
136 Concord Crescent • London North, ON photo 1
136 Concord Crescent • London North, ON photo 2
136 Concord Crescent • London North, ON photo 3
136 Concord Crescent • London North, ON photo 4
136 Concord Crescent • London North, ON photo 5
136 Concord Crescent • London North, ON photo 6
136 Concord Crescent • London North, ON photo 7
136 Concord Crescent • London North, ON photo 8
136 Concord Crescent • London North, ON photo 9
136 Concord Crescent • London North, ON photo 10
136 Concord Crescent • London North, ON photo 11
136 Concord Crescent • London North, ON photo 12
136 Concord Crescent • London North, ON photo 13
136 Concord Crescent • London North, ON photo 14
136 Concord Crescent • London North, ON photo 15
136 Concord Crescent • London North, ON photo 16
136 Concord Crescent • London North, ON photo 17
136 Concord Crescent • London North, ON photo 18
136 Concord Crescent • London North, ON photo 19
136 Concord Crescent • London North, ON photo 20
136 Concord Crescent • London North, ON photo 21
136 Concord Crescent • London North, ON photo 22
136 Concord Crescent • London North, ON photo 23
136 Concord Crescent • London North, ON photo 24
136 Concord Crescent • London North, ON photo 25
136 Concord Crescent • London North, ON photo 26
136 Concord Crescent • London North, ON photo 27
136 Concord Crescent • London North, ON photo 28
136 Concord Crescent • London North, ON photo 29
136 Concord Crescent • London North, ON photo 30
136 Concord Crescent • London North, ON photo 31
136 Concord Crescent • London North, ON photo 32
136 Concord Crescent • London North, ON photo 33
136 Concord Crescent • London North, ON photo 34
New1 / 34
$599,900
136 Concord Crescent • London North, ONNew
Courtesy of RE/MAX CENTRE CITY REALTY INC.
3+1
Bedrooms
2
Bathrooms
1100-1500
Square feet
3
Parking

About this home

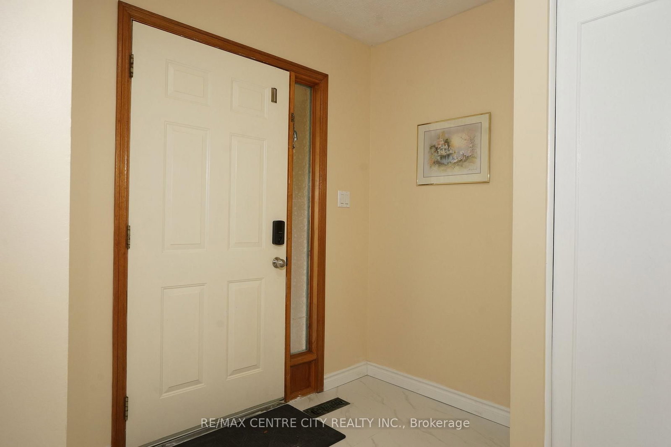
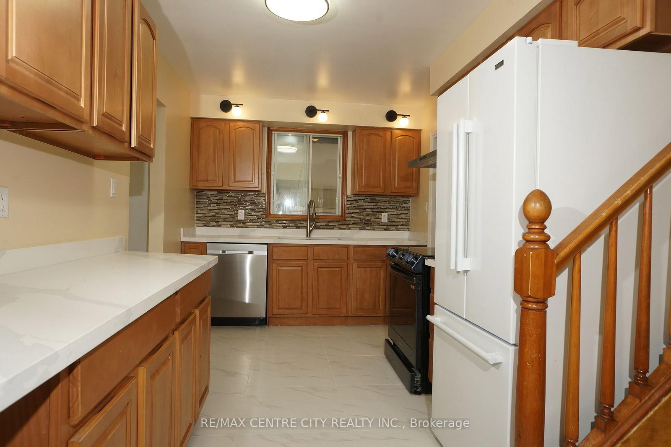
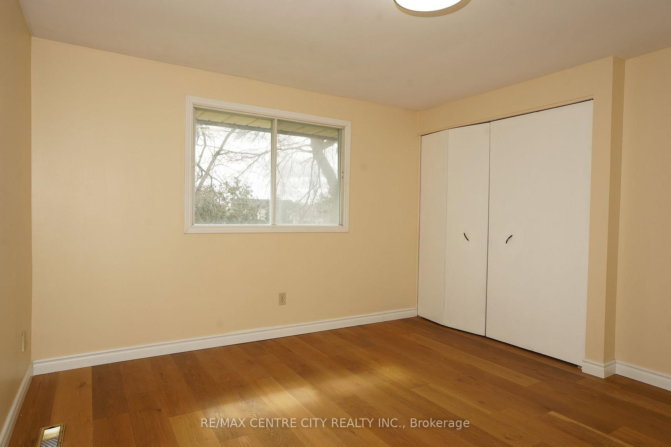
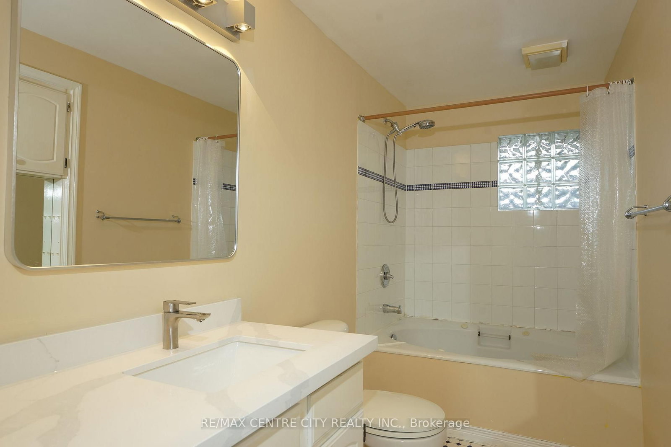
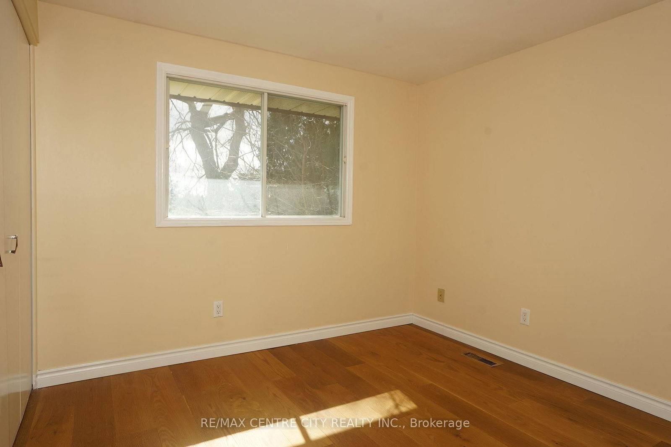
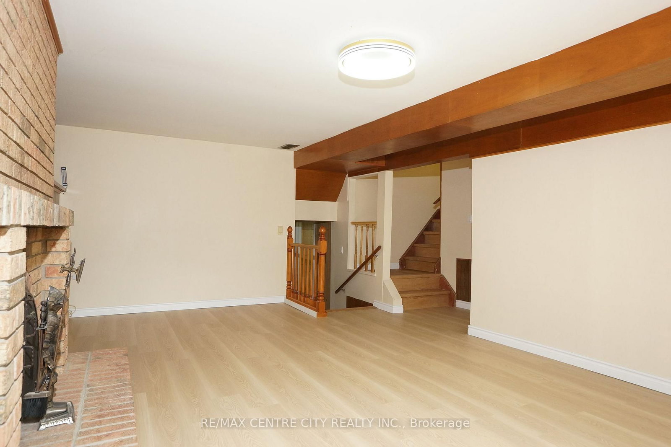
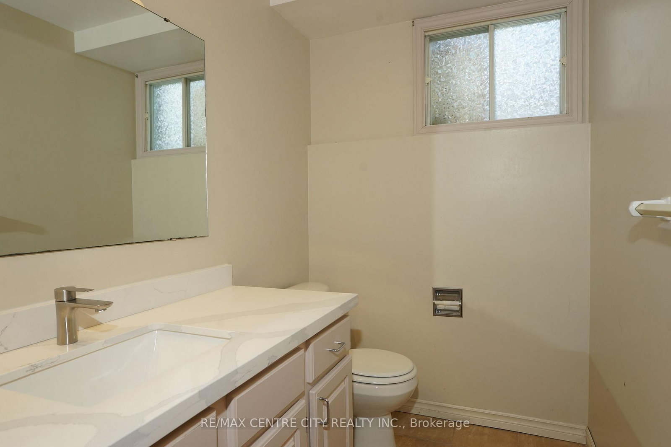
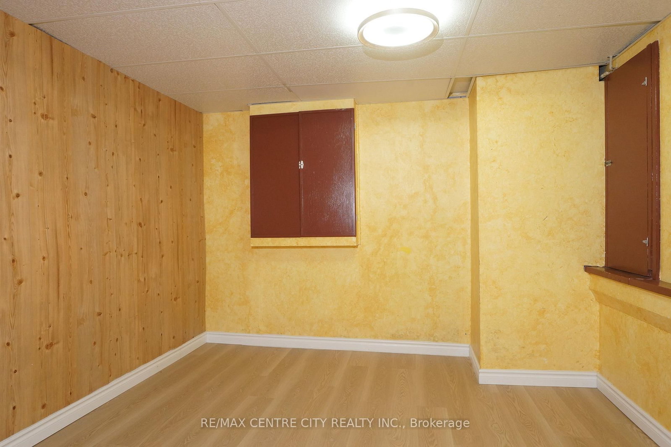
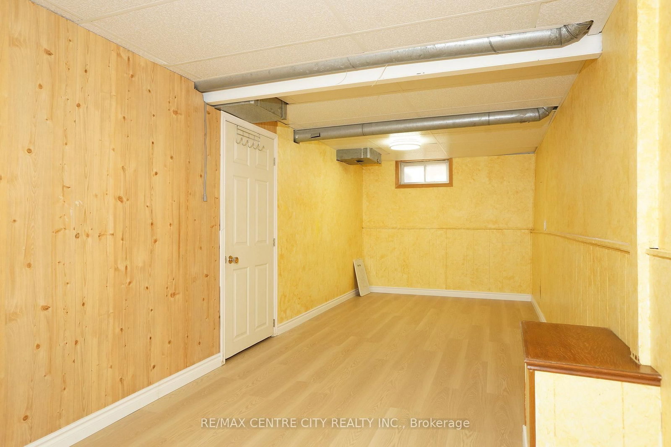
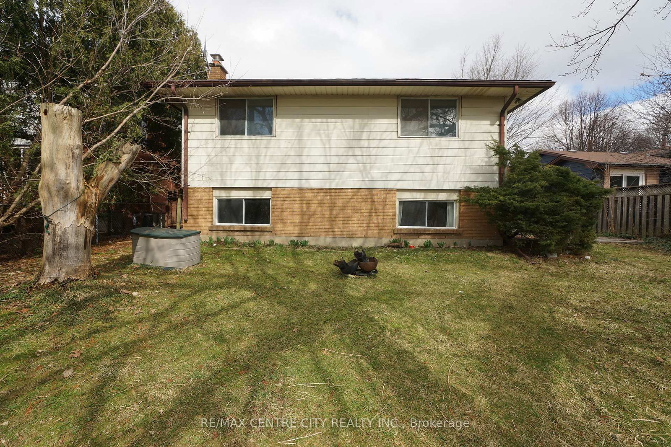
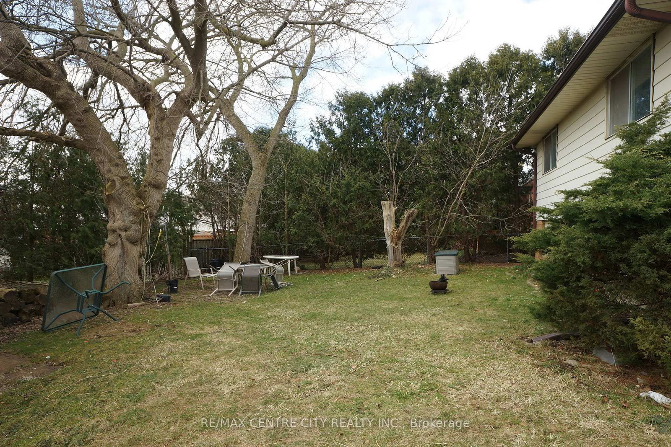
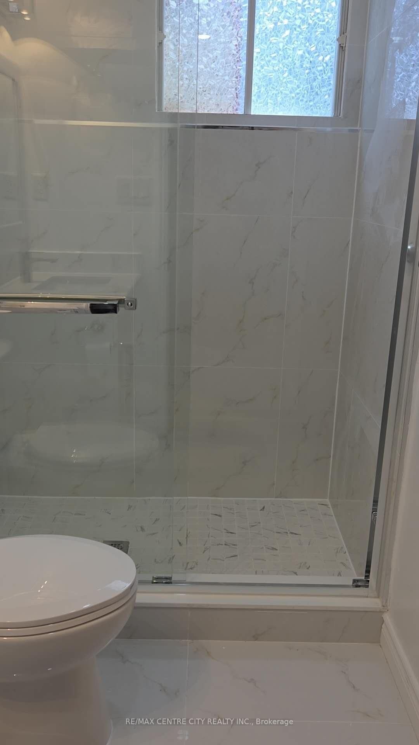
Prime Location! Well maintained 3+1 bedrooms, 2 bathrooms 4-backsplit on a quiet North London street close to shopping (The Forest Mall , Costco and T& T supermarket), restaurants and minutes from Western University. New floors from the top to bottom. Finished Basement with wood-burning fireplace to cozy up to, newer paint and well cared for. Concrete stamped driveway & rear patio, storage shed, new shingles (2025), new kitchen counter top and floor (2026), new dryer (2025) new dishwasher (2026). This home will please everyone in your family. Close to schools, transit, playground & shopping center. This home could owner occupant and rental as there is a separate side entrance and two lots of parking. It has a fully fenced backyard and It also has an attached single garage. Enclosed porch ! It Move-in condition.

Property details

Property type
Detached
Style
Backsplit 4
Approx. age (yrs)
31-50
Total rooms
7
Lot size
49.31 × 111.89 ft
Property taxes
$4,459 (2025)
Occupancy
Immediate
Days on market
2
Status
Active
MLS®

Property history

Recently sold nearby

Listing data last updated: Jul 22, 2026, 3:35 p.m. EDT via TRREB IDX.

First listed: Jul 22, 2026, 11:15 a.m. EDT.