
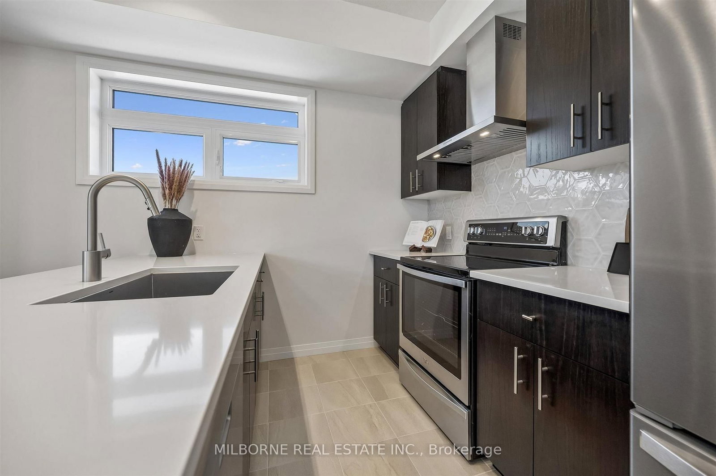
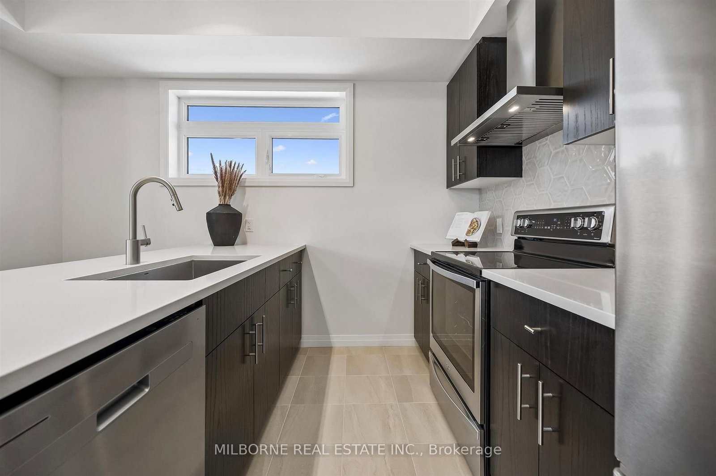
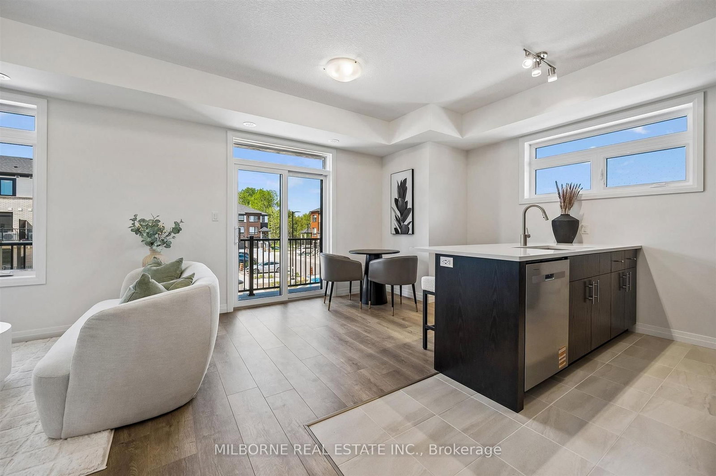
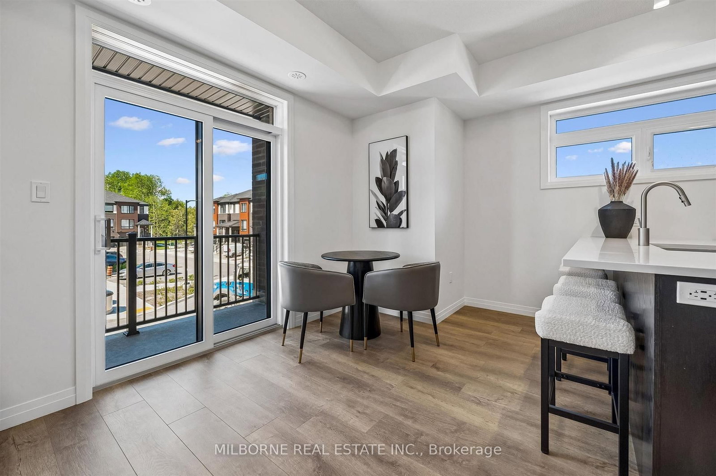
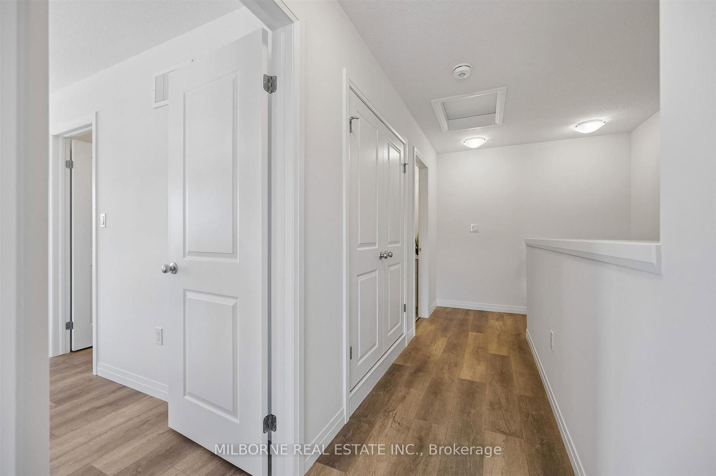
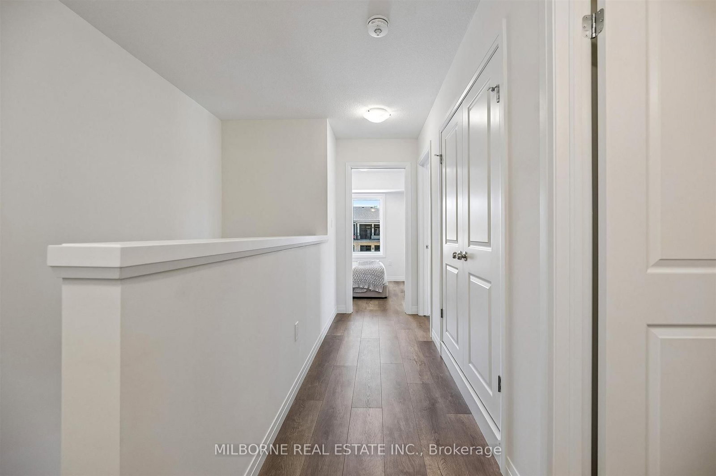
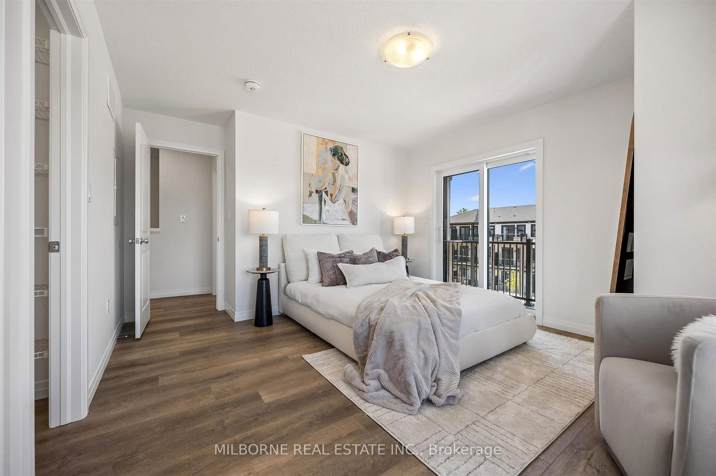
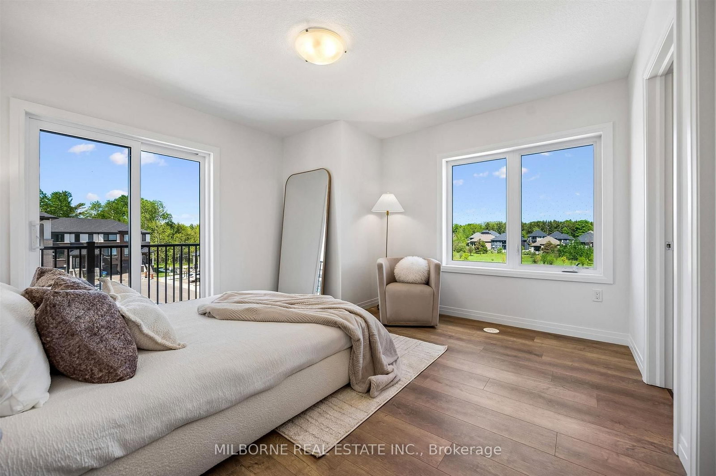
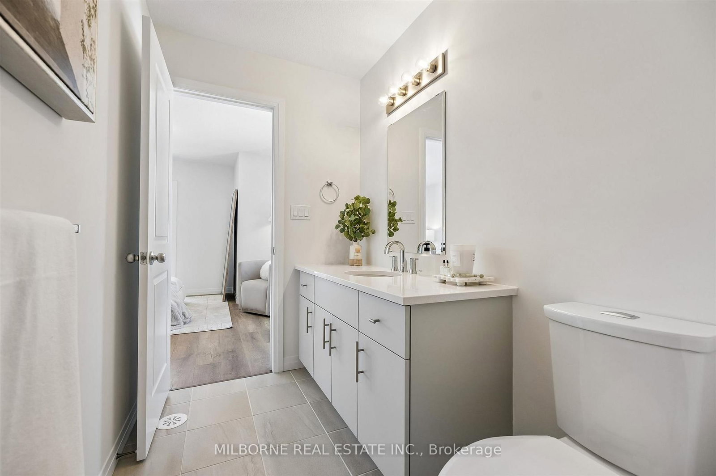
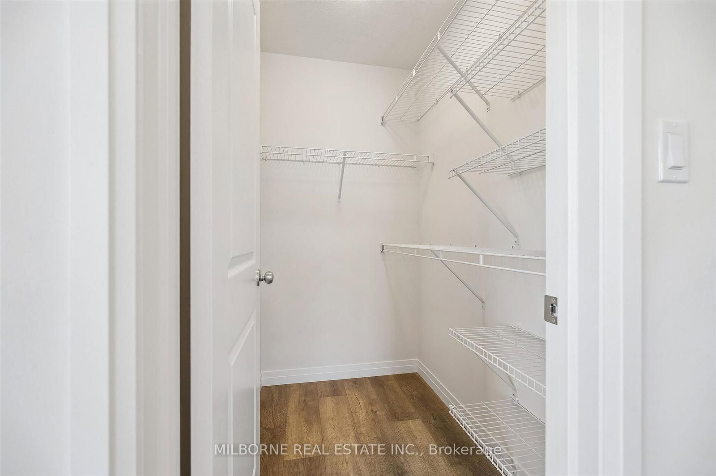
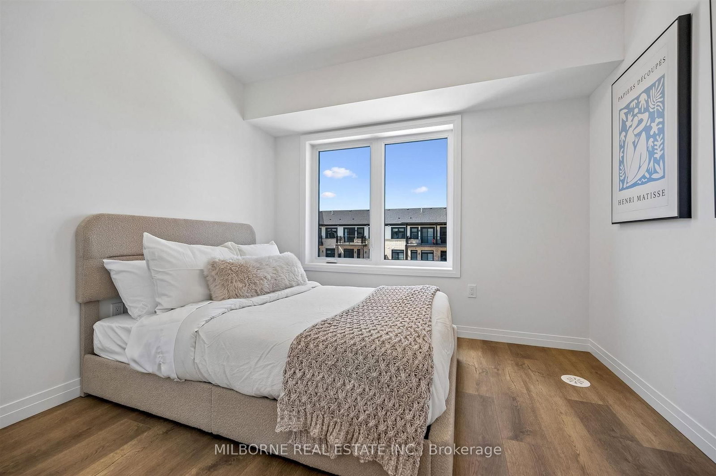
36 Thatcher Drive • Guelph, ON photo 1
36 Thatcher Drive • Guelph, ON photo 2
36 Thatcher Drive • Guelph, ON photo 3
36 Thatcher Drive • Guelph, ON photo 4
36 Thatcher Drive • Guelph, ON photo 5
36 Thatcher Drive • Guelph, ON photo 6
36 Thatcher Drive • Guelph, ON photo 7
36 Thatcher Drive • Guelph, ON photo 8
36 Thatcher Drive • Guelph, ON photo 9
36 Thatcher Drive • Guelph, ON photo 10
36 Thatcher Drive • Guelph, ON photo 11
36 Thatcher Drive • Guelph, ON photo 12
36 Thatcher Drive • Guelph, ON photo 13
36 Thatcher Drive • Guelph, ON photo 14
36 Thatcher Drive • Guelph, ON photo 15
36 Thatcher Drive • Guelph, ON photo 16
36 Thatcher Drive • Guelph, ON photo 17
36 Thatcher Drive • Guelph, ON photo 18
36 Thatcher Drive • Guelph, ON photo 19
36 Thatcher Drive • Guelph, ON photo 20
36 Thatcher Drive • Guelph, ON photo 21
36 Thatcher Drive • Guelph, ON photo 22
36 Thatcher Drive • Guelph, ON photo 23
36 Thatcher Drive • Guelph, ON photo 24
36 Thatcher Drive • Guelph, ON photo 25
36 Thatcher Drive • Guelph, ON photo 26
36 Thatcher Drive • Guelph, ON photo 27
36 Thatcher Drive • Guelph, ON photo 28
36 Thatcher Drive • Guelph, ON photo 29
36 Thatcher Drive • Guelph, ON photo 30
36 Thatcher Drive • Guelph, ON photo 31
36 Thatcher Drive • Guelph, ON photo 32
36 Thatcher Drive • Guelph, ON photo 33
36 Thatcher Drive • Guelph, ON photo 34
36 Thatcher Drive • Guelph, ON photo 35
36 Thatcher Drive • Guelph, ON photo 36
36 Thatcher Drive • Guelph, ON photo 37
36 Thatcher Drive • Guelph, ON photo 38
36 Thatcher Drive • Guelph, ON photo 39
36 Thatcher Drive • Guelph, ON photo 40
36 Thatcher Drive • Guelph, ON photo 41
36 Thatcher Drive • Guelph, ON photo 42
36 Thatcher Drive • Guelph, ON photo 43
1 / 43
$529,990
36 Thatcher Drive • Guelph, ONNew
Courtesy of MILBORNE REAL ESTATE INC.
2
Bedrooms
3
Bathrooms
1200-1399
Square feet
1
Parking

About this home

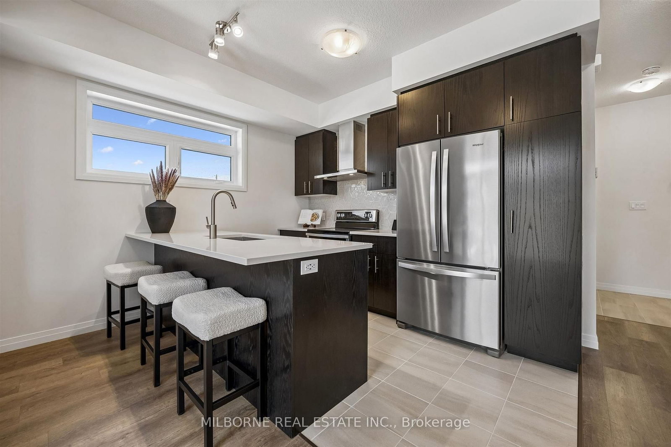
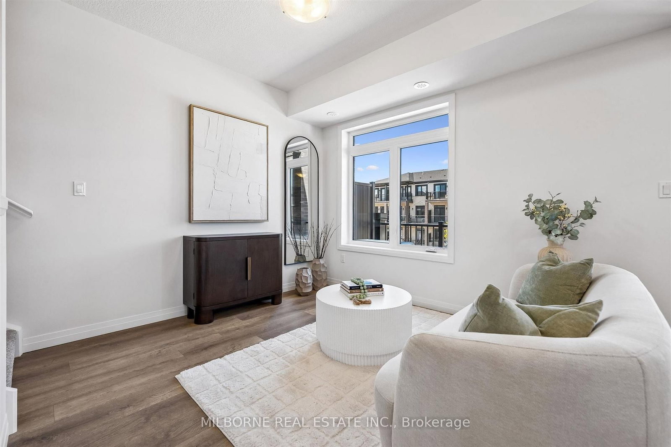
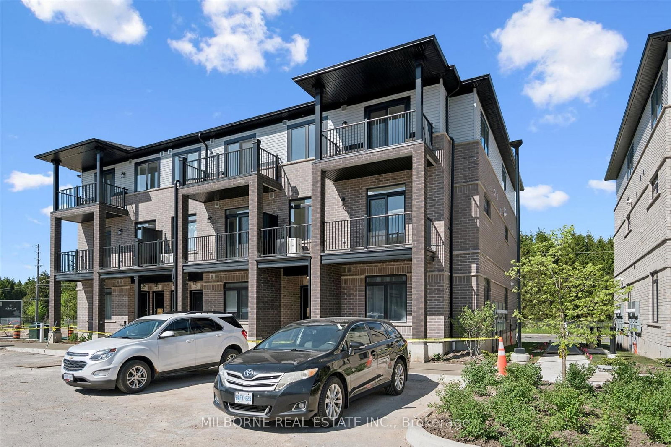
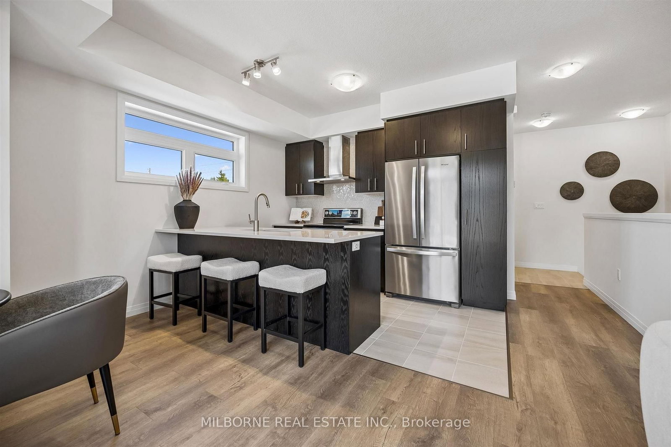
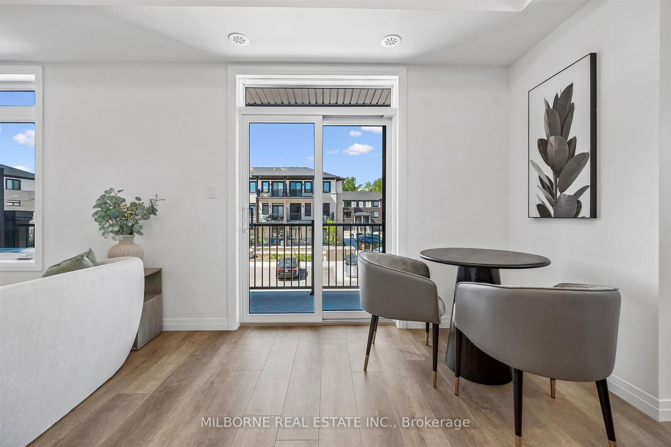
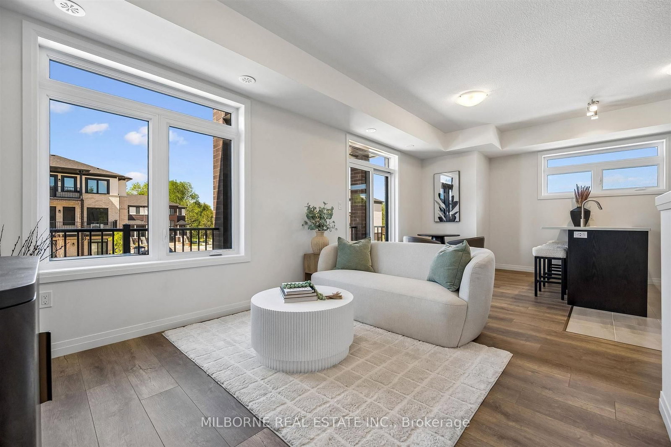
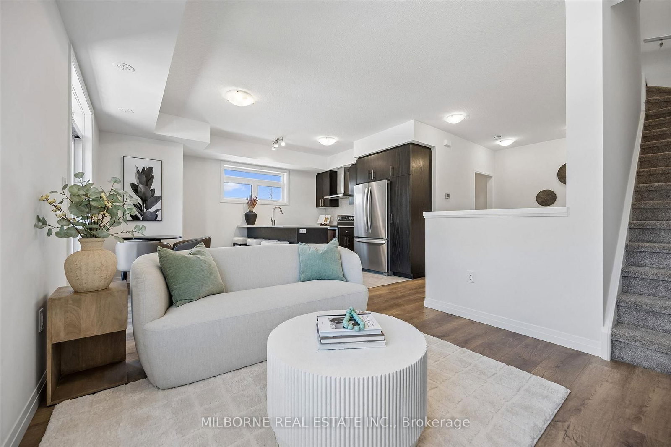
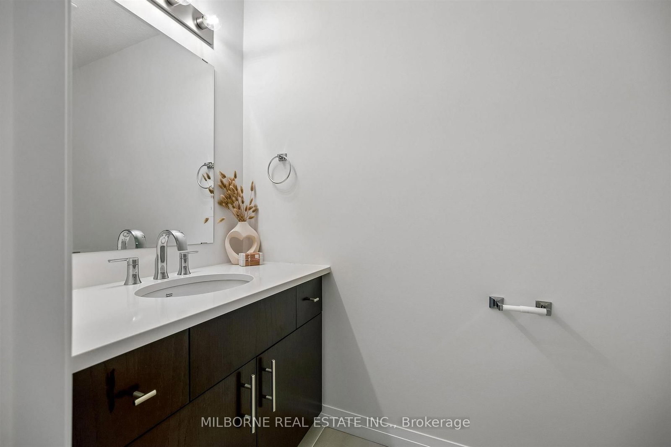
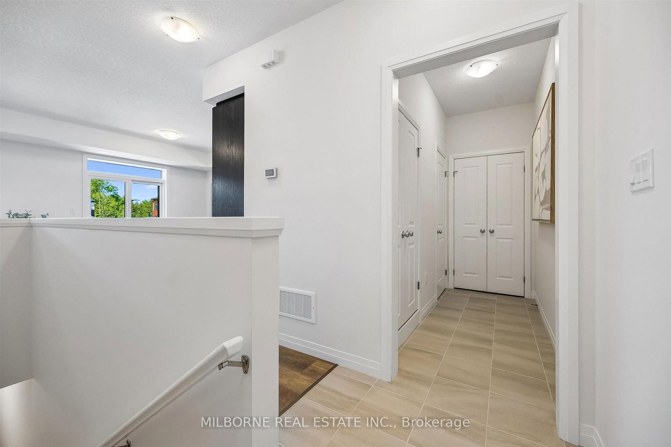
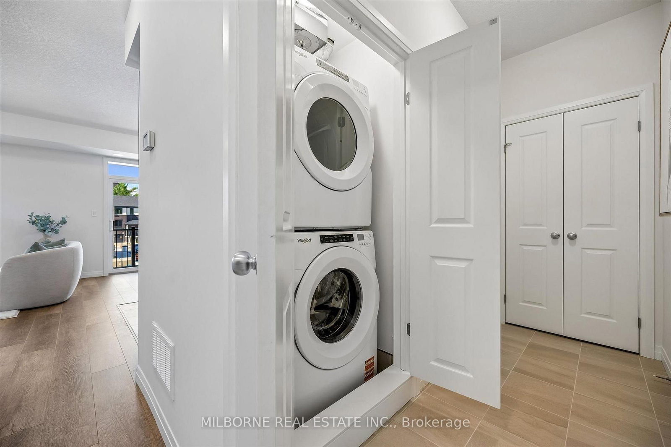
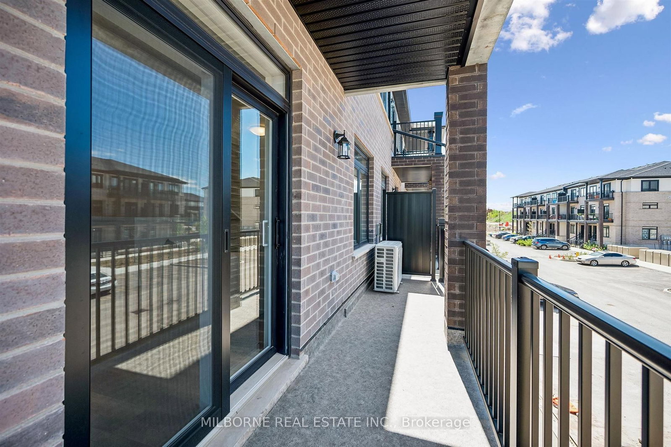
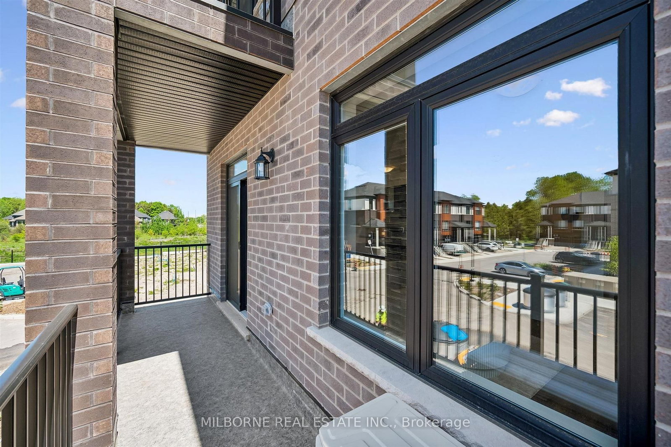
Welcome To Alister By Fusion Homes! Move-In Ready. Located In The Highly Desirable Solterra Community, South Guelph! Enjoy The Convenience Of Living Minutes From The University Of Guelph, Hwy 401, Stone Road Mall, Transit, Parks, Trails, Golf Courses, And More! Known as The Pearl Floor Plan, This 2 Level Townhouse Features 2 Bed, 2.5 Bath W/Balcony on Both Levels. South West Exposure! ** Presentation Centre Open Thursday 1-6pm, Sat/Sunday 12-5pm at 21 Arabella Drive, Guelph.

Property details

Property type
Condo Townhouse
Style
Stacked Townhouse
Approx. age (yrs)
New
Total rooms
5
Maintenance fee
$242.25/mo
Exposure
South West
Occupancy
Immediate
Days on market
34
Status
Active
MLS®

Property history

Recently sold nearby

Listing data last updated: Aug 23, 2026, 3:52 p.m. EDT via TRREB IDX.

First listed: Jul 22, 2026, 11:14 a.m. EDT.