
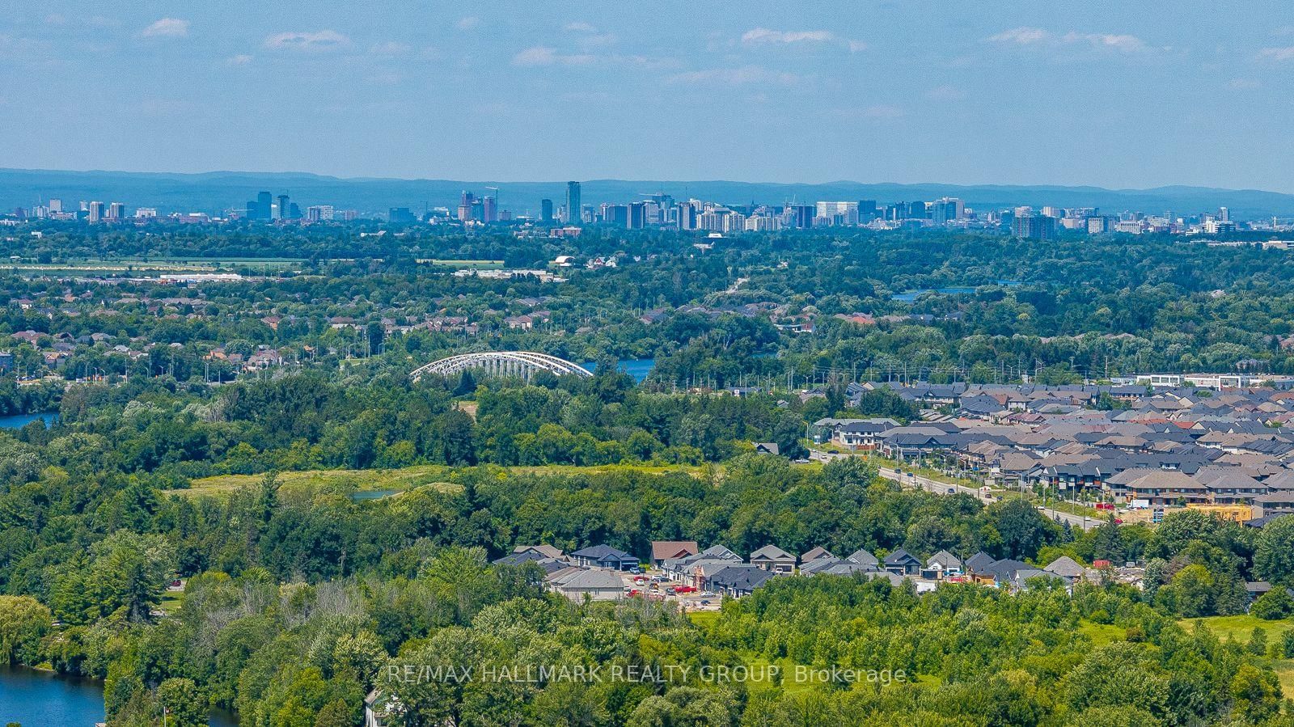
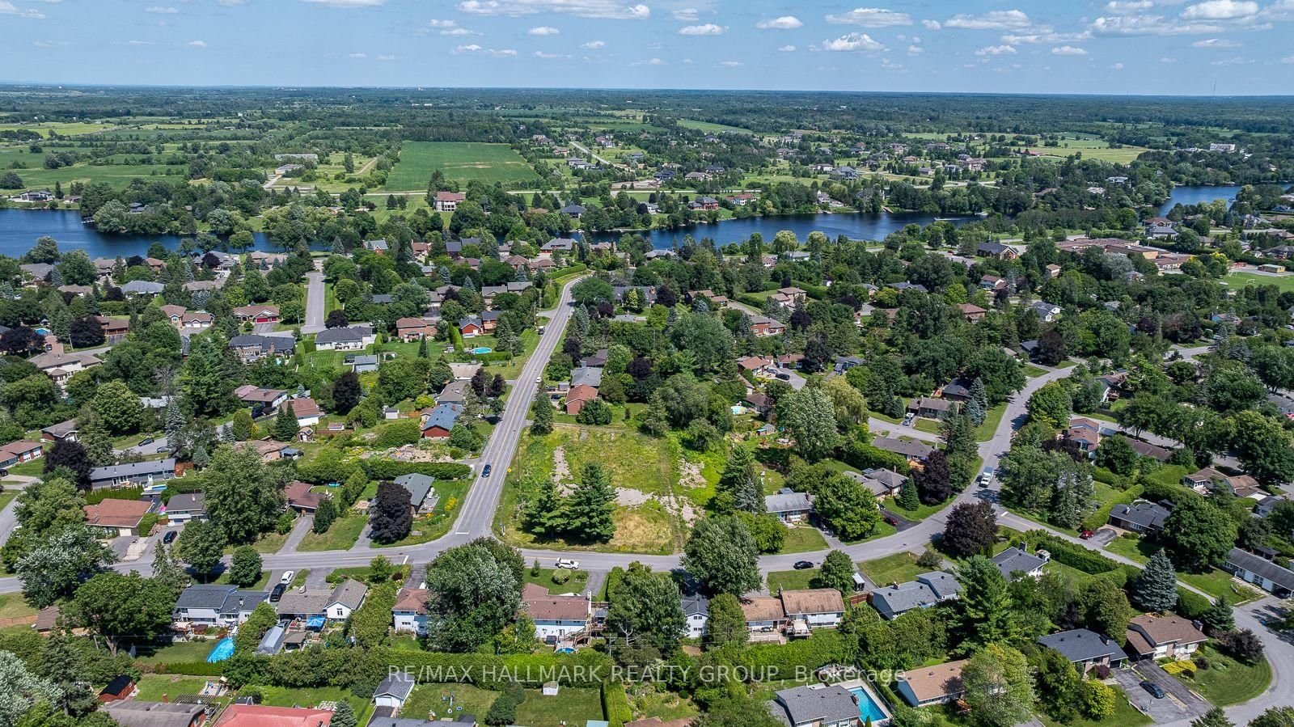
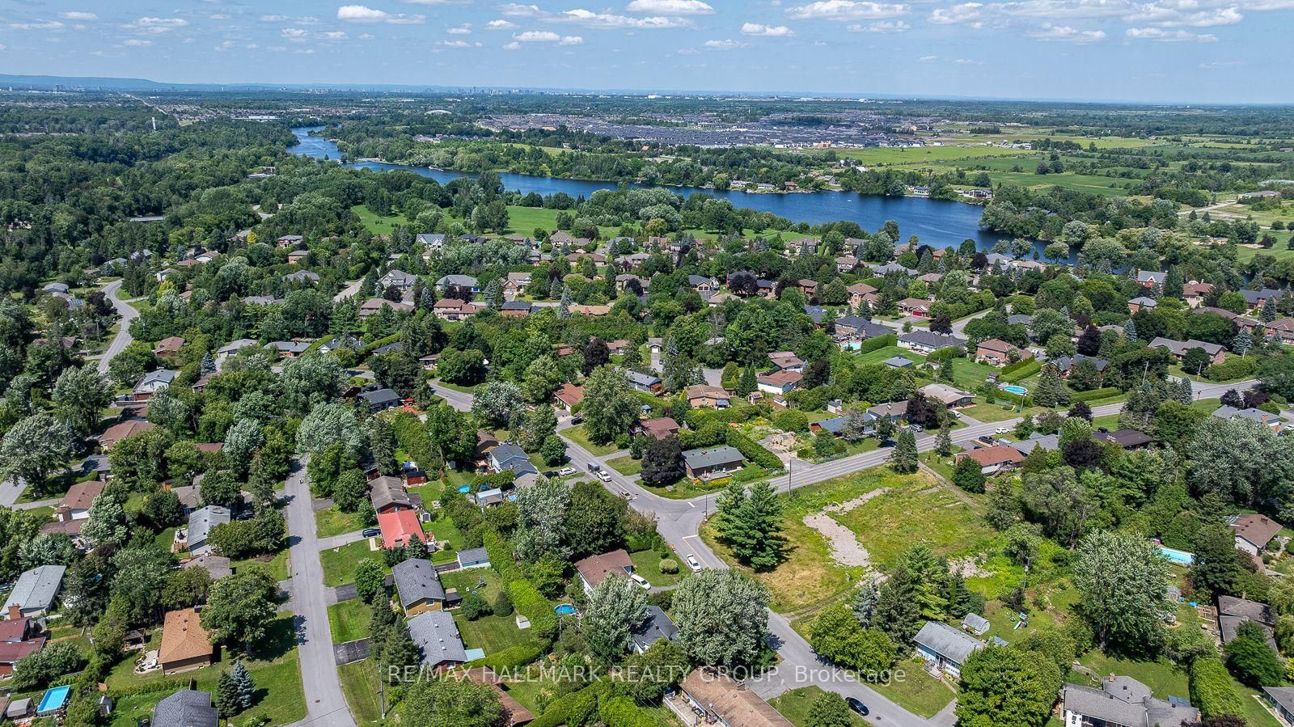
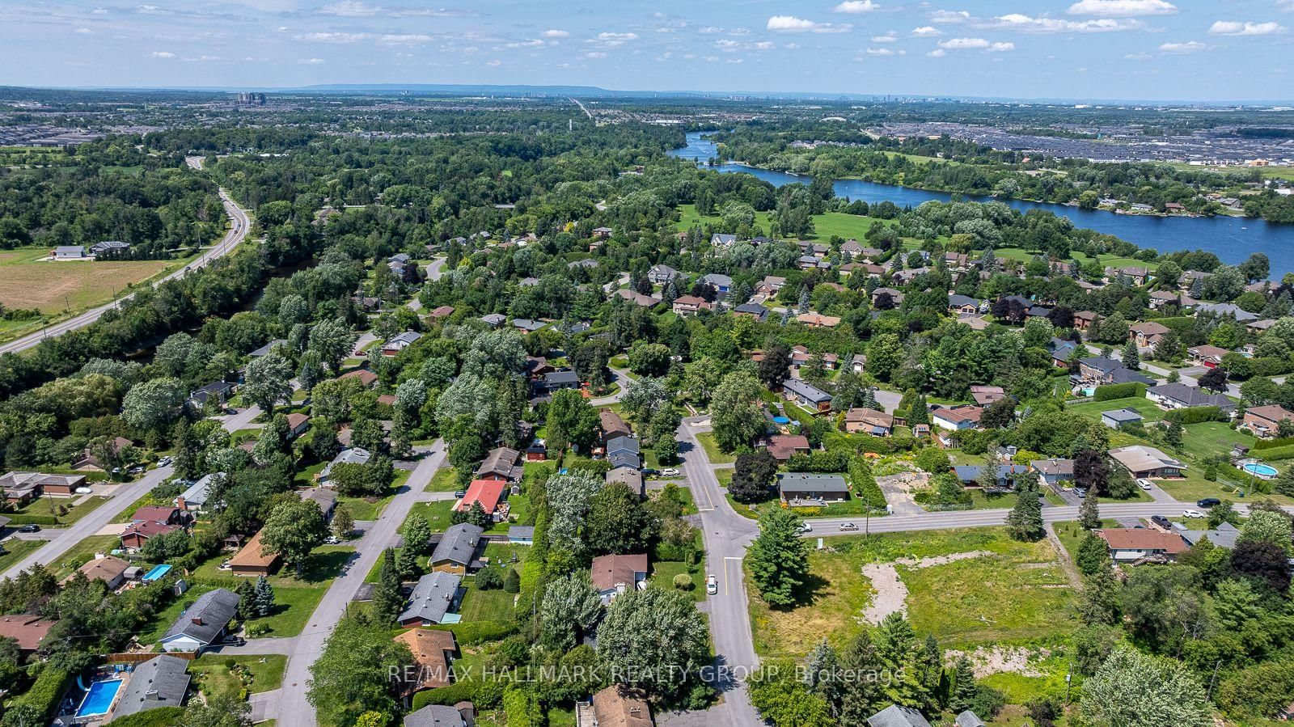
5290 Driscoll Drive • Ottawa, ON photo 1
5290 Driscoll Drive • Ottawa, ON photo 2
5290 Driscoll Drive • Ottawa, ON photo 3
5290 Driscoll Drive • Ottawa, ON photo 4
5290 Driscoll Drive • Ottawa, ON photo 5
5290 Driscoll Drive • Ottawa, ON photo 6
5290 Driscoll Drive • Ottawa, ON photo 7
5290 Driscoll Drive • Ottawa, ON photo 8
5290 Driscoll Drive • Ottawa, ON photo 9
5290 Driscoll Drive • Ottawa, ON photo 10
5290 Driscoll Drive • Ottawa, ON photo 11
5290 Driscoll Drive • Ottawa, ON photo 12
5290 Driscoll Drive • Ottawa, ON photo 13
5290 Driscoll Drive • Ottawa, ON photo 14
5290 Driscoll Drive • Ottawa, ON photo 15
5290 Driscoll Drive • Ottawa, ON photo 16
5290 Driscoll Drive • Ottawa, ON photo 17
5290 Driscoll Drive • Ottawa, ON photo 18
5290 Driscoll Drive • Ottawa, ON photo 19
5290 Driscoll Drive • Ottawa, ON photo 20
5290 Driscoll Drive • Ottawa, ON photo 21
5290 Driscoll Drive • Ottawa, ON photo 22
5290 Driscoll Drive • Ottawa, ON photo 23
5290 Driscoll Drive • Ottawa, ON photo 24
5290 Driscoll Drive • Ottawa, ON photo 25
5290 Driscoll Drive • Ottawa, ON photo 26
5290 Driscoll Drive • Ottawa, ON photo 27
5290 Driscoll Drive • Ottawa, ON photo 28
5290 Driscoll Drive • Ottawa, ON photo 29
5290 Driscoll Drive • Ottawa, ON photo 30
5290 Driscoll Drive • Ottawa, ON photo 31
5290 Driscoll Drive • Ottawa, ON photo 32
5290 Driscoll Drive • Ottawa, ON photo 33
5290 Driscoll Drive • Ottawa, ON photo 34
5290 Driscoll Drive • Ottawa, ON photo 35
5290 Driscoll Drive • Ottawa, ON photo 36
5290 Driscoll Drive • Ottawa, ON photo 37
5290 Driscoll Drive • Ottawa, ON photo 38
5290 Driscoll Drive • Ottawa, ON photo 39
5290 Driscoll Drive • Ottawa, ON photo 40
5290 Driscoll Drive • Ottawa, ON photo 41
5290 Driscoll Drive • Ottawa, ON photo 42
5290 Driscoll Drive • Ottawa, ON photo 43
5290 Driscoll Drive • Ottawa, ON photo 44
5290 Driscoll Drive • Ottawa, ON photo 45
5290 Driscoll Drive • Ottawa, ON photo 46
5290 Driscoll Drive • Ottawa, ON photo 47
5290 Driscoll Drive • Ottawa, ON photo 48
1 / 48
$535,000
5290 Driscoll Drive • Ottawa, ONNew
Courtesy of RE/MAX HALLMARK REALTY GROUP
3
Bedrooms
2
Bathrooms
1100-1500
Square feet
3
Parking

About this home

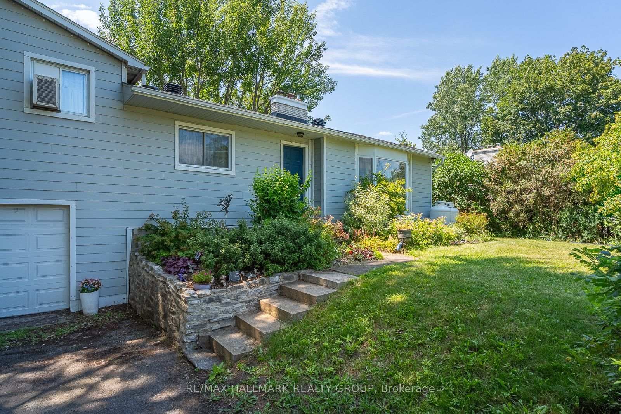
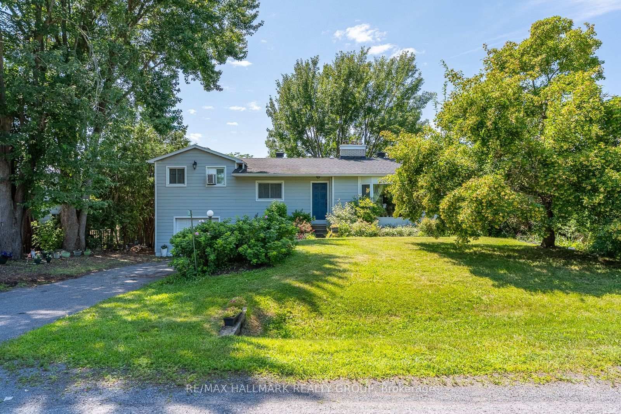
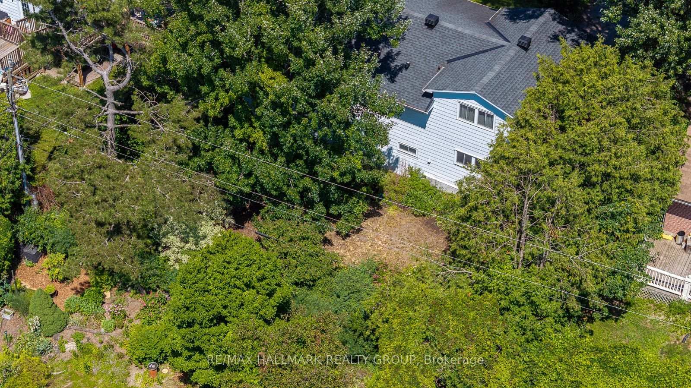
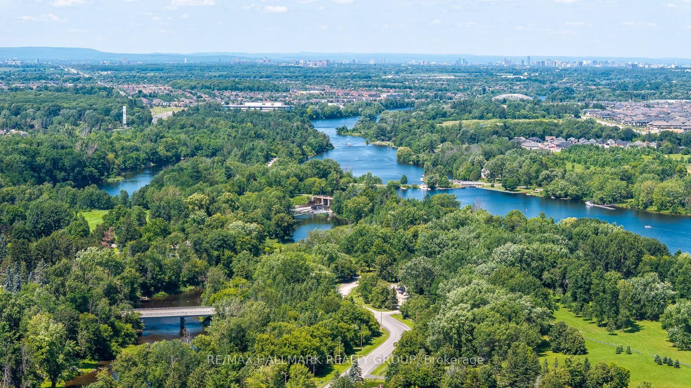
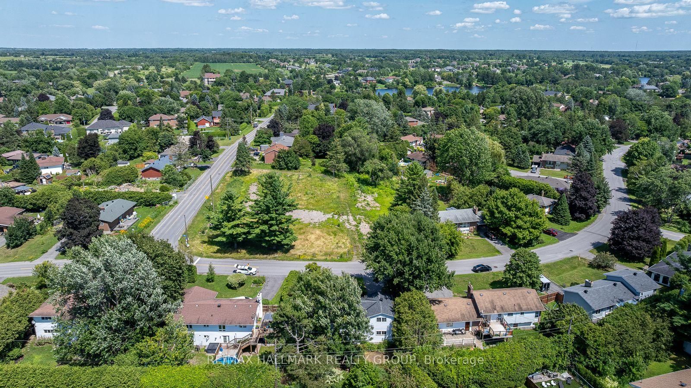
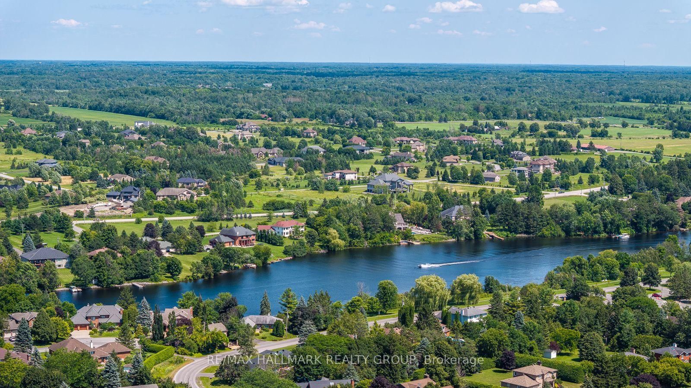
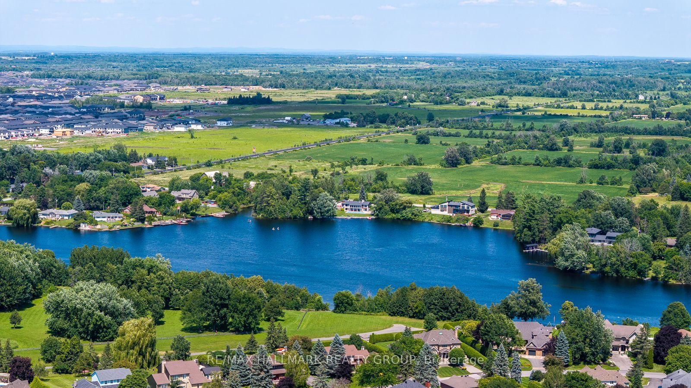
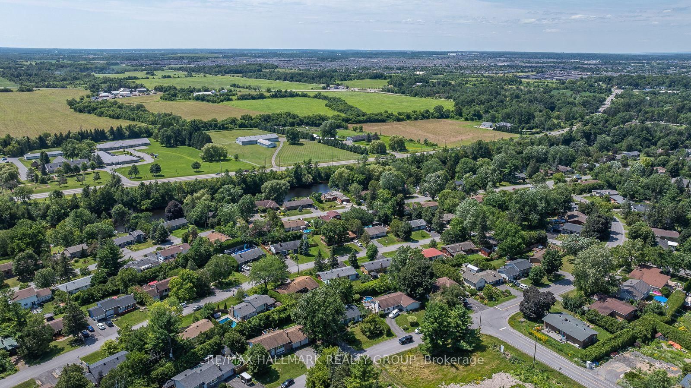
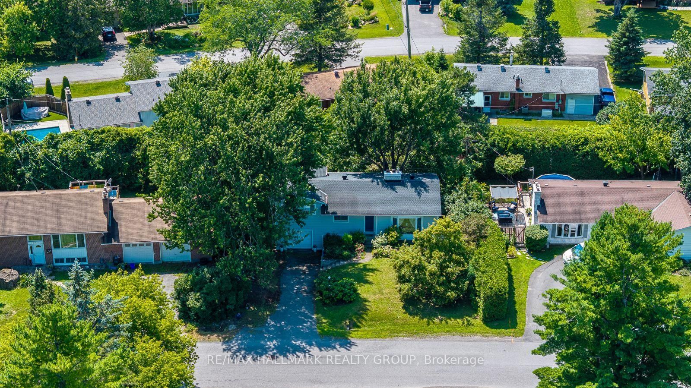
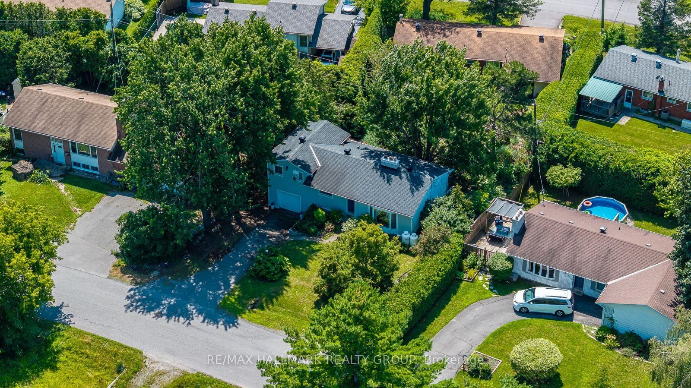
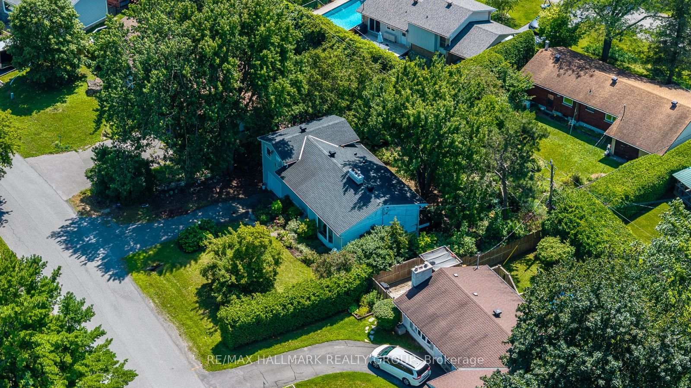
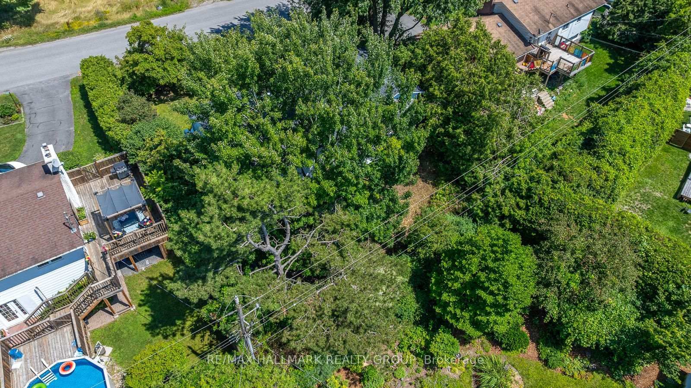
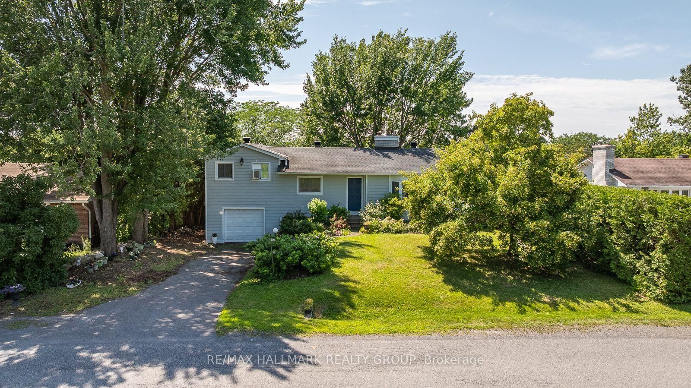
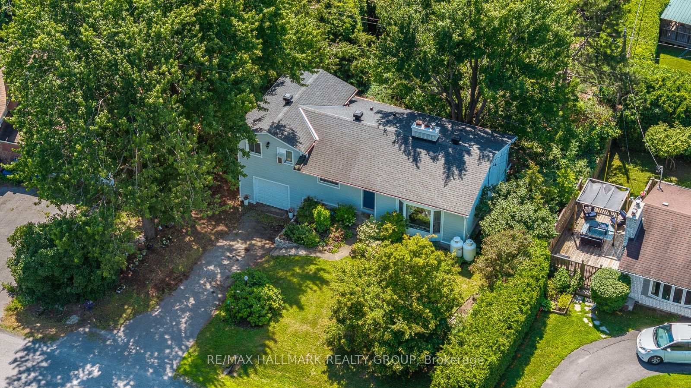
If you're looking for a rewarding winter project with incredible potential, this solid 3-bedroom, 1.5-bath home is the one to see. Set on a very private lot, the property offers an attached single garage, a walkout basement, and plenty of space to reimagine from top to bottom. The main level features a living room with a wood-burning fireplace, a dining room with balcony access, an eat-in kitchen, one bedroom, and the main bathroom. A few steps up lead to the principal bedroom and an additional bedroom. The lower level expands the living space with a large family room featuring a second wood-burning fireplace and direct access to the backyard patio, along with a laundry/powder room, cedar closet, utility/storage room, and garage access. Notable updates include vinyl windows, roof and eavestroughs, hot water tank, furnace, and generator. The home is currently heated with propane, with natural gas available at the street, NO well, NO septic. Bring your vision and transform this well-built home into something truly special.

Property details

Property type
Detached
Style
Sidesplit
Total rooms
6
Lot size
78 × 99 ft
Property taxes
$4,949.12 (2026)
Occupancy
some flexibility
Days on market
34
Status
Active
MLS®

Property history

Recently sold nearby

Listing data last updated: Aug 24, 2026, 8:40 a.m. EDT via TRREB IDX.

First listed: Jul 22, 2026, 11:06 a.m. EDT.