
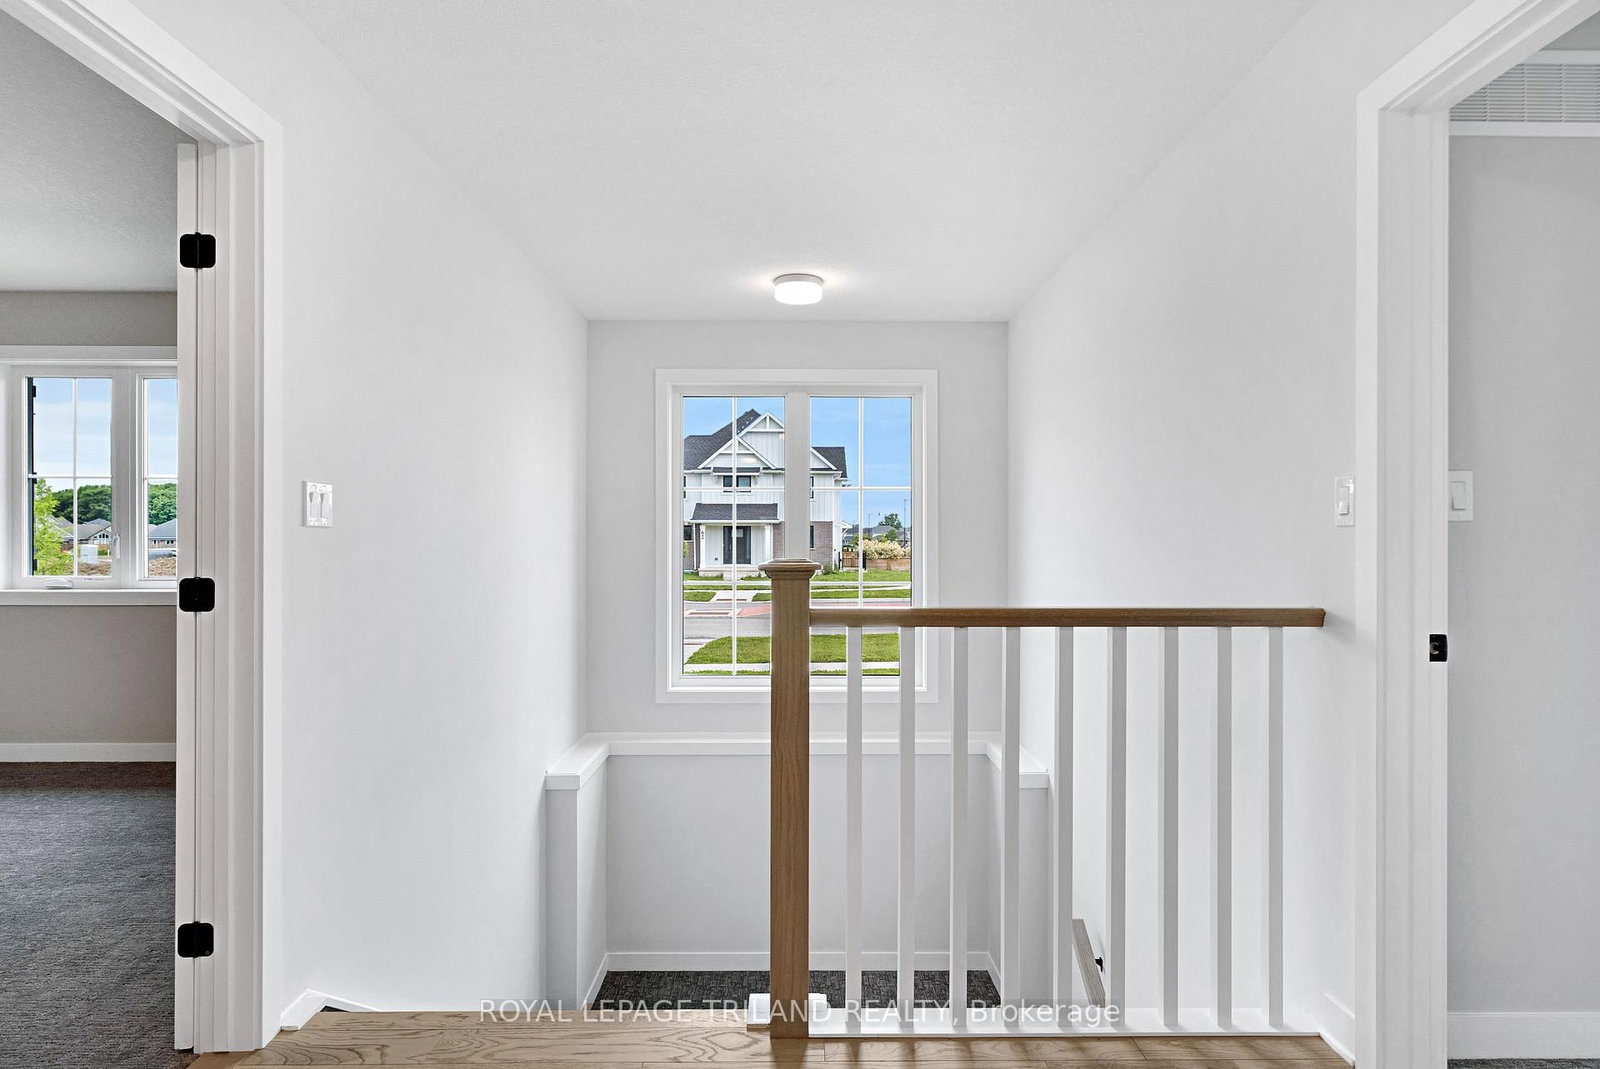
80 Styles Drive • St. Thomas, ON photo 1
80 Styles Drive • St. Thomas, ON photo 2
80 Styles Drive • St. Thomas, ON photo 3
80 Styles Drive • St. Thomas, ON photo 4
80 Styles Drive • St. Thomas, ON photo 5
80 Styles Drive • St. Thomas, ON photo 6
80 Styles Drive • St. Thomas, ON photo 7
80 Styles Drive • St. Thomas, ON photo 8
80 Styles Drive • St. Thomas, ON photo 9
80 Styles Drive • St. Thomas, ON photo 10
80 Styles Drive • St. Thomas, ON photo 11
80 Styles Drive • St. Thomas, ON photo 12
80 Styles Drive • St. Thomas, ON photo 13
80 Styles Drive • St. Thomas, ON photo 14
80 Styles Drive • St. Thomas, ON photo 15
80 Styles Drive • St. Thomas, ON photo 16
80 Styles Drive • St. Thomas, ON photo 17
80 Styles Drive • St. Thomas, ON photo 18
80 Styles Drive • St. Thomas, ON photo 19
80 Styles Drive • St. Thomas, ON photo 20
80 Styles Drive • St. Thomas, ON photo 21
80 Styles Drive • St. Thomas, ON photo 22
80 Styles Drive • St. Thomas, ON photo 23
80 Styles Drive • St. Thomas, ON photo 24
80 Styles Drive • St. Thomas, ON photo 25
80 Styles Drive • St. Thomas, ON photo 26
80 Styles Drive • St. Thomas, ON photo 27
80 Styles Drive • St. Thomas, ON photo 28
80 Styles Drive • St. Thomas, ON photo 29
80 Styles Drive • St. Thomas, ON photo 30
80 Styles Drive • St. Thomas, ON photo 31
80 Styles Drive • St. Thomas, ON photo 32
80 Styles Drive • St. Thomas, ON photo 33
80 Styles Drive • St. Thomas, ON photo 34
80 Styles Drive • St. Thomas, ON photo 35
80 Styles Drive • St. Thomas, ON photo 36
80 Styles Drive • St. Thomas, ON photo 37
80 Styles Drive • St. Thomas, ON photo 38
80 Styles Drive • St. Thomas, ON photo 39
80 Styles Drive • St. Thomas, ON photo 40
80 Styles Drive • St. Thomas, ON photo 41
80 Styles Drive • St. Thomas, ON photo 42
80 Styles Drive • St. Thomas, ON photo 43
80 Styles Drive • St. Thomas, ON photo 44
80 Styles Drive • St. Thomas, ON photo 45
1 / 45
$722,000
80 Styles Drive • St. Thomas, ONNew
Courtesy of ROYAL LEPAGE TRILAND REALTY
3
Bedrooms
2
Bathrooms
1500-2000
Square feet
4
Parking

About this home

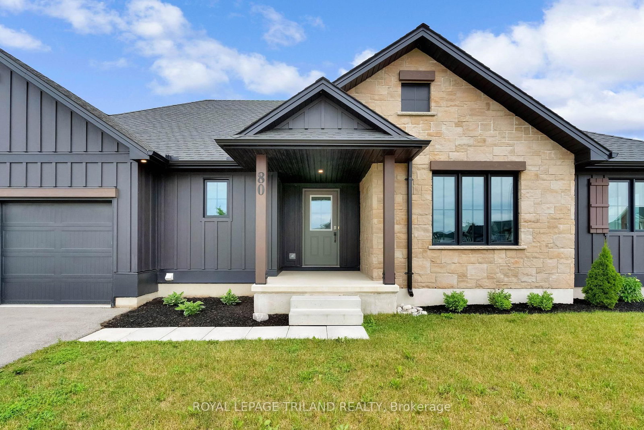
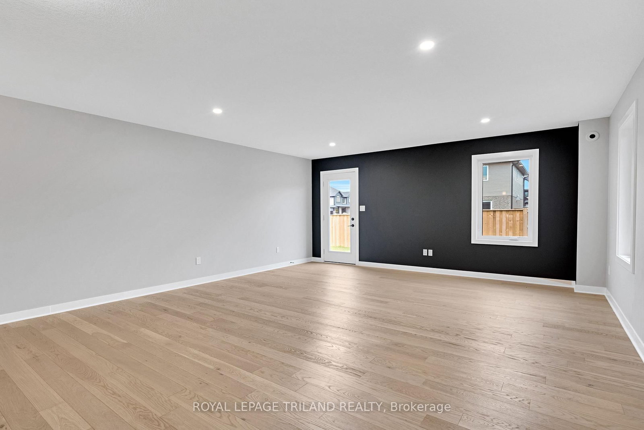
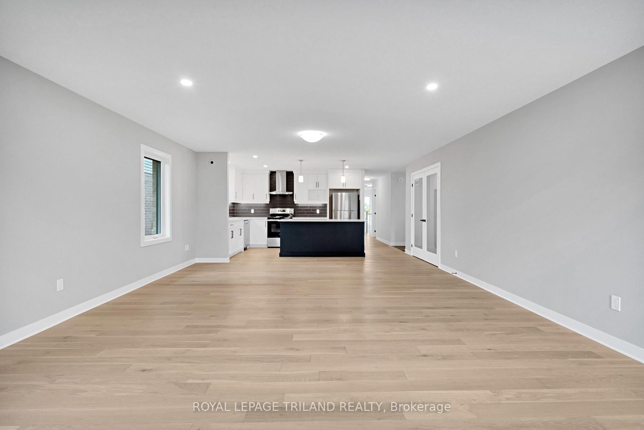
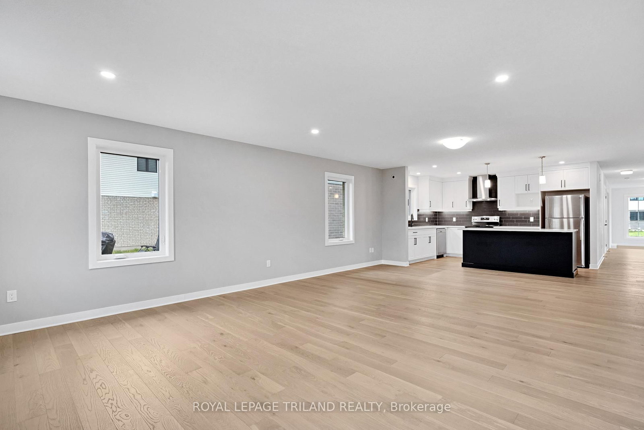
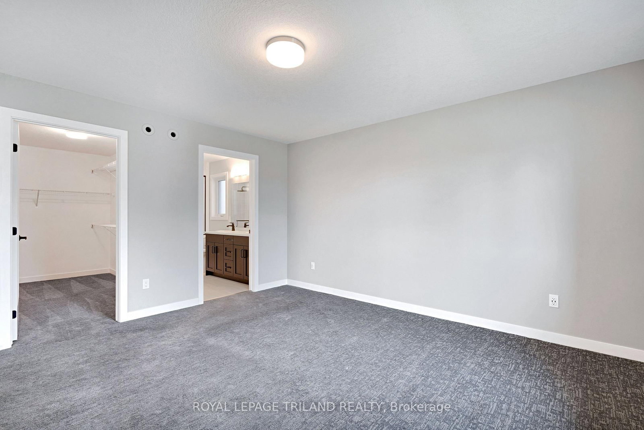
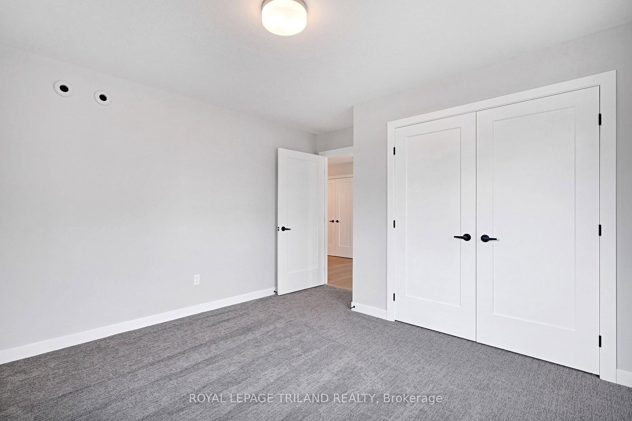
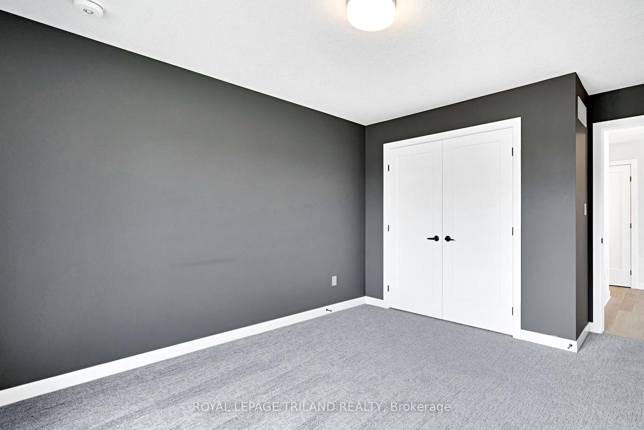
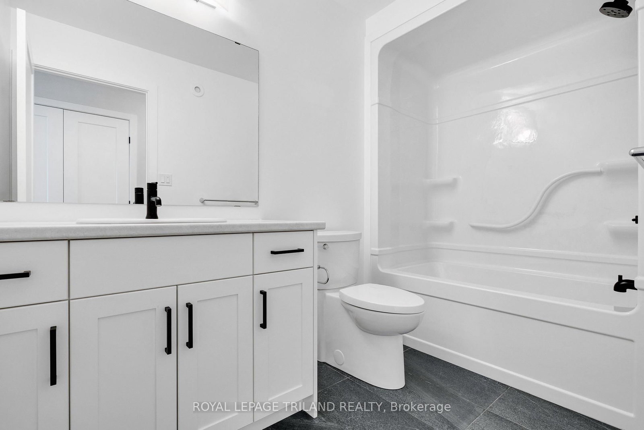
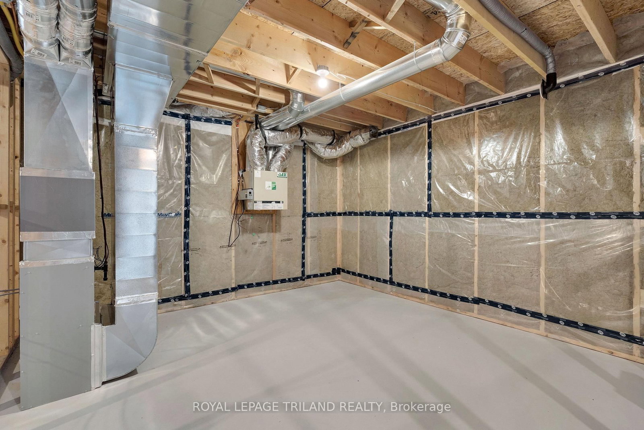
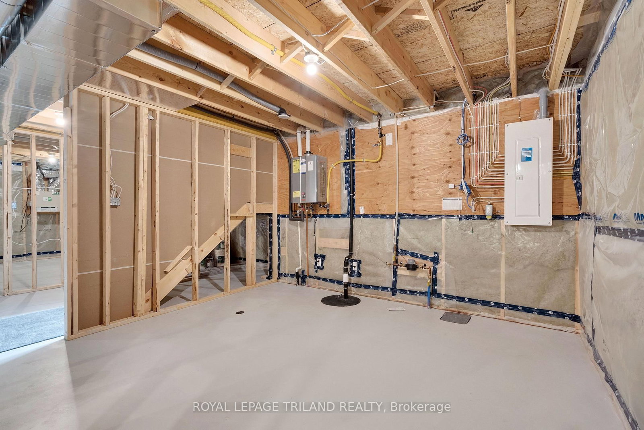
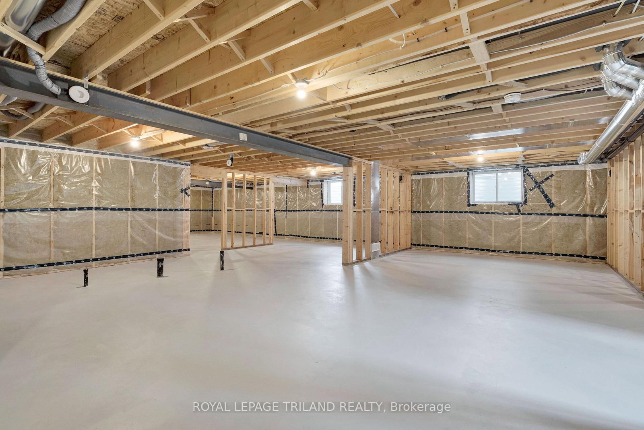
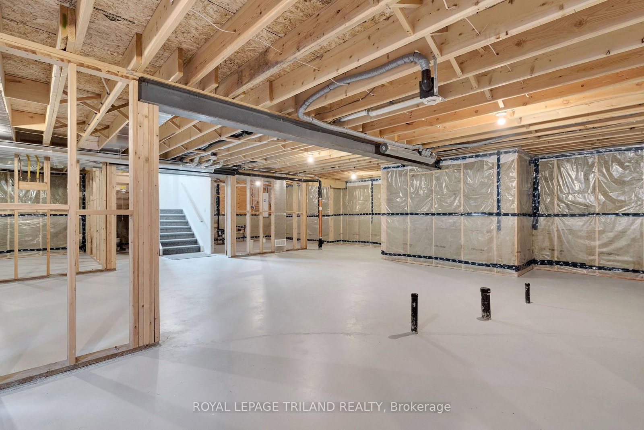
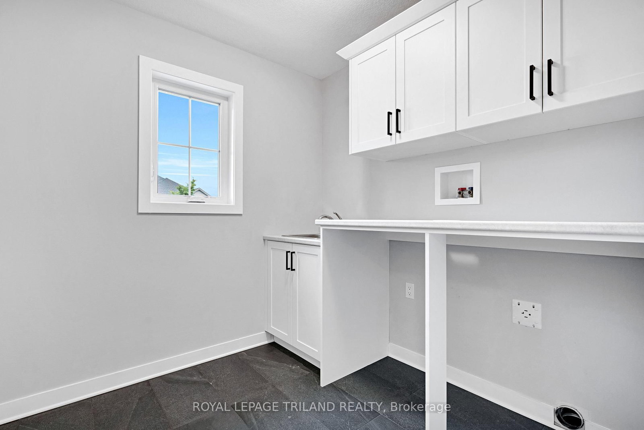
Welcome to 80 Styles Drive! This Doug Tarry built Clearbrook model features 1,918 square feet of living space, all on the same level. Enter the home of a covered front porch into large tiled front foyer with laundry room and garage access. Off the foyer, you'll find a large open concept kitchen, dining and living room, all in a gorgeous light-coloured hardwood flooring. The kitchen includes a stylish island with quartz countertop and tiled backsplash. Separate from the living area, you'll find 3 large carpeted bedrooms and a tiled 4-piece bathroom. The primary bedroom features a spacious walk in closet and primary ensuite with double sinks and walk-in shower. The basement is unfinished, but spacious, allowing for ample space to include a 430 sq ft rec room, two additional bedrooms and a bathroom rough in. The outside of the home includes lovely, low maintenance landscaping and wood deck off the rear of home. Located with in Miller's Pond, this home is the perfect place for downsizers who don't want to compromise on space. Don't hesitate - Make 80 Styles your next home, today.

Property details

Property type
Detached
Style
Bungalow
Approx. age (yrs)
0-5
Total rooms
7
Lot size
53.97 × 114.34 ft
Property taxes
$5,786 (2025)
Days on market
36
Status
Active
MLS®

Property history

Recently sold nearby

Listing data last updated: Aug 26, 2026, 3:17 p.m. EDT via TRREB IDX.

First listed: Jul 22, 2026, 11:00 a.m. EDT.