
82 Buffalograss Crescent • Ottawa, ON photo 1
82 Buffalograss Crescent • Ottawa, ON photo 2
82 Buffalograss Crescent • Ottawa, ON photo 3
82 Buffalograss Crescent • Ottawa, ON photo 4
82 Buffalograss Crescent • Ottawa, ON photo 5
82 Buffalograss Crescent • Ottawa, ON photo 6
82 Buffalograss Crescent • Ottawa, ON photo 7
82 Buffalograss Crescent • Ottawa, ON photo 8
82 Buffalograss Crescent • Ottawa, ON photo 9
82 Buffalograss Crescent • Ottawa, ON photo 10
82 Buffalograss Crescent • Ottawa, ON photo 11
82 Buffalograss Crescent • Ottawa, ON photo 12
82 Buffalograss Crescent • Ottawa, ON photo 13
82 Buffalograss Crescent • Ottawa, ON photo 14
82 Buffalograss Crescent • Ottawa, ON photo 15
82 Buffalograss Crescent • Ottawa, ON photo 16
82 Buffalograss Crescent • Ottawa, ON photo 17
82 Buffalograss Crescent • Ottawa, ON photo 18
82 Buffalograss Crescent • Ottawa, ON photo 19
82 Buffalograss Crescent • Ottawa, ON photo 20
82 Buffalograss Crescent • Ottawa, ON photo 21
82 Buffalograss Crescent • Ottawa, ON photo 22
82 Buffalograss Crescent • Ottawa, ON photo 23
82 Buffalograss Crescent • Ottawa, ON photo 24
82 Buffalograss Crescent • Ottawa, ON photo 25
82 Buffalograss Crescent • Ottawa, ON photo 26
82 Buffalograss Crescent • Ottawa, ON photo 27
82 Buffalograss Crescent • Ottawa, ON photo 28
82 Buffalograss Crescent • Ottawa, ON photo 29
82 Buffalograss Crescent • Ottawa, ON photo 30
82 Buffalograss Crescent • Ottawa, ON photo 31
82 Buffalograss Crescent • Ottawa, ON photo 32
82 Buffalograss Crescent • Ottawa, ON photo 33
82 Buffalograss Crescent • Ottawa, ON photo 34
82 Buffalograss Crescent • Ottawa, ON photo 35
82 Buffalograss Crescent • Ottawa, ON photo 36
New1 / 36
$549,900
82 Buffalograss Crescent • Ottawa, ONNew
Courtesy of EXP REALTY
3
Bedrooms
3
Bathrooms
1100-1500
Square feet
1
Parking

About this home

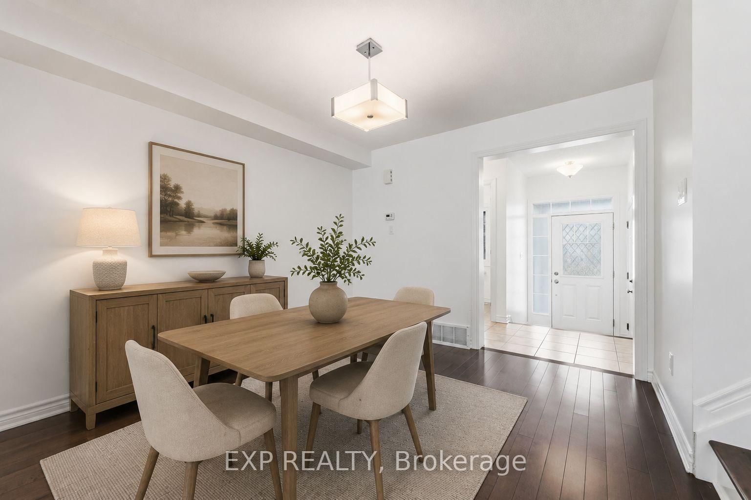
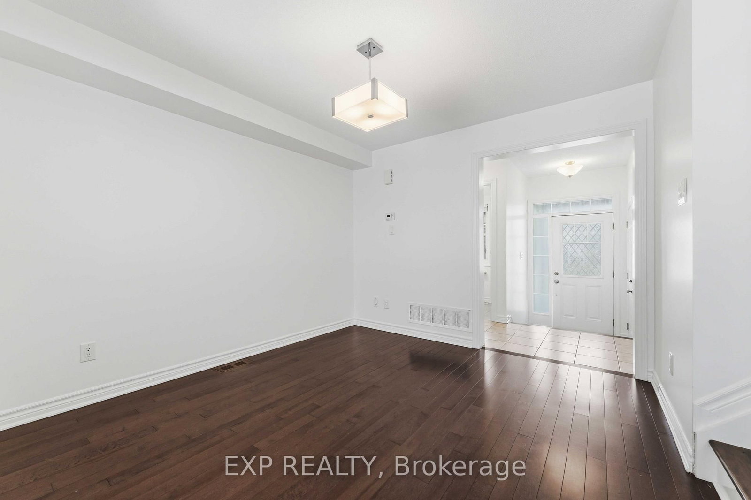
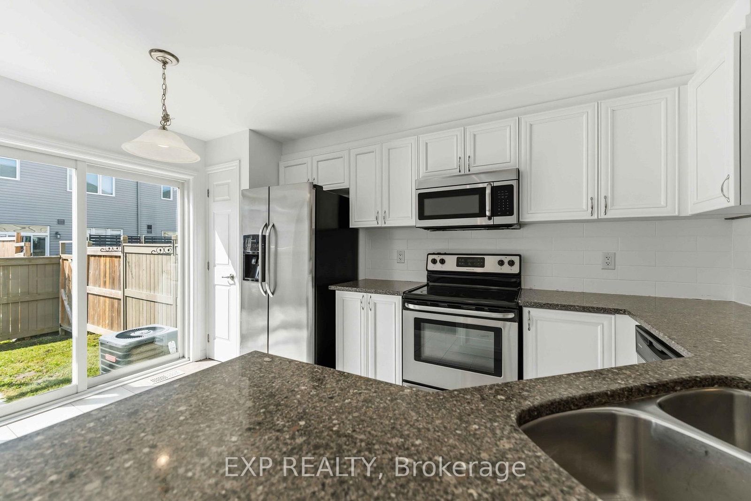
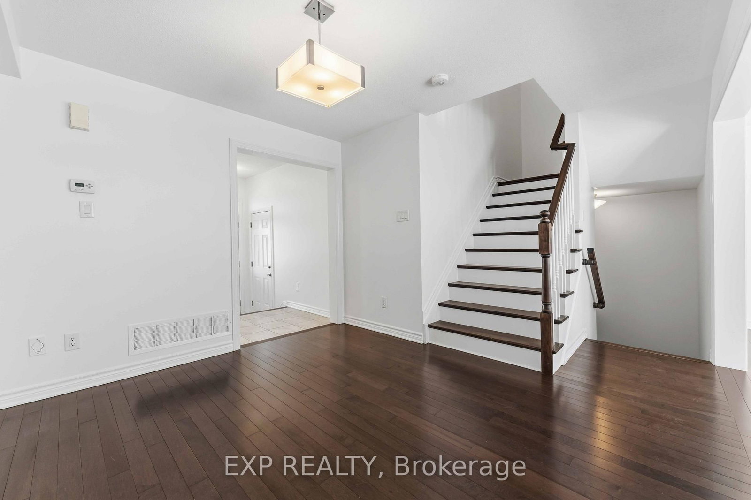
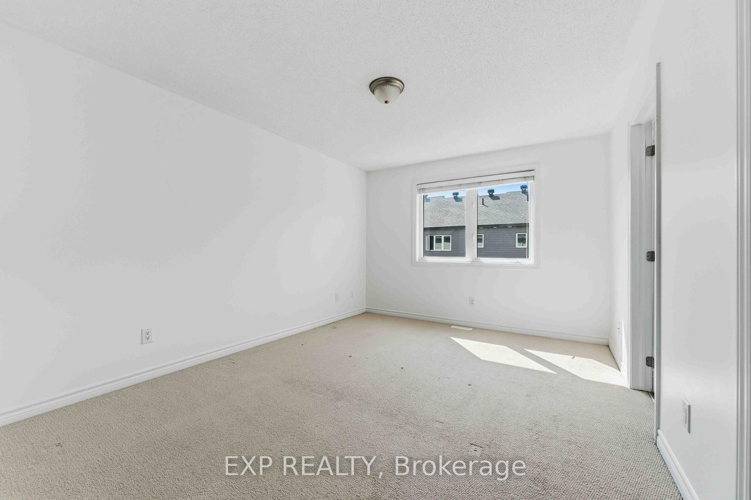
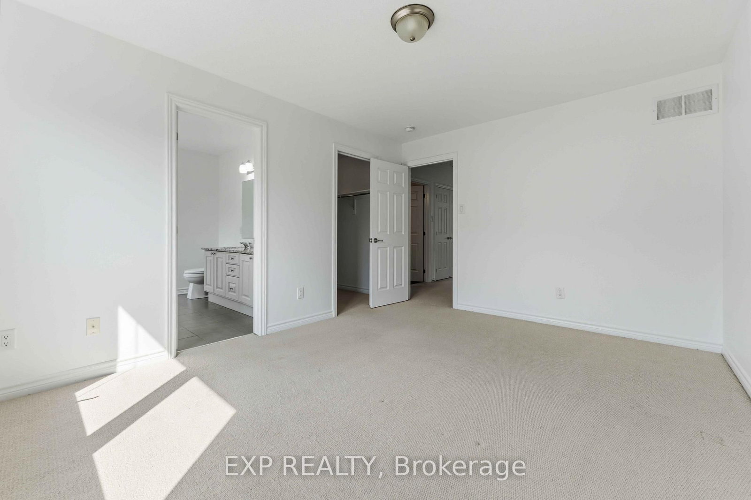
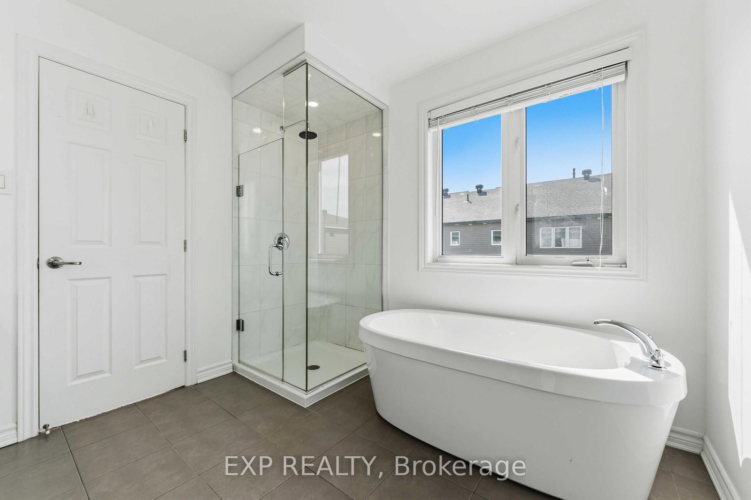
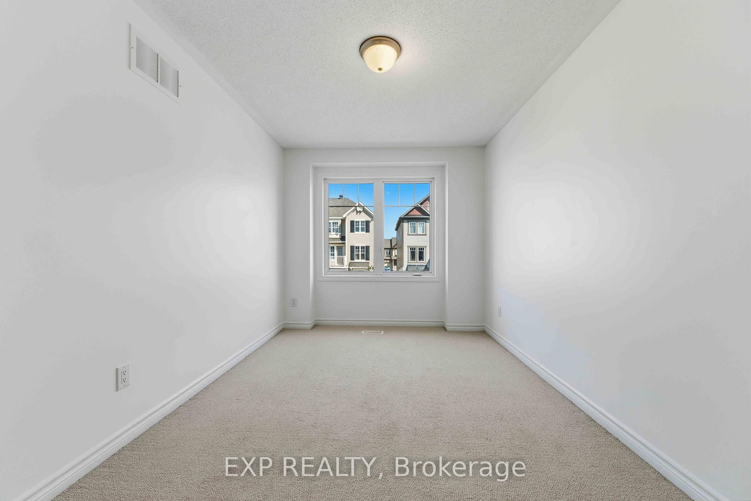
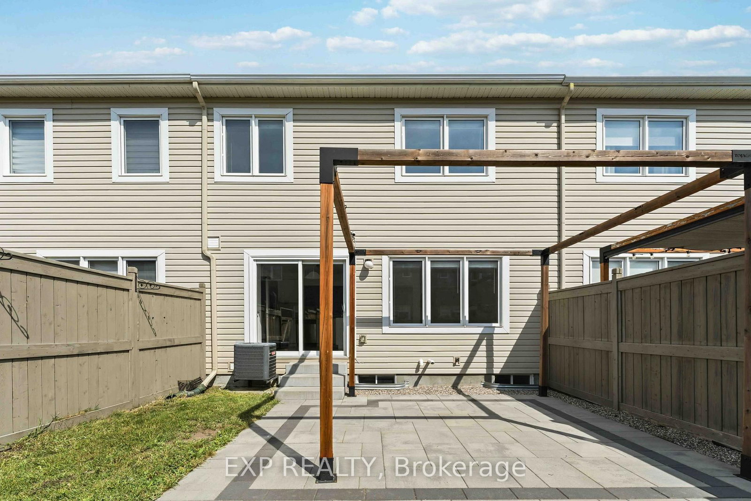
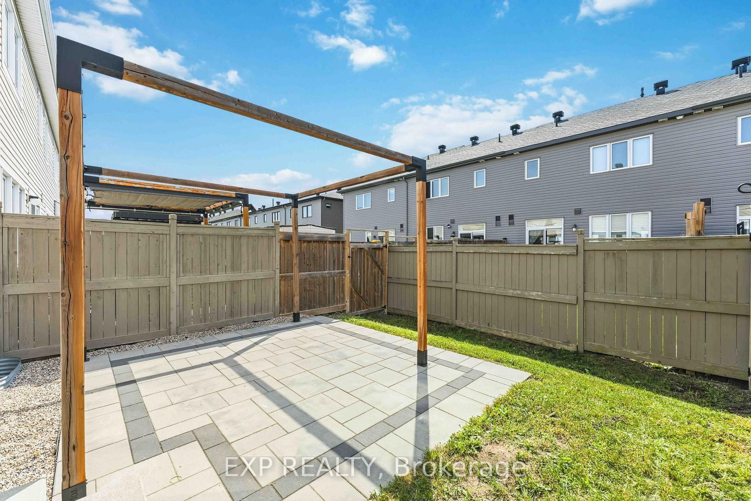
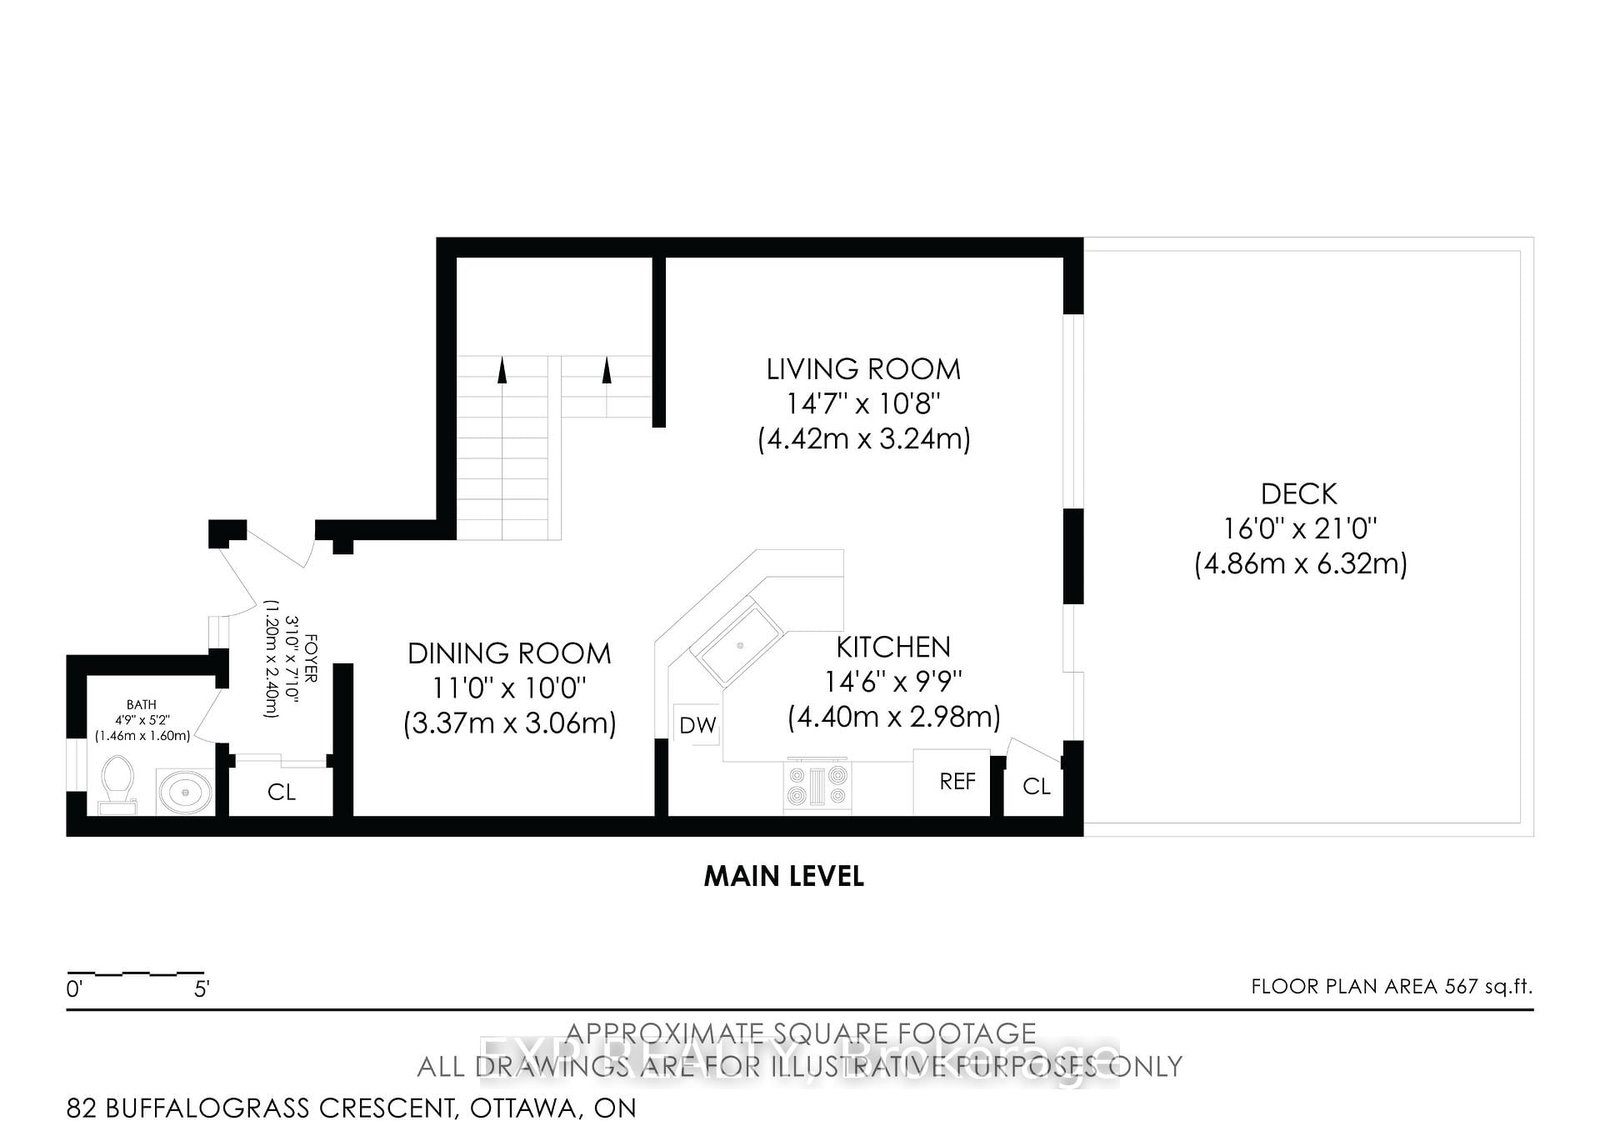
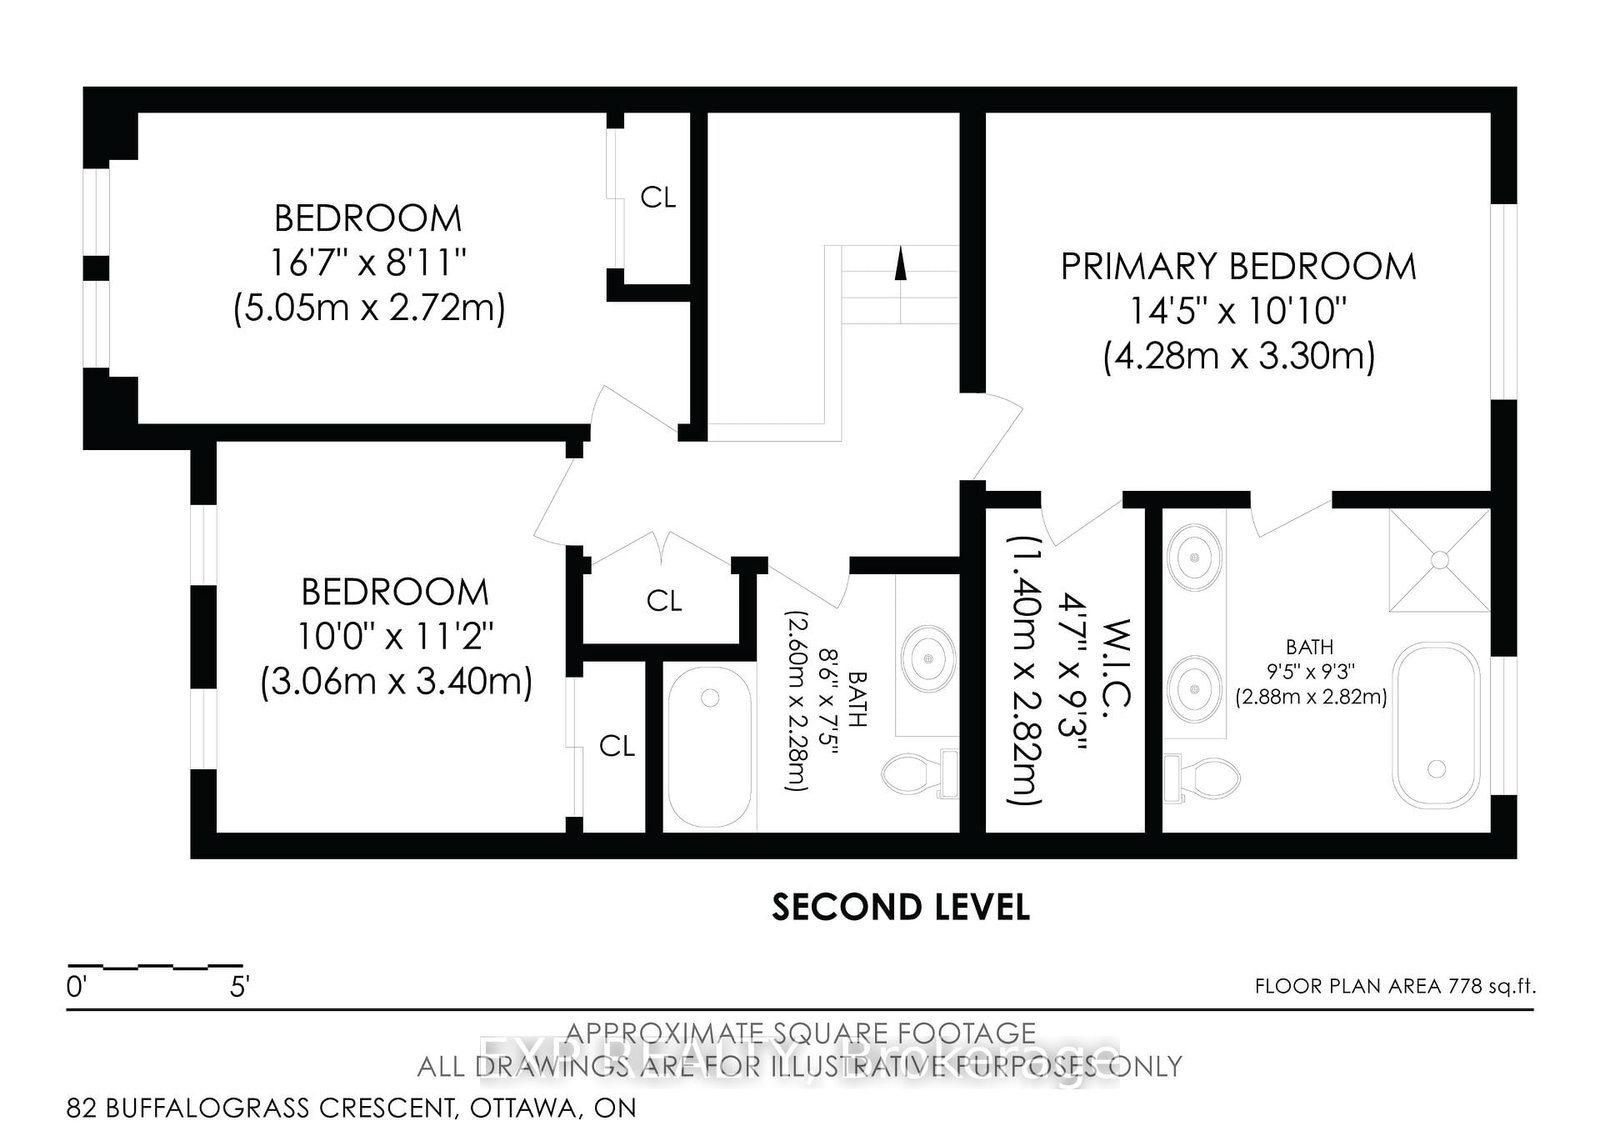
Move-in ready and affordable, this beautiful 3 Bed 2.5 bath freehold townhome is nestled on a quiet crescent in the highly sought-after Half Moon Bay! A bright tiled foyer welcomes you into the open-concept main level featuring rich hardwood flooring throughout the spacious living and dining areas. The stylish kitchen offers granite countertops, an oversized peninsula with breakfast bar, stainless steel appliances, and pantry. Hardwood stairs lead to the second level where you'll find generously sized bedrooms, a modern main bathroom with granite vanity, and a spacious primary retreat complete with a walk-in closet and a luxurious 5-piece ensuite featuring a glass shower, relaxing soaker tub, and granite countertops. The unspoiled lower level offers loads of space for future expansion. Step outside to enjoy the fully fenced backyard with an interlock patio and pergola- perfect for summer entertaining or relaxing outdoors. Ideally located just steps from parks, community tennis courts, excellent schools, walking trails, public transit, shopping, and the Minto Recreation Complex. This is an outstanding opportunity to own a turnkey home at an affordable price!

Property details

Property type
Att/Row/Townhouse
Style
2-Storey
Total rooms
11
Lot size
21.33 × 83.76 ft
Property taxes
$4,019 (2026)
Occupancy
Flexible
Days on market
2
Status
Active
MLS®

Property history

Recently sold nearby

Listing data last updated: Jul 22, 2026, 3:51 p.m. EDT via TRREB IDX.

First listed: Jul 22, 2026, 10:49 a.m. EDT.