
330 RIDOUT Street N • #704 • London East, ON photo 1
330 RIDOUT Street N • #704 • London East, ON photo 2
330 RIDOUT Street N • #704 • London East, ON photo 3
330 RIDOUT Street N • #704 • London East, ON photo 4
330 RIDOUT Street N • #704 • London East, ON photo 5
330 RIDOUT Street N • #704 • London East, ON photo 6
330 RIDOUT Street N • #704 • London East, ON photo 7
330 RIDOUT Street N • #704 • London East, ON photo 8
330 RIDOUT Street N • #704 • London East, ON photo 9
330 RIDOUT Street N • #704 • London East, ON photo 10
330 RIDOUT Street N • #704 • London East, ON photo 11
330 RIDOUT Street N • #704 • London East, ON photo 12
330 RIDOUT Street N • #704 • London East, ON photo 13
330 RIDOUT Street N • #704 • London East, ON photo 14
330 RIDOUT Street N • #704 • London East, ON photo 15
330 RIDOUT Street N • #704 • London East, ON photo 16
330 RIDOUT Street N • #704 • London East, ON photo 17
330 RIDOUT Street N • #704 • London East, ON photo 18
330 RIDOUT Street N • #704 • London East, ON photo 19
330 RIDOUT Street N • #704 • London East, ON photo 20
330 RIDOUT Street N • #704 • London East, ON photo 21
330 RIDOUT Street N • #704 • London East, ON photo 22
330 RIDOUT Street N • #704 • London East, ON photo 23
330 RIDOUT Street N • #704 • London East, ON photo 24
330 RIDOUT Street N • #704 • London East, ON photo 25
330 RIDOUT Street N • #704 • London East, ON photo 26
330 RIDOUT Street N • #704 • London East, ON photo 27
330 RIDOUT Street N • #704 • London East, ON photo 28
330 RIDOUT Street N • #704 • London East, ON photo 29
330 RIDOUT Street N • #704 • London East, ON photo 30
330 RIDOUT Street N • #704 • London East, ON photo 31
330 RIDOUT Street N • #704 • London East, ON photo 32
330 RIDOUT Street N • #704 • London East, ON photo 33
330 RIDOUT Street N • #704 • London East, ON photo 34
1 / 34
$329,900
330 RIDOUT Street N • #704 • London East, ONNew
Courtesy of SUTTON GROUP - SELECT REALTY
1
Bedroom
1
Bathroom
800-899
Square feet
1
Parking

About this home

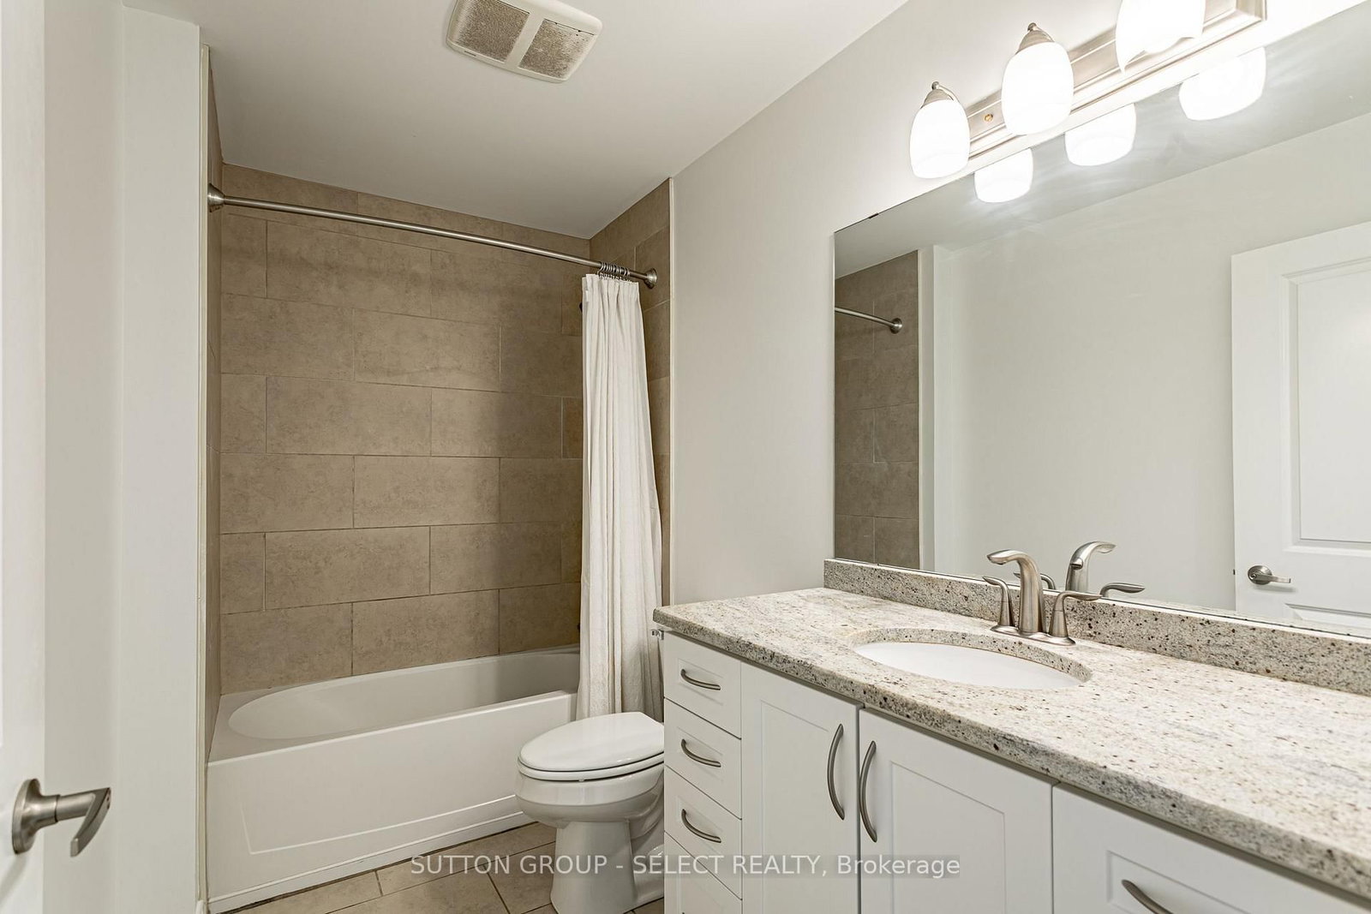
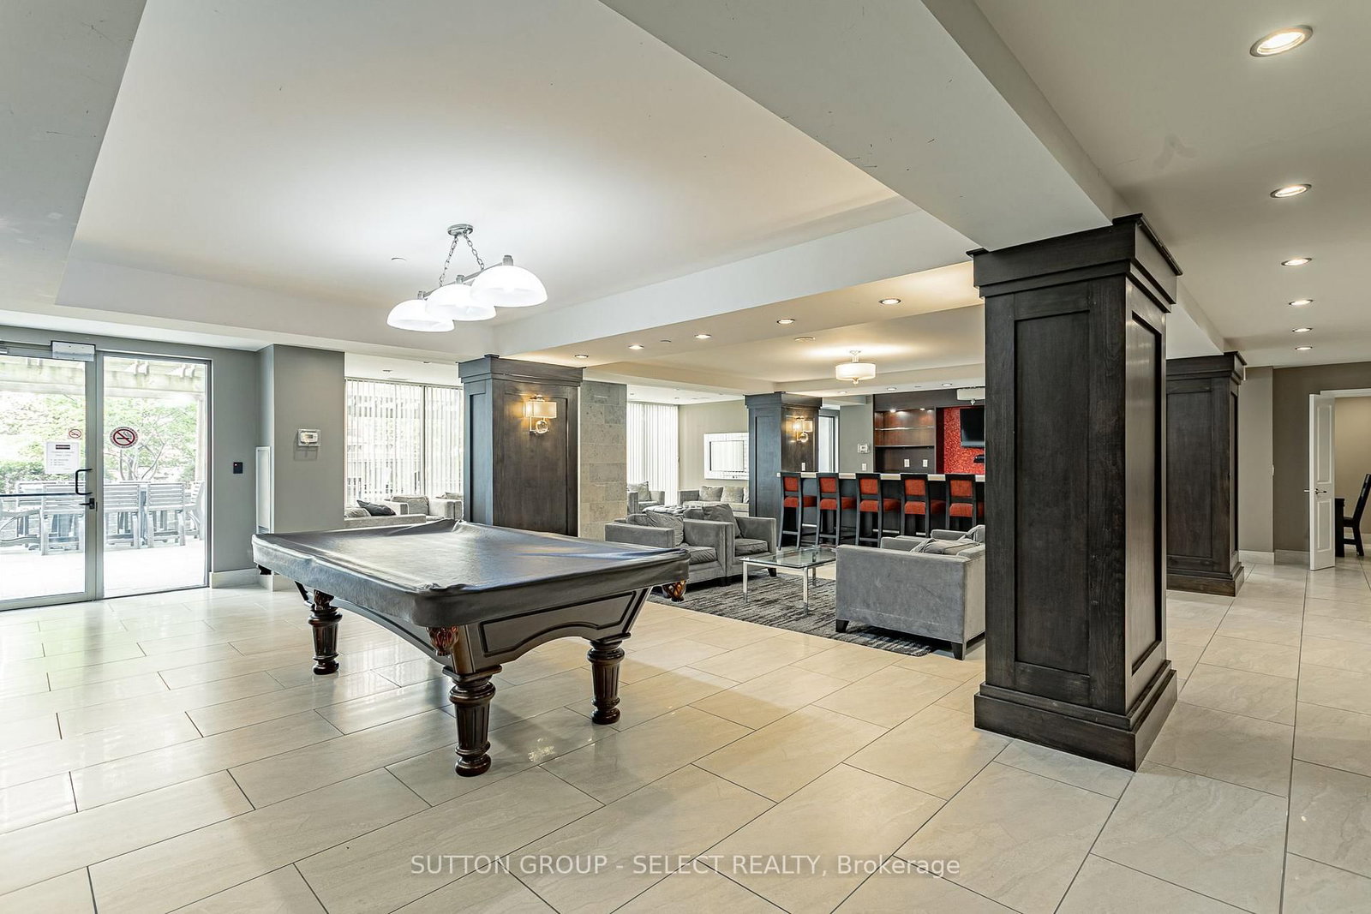
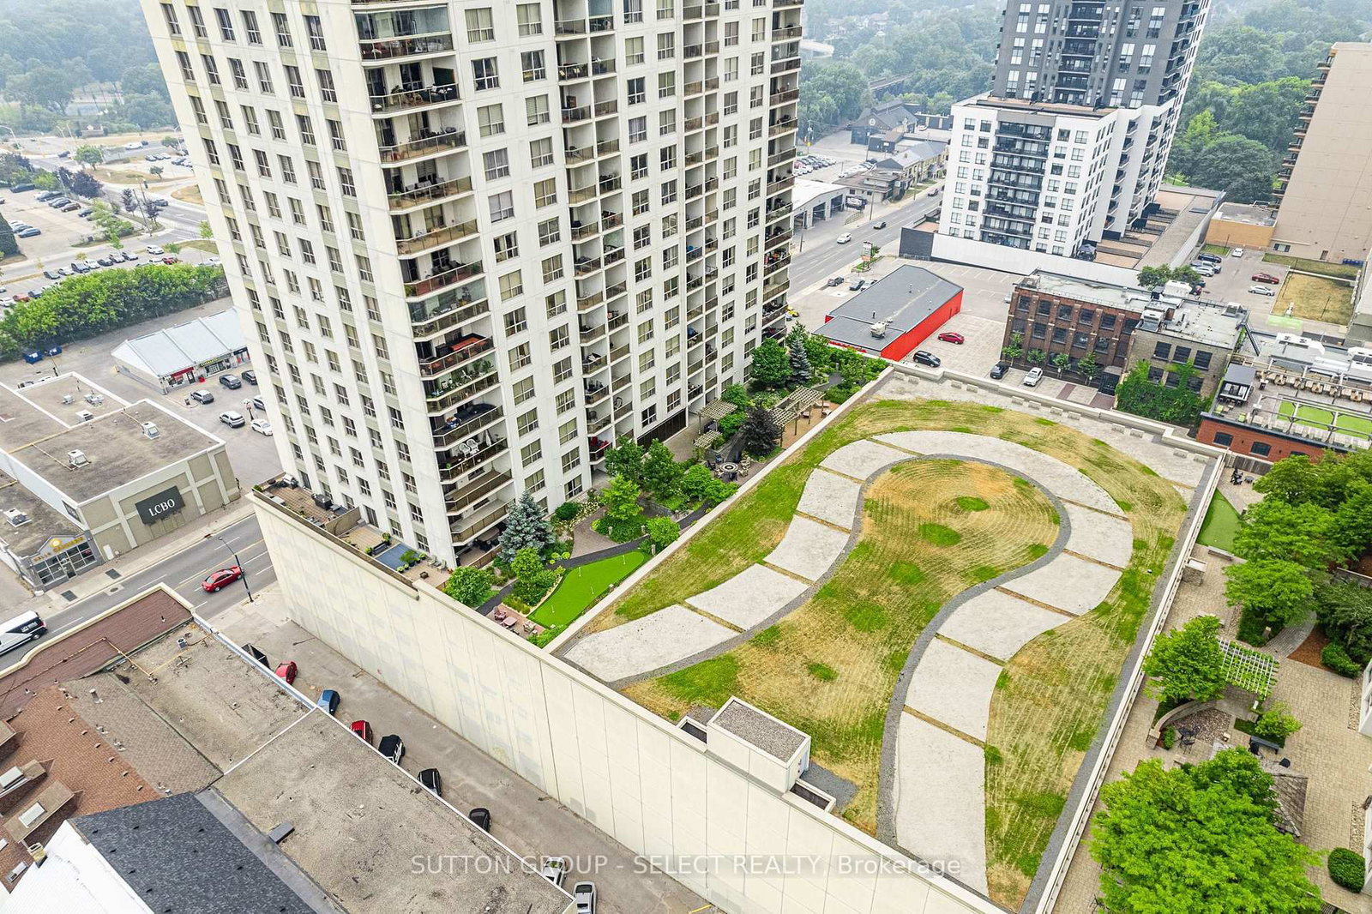
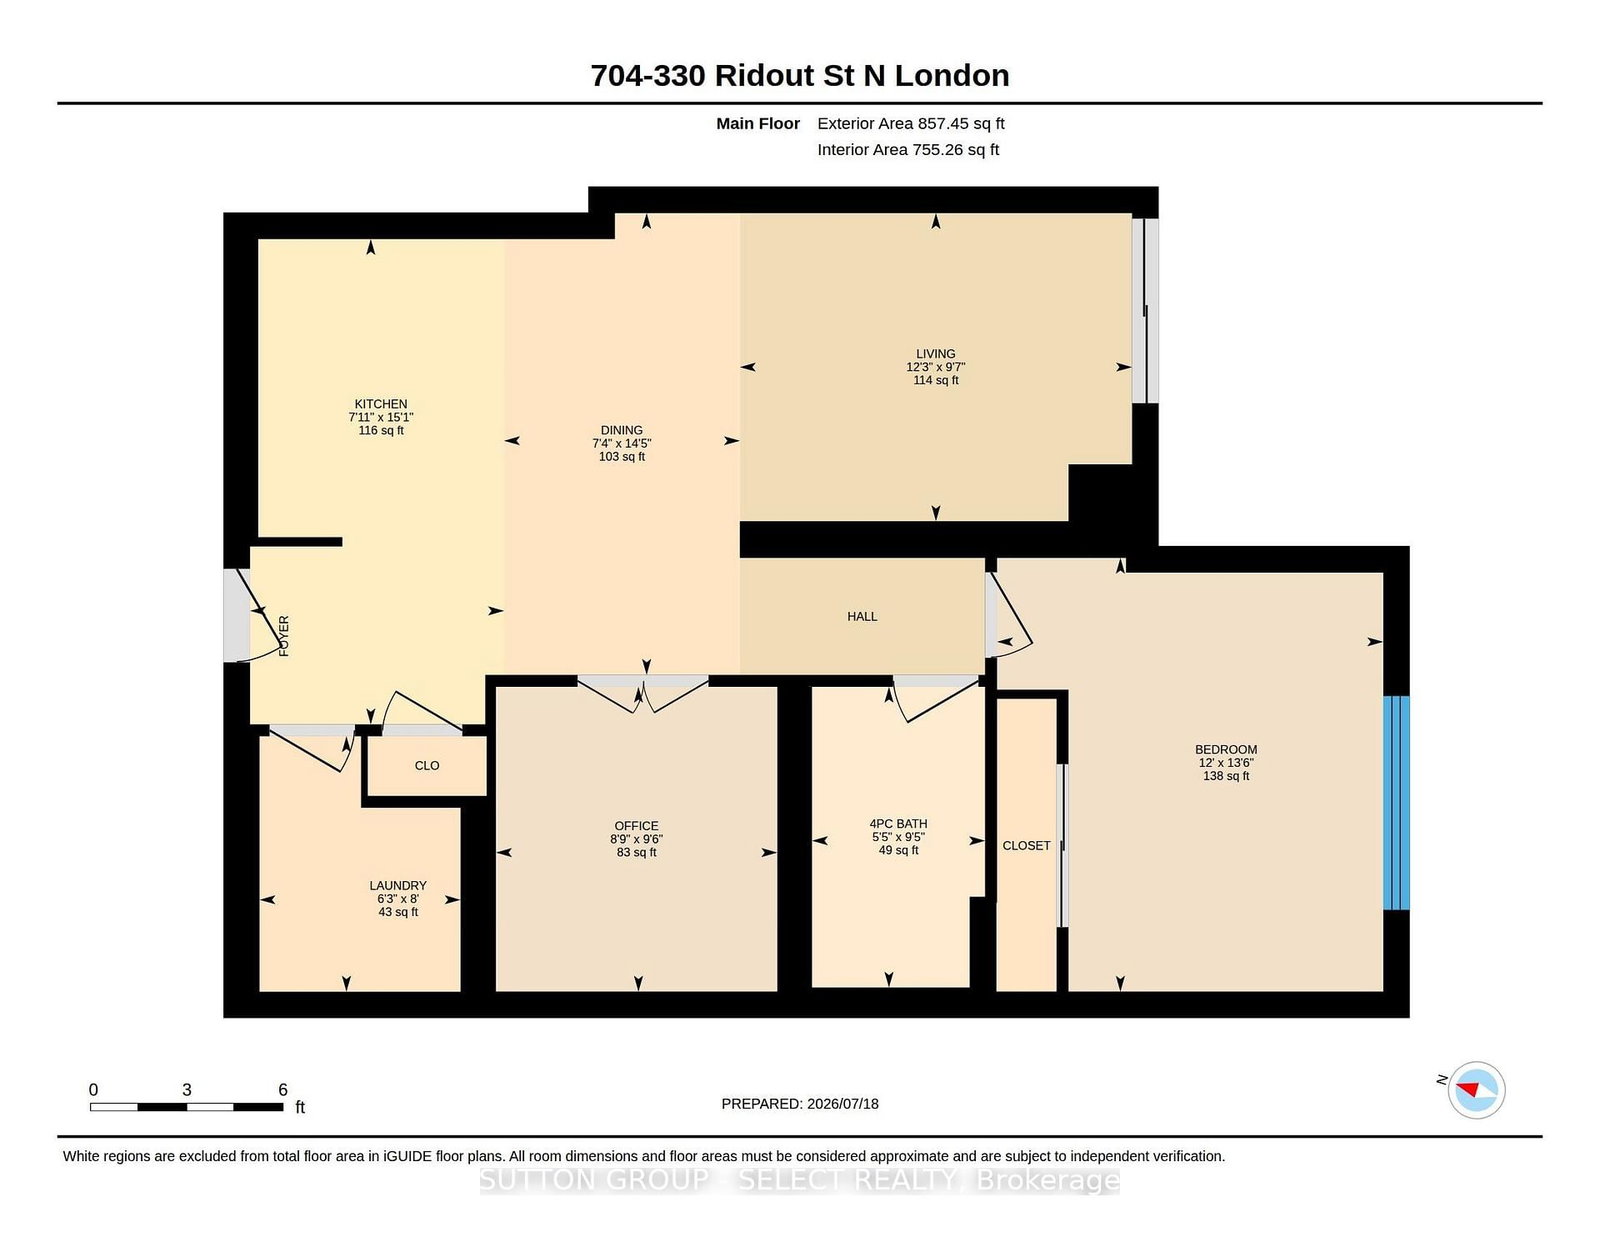
Enjoy your South facing view from the balcony of this spacious 1 Bedroom + Den condo. The Den is a versatile room to use as an office or guest space when needed. This bright condo is freshly painted, open concept, featuring granite countertops, espresso floors, and in-suite laundry. Downtown living at the Renaissance II brings you within walking distance of Restaurants, Shops, Theatre, Covent Garden Market, Canada Life Place, Parks, and Festivals, all at your doorstep! Convenient to Core area Offices, Hospitals, and Western University. Inside this beautiful building you'll enjoy great amenities such as Fitness Room, Theatre Room, Party Room with Billiards, Kitchen and Dining area, Outdoor Terrace, and Guest Suites. All that plus heating/cooling/water and more included in your condo fees. Luxury for less is within reach!

Property details

Property type
Condo Apartment
Style
1 Storey/Apt
Total rooms
4
Maintenance fee
$382.51/mo
Exposure
South
Property taxes
$4,317.78 (2026)
Occupancy
Quick possession available
Days on market
34
Status
Active
MLS®

Property history

Recently sold nearby

Listing data last updated: Aug 22, 2026, 2:47 p.m. EDT via TRREB IDX.

First listed: Jul 22, 2026, 10:45 a.m. EDT.