
340 Gallantry Way • Ottawa, ON photo 1
340 Gallantry Way • Ottawa, ON photo 2
340 Gallantry Way • Ottawa, ON photo 3
340 Gallantry Way • Ottawa, ON photo 4
340 Gallantry Way • Ottawa, ON photo 5
340 Gallantry Way • Ottawa, ON photo 6
340 Gallantry Way • Ottawa, ON photo 7
340 Gallantry Way • Ottawa, ON photo 8
340 Gallantry Way • Ottawa, ON photo 9
340 Gallantry Way • Ottawa, ON photo 10
340 Gallantry Way • Ottawa, ON photo 11
340 Gallantry Way • Ottawa, ON photo 12
340 Gallantry Way • Ottawa, ON photo 13
340 Gallantry Way • Ottawa, ON photo 14
340 Gallantry Way • Ottawa, ON photo 15
340 Gallantry Way • Ottawa, ON photo 16
340 Gallantry Way • Ottawa, ON photo 17
340 Gallantry Way • Ottawa, ON photo 18
340 Gallantry Way • Ottawa, ON photo 19
340 Gallantry Way • Ottawa, ON photo 20
340 Gallantry Way • Ottawa, ON photo 21
340 Gallantry Way • Ottawa, ON photo 22
340 Gallantry Way • Ottawa, ON photo 23
340 Gallantry Way • Ottawa, ON photo 24
340 Gallantry Way • Ottawa, ON photo 25
340 Gallantry Way • Ottawa, ON photo 26
340 Gallantry Way • Ottawa, ON photo 27
340 Gallantry Way • Ottawa, ON photo 28
340 Gallantry Way • Ottawa, ON photo 29
340 Gallantry Way • Ottawa, ON photo 30
340 Gallantry Way • Ottawa, ON photo 31
340 Gallantry Way • Ottawa, ON photo 32
340 Gallantry Way • Ottawa, ON photo 33
340 Gallantry Way • Ottawa, ON photo 34
340 Gallantry Way • Ottawa, ON photo 35
340 Gallantry Way • Ottawa, ON photo 36
340 Gallantry Way • Ottawa, ON photo 37
340 Gallantry Way • Ottawa, ON photo 38
340 Gallantry Way • Ottawa, ON photo 39
340 Gallantry Way • Ottawa, ON photo 40
340 Gallantry Way • Ottawa, ON photo 41
340 Gallantry Way • Ottawa, ON photo 42
340 Gallantry Way • Ottawa, ON photo 43
New1 / 43
$839,900
340 Gallantry Way • Ottawa, ONNew
Courtesy of ROYAL LEPAGE TEAM REALTY
3
Bedrooms
3
Bathrooms
2500-3000
Square feet
4
Parking

About this home

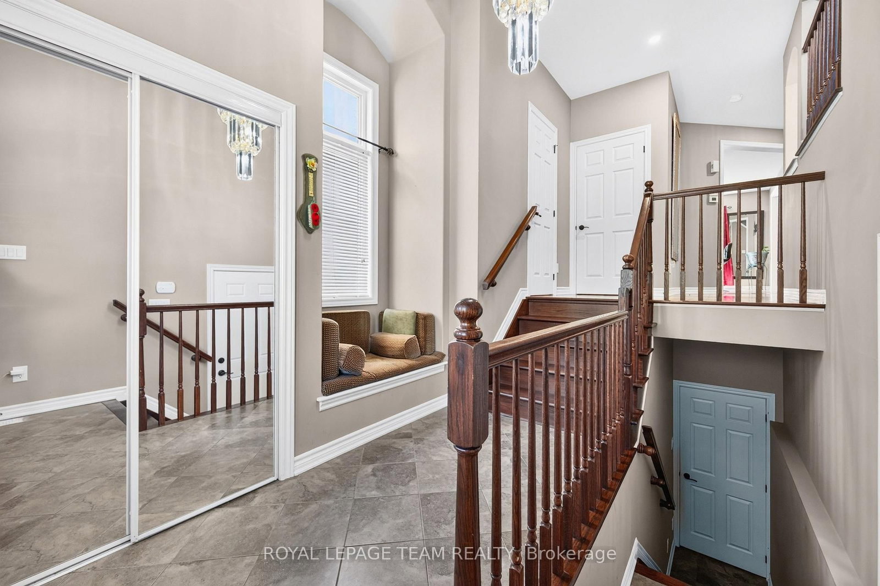
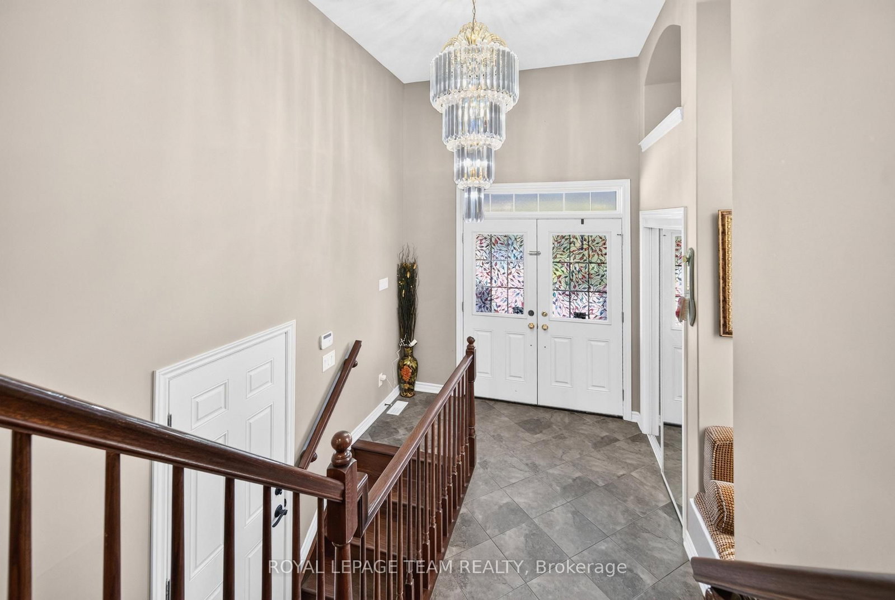
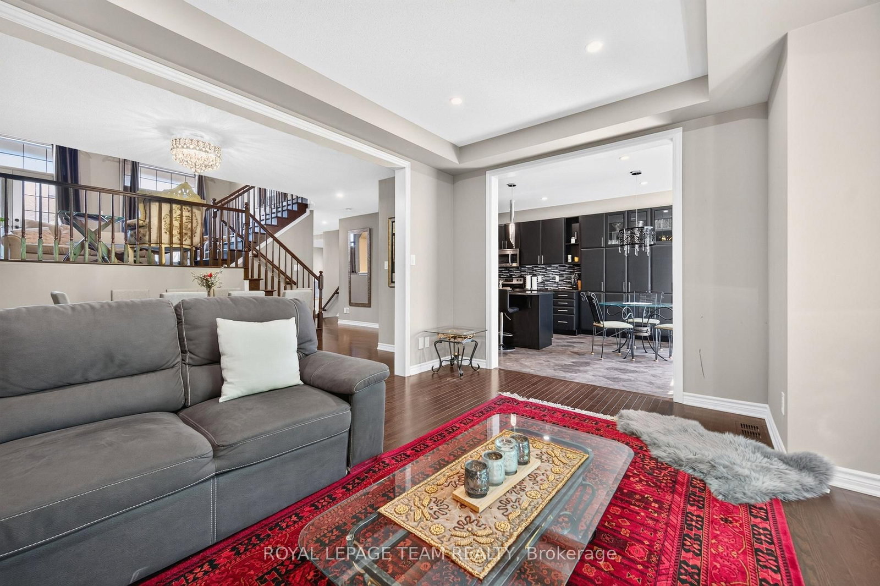
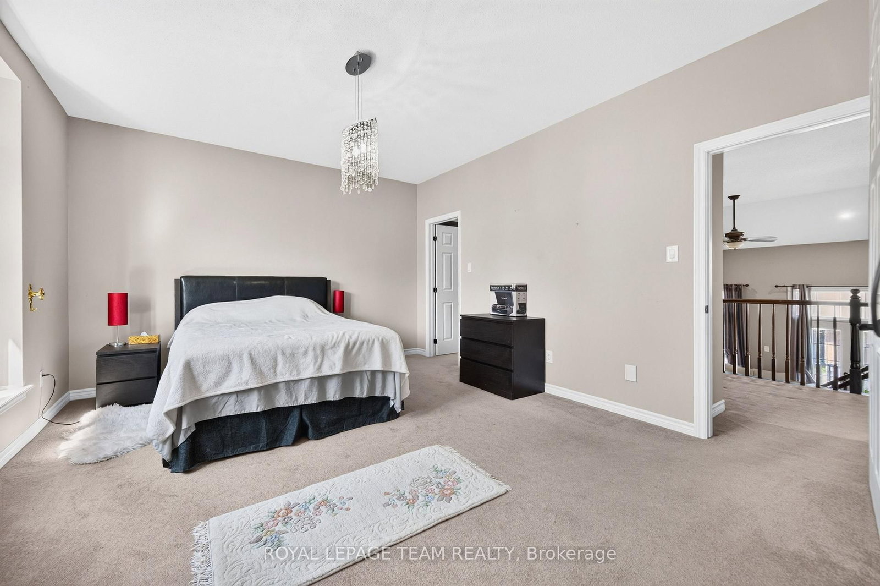
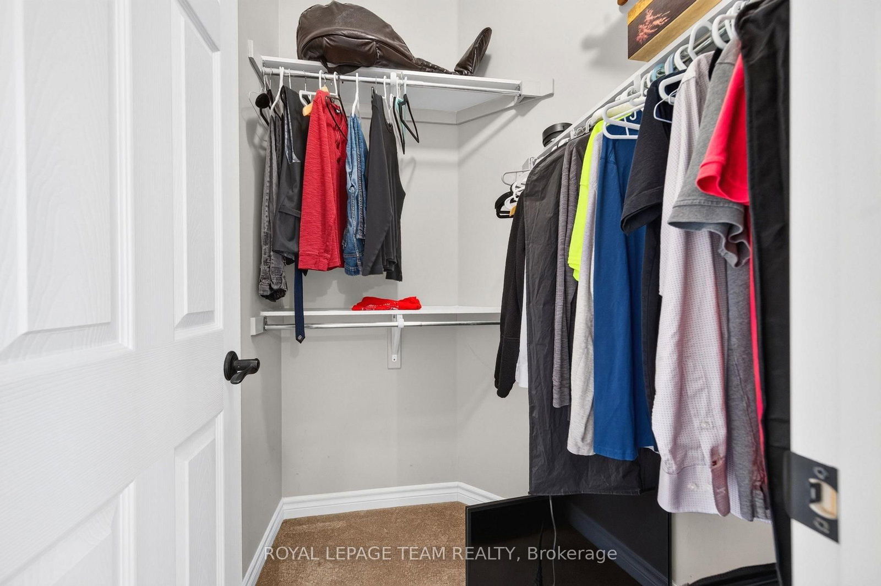
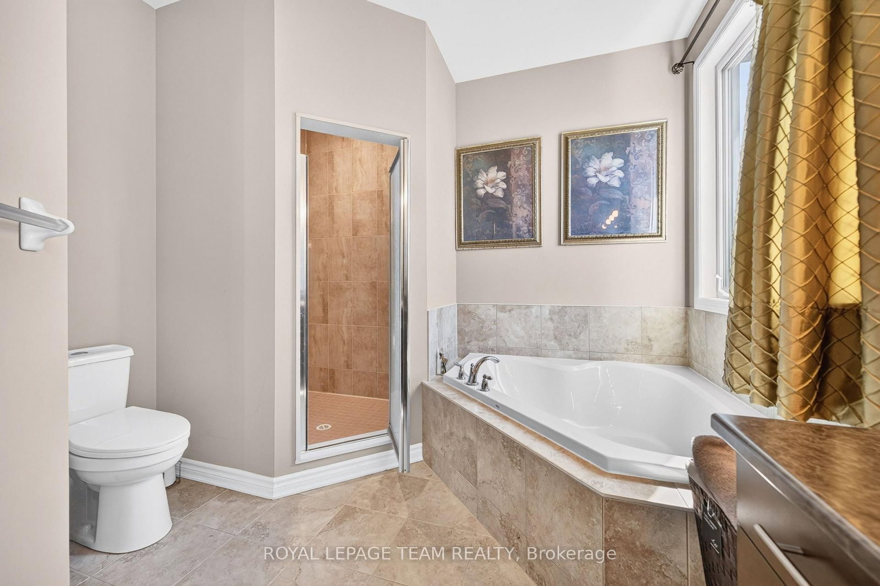
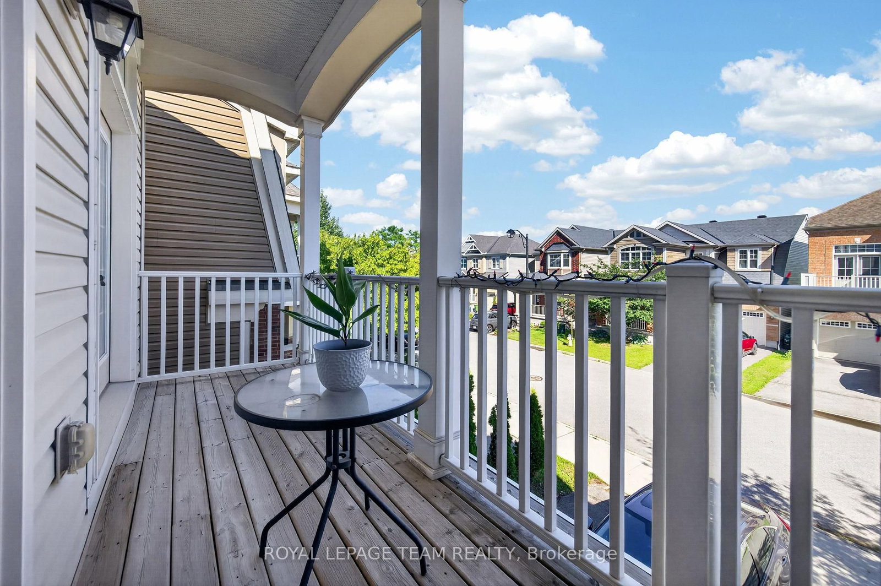
Situated in the highly sought-after community of Stittsville, this beautifully upgraded home offers 3 bedrooms, a spacious loft, and 3 bathrooms, combining elegant design with modern comfort. The main level features rich hardwood flooring throughout, complemented by separate formal living and dining rooms, ideal for both everyday living and entertaining. The stylish kitchen is designed to impress with sleek matte black cabinetry, quartz countertops, a glass tile backsplash, stainless steel appliances, and a large center island, creating the perfect gathering space. The adjoining great room is warm and inviting, highlighted by a stunning stone-accented gas fireplace and double French doors leading to a private balcony. Upstairs, the spacious primary suite offers a luxurious 4-piece ensuite and dual walk-in closets. Two additional generously sized bedrooms-one featuring a vaulted ceiling-a versatile loft, and a full bathroom complete the upper level. Convenient main-floor laundry adds to the home's thoughtful layout. Step outside to the fully fenced backyard, an ideal private retreat for relaxing, entertaining, and enjoying the summer months.

Property details

Property type
Detached
Style
2-Storey
Approx. age (yrs)
6-15
Total rooms
9
Lot size
36.09 × 82.02 ft
Property taxes
$5,893 (2025)
Occupancy
TBA
Days on market
2
Status
Active
MLS®

Property history

Recently sold nearby

Listing data last updated: Jul 22, 2026, 3:40 p.m. EDT via TRREB IDX.

First listed: Jul 22, 2026, 10:35 a.m. EDT.