
256 Tweedsmuir Avenue • London East, ON photo 1
256 Tweedsmuir Avenue • London East, ON photo 2
256 Tweedsmuir Avenue • London East, ON photo 3
256 Tweedsmuir Avenue • London East, ON photo 4
256 Tweedsmuir Avenue • London East, ON photo 5
256 Tweedsmuir Avenue • London East, ON photo 6
256 Tweedsmuir Avenue • London East, ON photo 7
256 Tweedsmuir Avenue • London East, ON photo 8
256 Tweedsmuir Avenue • London East, ON photo 9
256 Tweedsmuir Avenue • London East, ON photo 10
256 Tweedsmuir Avenue • London East, ON photo 11
256 Tweedsmuir Avenue • London East, ON photo 12
256 Tweedsmuir Avenue • London East, ON photo 13
256 Tweedsmuir Avenue • London East, ON photo 14
256 Tweedsmuir Avenue • London East, ON photo 15
256 Tweedsmuir Avenue • London East, ON photo 16
256 Tweedsmuir Avenue • London East, ON photo 17
256 Tweedsmuir Avenue • London East, ON photo 18
256 Tweedsmuir Avenue • London East, ON photo 19
256 Tweedsmuir Avenue • London East, ON photo 20
256 Tweedsmuir Avenue • London East, ON photo 21
256 Tweedsmuir Avenue • London East, ON photo 22
256 Tweedsmuir Avenue • London East, ON photo 23
256 Tweedsmuir Avenue • London East, ON photo 24
256 Tweedsmuir Avenue • London East, ON photo 25
256 Tweedsmuir Avenue • London East, ON photo 26
New1 / 26
$399,900
256 Tweedsmuir Avenue • London East, ONNew
Courtesy of SUTTON GROUP - SELECT REALTY
3+1
Bedrooms
2
Bathrooms
700-1100
Square feet
3
Parking

About this home

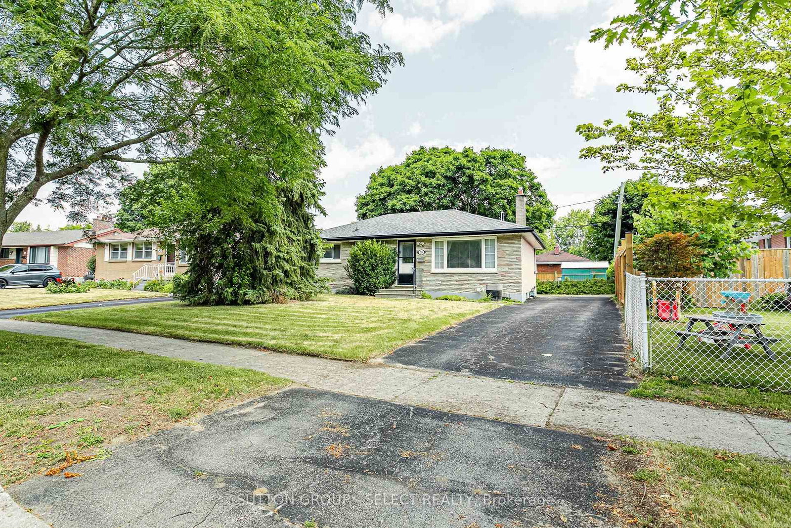
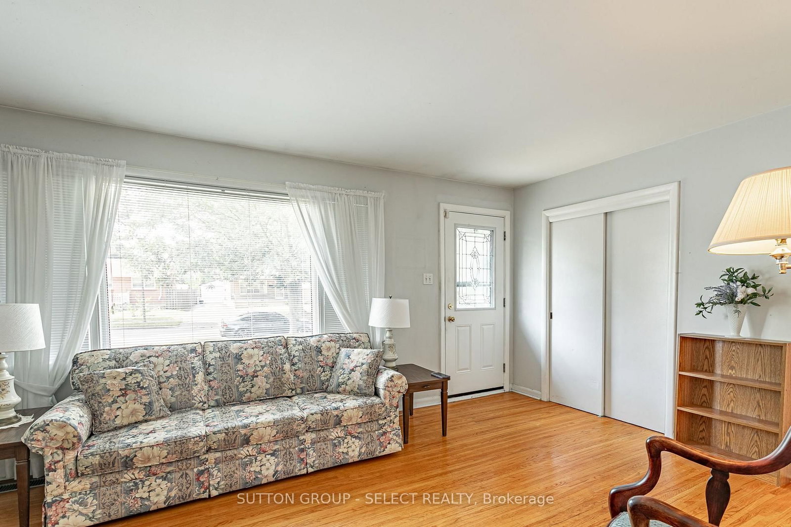
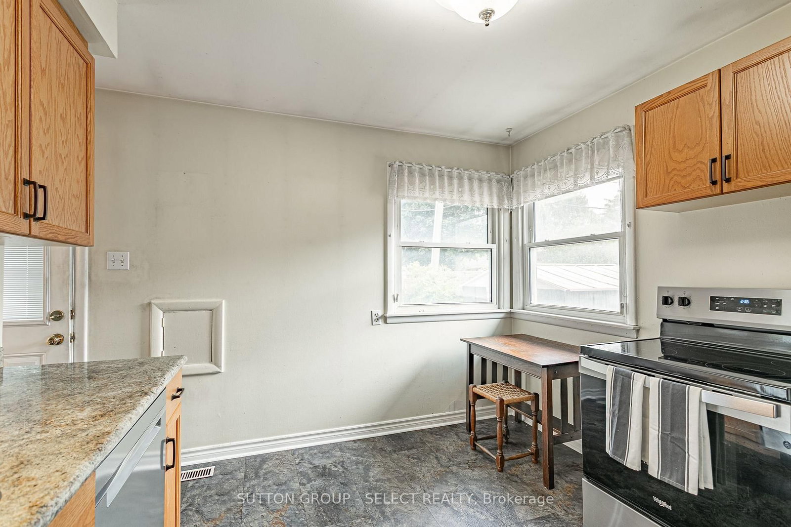
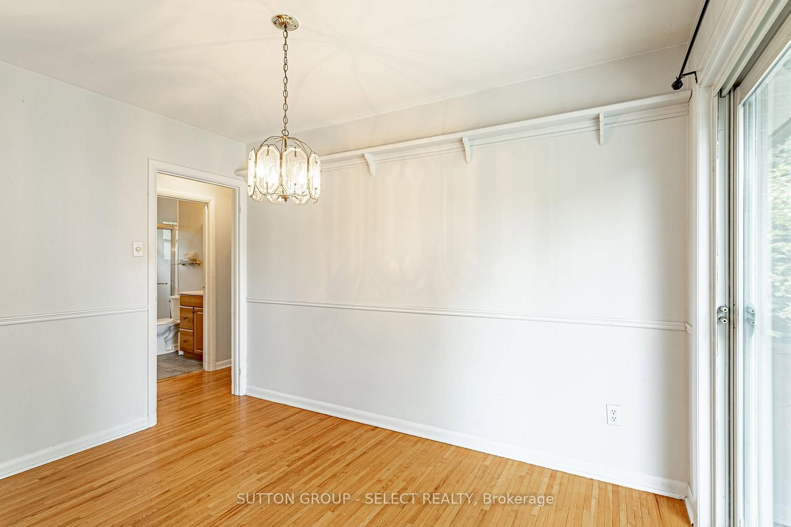
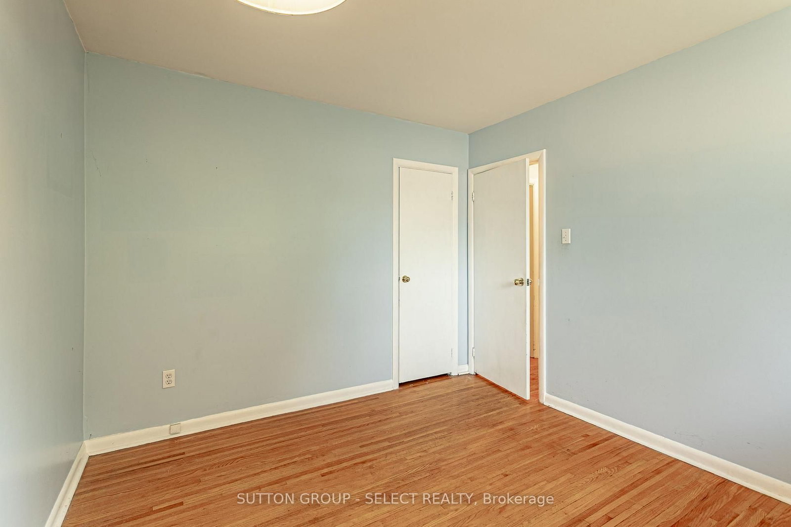
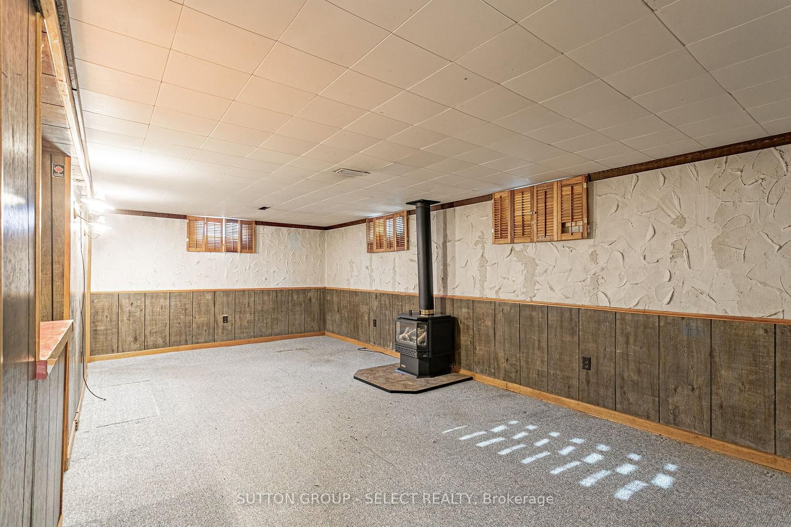
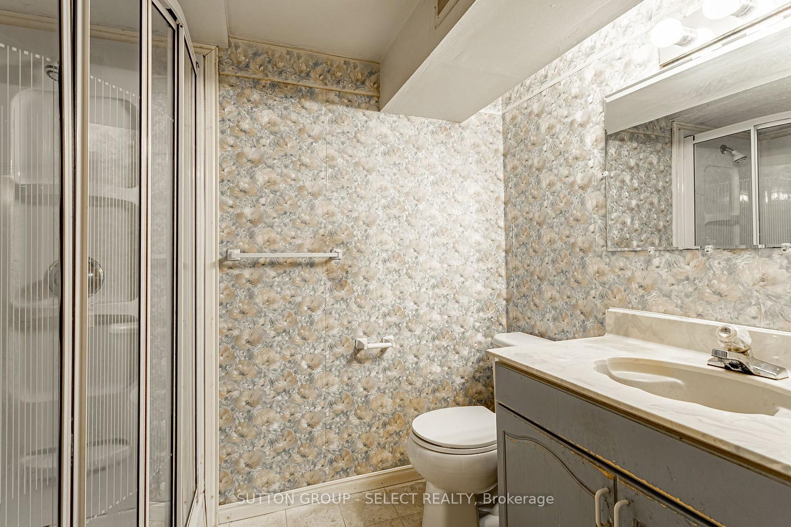
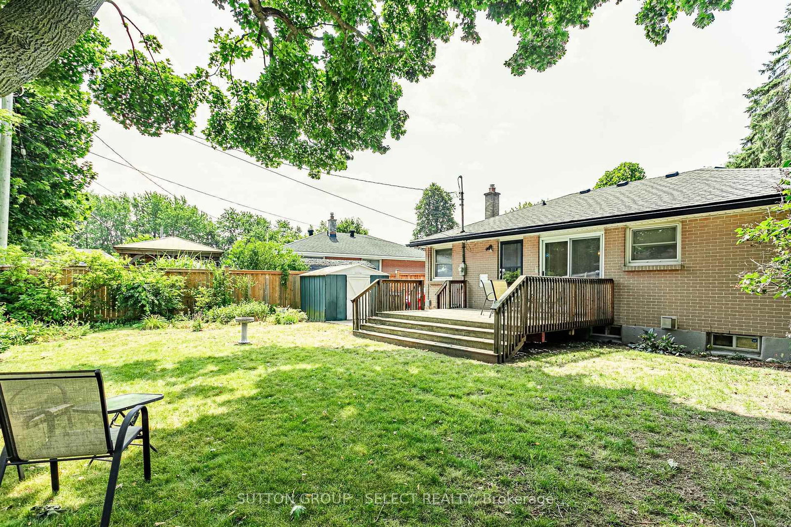
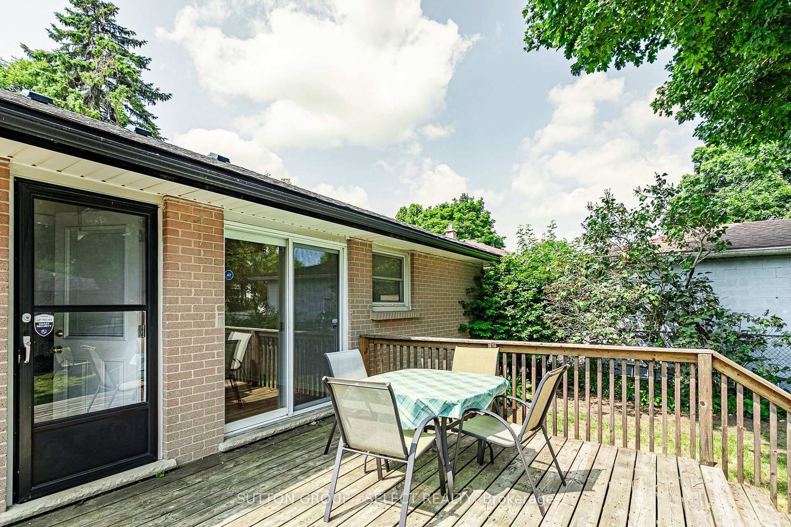
Great value in this 3 + 1 bedroom, 2 bath, brick and stone bungalow situated amongst mature trees and gardens in the Fairmont subdivision. Updates include main floor bathroom, kitchen flooring, and newer stove. The main level living/dining room and bedrooms feature easy care hardwood floors. A finished lower level with family room, wet bar, freestanding fireplace, bathroom, bedroom, laundry and storage provide valuable extra space. Outside, enjoy a morning coffee or family BBQ on your backyard deck listening to the birds and admiring your gardens. The backyard is mostly fenced with two sheds for storage and the private driveway has parking for 3 cars. Excellent location for families with 2 elementary schools on the street. Convenient for transit, shopping, restaurants, highway access, East Park, Fanshawe College, and Victoria Hospital.

Property details

Property type
Detached
Style
Bungalow
Approx. age (yrs)
51-99
Total rooms
5
Lot size
50 × 98 ft
Property taxes
$3,246.97 (2026)
Occupancy
Quick possession available
Days on market
4
Status
Active
MLS®

Property history

Recently sold nearby

Listing data last updated: Jul 24, 2026, 6:13 p.m. EDT via TRREB IDX.

First listed: Jul 22, 2026, 10:23 a.m. EDT.