
127 Chalfont Crescent • London North, ON photo 1
127 Chalfont Crescent • London North, ON photo 2
127 Chalfont Crescent • London North, ON photo 3
127 Chalfont Crescent • London North, ON photo 4
127 Chalfont Crescent • London North, ON photo 5
127 Chalfont Crescent • London North, ON photo 6
127 Chalfont Crescent • London North, ON photo 7
127 Chalfont Crescent • London North, ON photo 8
127 Chalfont Crescent • London North, ON photo 9
127 Chalfont Crescent • London North, ON photo 10
127 Chalfont Crescent • London North, ON photo 11
127 Chalfont Crescent • London North, ON photo 12
127 Chalfont Crescent • London North, ON photo 13
127 Chalfont Crescent • London North, ON photo 14
127 Chalfont Crescent • London North, ON photo 15
127 Chalfont Crescent • London North, ON photo 16
127 Chalfont Crescent • London North, ON photo 17
127 Chalfont Crescent • London North, ON photo 18
127 Chalfont Crescent • London North, ON photo 19
127 Chalfont Crescent • London North, ON photo 20
127 Chalfont Crescent • London North, ON photo 21
127 Chalfont Crescent • London North, ON photo 22
127 Chalfont Crescent • London North, ON photo 23
127 Chalfont Crescent • London North, ON photo 24
127 Chalfont Crescent • London North, ON photo 25
127 Chalfont Crescent • London North, ON photo 26
127 Chalfont Crescent • London North, ON photo 27
127 Chalfont Crescent • London North, ON photo 28
127 Chalfont Crescent • London North, ON photo 29
127 Chalfont Crescent • London North, ON photo 30
127 Chalfont Crescent • London North, ON photo 31
127 Chalfont Crescent • London North, ON photo 32
127 Chalfont Crescent • London North, ON photo 33
127 Chalfont Crescent • London North, ON photo 34
127 Chalfont Crescent • London North, ON photo 35
127 Chalfont Crescent • London North, ON photo 36
127 Chalfont Crescent • London North, ON photo 37
127 Chalfont Crescent • London North, ON photo 38
127 Chalfont Crescent • London North, ON photo 39
127 Chalfont Crescent • London North, ON photo 40
127 Chalfont Crescent • London North, ON photo 41
127 Chalfont Crescent • London North, ON photo 42
127 Chalfont Crescent • London North, ON photo 43
127 Chalfont Crescent • London North, ON photo 44
127 Chalfont Crescent • London North, ON photo 45
127 Chalfont Crescent • London North, ON photo 46
127 Chalfont Crescent • London North, ON photo 47
127 Chalfont Crescent • London North, ON photo 48
127 Chalfont Crescent • London North, ON photo 49
1 / 49
$774,900
127 Chalfont Crescent • London North, ONSold Conditional
Courtesy of CENTURY 21 FIRST CANADIAN CORP
3+1
Bedrooms
4
Bathrooms
2000-2500
Square feet
4
Parking

About this home

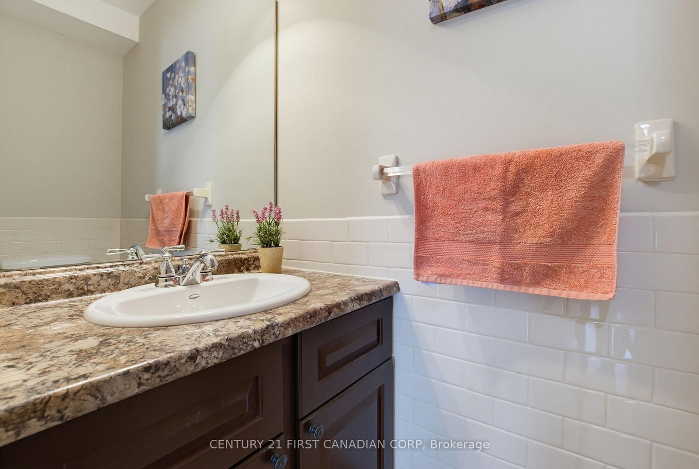
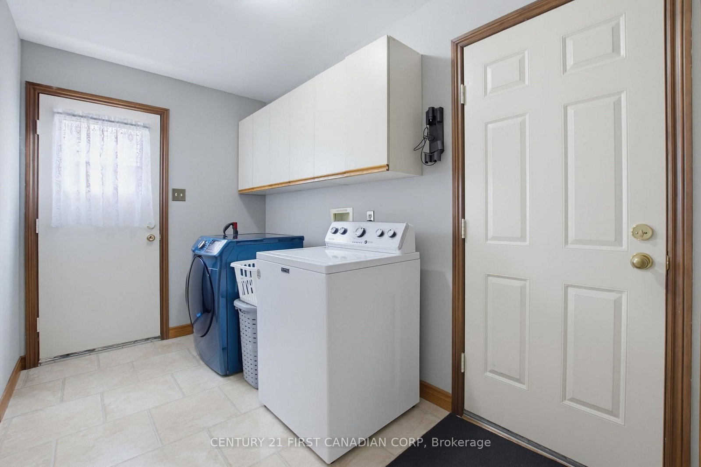
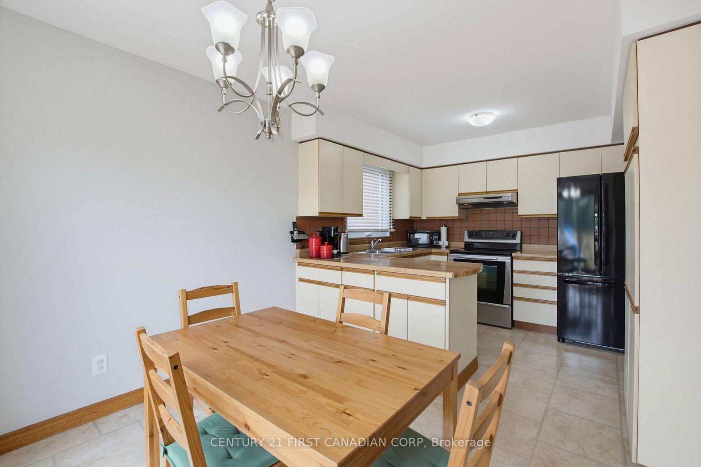
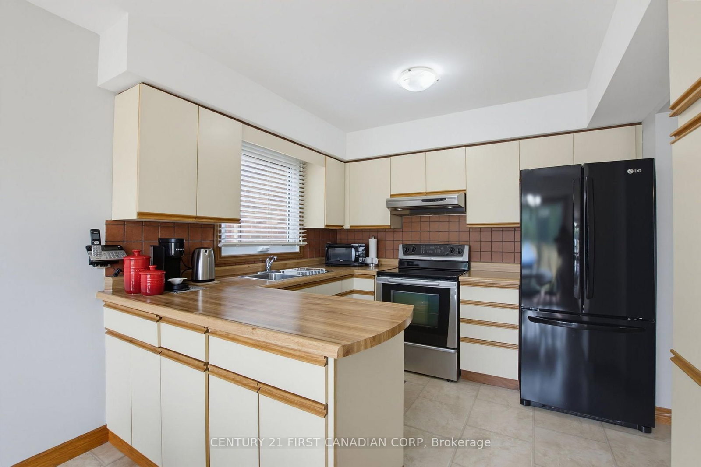
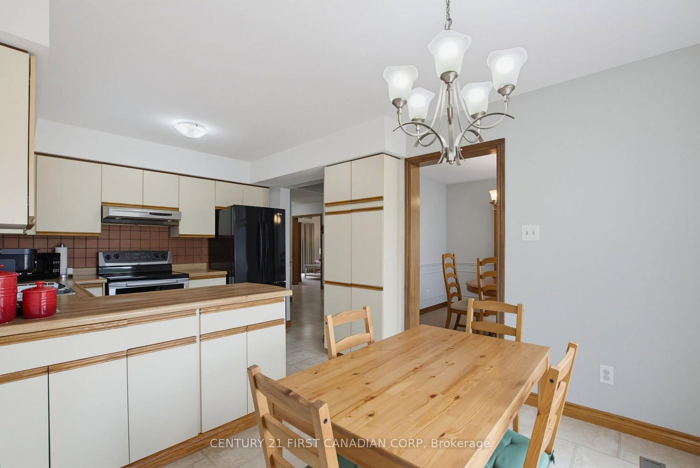
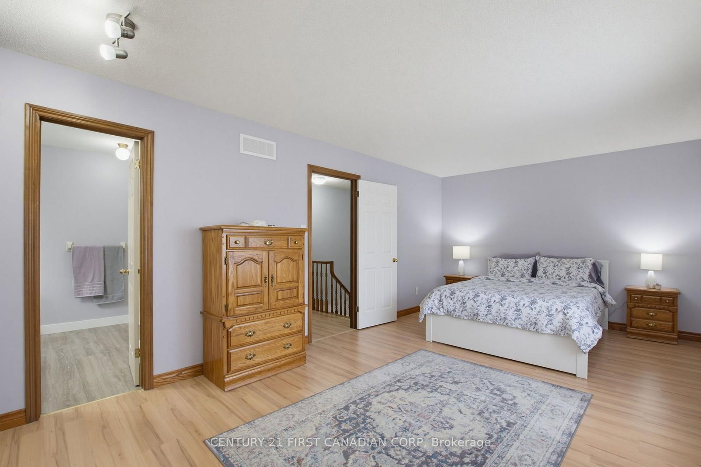
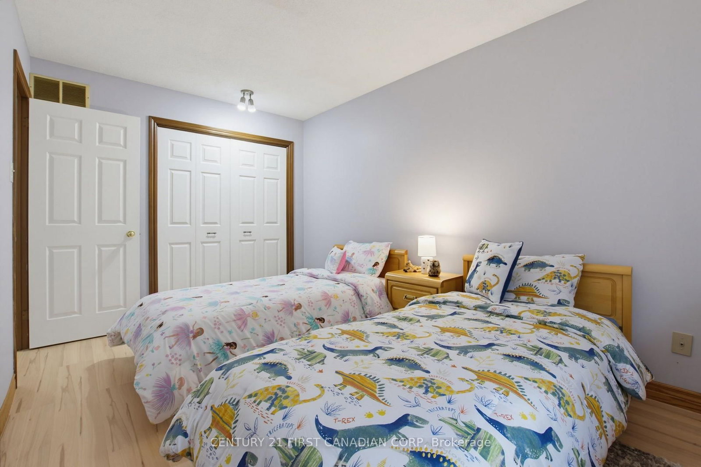
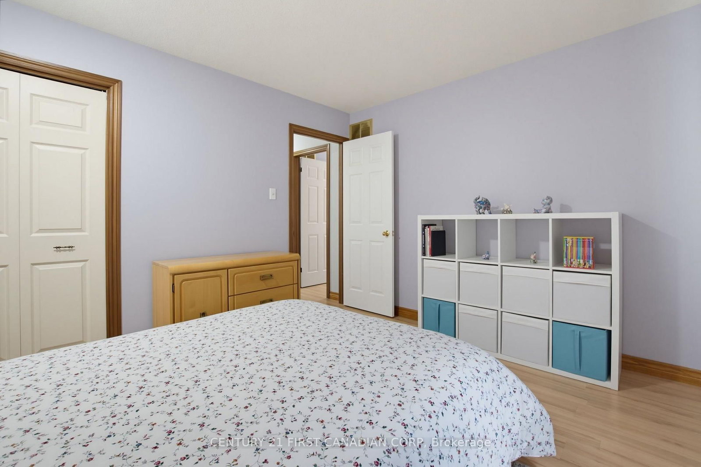
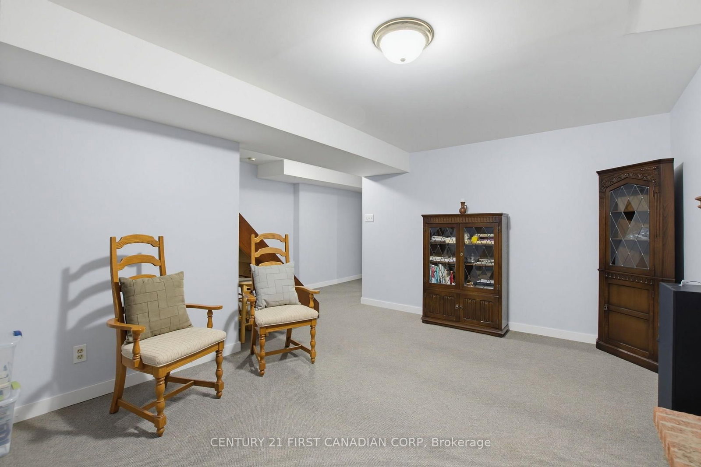
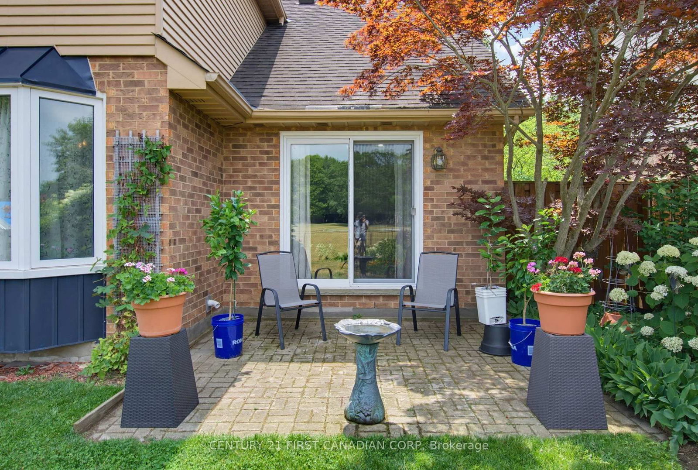
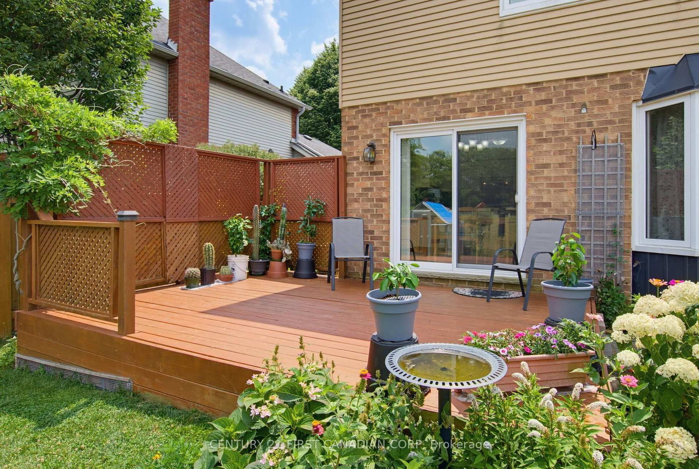
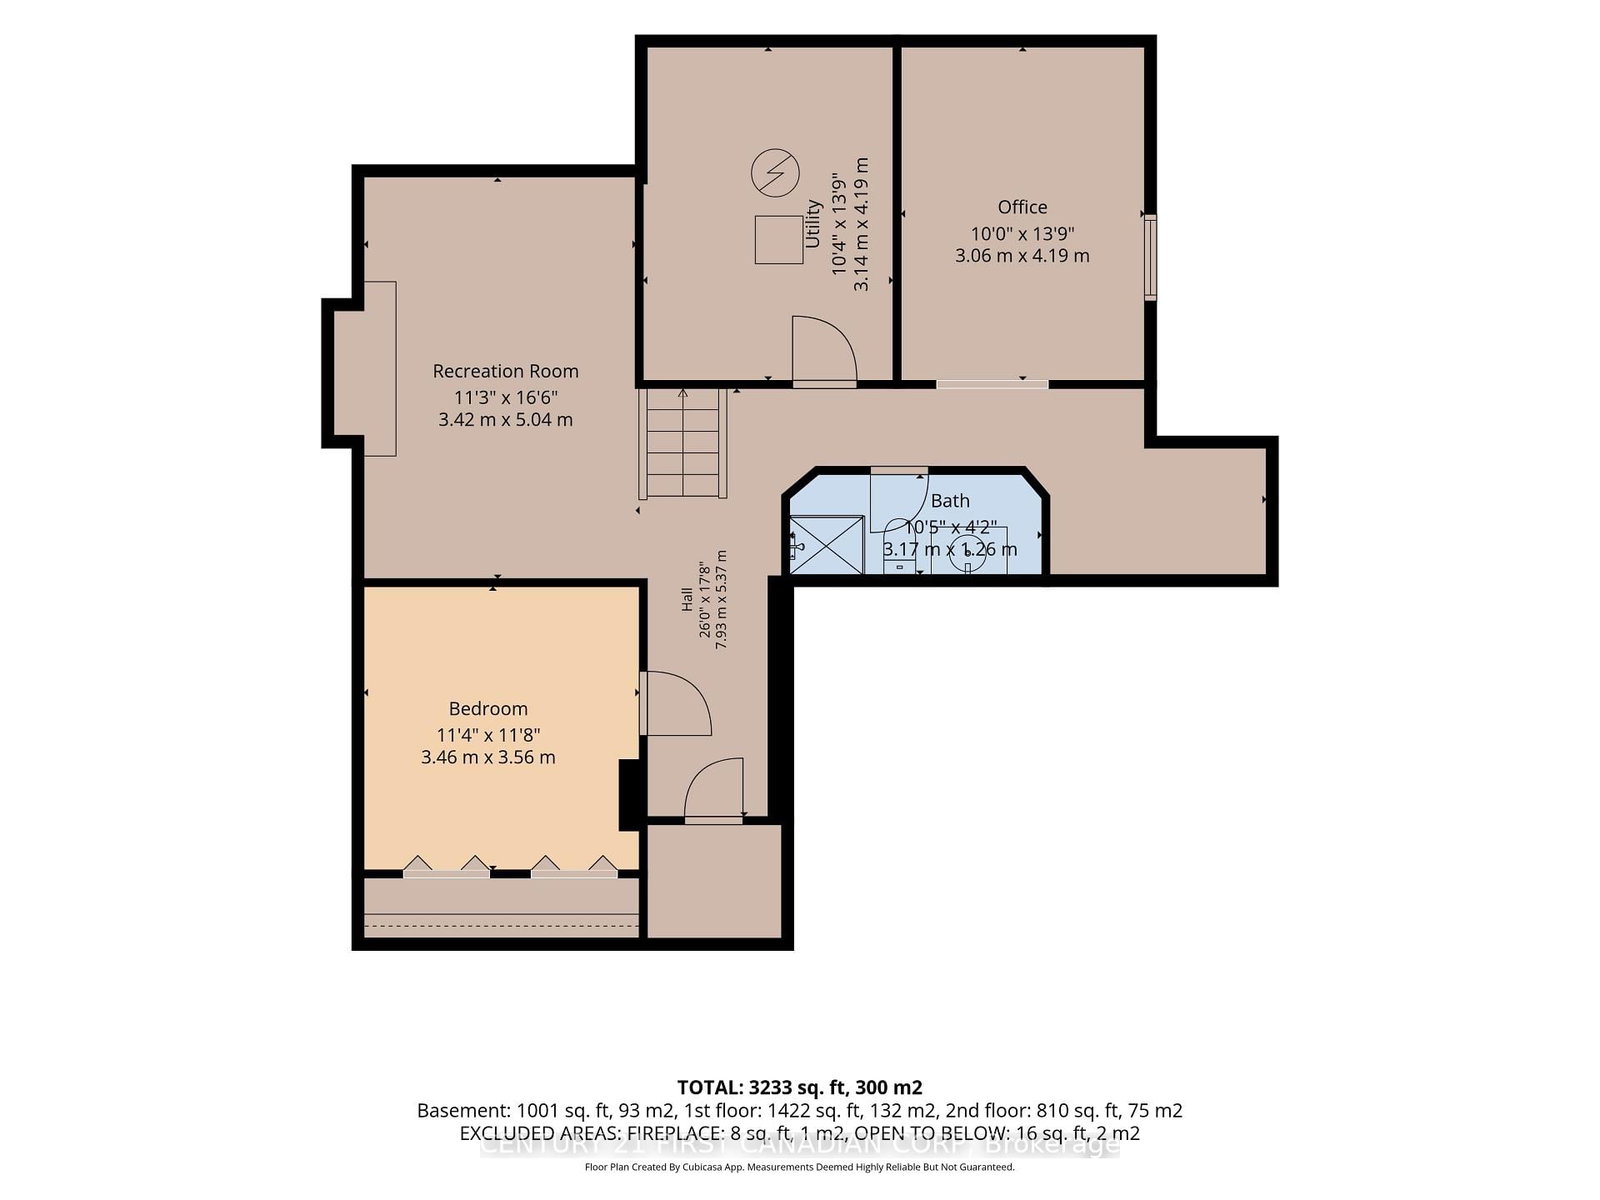
Welcome to this beautifully maintained two-storey home in the highly sought-after Hazelden neighbourhood, nestled on a quiet, tree-lined crescent with minimal traffic. Ideally located near Springbank Park, Sifton Bog, and just minutes from the amenities of Byron and Oakridge, this is a fantastic family-friendly location. The functional main floor offers an inviting family room with soaring cathedral ceilings, a bright living room with dramatic slanted ceilings and sliding doors to the backyard patio, an eat-in kitchen, separate dining room, convenient main floor laundry with garage access, and a two-piece powder room. Upstairs you'll find three generously sized bedrooms, including a spacious primary suite featuring his-and-hers closets and a private ensuite with a separate bathtub and shower, plus an additional full bathroom.The fully finished lower level provides excellent additional living space with a large family room,a versatile bonus room ideal for a home office or guests, another flexible room perfect for a gym or hobby space, and a three-piece bathroom. Step outside to an incredible backyard featuring a deck off the kitchen, a separate patio off the living room, beautifully landscaped gardens, and no rear neighbours during the summer months as the property backs onto John Dearness Public School. Offering a wonderful combination of space, functionality, and an unbeatable location,this is a home your family will love for years to come.

Property details

Property type
Detached
Style
2-Storey
Total rooms
16
Lot size
50 × 110 ft
Property taxes
$5,314 (2025)
Occupancy
90+ DAYS
Days on market
38
Status
Active Under Contract
MLS®

Property history

Recently sold nearby

Listing data last updated: Aug 28, 2026, 11:21 a.m. EDT via TRREB IDX.

First listed: Jul 22, 2026, 9:36 a.m. EDT.