
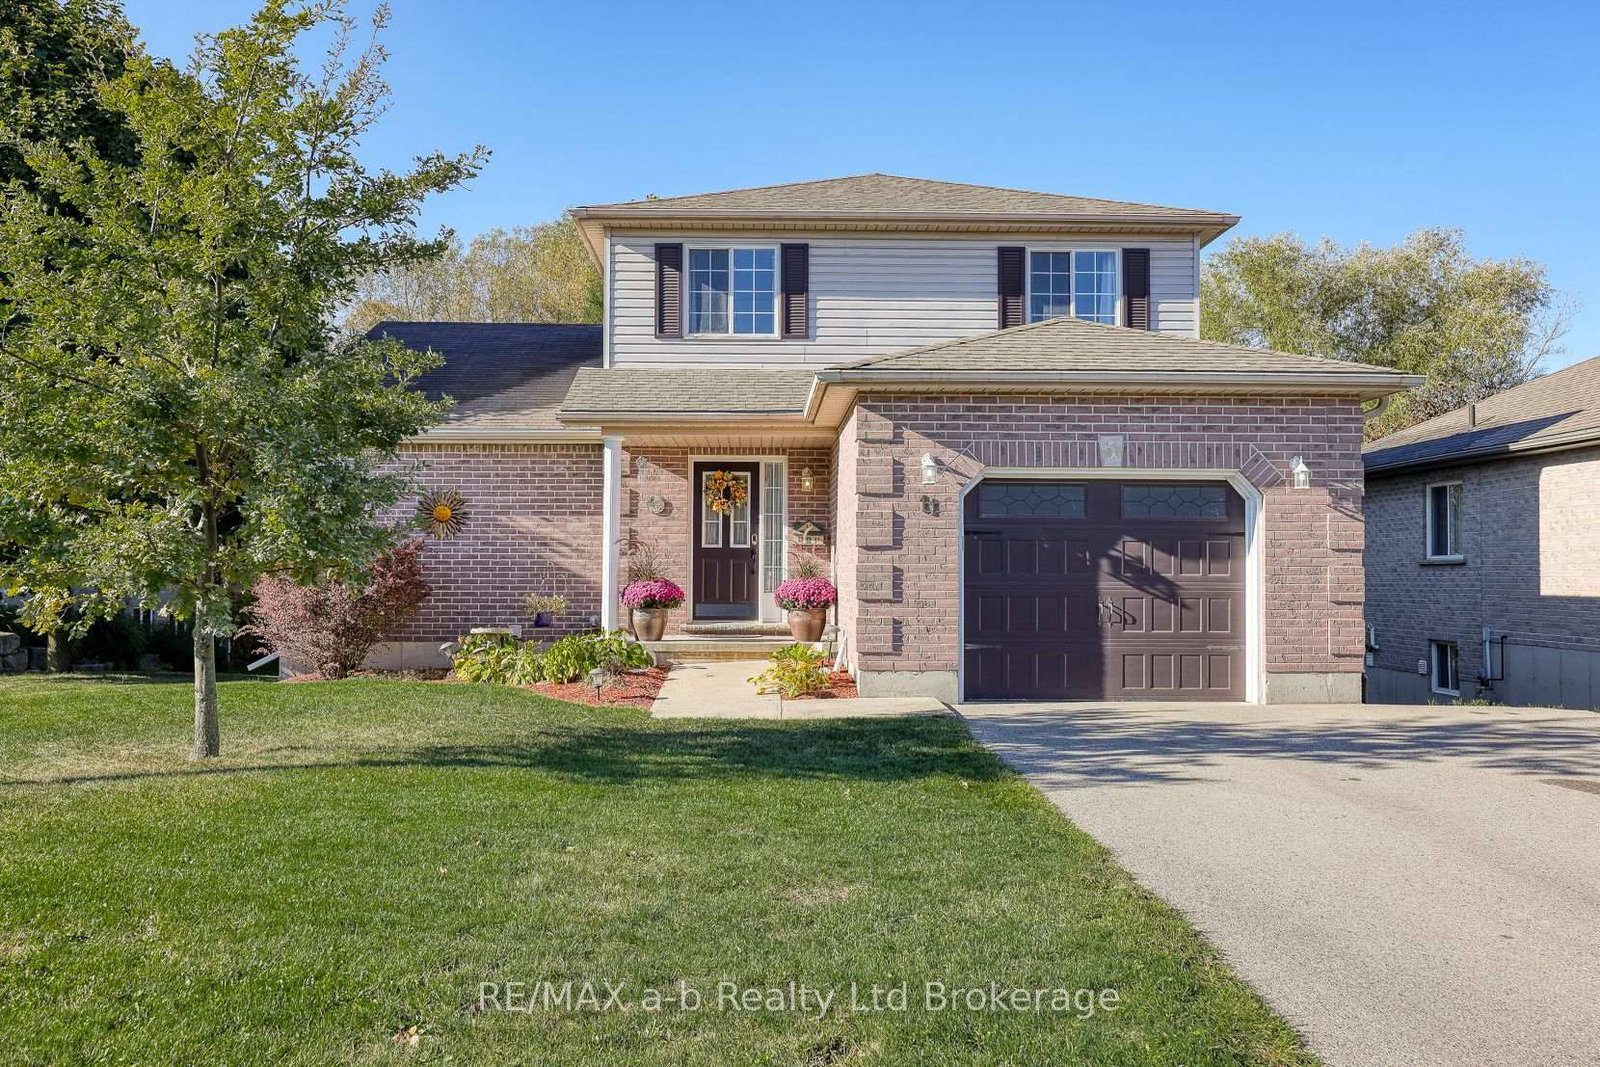
11 Cornish Crescent • Ingersoll, ON photo 1
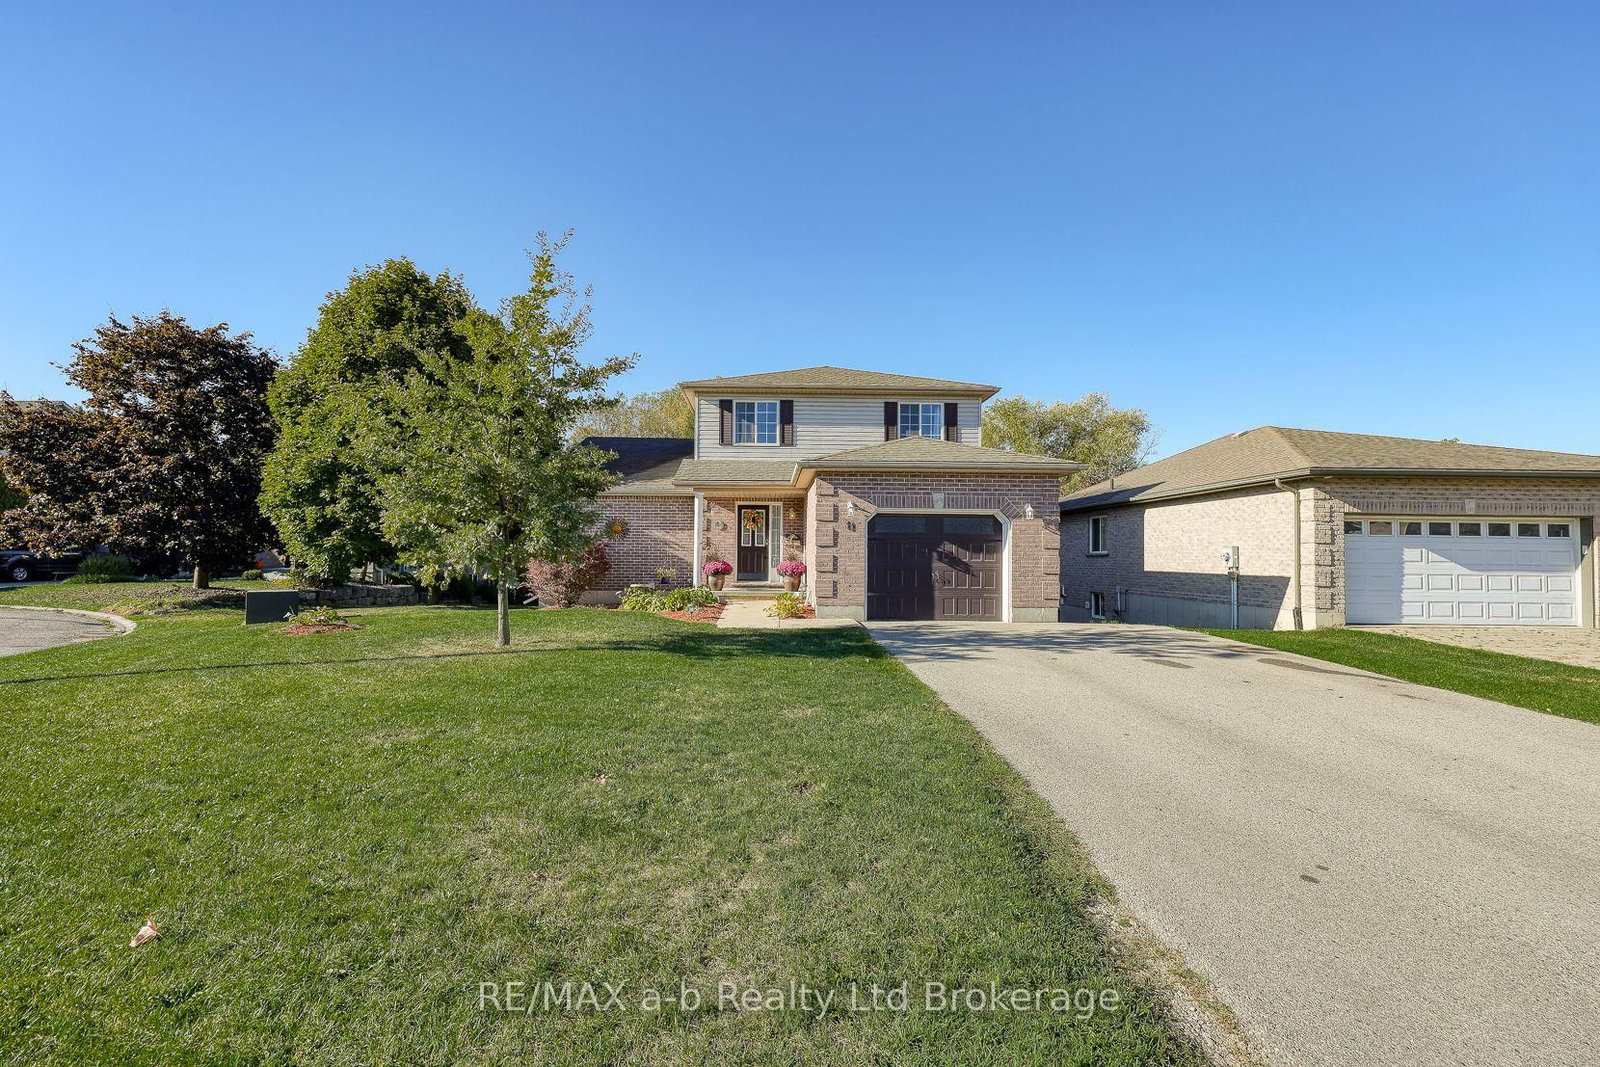
11 Cornish Crescent • Ingersoll, ON photo 2
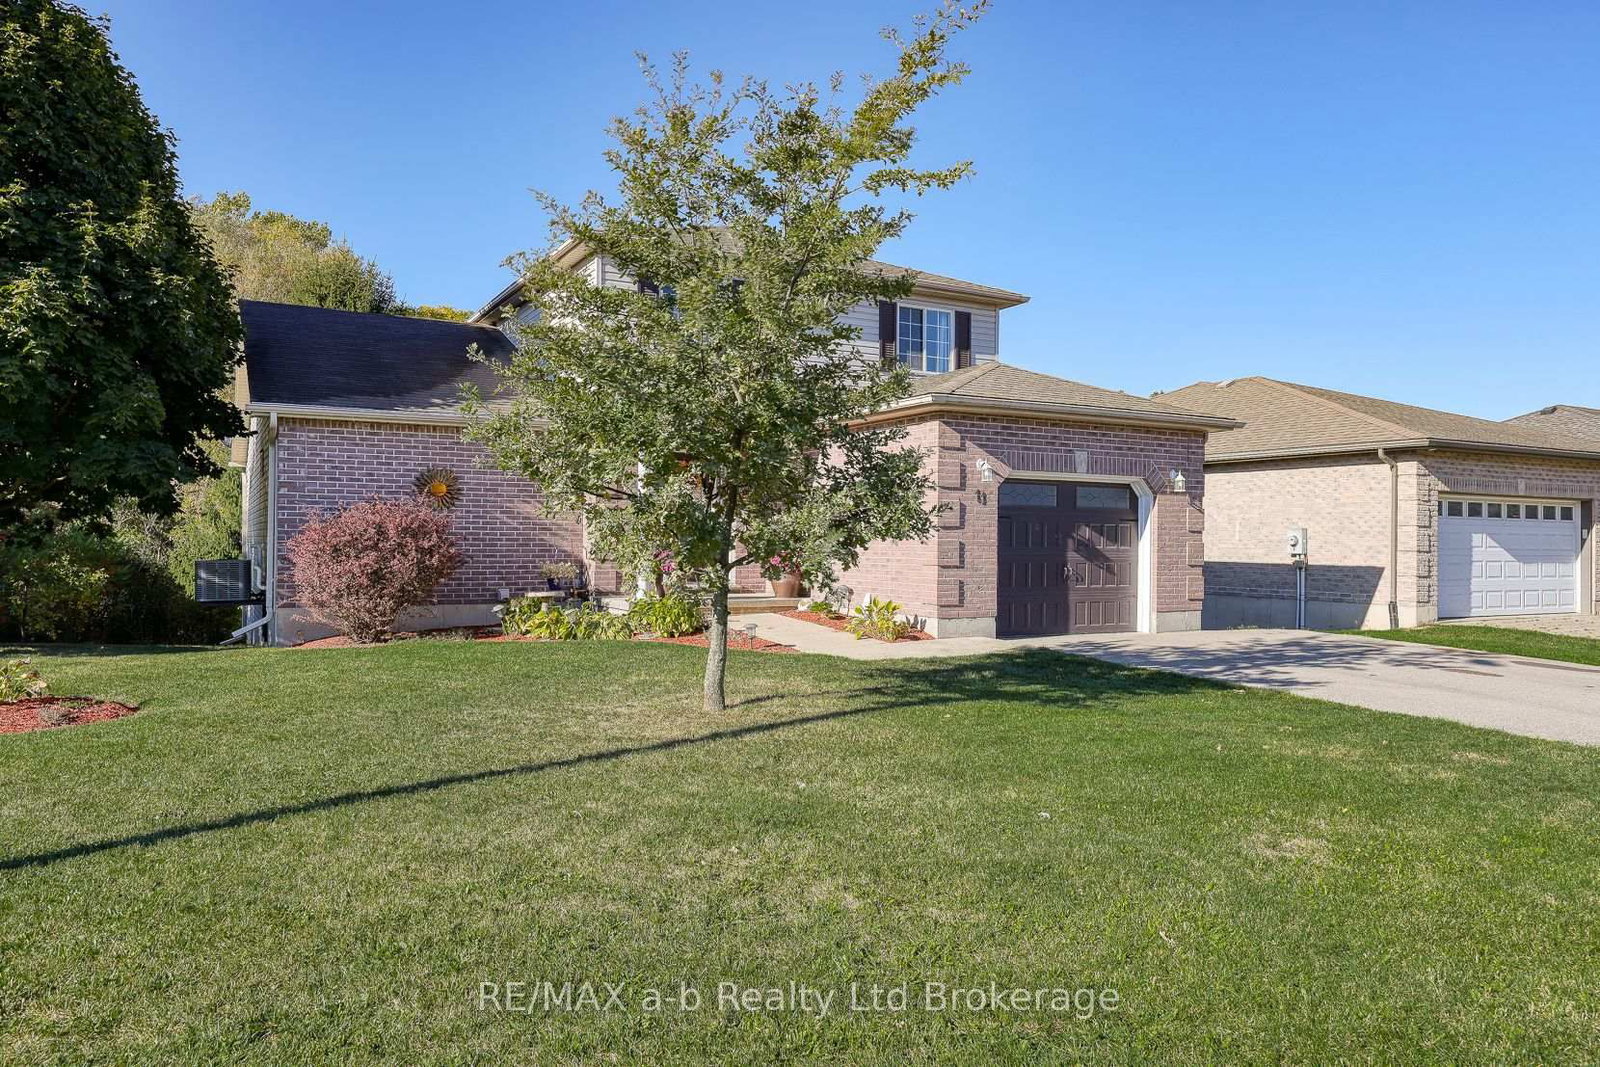
11 Cornish Crescent • Ingersoll, ON photo 3
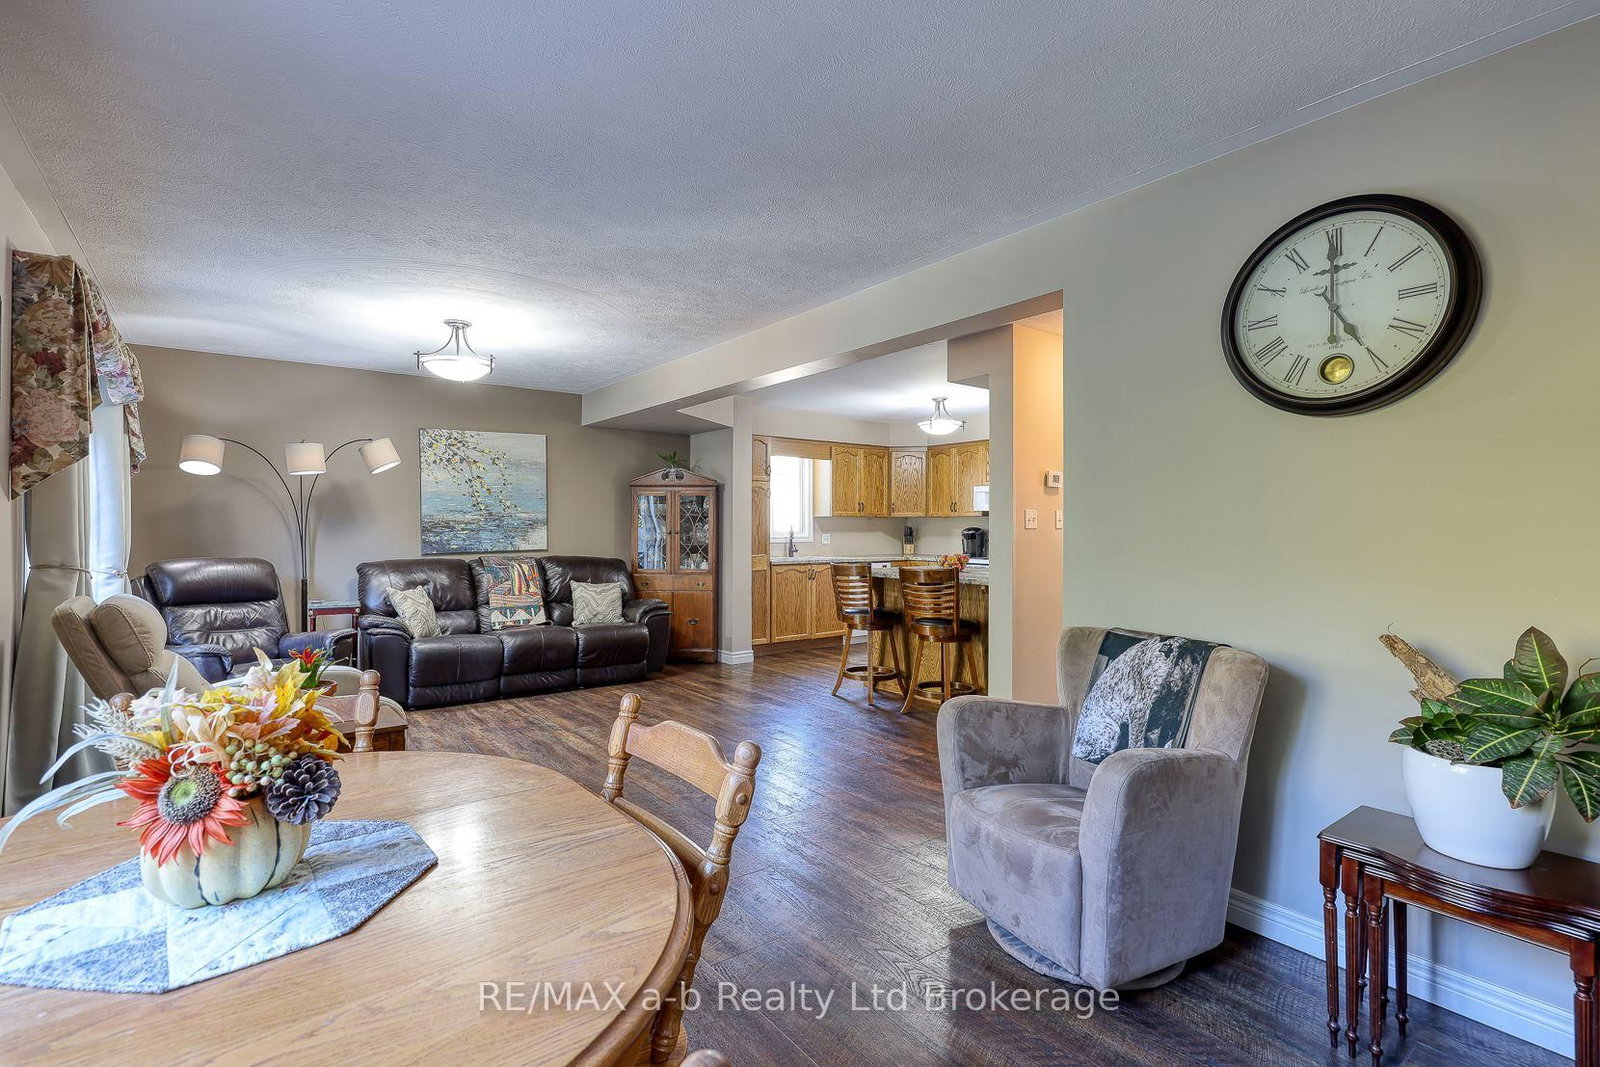
11 Cornish Crescent • Ingersoll, ON photo 4
11 Cornish Crescent • Ingersoll, ON photo 5
11 Cornish Crescent • Ingersoll, ON photo 6
11 Cornish Crescent • Ingersoll, ON photo 7
11 Cornish Crescent • Ingersoll, ON photo 8
11 Cornish Crescent • Ingersoll, ON photo 9
11 Cornish Crescent • Ingersoll, ON photo 10
11 Cornish Crescent • Ingersoll, ON photo 11
11 Cornish Crescent • Ingersoll, ON photo 12
11 Cornish Crescent • Ingersoll, ON photo 13
11 Cornish Crescent • Ingersoll, ON photo 14
11 Cornish Crescent • Ingersoll, ON photo 15
11 Cornish Crescent • Ingersoll, ON photo 16
11 Cornish Crescent • Ingersoll, ON photo 17
11 Cornish Crescent • Ingersoll, ON photo 18
11 Cornish Crescent • Ingersoll, ON photo 19
11 Cornish Crescent • Ingersoll, ON photo 20
11 Cornish Crescent • Ingersoll, ON photo 21
11 Cornish Crescent • Ingersoll, ON photo 22
11 Cornish Crescent • Ingersoll, ON photo 23
11 Cornish Crescent • Ingersoll, ON photo 24
11 Cornish Crescent • Ingersoll, ON photo 25
11 Cornish Crescent • Ingersoll, ON photo 26
11 Cornish Crescent • Ingersoll, ON photo 27
11 Cornish Crescent • Ingersoll, ON photo 28
11 Cornish Crescent • Ingersoll, ON photo 29
11 Cornish Crescent • Ingersoll, ON photo 30
11 Cornish Crescent • Ingersoll, ON photo 31
11 Cornish Crescent • Ingersoll, ON photo 32
11 Cornish Crescent • Ingersoll, ON photo 33
11 Cornish Crescent • Ingersoll, ON photo 34
11 Cornish Crescent • Ingersoll, ON photo 35
11 Cornish Crescent • Ingersoll, ON photo 36
11 Cornish Crescent • Ingersoll, ON photo 37
11 Cornish Crescent • Ingersoll, ON photo 38
11 Cornish Crescent • Ingersoll, ON photo 39
11 Cornish Crescent • Ingersoll, ON photo 40
11 Cornish Crescent • Ingersoll, ON photo 41
11 Cornish Crescent • Ingersoll, ON photo 42
11 Cornish Crescent • Ingersoll, ON photo 43
11 Cornish Crescent • Ingersoll, ON photo 44
New1 / 44
$684,900
11 Cornish Crescent • Ingersoll, ONPrice Change▼ 2.14%
Courtesy of RE/MAX a-b Realty Ltd Brokerage
4+1
Bedrooms
4
Bathrooms
1100-1500
Square feet
5
Parking

About this home

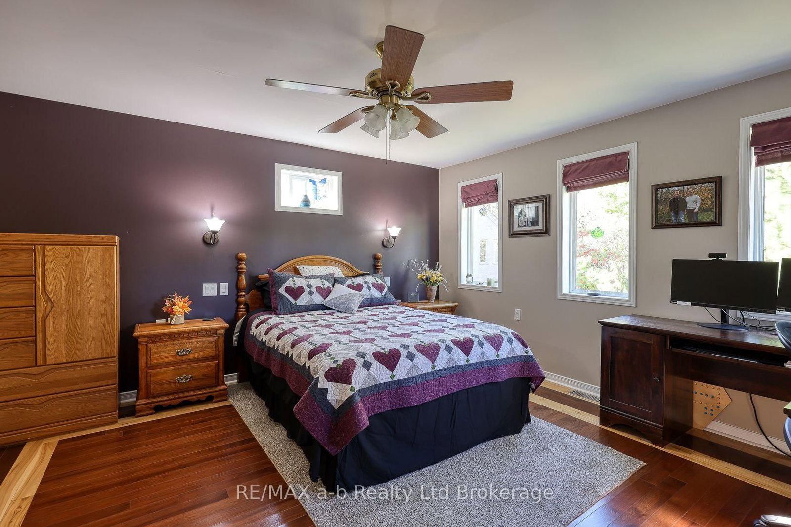
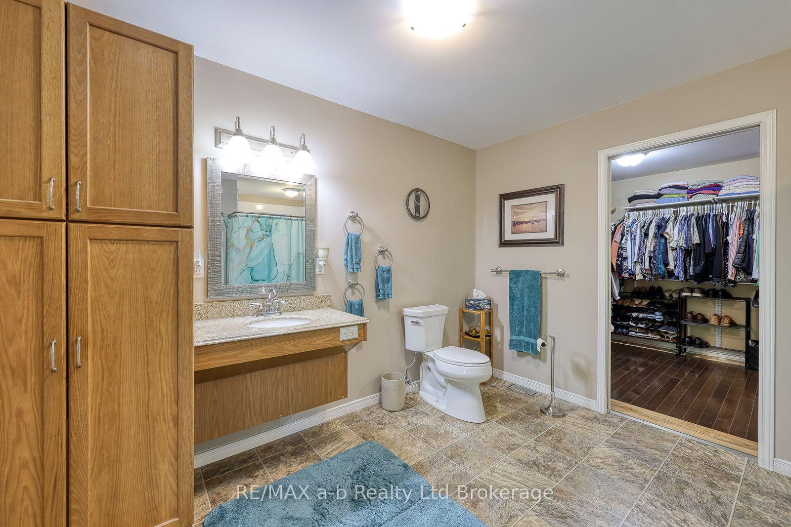
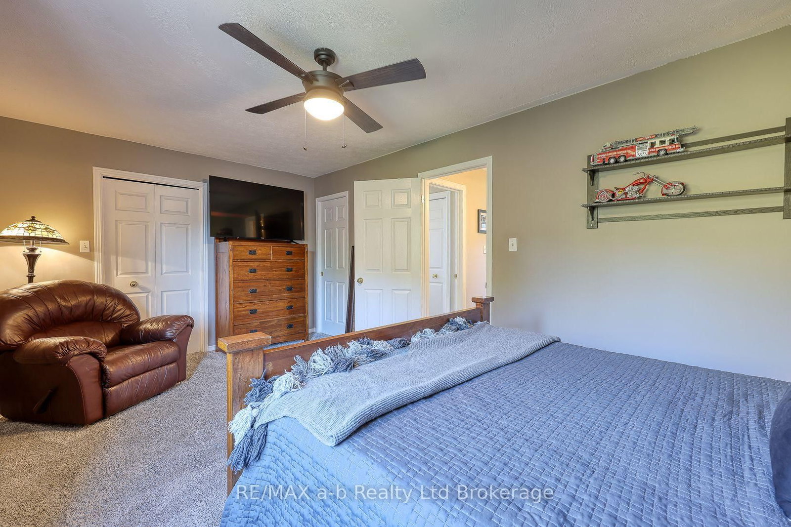
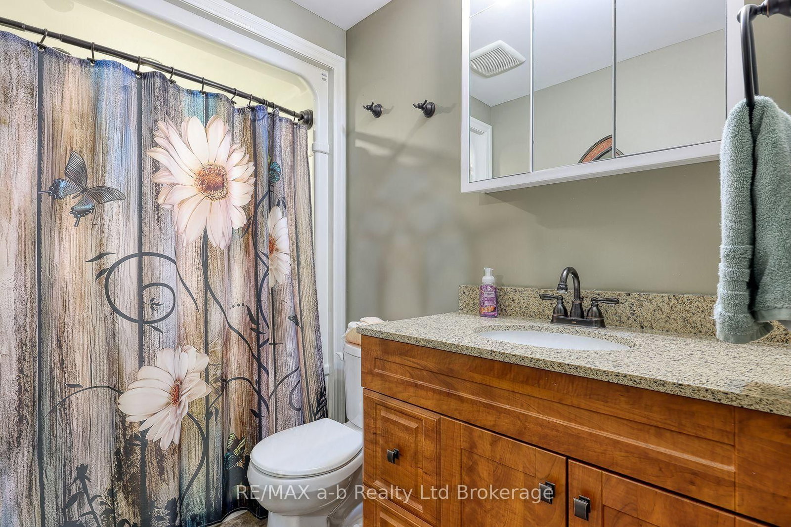
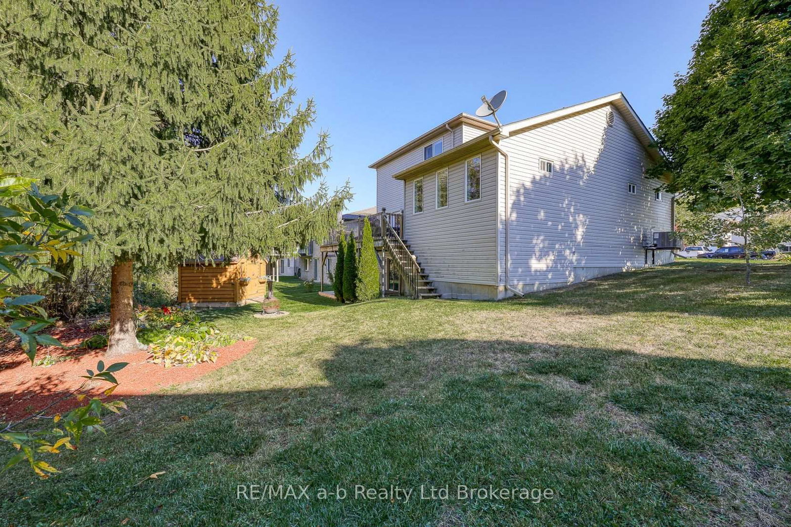
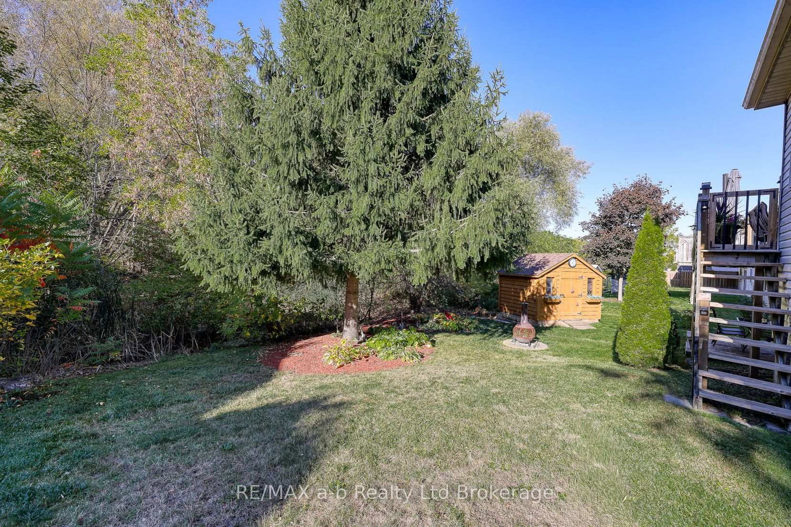
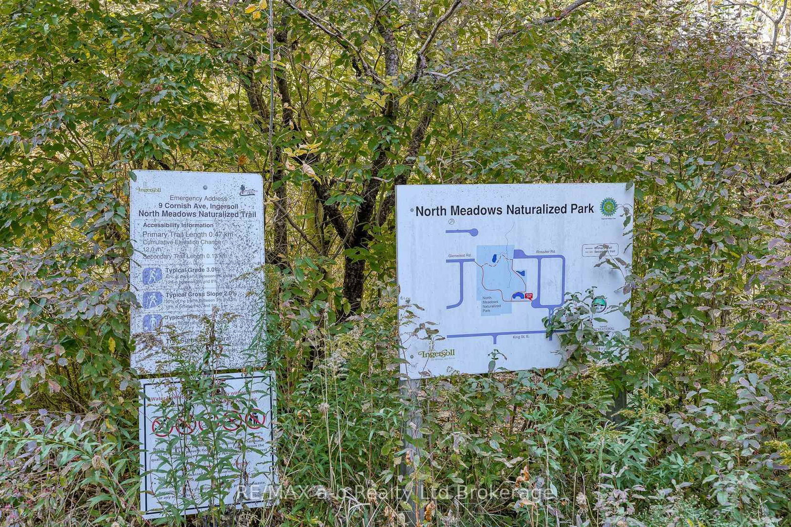
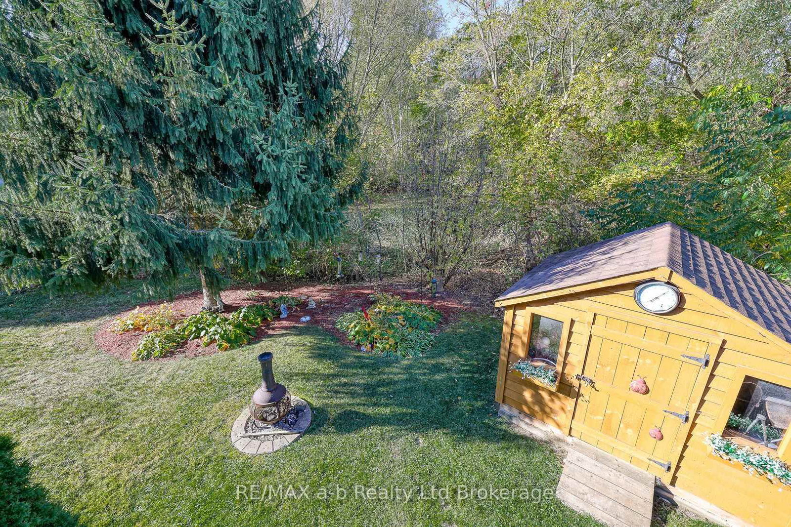
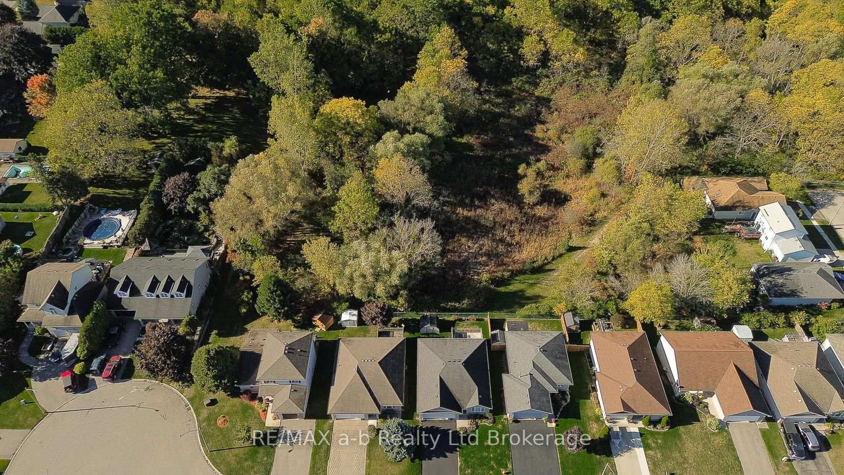
This meticulously cared for Family home is located in the highly sought after North Meadows sub-division. Royal Roads school district. 4 + 1Bedroom 2 storey home backing on to beautiful ponds, green space and beautiful North Meadows Nature Trail. Sit on your back deck, listen to the birds while sipping your morning coffee. evey day feels like a holiday. Featuring a primary suite on the main level,addition built 13 years ago, an ensuite which is wheelchair accessible, and a walk in closet that will be the envy of all your friends. 3 good sized bedrooms upstairsand the walk out basement has a space great as an In-Law suite or for an adult child with it's own entrance. A custom Penninsula with a wine fridge and rack-5 years old built by Pioneer Cabinetry. Bathrooms including flooring 8 years old, Furnance 2019 & AC -2020, Roof 2018, appliances aprox. 8 years old. Ample storage under the Primary bedroom.

Property details

Property type
Detached
Style
2-Storey
Approx. age (yrs)
16-30
Total rooms
9
Lot size
98.66 × 69.13 ft
Property taxes
$3,725 (2026)
Days on market
7
Status
Active
MLS®

Property history

Recently sold nearby

Listing data last updated: Jul 28, 2026, 1:13 p.m. EDT via TRREB IDX.

First listed: Jul 22, 2026, 9:23 a.m. EDT.