
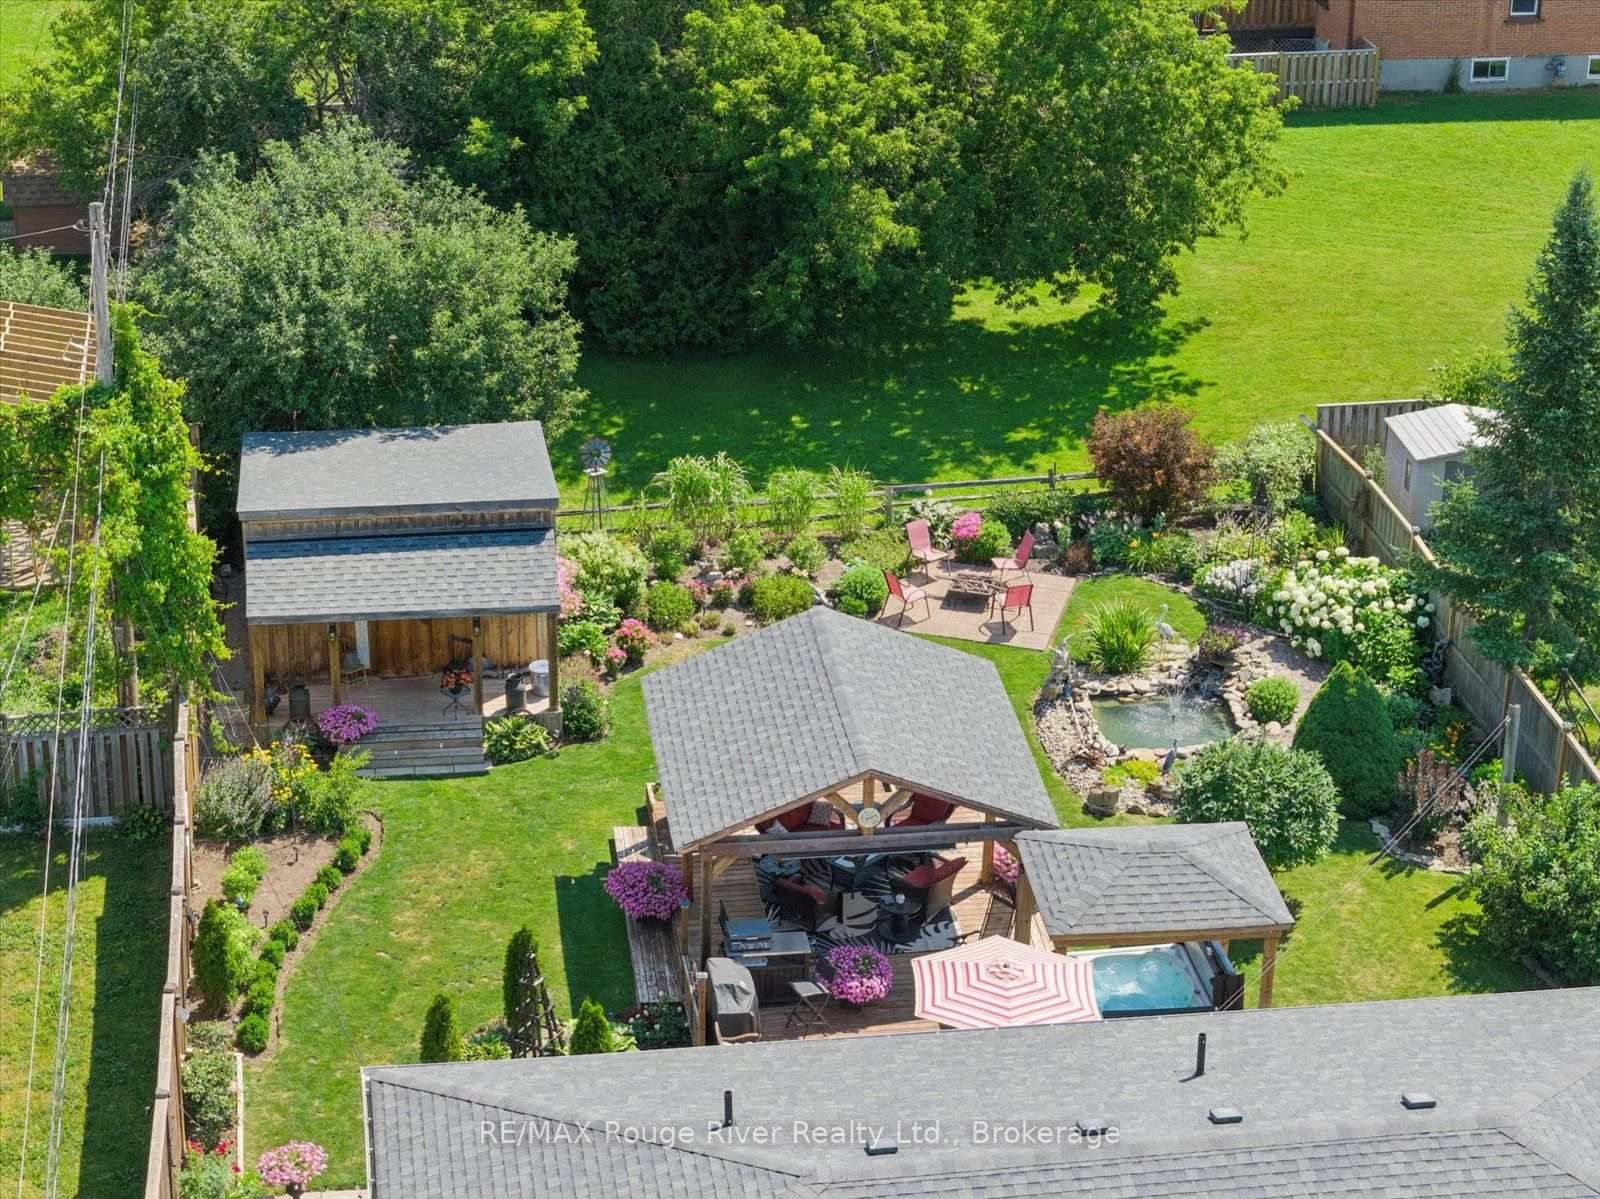
8 St. James Street • Kawartha Lakes, ON photo 1
8 St. James Street • Kawartha Lakes, ON photo 2
8 St. James Street • Kawartha Lakes, ON photo 3
8 St. James Street • Kawartha Lakes, ON photo 4
8 St. James Street • Kawartha Lakes, ON photo 5
8 St. James Street • Kawartha Lakes, ON photo 6
8 St. James Street • Kawartha Lakes, ON photo 7
8 St. James Street • Kawartha Lakes, ON photo 8
8 St. James Street • Kawartha Lakes, ON photo 9
8 St. James Street • Kawartha Lakes, ON photo 10
8 St. James Street • Kawartha Lakes, ON photo 11
8 St. James Street • Kawartha Lakes, ON photo 12
8 St. James Street • Kawartha Lakes, ON photo 13
8 St. James Street • Kawartha Lakes, ON photo 14
8 St. James Street • Kawartha Lakes, ON photo 15
8 St. James Street • Kawartha Lakes, ON photo 16
8 St. James Street • Kawartha Lakes, ON photo 17
8 St. James Street • Kawartha Lakes, ON photo 18
8 St. James Street • Kawartha Lakes, ON photo 19
8 St. James Street • Kawartha Lakes, ON photo 20
8 St. James Street • Kawartha Lakes, ON photo 21
8 St. James Street • Kawartha Lakes, ON photo 22
8 St. James Street • Kawartha Lakes, ON photo 23
8 St. James Street • Kawartha Lakes, ON photo 24
8 St. James Street • Kawartha Lakes, ON photo 25
8 St. James Street • Kawartha Lakes, ON photo 26
8 St. James Street • Kawartha Lakes, ON photo 27
8 St. James Street • Kawartha Lakes, ON photo 28
8 St. James Street • Kawartha Lakes, ON photo 29
8 St. James Street • Kawartha Lakes, ON photo 30
8 St. James Street • Kawartha Lakes, ON photo 31
8 St. James Street • Kawartha Lakes, ON photo 32
8 St. James Street • Kawartha Lakes, ON photo 33
8 St. James Street • Kawartha Lakes, ON photo 34
8 St. James Street • Kawartha Lakes, ON photo 35
8 St. James Street • Kawartha Lakes, ON photo 36
8 St. James Street • Kawartha Lakes, ON photo 37
8 St. James Street • Kawartha Lakes, ON photo 38
New1 / 38
$679,900
8 St. James Street • Kawartha Lakes, ONNew
Courtesy of RE/MAX Rouge River Realty Ltd.
2+2
Bedrooms
2
Bathrooms
1100-1500
Square feet
4
Parking

About this home

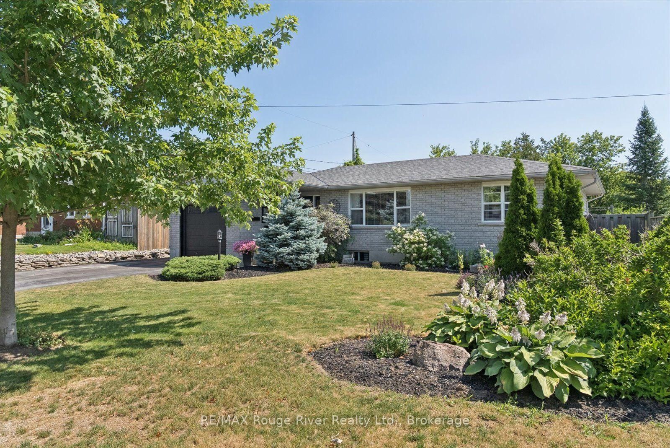
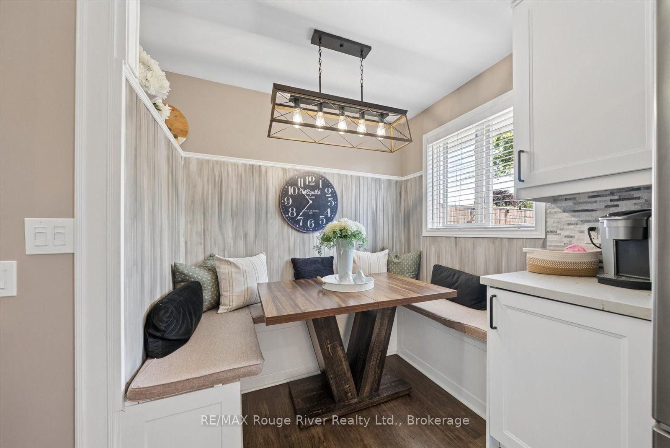
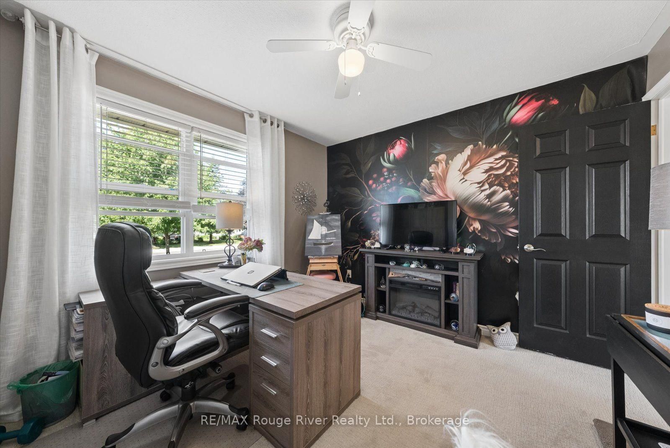
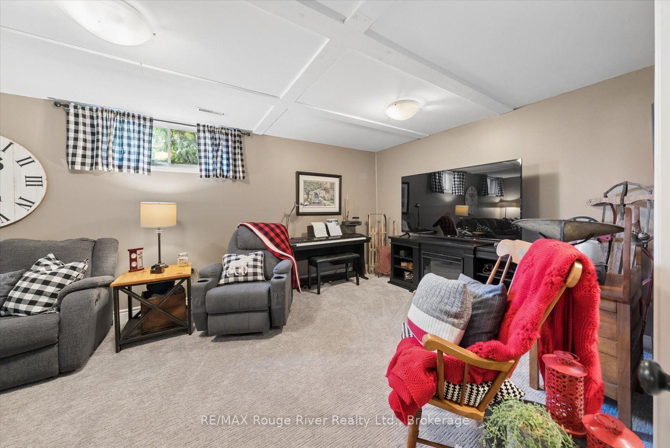
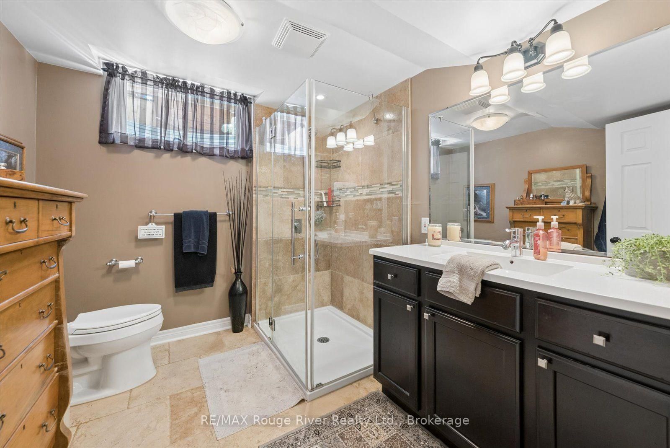
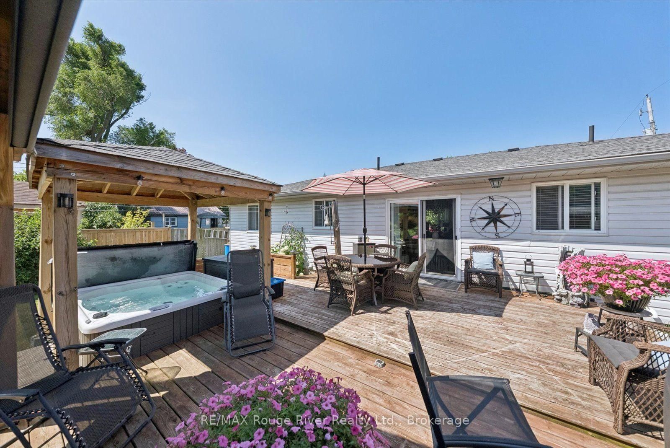
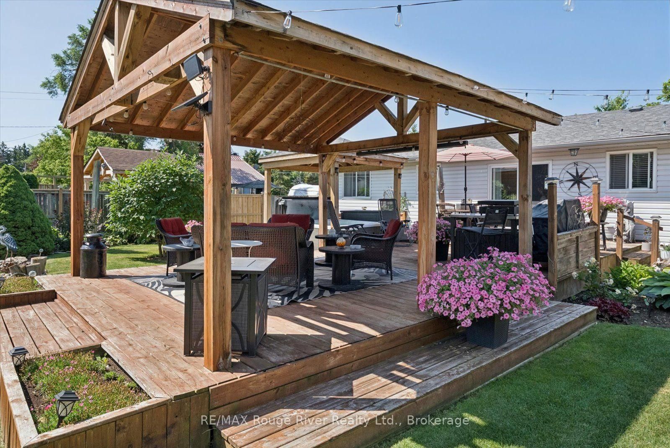
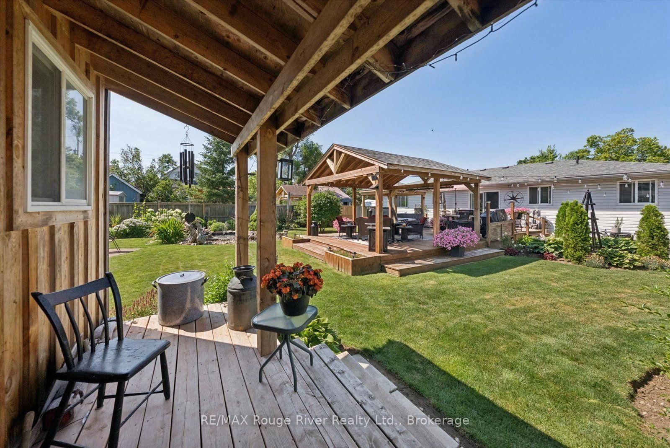
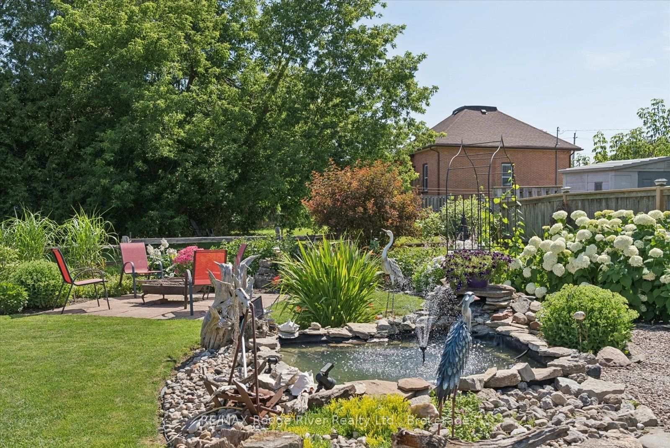
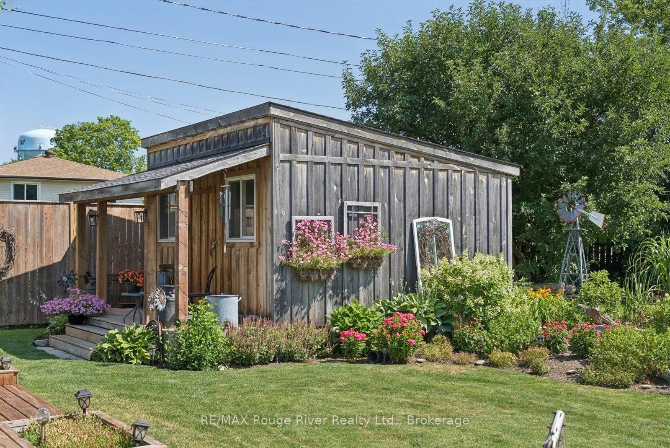
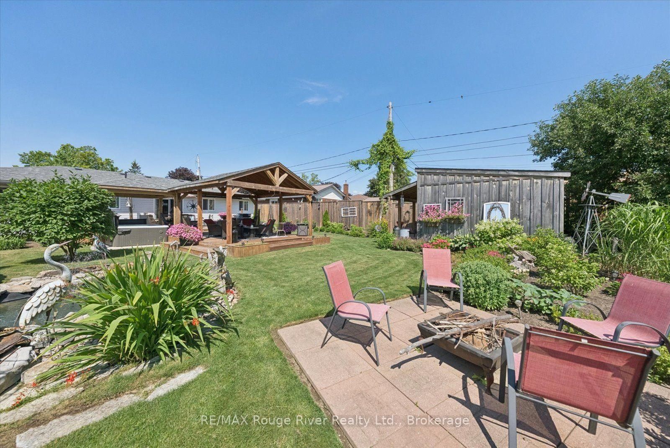
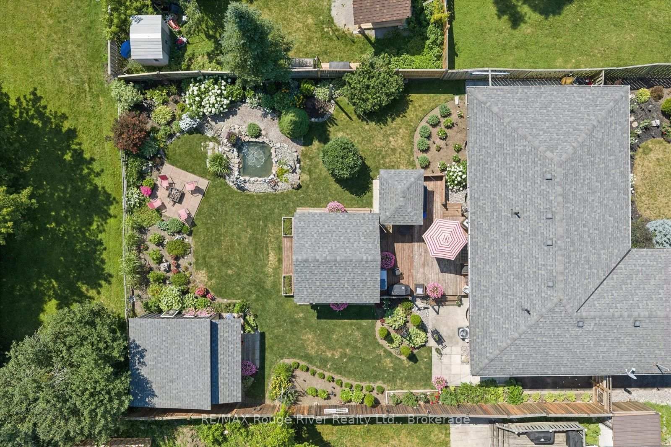
Are you looking for the perfect backyard oasis? This charming 4-bedroom, 2-bathroom bungalow, located in the lovely town of Lindsay, creates the perfect scene for hosting the best outdoor evenings! With extensive landscaping throughout the backyard, complete with a pond, you are transported to your dream outdoor living space. With a hot tub, deck, patio, two gazebos and a beautiful shed, there is tons of space for family, friends or relaxing after a long week. Inside the home, step into a bright and inviting atmosphere with a beautifully updated kitchen featuring a cozy built-in nook for sharing meals. The main floor features a master bedroom with a recently renovated hybrid ensuite bathroom, an additional bedroom currently used as an office, a living room with a fireplace and a dining room. Journey downstairs to the basement to enjoy extended living spaces with an additional bathroom, two bedrooms and extra family room space. The location of this home keeps you close to shopping, schools and amenities while also embracing the small-town lifestyle. Commuting is made easy with quick access to Highway 35.

Property details

Property type
Detached
Style
Bungalow
Approx. age (yrs)
16-30
Total rooms
7
Lot size
65 × 132 ft
Property taxes
$3,619.99 (2026)
Occupancy
TBA
Days on market
2
Status
Active
MLS®

Property history

Recently sold nearby

Listing data last updated: Jul 22, 2026, 2:46 p.m. EDT via TRREB IDX.

First listed: Jul 22, 2026, 9:05 a.m. EDT.