
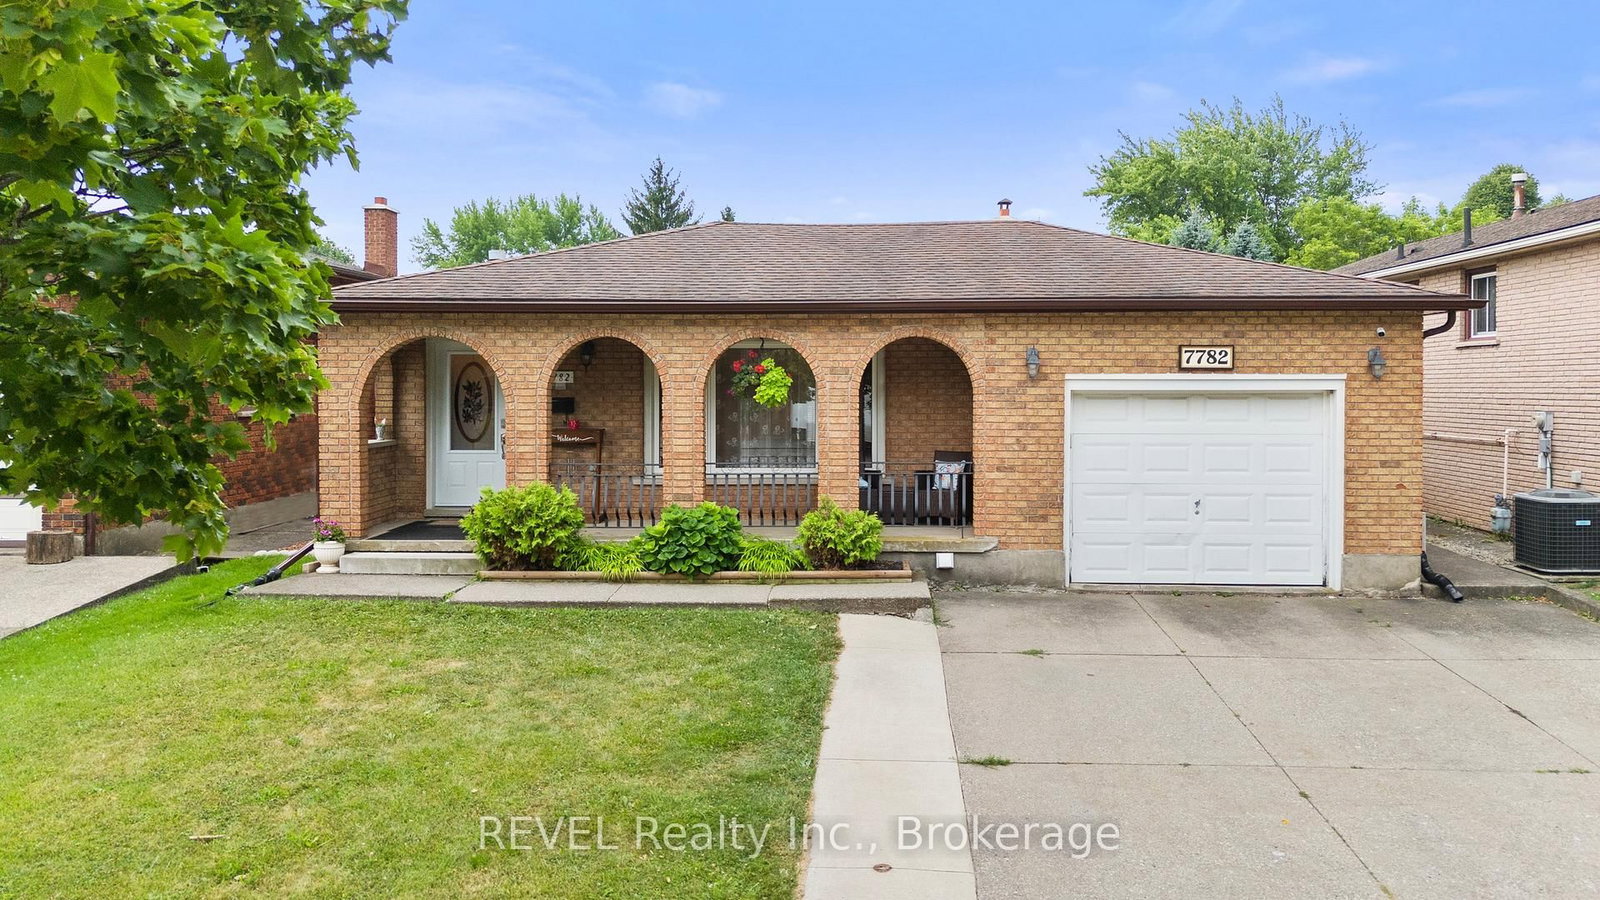


About this home
Welcome to this beautifully updated, move-in-ready home in the West Wood community, offering the perfect combination of modern updates, functional living space, and everyday convenience. At the heart of the home is a stunning chef-inspired kitchen, thoughtfully designed by an interior designer and featuring quartz countertops, under cabinet lighting, soft-close cabinetry, and a layout that's ideal for cooking, entertaining, and family gatherings. Both bathrooms have been tastefully updated with contemporary finishes, giving the home a fresh feel. Enjoy carpet-free living with beautiful hardwood flooring and quality laminate throughout, creating a warm, stylish, and low-maintenance space. Perfect for a growing family, this home offers spacious living areas, a generous backyard for outdoor enjoyment, and the added benefit of a separate entrance through the garage to the basement, providing flexibility for extended family, guests, or future possibilities. You'll be just minutes from Costco, Metro, restaurants, shopping along Lundy's Lane, schools, parks, and everyday amenities. Everything you need is close by, making this an ideal place to call home. With thoughtful updates, functional features, and an excellent location, this home is ready for its next chapter.
Property details
- Property type
- Detached
- Style
- Backsplit 4
- Total rooms
- 8
- Lot size
- 47.25 × 100.41 ft
- Property taxes
- $4,382 (2025)
- Occupancy
- Anytime after Sept 15th
- Days on market
- 5
- Status
- Active
- MLS®
Property history
Location
Open in Google MapsRecently sold nearby
Listing data last updated: Jul 26, 2026, 2:15 p.m. EDT via TRREB IDX.
First listed: Jul 22, 2026, 6:58 a.m. EDT.