
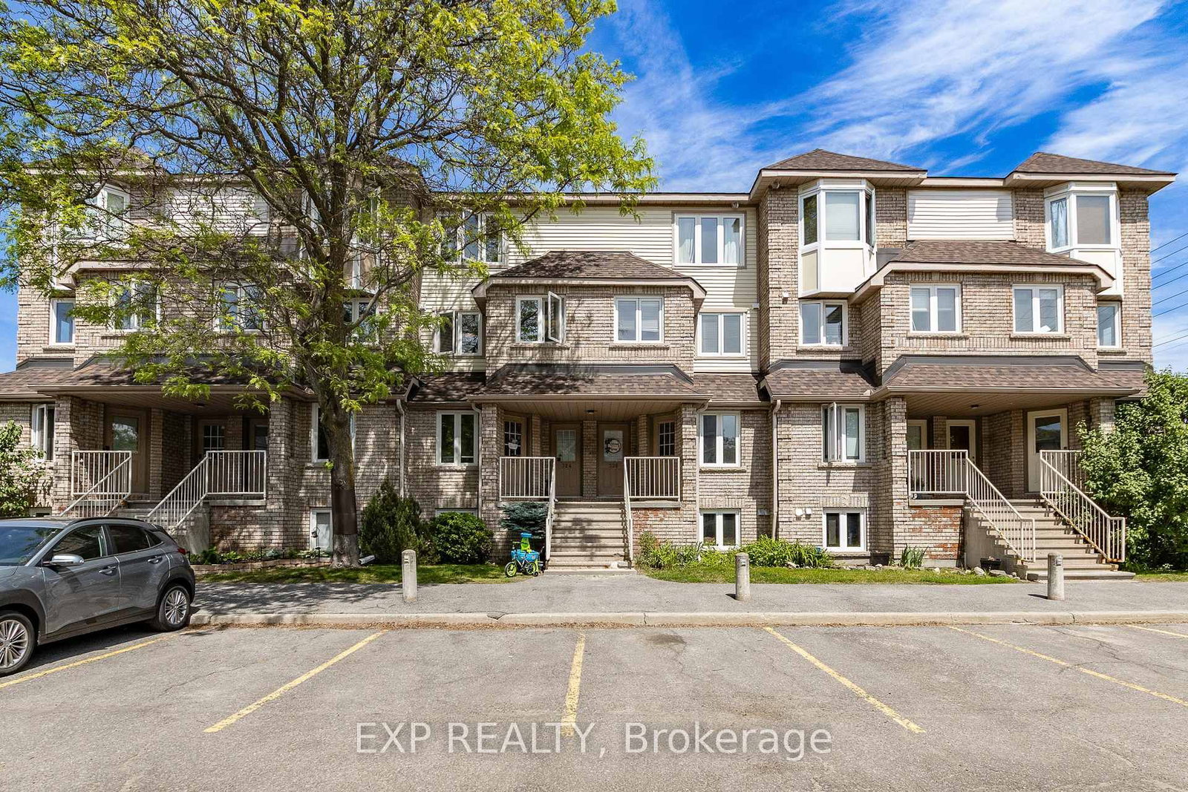
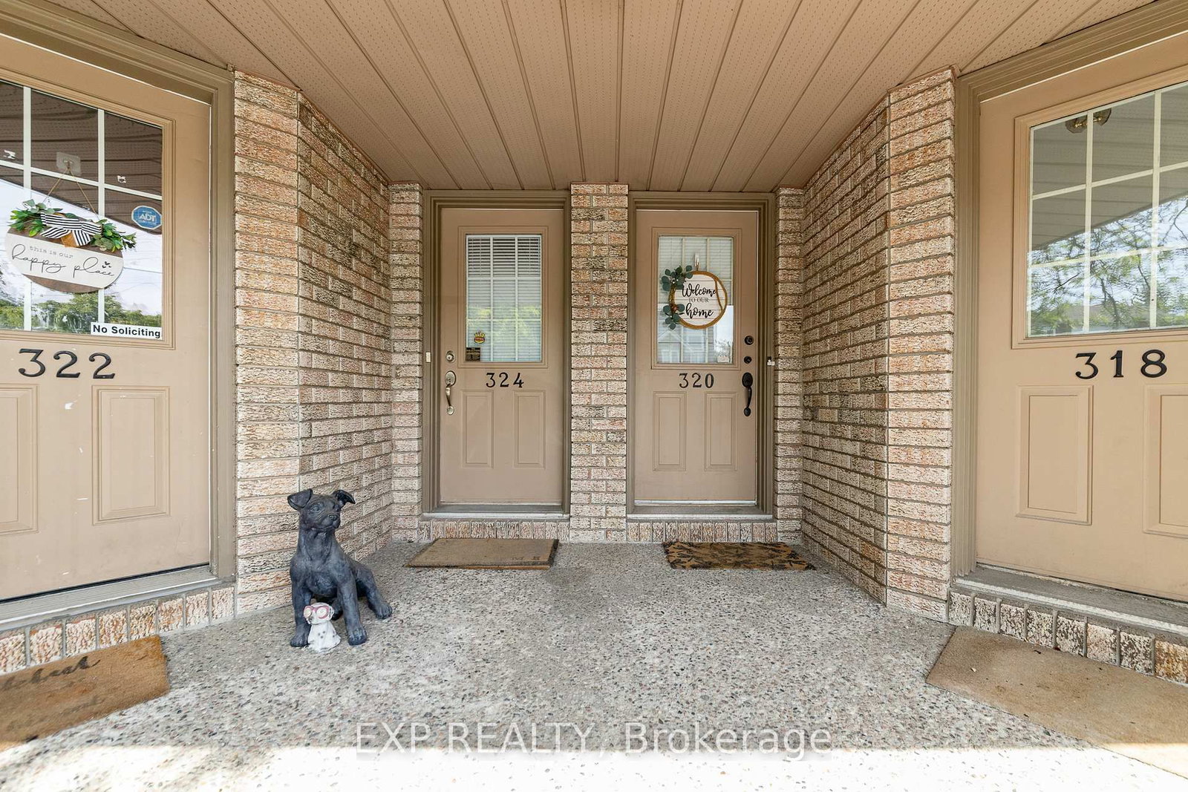
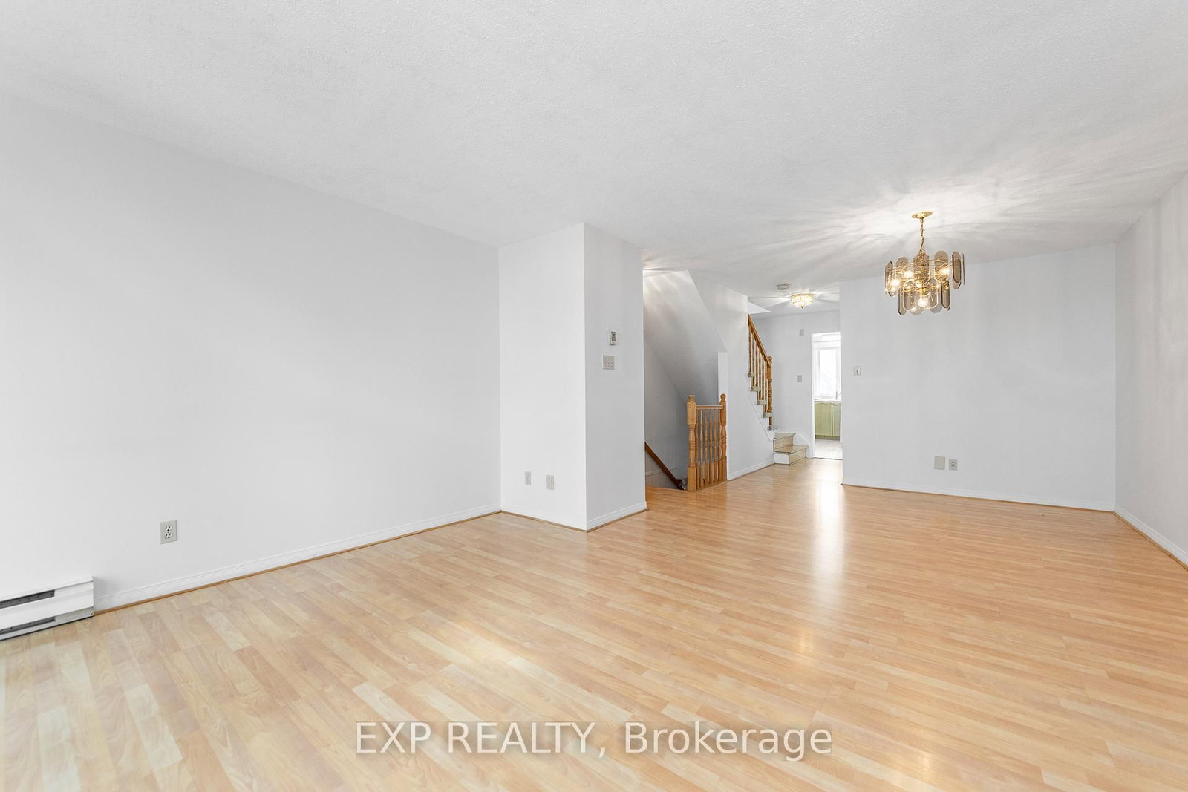
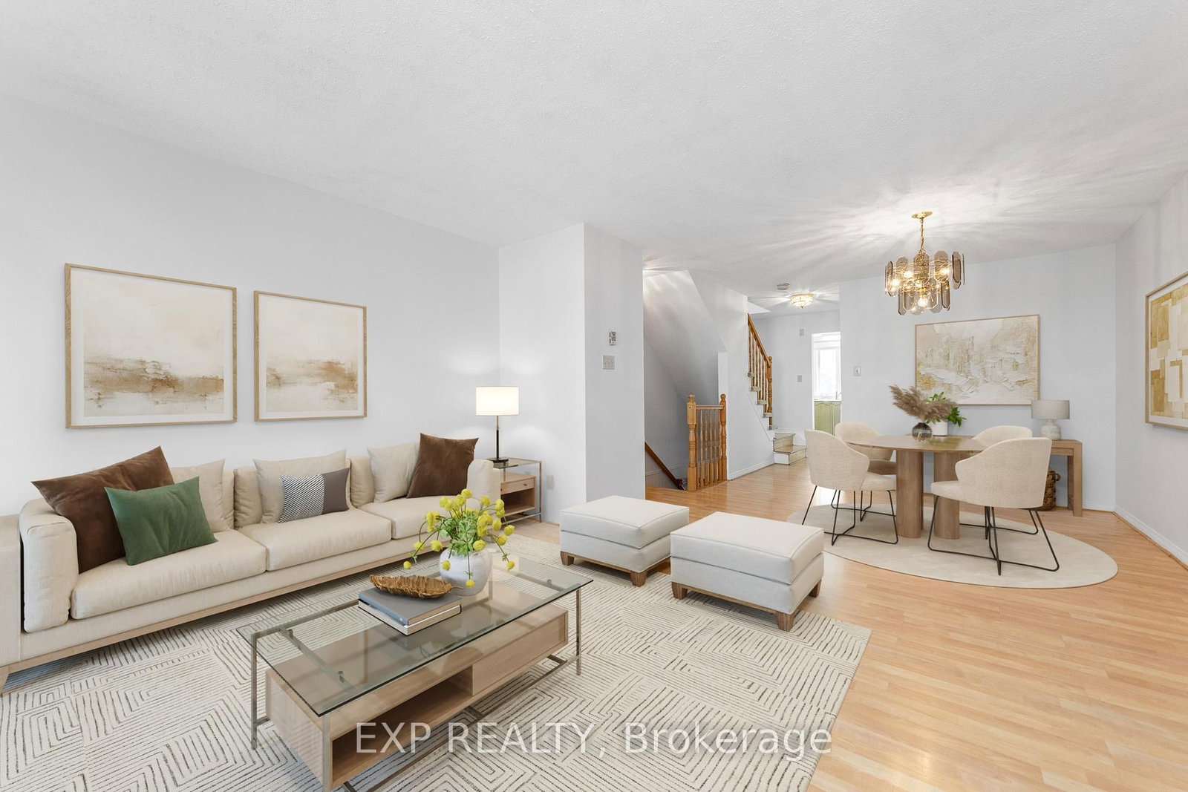
324 Briston Private • Ottawa, ON photo 1
324 Briston Private • Ottawa, ON photo 2
324 Briston Private • Ottawa, ON photo 3
324 Briston Private • Ottawa, ON photo 4
324 Briston Private • Ottawa, ON photo 5
324 Briston Private • Ottawa, ON photo 6
324 Briston Private • Ottawa, ON photo 7
324 Briston Private • Ottawa, ON photo 8
324 Briston Private • Ottawa, ON photo 9
324 Briston Private • Ottawa, ON photo 10
324 Briston Private • Ottawa, ON photo 11
324 Briston Private • Ottawa, ON photo 12
324 Briston Private • Ottawa, ON photo 13
324 Briston Private • Ottawa, ON photo 14
324 Briston Private • Ottawa, ON photo 15
324 Briston Private • Ottawa, ON photo 16
324 Briston Private • Ottawa, ON photo 17
324 Briston Private • Ottawa, ON photo 18
324 Briston Private • Ottawa, ON photo 19
324 Briston Private • Ottawa, ON photo 20
324 Briston Private • Ottawa, ON photo 21
324 Briston Private • Ottawa, ON photo 22
324 Briston Private • Ottawa, ON photo 23
324 Briston Private • Ottawa, ON photo 24
324 Briston Private • Ottawa, ON photo 25
324 Briston Private • Ottawa, ON photo 26
324 Briston Private • Ottawa, ON photo 27
324 Briston Private • Ottawa, ON photo 28
324 Briston Private • Ottawa, ON photo 29
324 Briston Private • Ottawa, ON photo 30
324 Briston Private • Ottawa, ON photo 31
324 Briston Private • Ottawa, ON photo 32
324 Briston Private • Ottawa, ON photo 33
324 Briston Private • Ottawa, ON photo 34
324 Briston Private • Ottawa, ON photo 35
324 Briston Private • Ottawa, ON photo 36
324 Briston Private • Ottawa, ON photo 37
324 Briston Private • Ottawa, ON photo 38
324 Briston Private • Ottawa, ON photo 39
324 Briston Private • Ottawa, ON photo 40
324 Briston Private • Ottawa, ON photo 41
324 Briston Private • Ottawa, ON photo 42
324 Briston Private • Ottawa, ON photo 43
324 Briston Private • Ottawa, ON photo 44
324 Briston Private • Ottawa, ON photo 45
324 Briston Private • Ottawa, ON photo 46
324 Briston Private • Ottawa, ON photo 47
324 Briston Private • Ottawa, ON photo 48
New1 / 48
$349,900
324 Briston Private • Ottawa, ONNew
Courtesy of EXP REALTY
2
Bedrooms
2
Bathrooms
1200-1399
Square feet
1
Parking

About this home

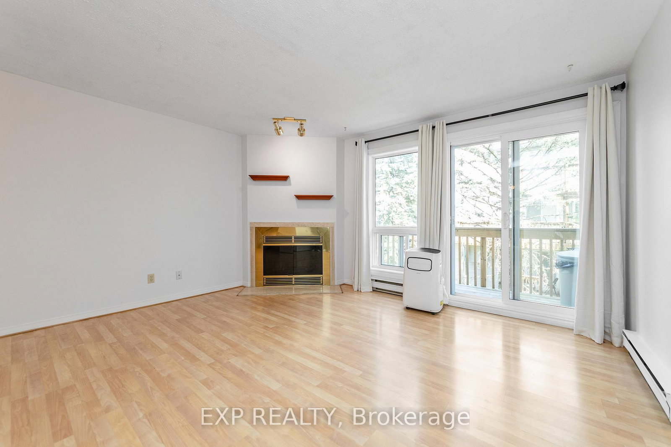
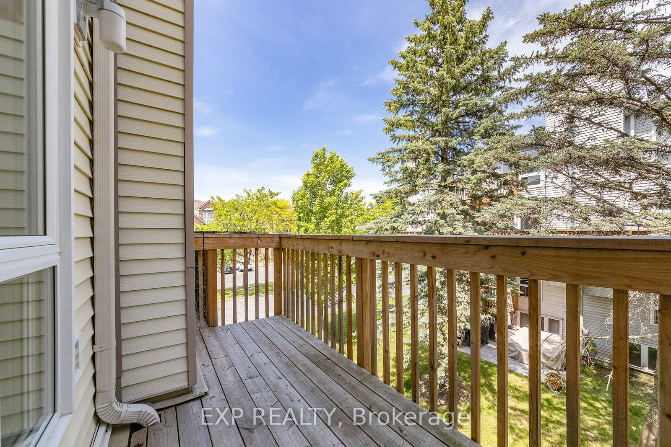
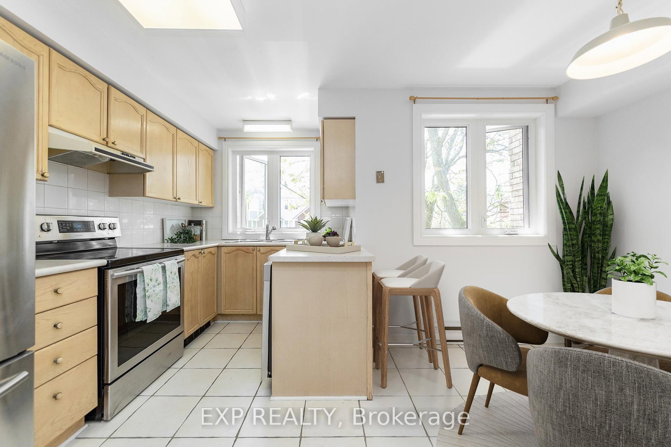
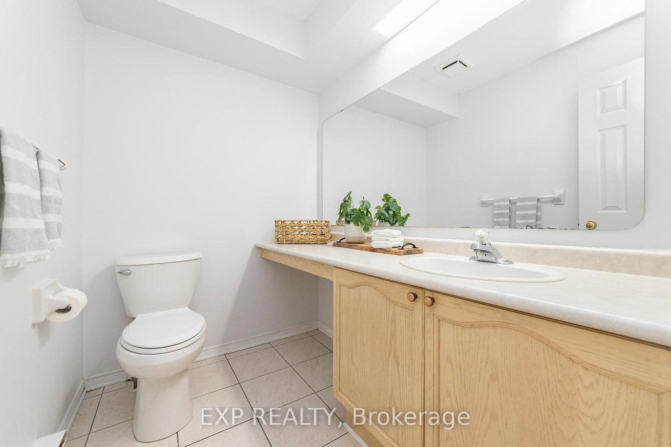
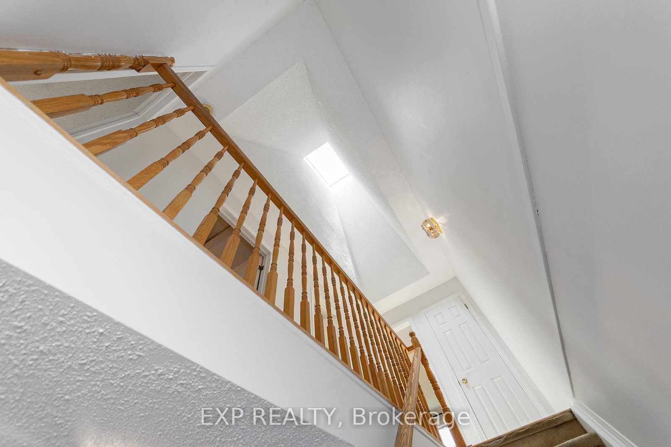
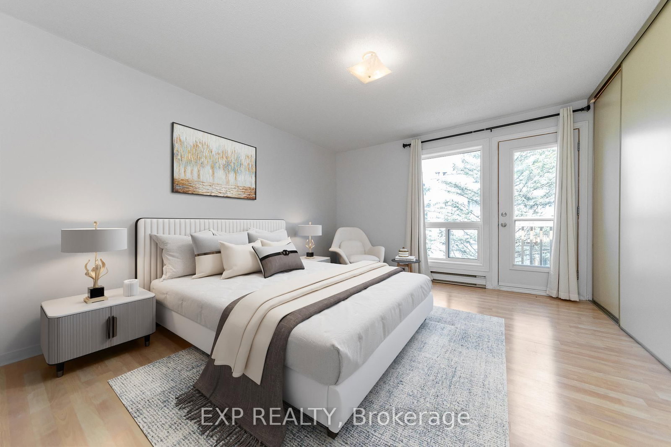
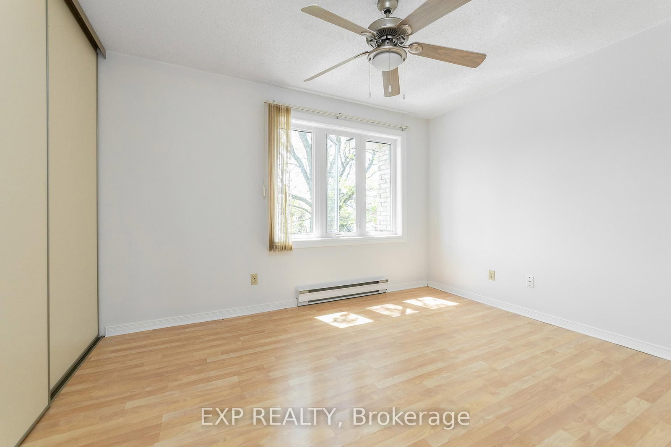
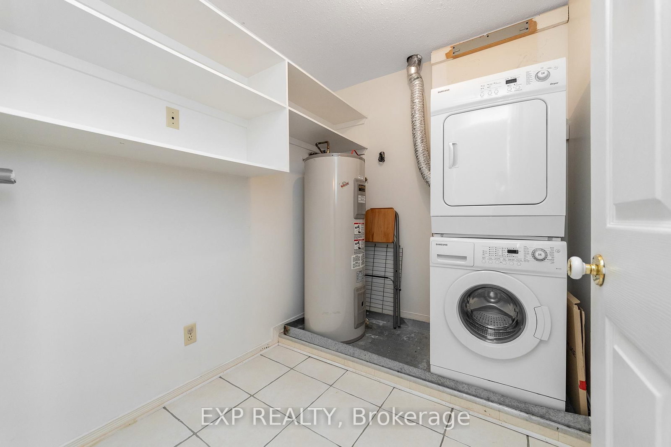
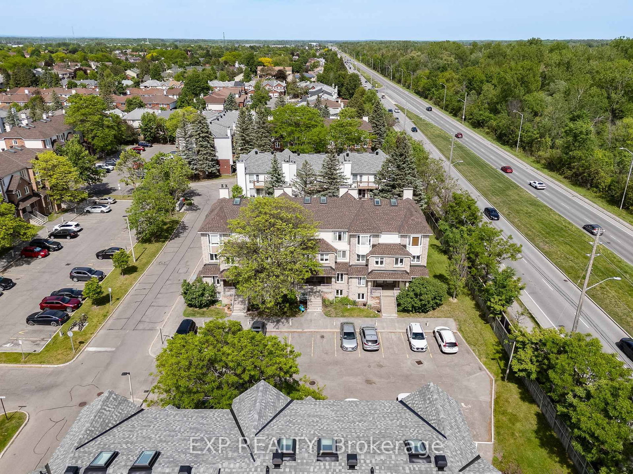
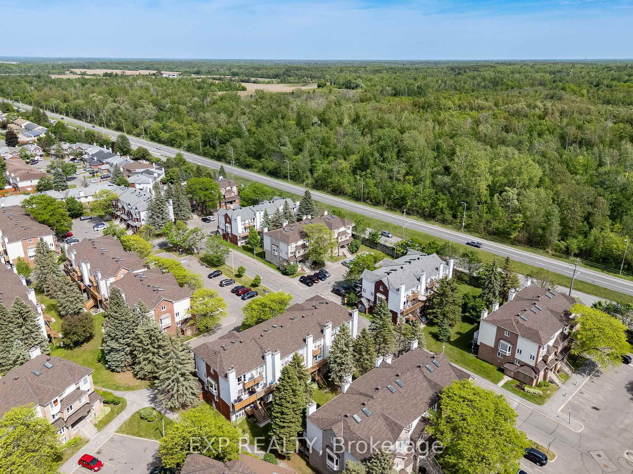
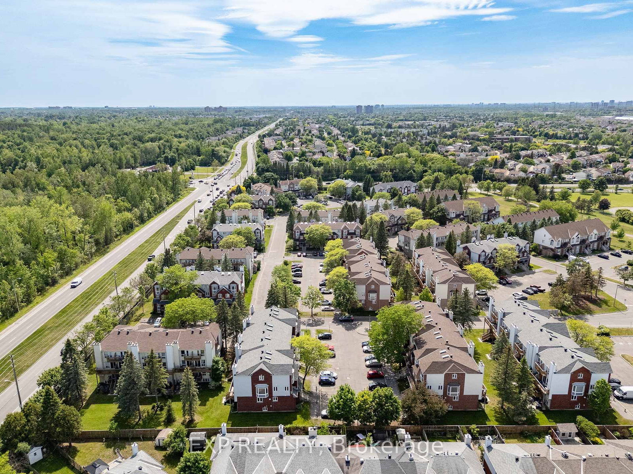
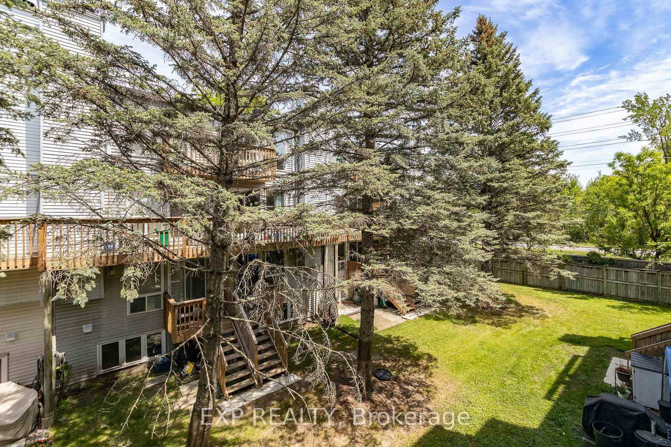
Welcome to 324 Briston Private in Hunt Club; A Warm and Inviting 2 Bed + 2 Bath Upper End Unit W/LowCondo Fees & 1 Parking Spot - Directly In Front of Unit. Inside, the home feels bright and airy, Open-concept living and dining space has a wood-burning fireplace with patio doors that lead to your private updated balcony (2026) make the main level a comfortable place to unwind. The kitchen is thoughtfully designed with ample cabinetry and counter space, stainless steel appliances, a full wall pantry, and a spacious eating area. The large kitchen window looks out over the neighbourhood and brings in fantastic natural light-an instant highlight. Upstairs the primary bedroom has its own private balcony, 1 other spacious bedroom, full bath, and laundry room w/central vac rough-in make up the 3rd level. Modern flooring and thoughtful improvements continue throughout the home: New Curtains, Freshly Painted, NewSkylight, New Roof, and Updated Toilets (2026). This is truly a move-in-ready unit, perfect for saavy investors, small families, and young professionals. Just steps to Elizabeth Manley Park, where you'll find an outdoor pool, tennis courts, skating rink, playground, and scenic walking trails. Close to OC Transpo, schools, and shopping. 24 hr. irrevocable on all offers. Some photos are virtually staged.

Property details

Property type
Condo Townhouse
Style
Stacked Townhouse
Total rooms
5
Maintenance fee
$441/mo
Exposure
West
Property taxes
$2,658.63 (2026)
Occupancy
Flexible
Days on market
2
Status
Active
MLS®

Property history

Recently sold nearby

Listing data last updated: Jul 22, 2026, 3:24 p.m. EDT via TRREB IDX.

First listed: Jul 22, 2026, 12:23 a.m. EDT.