
1060 Curraglass Walk • Stittsville, ON photo 1
1060 Curraglass Walk • Stittsville, ON photo 2
1060 Curraglass Walk • Stittsville, ON photo 3
1060 Curraglass Walk • Stittsville, ON photo 4
1060 Curraglass Walk • Stittsville, ON photo 5
1060 Curraglass Walk • Stittsville, ON photo 6
1060 Curraglass Walk • Stittsville, ON photo 7
1060 Curraglass Walk • Stittsville, ON photo 8
1060 Curraglass Walk • Stittsville, ON photo 9
1060 Curraglass Walk • Stittsville, ON photo 10
1060 Curraglass Walk • Stittsville, ON photo 11
1060 Curraglass Walk • Stittsville, ON photo 12
1060 Curraglass Walk • Stittsville, ON photo 13
1060 Curraglass Walk • Stittsville, ON photo 14
1060 Curraglass Walk • Stittsville, ON photo 15
1060 Curraglass Walk • Stittsville, ON photo 16
1060 Curraglass Walk • Stittsville, ON photo 17
1060 Curraglass Walk • Stittsville, ON photo 18
1060 Curraglass Walk • Stittsville, ON photo 19
1060 Curraglass Walk • Stittsville, ON photo 20
1060 Curraglass Walk • Stittsville, ON photo 21
1060 Curraglass Walk • Stittsville, ON photo 22
1060 Curraglass Walk • Stittsville, ON photo 23
1060 Curraglass Walk • Stittsville, ON photo 24
1060 Curraglass Walk • Stittsville, ON photo 25
1060 Curraglass Walk • Stittsville, ON photo 26
1060 Curraglass Walk • Stittsville, ON photo 27
1060 Curraglass Walk • Stittsville, ON photo 28
1060 Curraglass Walk • Stittsville, ON photo 29
New1 / 29
$639,000
1060 Curraglass Walk • Stittsville, ONNew
Courtesy of CENTURY 21 PROPERTY ZONE REALTY INC.
3
Bedrooms
4
Bathrooms
1500-2000
Square feet
3
Parking

About this home

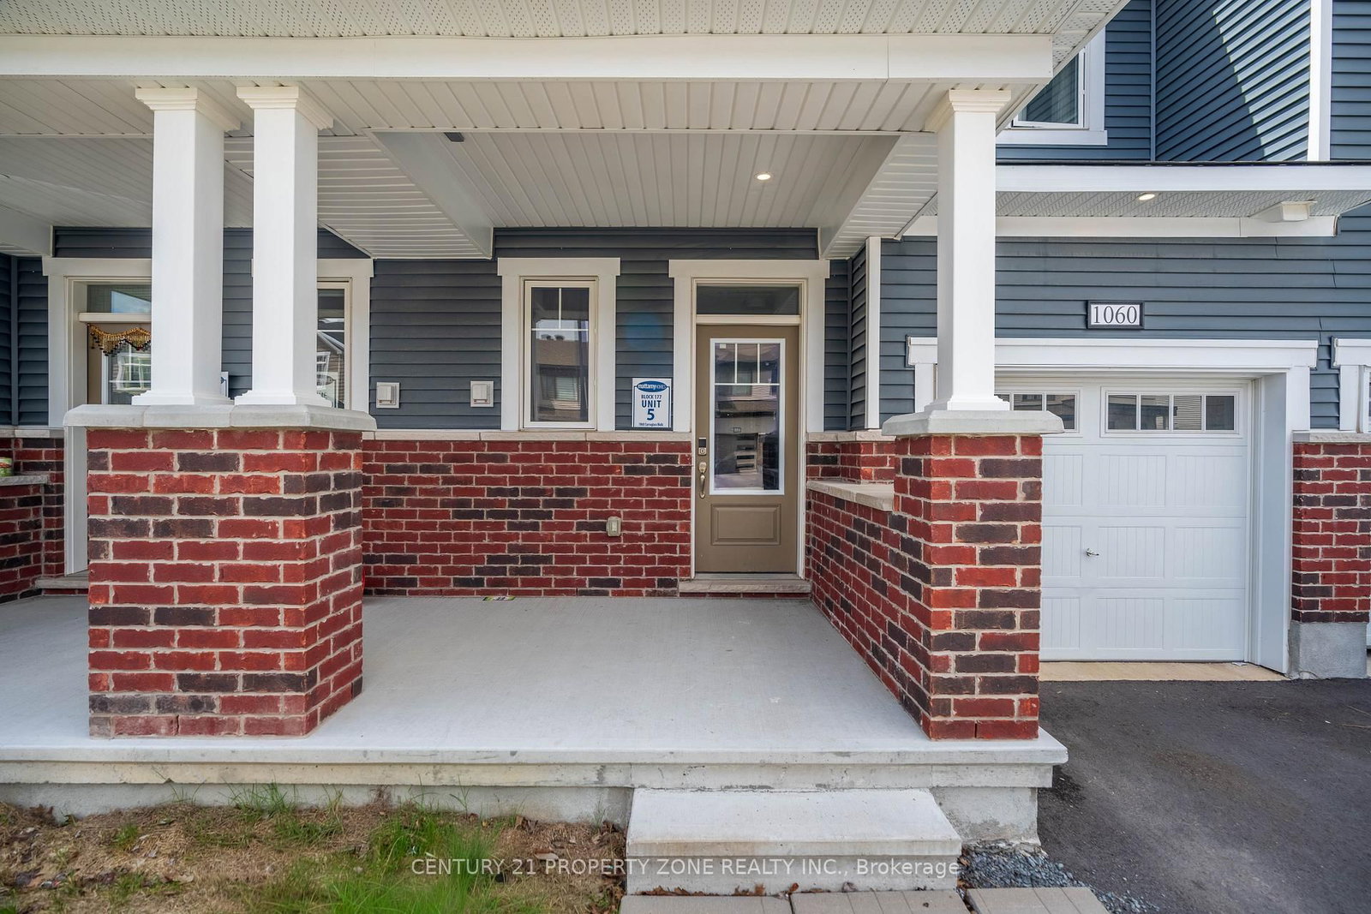
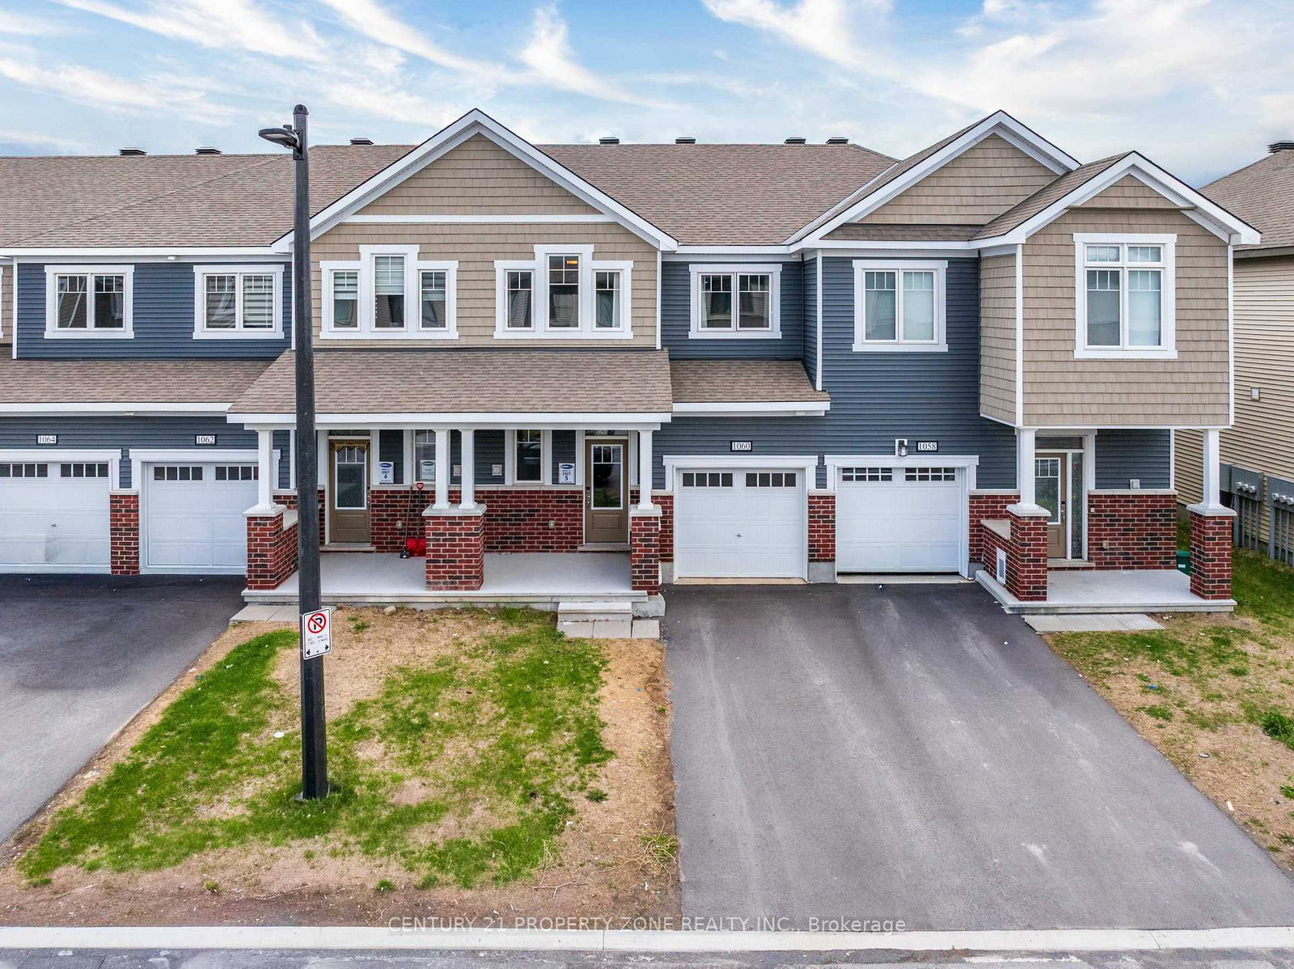
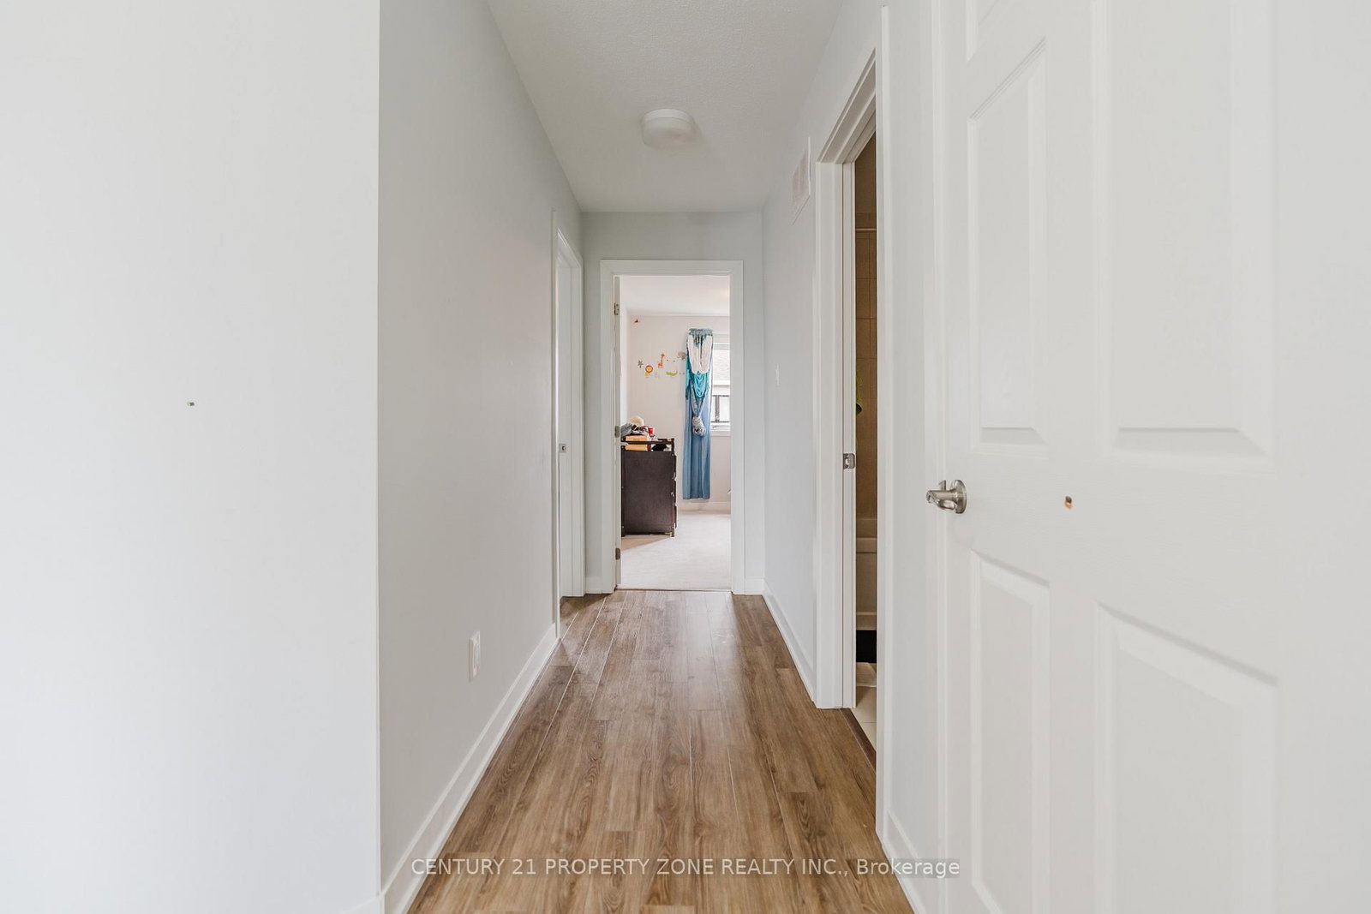
Welcome to 1060 Curaglass Walk, a beautifully maintained 2023 built Lilac Model by Mattamy with 3-bedroom, 4-bathroom townhouse in the heart of Stittsville' with 1874 sqf/t of living space. Move-In Ready! . The spacious, open concept main floor with hardwood flooring. Modern kitchen with backsplash, tons of cabinet space, top quality appliances & patio door allowing light to flood in. Second floor with xl Master bedroom & walk-in closet. Two additional, generous sized bedrooms, full bath and laundry room. Fully finished Lower level/ basement with large rec room. Enjoy the outdoors with 4 playgrounds, a community rink, and 2 recreational facilities all within a 20-minute walk. Commuting is easy with a street transit stop just a 9-minute walk away and quick access to Highway 417 via exit 142 onto Palladium Drive. Don't miss this incredible opportunity--schedule your showing today!

Property details

Property type
Att/Row/Townhouse
Style
2-Storey
Approx. age (yrs)
0-5
Total rooms
6
Lot size
21.33 × 83.66 ft
Property taxes
$4,000.36 (2025)
Occupancy
VACANT PROPERTY
Days on market
4
Status
Active
MLS®

Property history

Recently sold nearby

Listing data last updated: Jul 24, 2026, 10:32 p.m. EDT via TRREB IDX.

First listed: Jul 21, 2026, 9:50 p.m. EDT.