















About this home
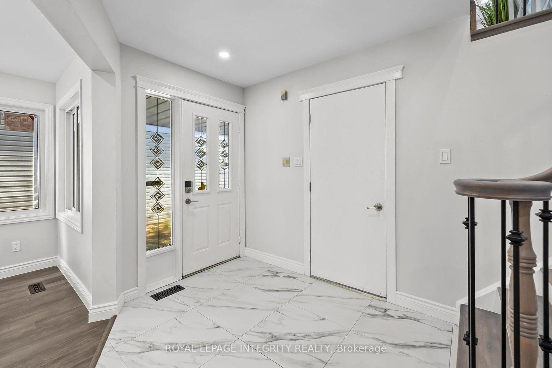
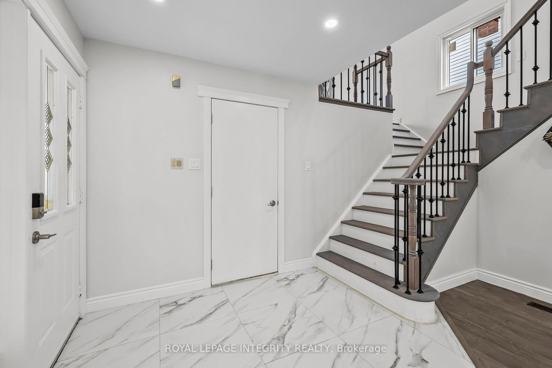
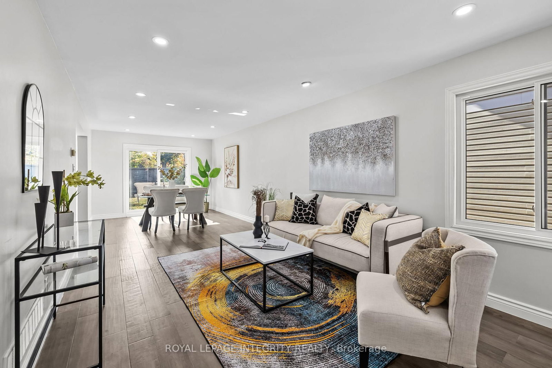
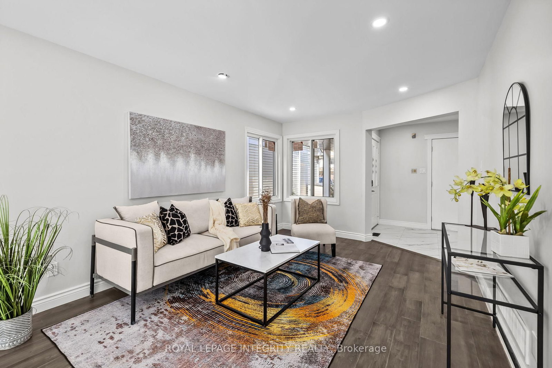
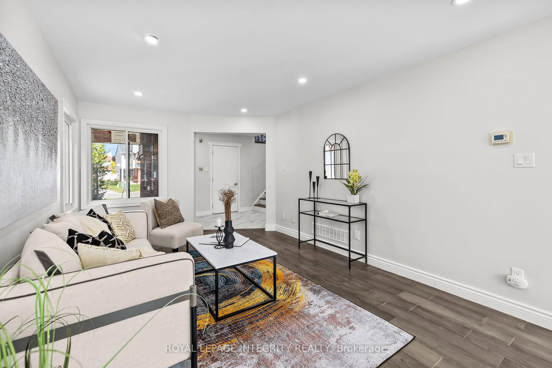
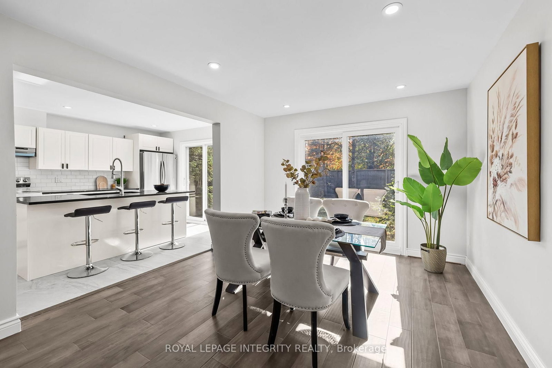
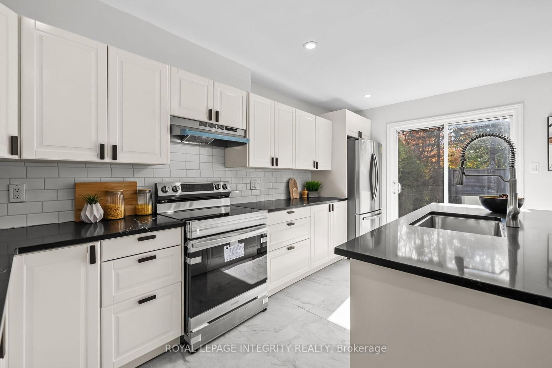
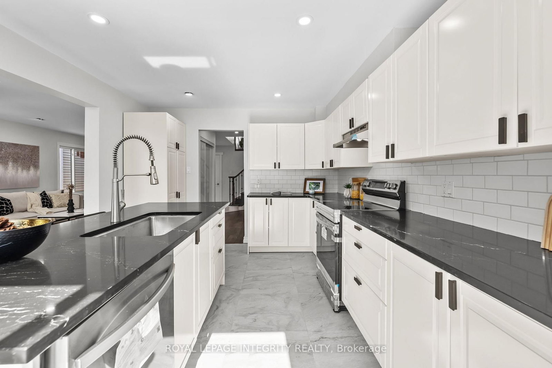
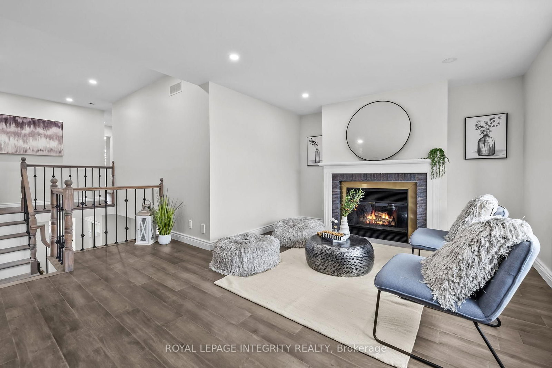
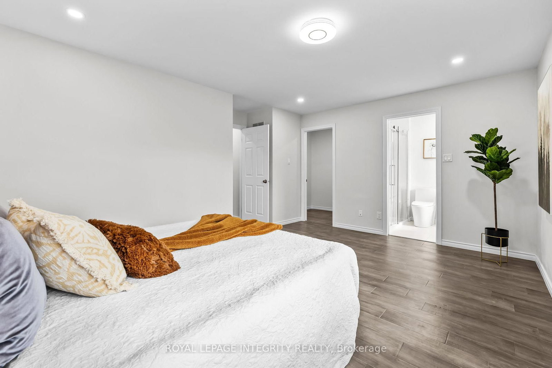
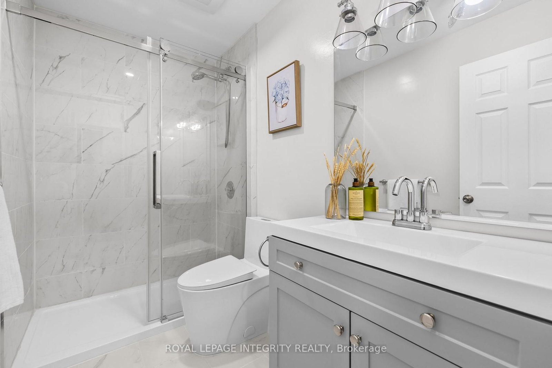
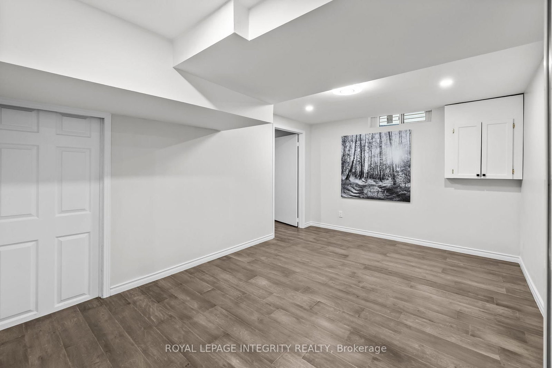
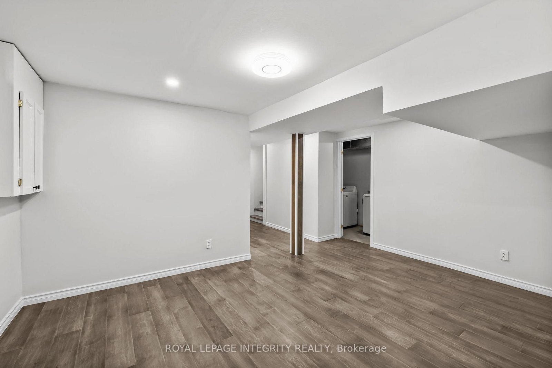
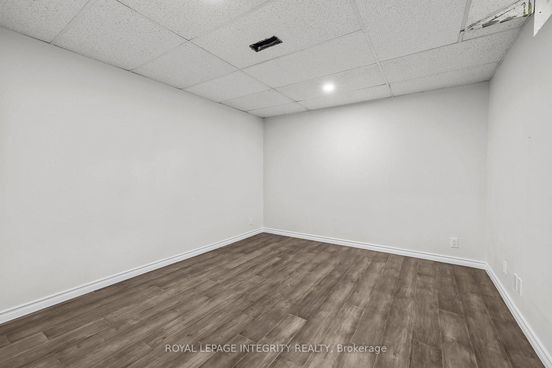
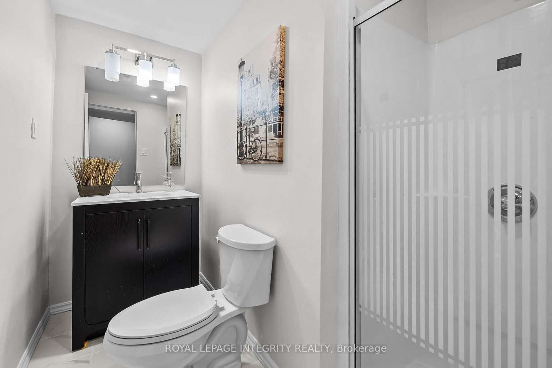
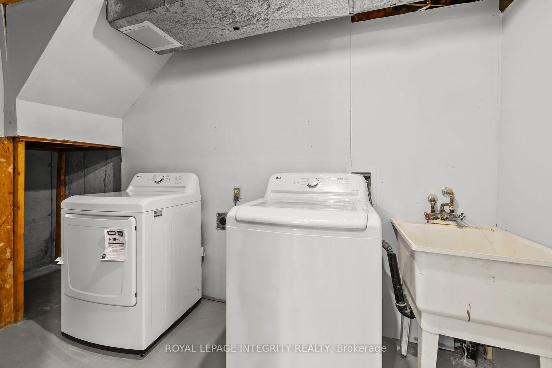
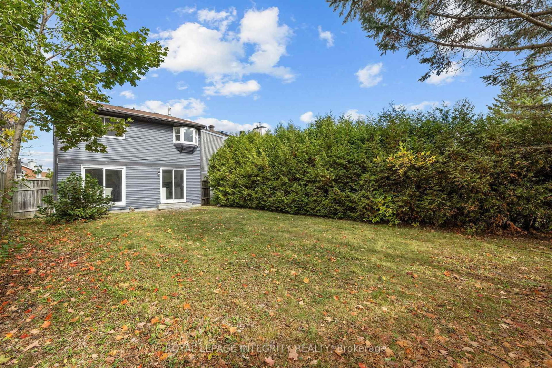
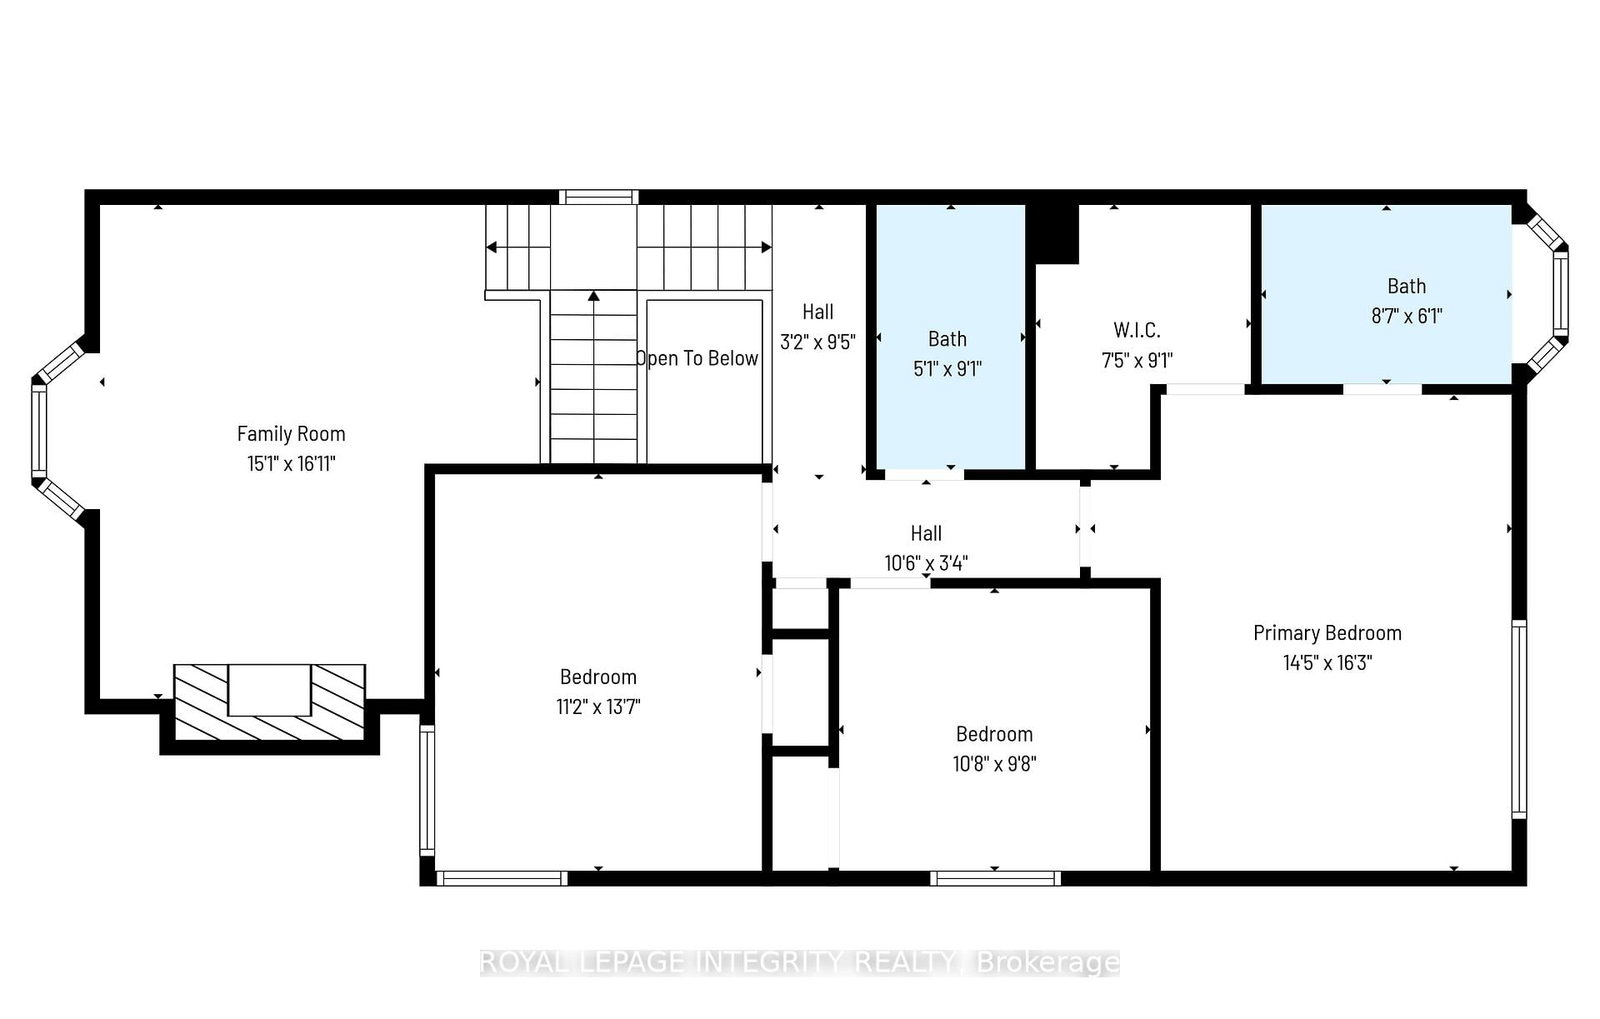
Welcome to 83 Saddle Cres. a renovated 3-bedroom, 3.5-bath detached home in the highly desirable Hunt Club Park neighborhood! This beautiful property combines modern finishes with functional design, offering a perfect blend of comfort and style. Step inside to discover an open-concept living and dining area, ideal for entertaining and everyday living. The brand-new kitchen features quartz countertops, stainless steel appliances, sleek cabinetry, and ample prep space truly the heart of the home. The second level showcases a sunken family room with a wood fireplace, perfect for relaxing or movie nights. The spacious primary bedroom boasts a walk-in closet and an ensuite bath with glass shower. Two additional bright bedrooms and a modern full bathroom complete the upper level. The fully finished basement offers even more living space, including a full bathroom and a versatile bonus room ideal for a home office, gym, or guest room. Enjoy the outdoors in the fully fenced, deep backyard perfect for children, pets, and summer gatherings. Carpet-free throughout, this home is move-in ready. Located in a family-friendly community, close to parks, schools, shopping, and transit, this is a home you wont want to miss!
Property details
- Property type
- Detached
- Style
- 2-Storey
- Total rooms
- 8
- Lot size
- 35.66 × 143.07 ft
- Property taxes
- $4,945 (2026)
- Occupancy
- TBD
- Days on market
- 19
- Status
- Active
- MLS®
Property history
Location
Open in Google MapsRecently sold nearby
Listing data last updated: Aug 8, 2026, 12:45 p.m. EDT via TRREB IDX.
First listed: Jul 21, 2026, 7:45 p.m. EDT.