
65 Wellington South • Cambridge, ON photo 1
65 Wellington South • Cambridge, ON photo 2
65 Wellington South • Cambridge, ON photo 3
65 Wellington South • Cambridge, ON photo 4
65 Wellington South • Cambridge, ON photo 5
65 Wellington South • Cambridge, ON photo 6
65 Wellington South • Cambridge, ON photo 7
65 Wellington South • Cambridge, ON photo 8
65 Wellington South • Cambridge, ON photo 9
65 Wellington South • Cambridge, ON photo 10
65 Wellington South • Cambridge, ON photo 11
65 Wellington South • Cambridge, ON photo 12
65 Wellington South • Cambridge, ON photo 13
65 Wellington South • Cambridge, ON photo 14
65 Wellington South • Cambridge, ON photo 15
65 Wellington South • Cambridge, ON photo 16
65 Wellington South • Cambridge, ON photo 17
65 Wellington South • Cambridge, ON photo 18
65 Wellington South • Cambridge, ON photo 19
65 Wellington South • Cambridge, ON photo 20
65 Wellington South • Cambridge, ON photo 21
65 Wellington South • Cambridge, ON photo 22
65 Wellington South • Cambridge, ON photo 23
65 Wellington South • Cambridge, ON photo 24
65 Wellington South • Cambridge, ON photo 25
65 Wellington South • Cambridge, ON photo 26
65 Wellington South • Cambridge, ON photo 27
65 Wellington South • Cambridge, ON photo 28
65 Wellington South • Cambridge, ON photo 29
65 Wellington South • Cambridge, ON photo 30
65 Wellington South • Cambridge, ON photo 31
65 Wellington South • Cambridge, ON photo 32
65 Wellington South • Cambridge, ON photo 33
65 Wellington South • Cambridge, ON photo 34
65 Wellington South • Cambridge, ON photo 35
65 Wellington South • Cambridge, ON photo 36
65 Wellington South • Cambridge, ON photo 37
65 Wellington South • Cambridge, ON photo 38
65 Wellington South • Cambridge, ON photo 39
1 / 39
$499,888
65 Wellington South • Cambridge, ONNew
Courtesy of RIGHT AT HOME REALTY
4
Bedrooms
3
Bathrooms
2000-2249
Square feet
4
Parking

About this home

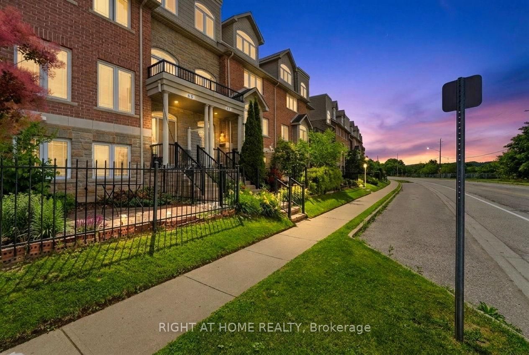
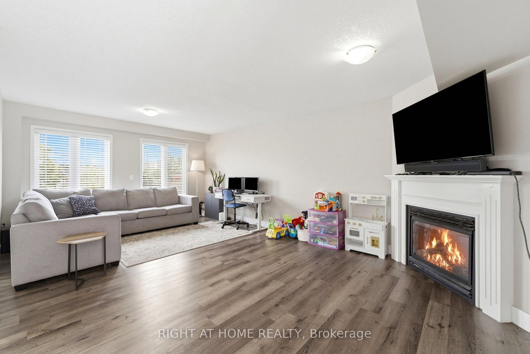
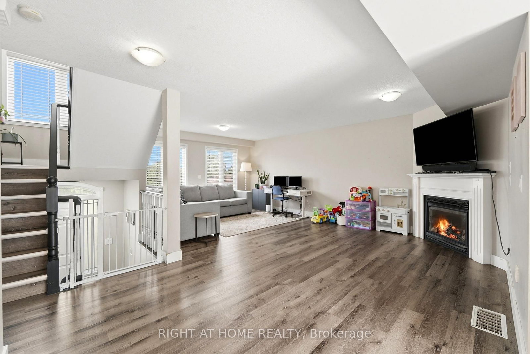
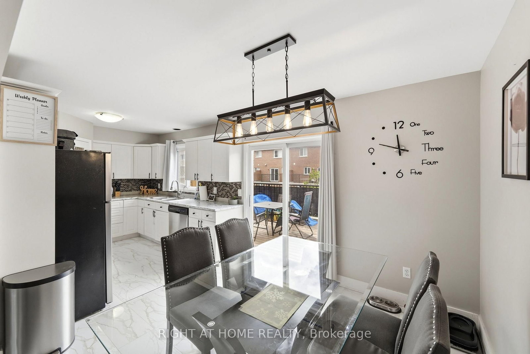
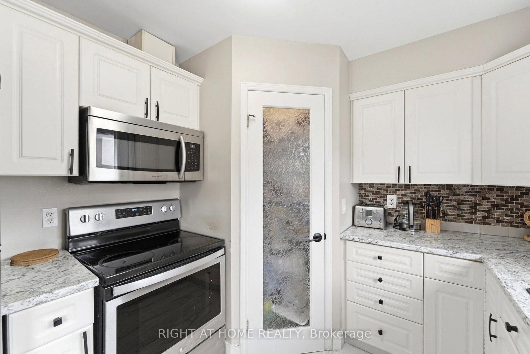
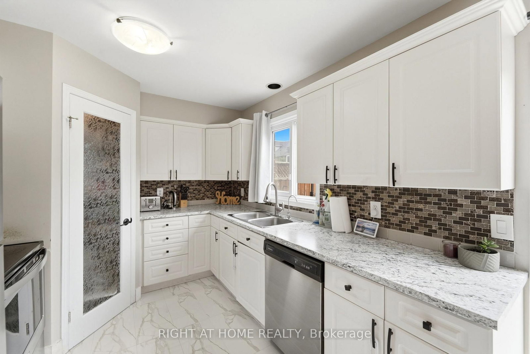
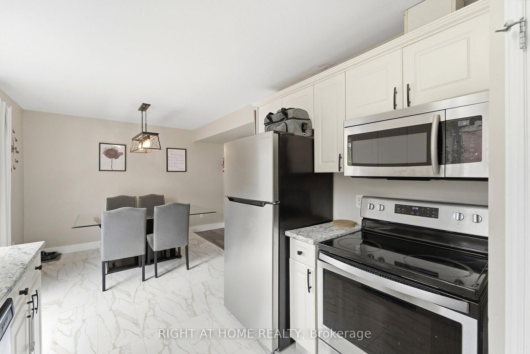
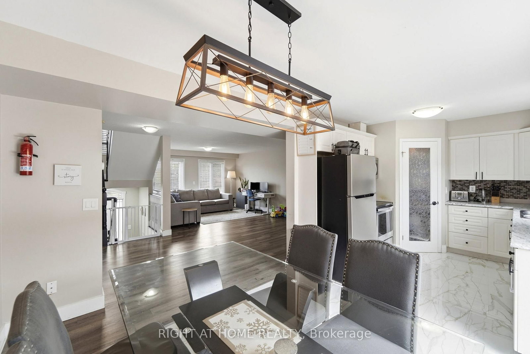
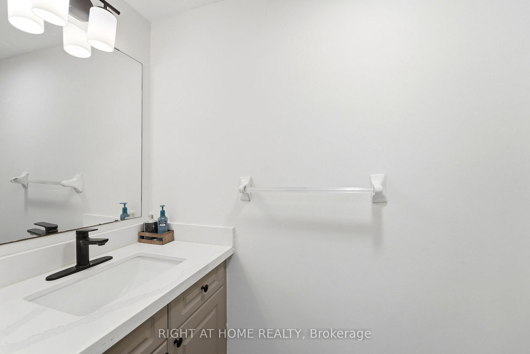
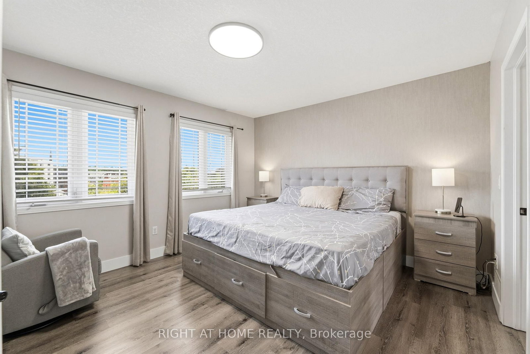
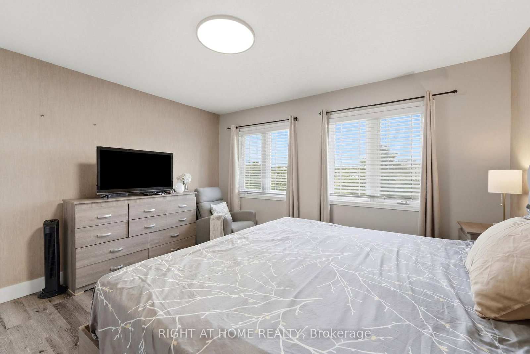
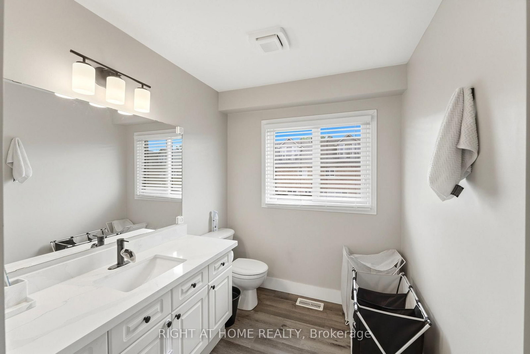
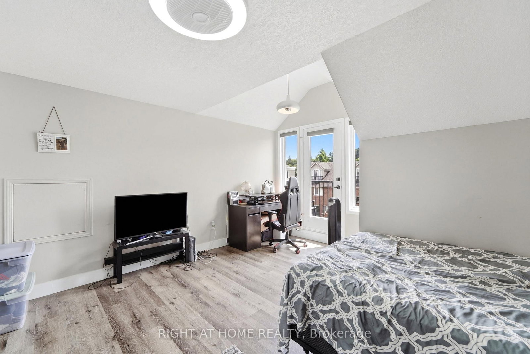
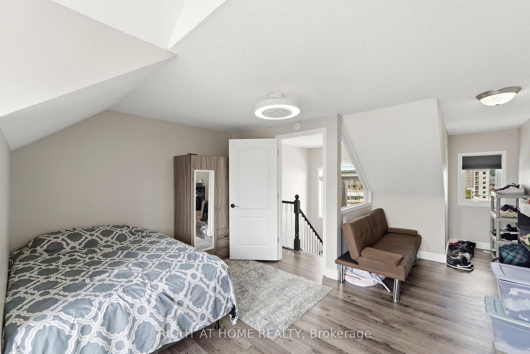
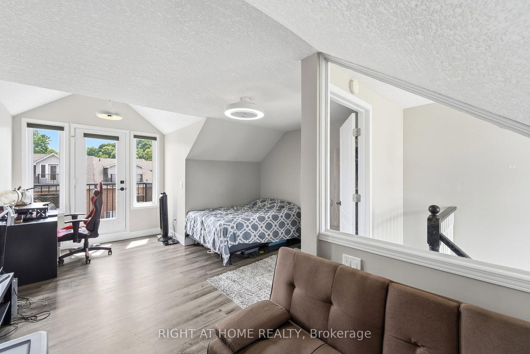
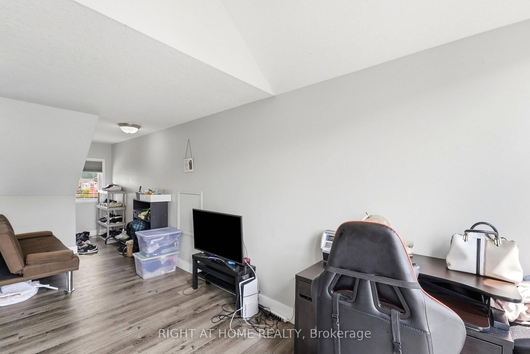
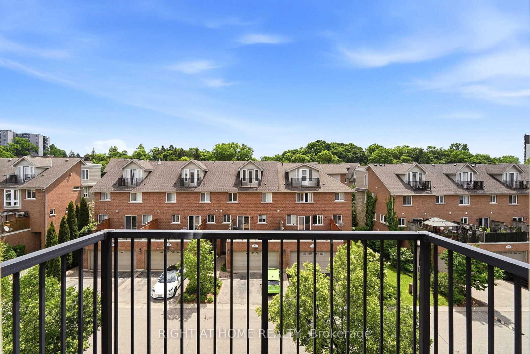
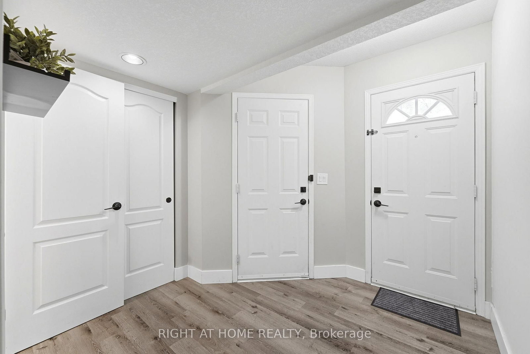
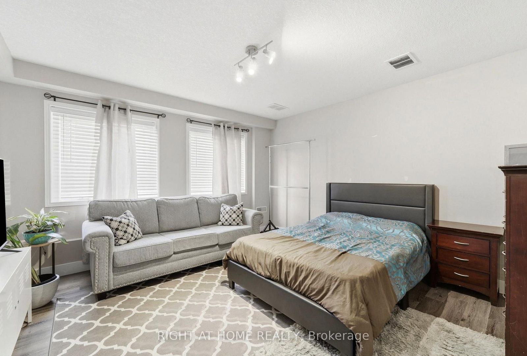
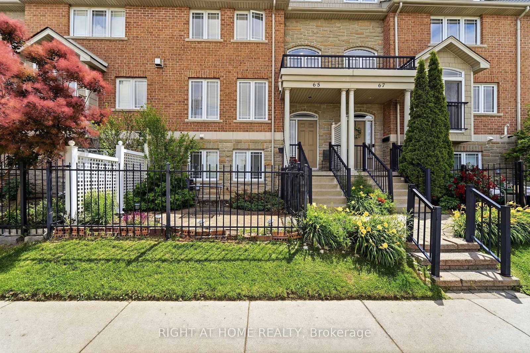
Welcome to this beautifully maintained executive home offering the perfect blend of luxury, comfort, and functionality. The striking stone and siding exterior is complemented by custom California shutters throughout. Inside spacious living and dining areas, and a chef-inspired kitchen. Enjoy the warmth of two fireplaces and step out from the main floor onto a oversized deck, perfect for entertaining.The third level features a spacious primary suite with an ensuite and walk-in closet and another bedroom. The bright fourth level provides the ideal space for a fourth bedroom, home office, or studio. Complete with a large garage, double driveway, and additional visitor parking, this exceptional home is within walking distance to Grand River trails, the farmers' market, cafes, Dunfield Theatre, Southworks, and the University of Waterloo School of Architecture.

Property details

Property type
Condo Townhouse
Style
3-Storey
Total rooms
13
Maintenance fee
$236/mo
Exposure
East
Property taxes
$4,067.91 (2025)
Occupancy
Immed/TBA
Days on market
19
Status
Active
MLS®

Property history

Recently sold nearby

Listing data last updated: Aug 7, 2026, 9:19 p.m. EDT via TRREB IDX.

First listed: Jul 21, 2026, 5:56 p.m. EDT.