
400 Westwood Drive • #F5 • Cobourg, ON photo 1
400 Westwood Drive • #F5 • Cobourg, ON photo 2
400 Westwood Drive • #F5 • Cobourg, ON photo 3
400 Westwood Drive • #F5 • Cobourg, ON photo 4
400 Westwood Drive • #F5 • Cobourg, ON photo 5
400 Westwood Drive • #F5 • Cobourg, ON photo 6
400 Westwood Drive • #F5 • Cobourg, ON photo 7
400 Westwood Drive • #F5 • Cobourg, ON photo 8
400 Westwood Drive • #F5 • Cobourg, ON photo 9
400 Westwood Drive • #F5 • Cobourg, ON photo 10
400 Westwood Drive • #F5 • Cobourg, ON photo 11
400 Westwood Drive • #F5 • Cobourg, ON photo 12
400 Westwood Drive • #F5 • Cobourg, ON photo 13
400 Westwood Drive • #F5 • Cobourg, ON photo 14
400 Westwood Drive • #F5 • Cobourg, ON photo 15
400 Westwood Drive • #F5 • Cobourg, ON photo 16
400 Westwood Drive • #F5 • Cobourg, ON photo 17
400 Westwood Drive • #F5 • Cobourg, ON photo 18
400 Westwood Drive • #F5 • Cobourg, ON photo 19
400 Westwood Drive • #F5 • Cobourg, ON photo 20
400 Westwood Drive • #F5 • Cobourg, ON photo 21
400 Westwood Drive • #F5 • Cobourg, ON photo 22
400 Westwood Drive • #F5 • Cobourg, ON photo 23
400 Westwood Drive • #F5 • Cobourg, ON photo 24
400 Westwood Drive • #F5 • Cobourg, ON photo 25
400 Westwood Drive • #F5 • Cobourg, ON photo 26
400 Westwood Drive • #F5 • Cobourg, ON photo 27
400 Westwood Drive • #F5 • Cobourg, ON photo 28
400 Westwood Drive • #F5 • Cobourg, ON photo 29
400 Westwood Drive • #F5 • Cobourg, ON photo 30
400 Westwood Drive • #F5 • Cobourg, ON photo 31
400 Westwood Drive • #F5 • Cobourg, ON photo 32
400 Westwood Drive • #F5 • Cobourg, ON photo 33
400 Westwood Drive • #F5 • Cobourg, ON photo 34
400 Westwood Drive • #F5 • Cobourg, ON photo 35
1 / 35
$379,000
400 Westwood Drive • #F5 • Cobourg, ONNew
Courtesy of eXp Realty, Brokerage
3
Bedrooms
2
Bathrooms
1000-1199
Square feet
1
Parking

About this home

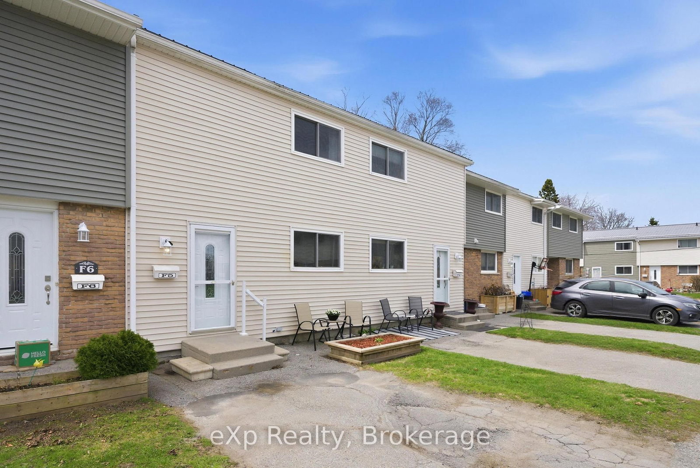
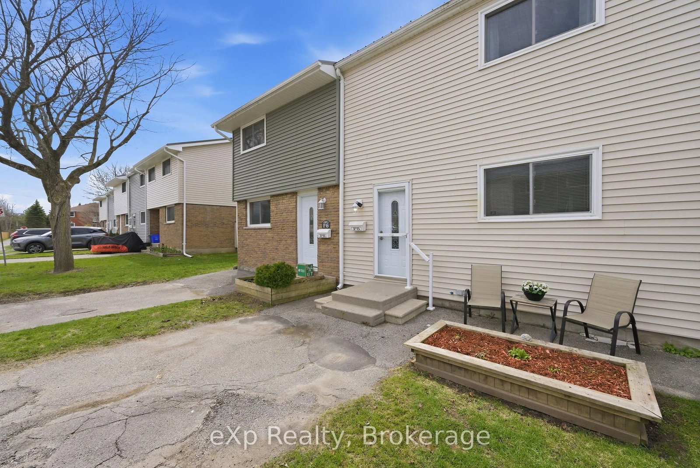
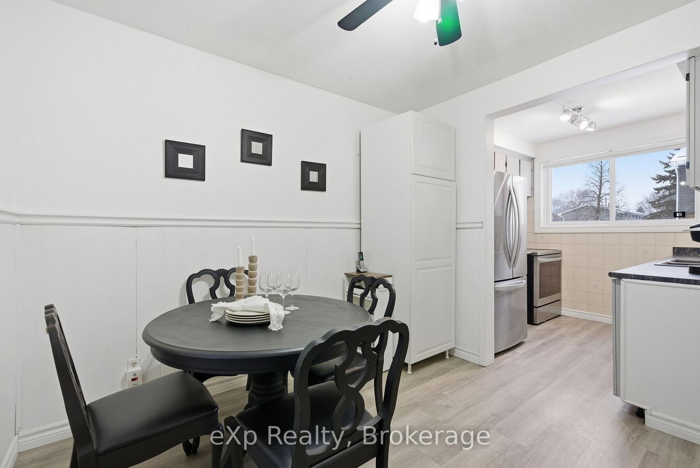
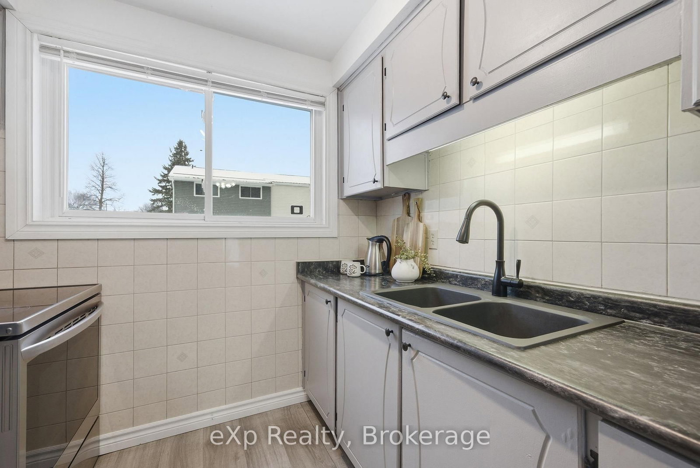
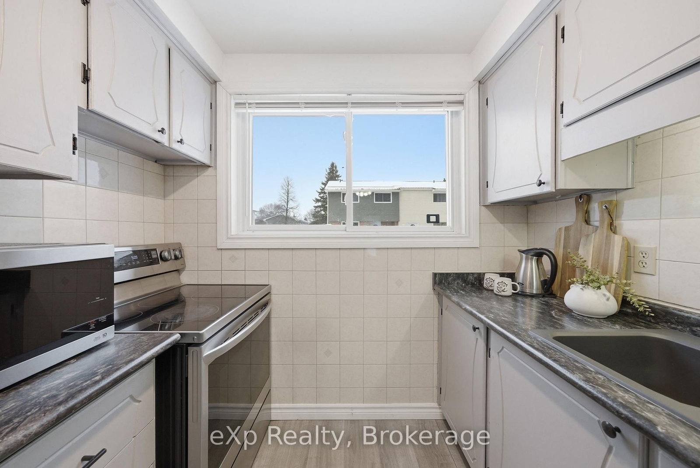
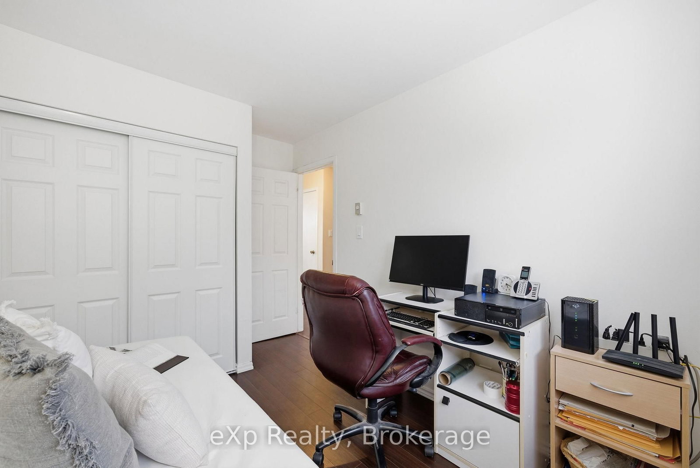
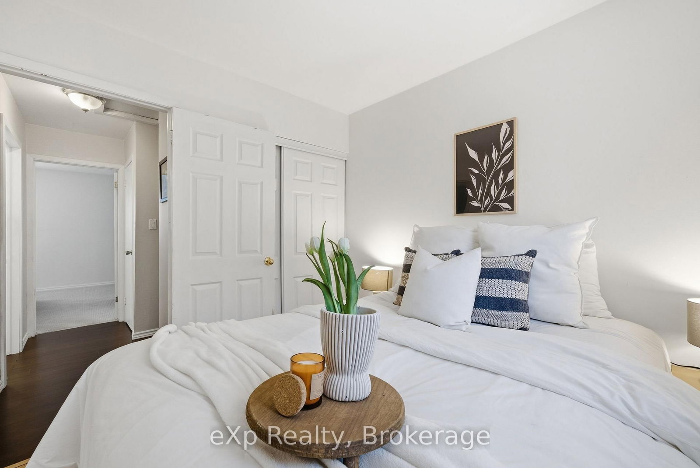
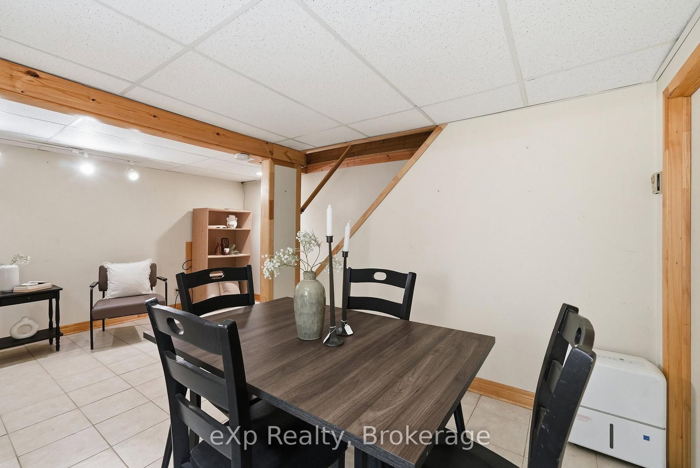
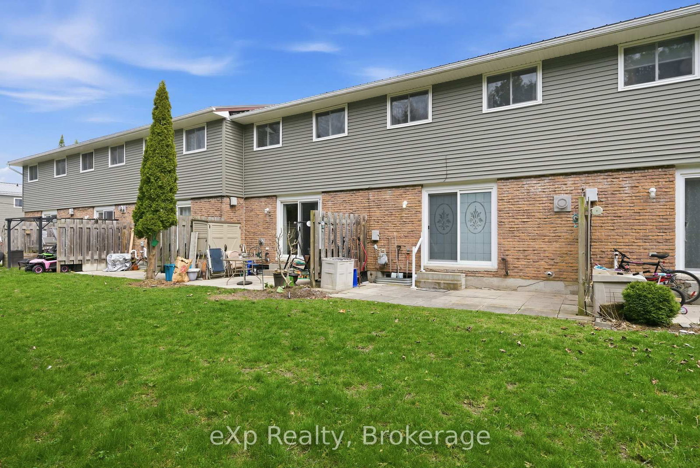
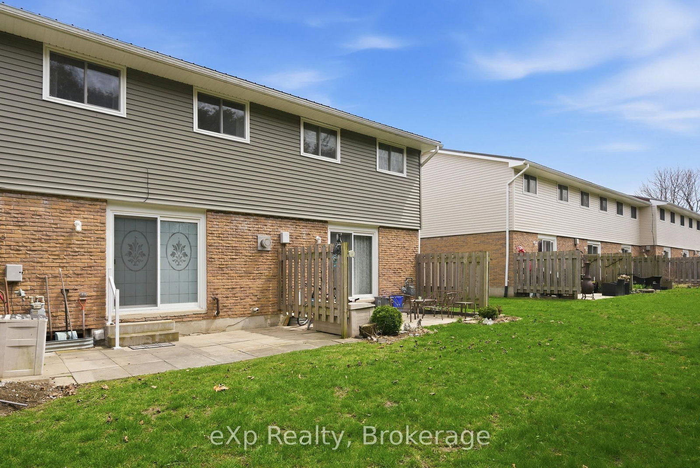
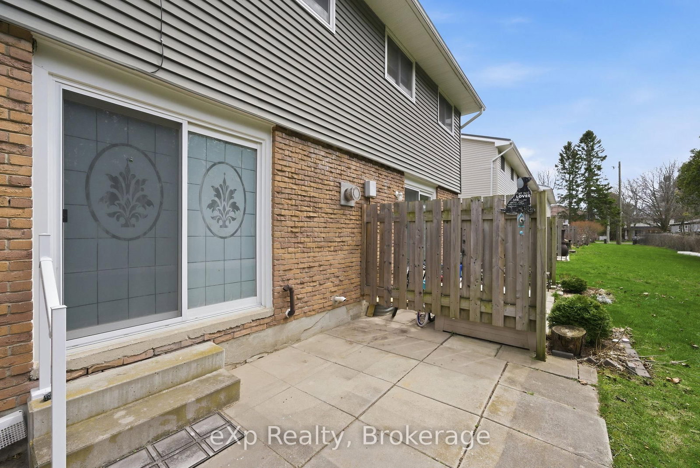
Welcome to #F5 - 400 Westwood Drive, a well-maintained home offering over 1,000 sq. ft. of comfortable living space in a friendly Cobourg neighbourhood. With three bedrooms and two bathrooms, this home provides a practical layout suited for a variety of lifestyles. The bright main living area flows into the kitchen, which has been refreshed with updated countertops and new kitchen appliances, creating a functional and inviting space for everyday cooking and gathering. All three bedrooms are located on the upper level, along with the main bathroom, providing a convenient layout. A second bathroom is located in the basement, adding extra flexibility for guests or family use. The partially finished basement also offers additional living space that can serve as a recreation room, home office, or extra storage. Outside, the semi-private backyard provides a great outdoor space for relaxing or entertaining. Located in a welcoming community close to parks, schools, and local amenities, this property presents a fantastic opportunity for first-time home buyers, down-sizers, or investors looking for a comfortable and affordable home in Cobourg.

Property details

Property type
Condo Townhouse
Style
2-Storey
Approx. age (yrs)
51-99
Total rooms
7
Maintenance fee
$492.21/mo
Exposure
West
Property taxes
$2,134 (2025)
Occupancy
Flexible
Days on market
40
Status
Active
MLS®

Property history

Recently sold nearby

Listing data last updated: Aug 28, 2026, 6:20 p.m. EDT via TRREB IDX.

First listed: Jul 21, 2026, 3:06 p.m. EDT.