






About this home
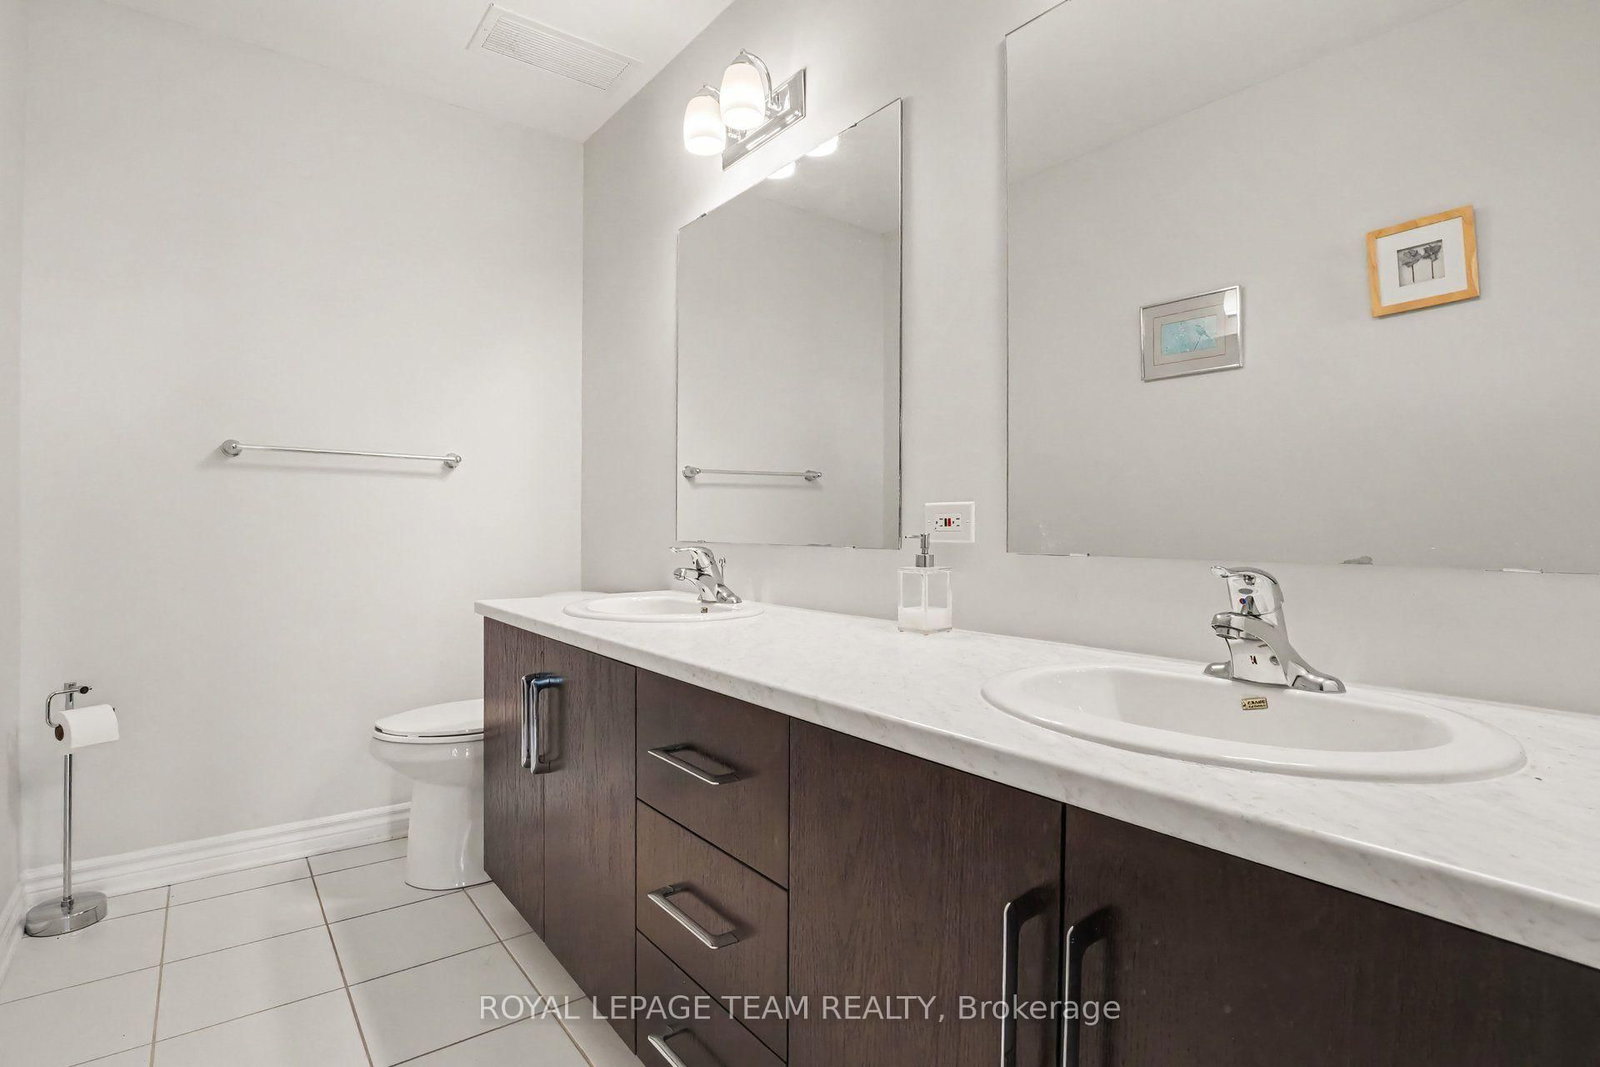
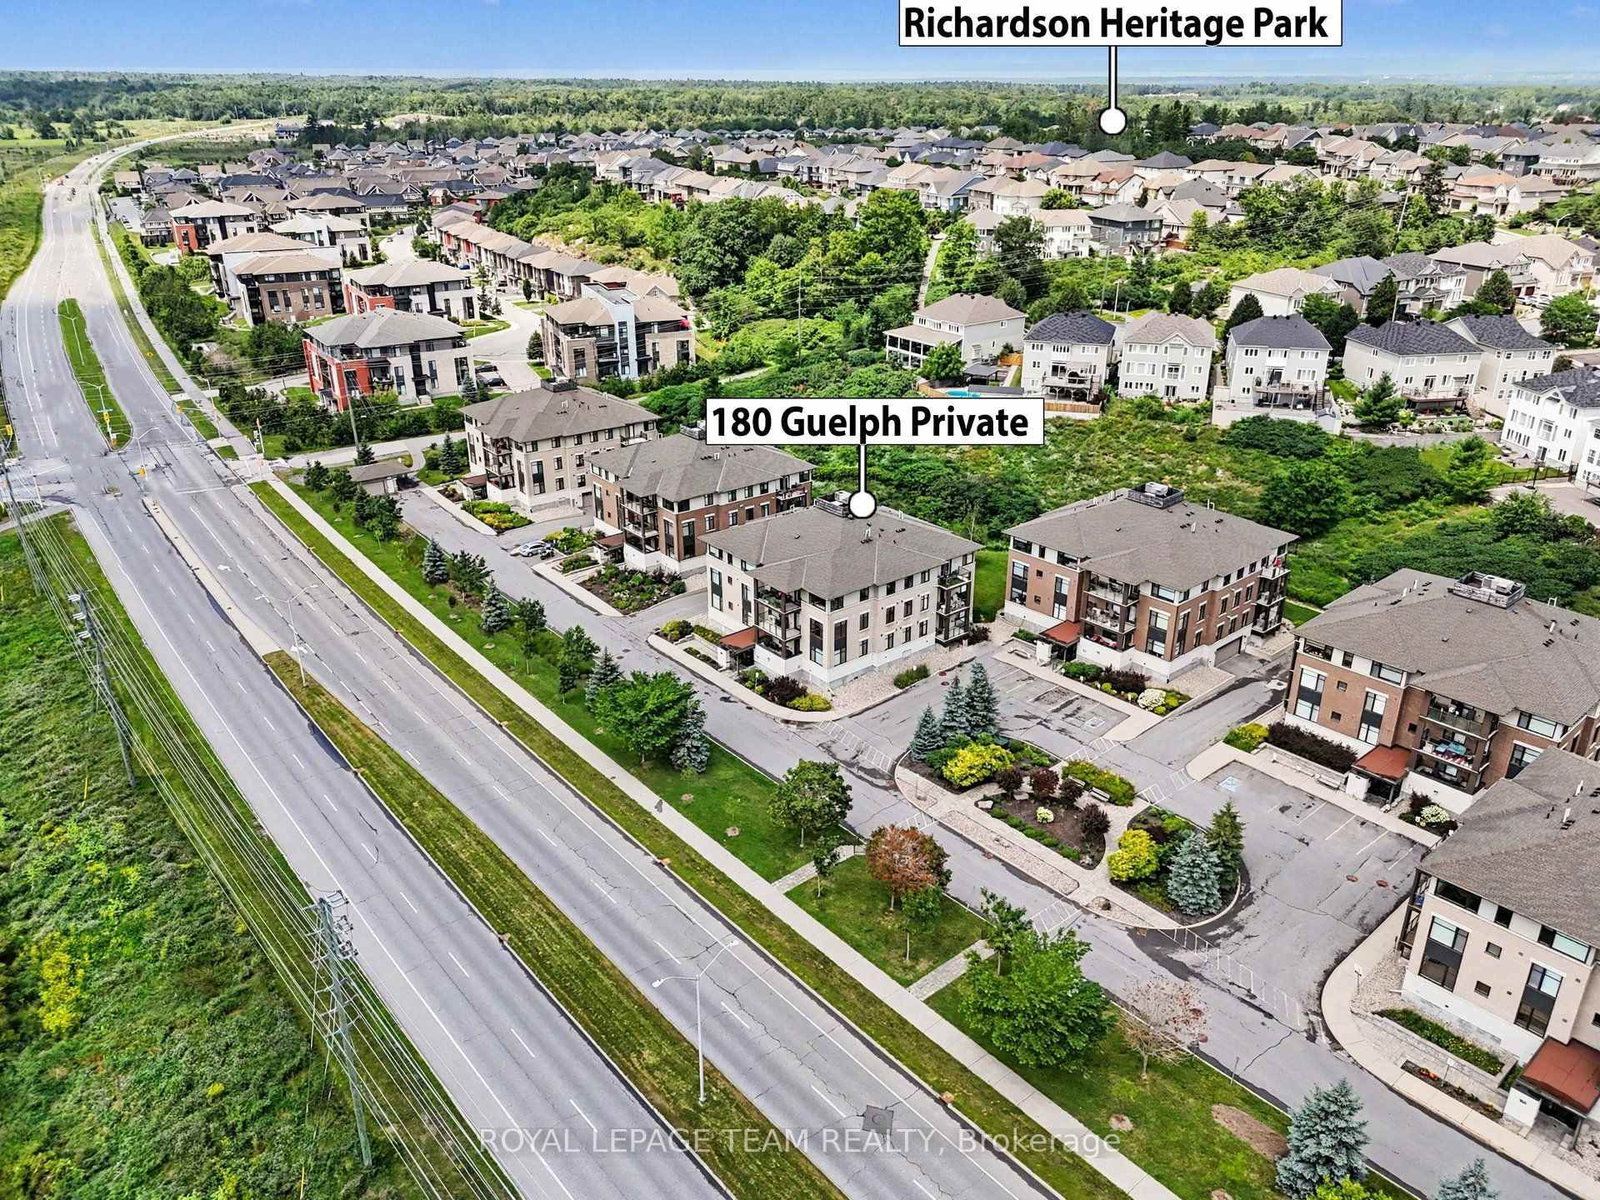
Welcome to unit #304 at 180 Guelph Private, a bright, open-concept top-floor condo with over 1,200 sq ft of living space built by an award-winning builder. Located in highly sought-after Kanata Lakes, this spacious 2-bed, 2-bath unit offers the perfect blend of a quiet residential retreat with instant access to exceptional city amenities. Step into the large entrance featuring a double storage closet and a convenient stacked laundry setup. The main living space boasts gleaming hardwood floors, tile in the kitchen, and oversized windows that flood the entire home with natural light. The chef-inspired kitchen comes equipped with beautiful granite countertops, a classic subway tile backsplash, a double sink, and all appliances (including a microwave/hood fan combo). The layout flows effortlessly into the living and dining areas, anchored by a versatile den/office space perfect for working from home. The primary bedroom suite features plush carpeting, an oversized window, a full walk-in closet, and a luxurious ensuite bathroom with double sinks and a walk-in shower with a custom tiled bench seat. The generous second bedroom also offers carpeting, an oversized window, and a large double closet, situated steps from the main 4-piece bathroom with a tub/shower combination. Step outside to your large, private, covered balcony to enjoy beautiful, peaceful, top-floor views overlooking Terry Fox Drive and the local pond. This unit includes rare premium parking: 1 underground space and 1 outdoor space, plus a private storage locker. The building features elevators and exclusive resident access to the on-site clubhouse, a fitness area, outdoor bike storage, and ample visitor parking. Tucked just off Terry Fox Drive, you are just minutes from the Signature Centre (Farm Boy, LCBO, and Shoppers) and Kanata Centrum. Golf at Kanata Lakes Golf Club or explore the scenic natural walking trails at the South March Highlands Conservation Forest. Exceptional penthouse-level living awaits!
Property details
- Property type
- Condo Apartment
- Style
- Apartment
- Total rooms
- 8
- Maintenance fee
- $756.79/mo
- Exposure
- North West
- Property taxes
- $4,331 (2026)
- Occupancy
- To Be Determined
- Days on market
- 3
- Status
- Active
- MLS®
Property history
Location
Open in Google MapsRecently sold nearby
Listing data last updated: Jul 22, 2026, 3:42 p.m. EDT via TRREB IDX.
First listed: Jul 21, 2026, 2:39 p.m. EDT.