
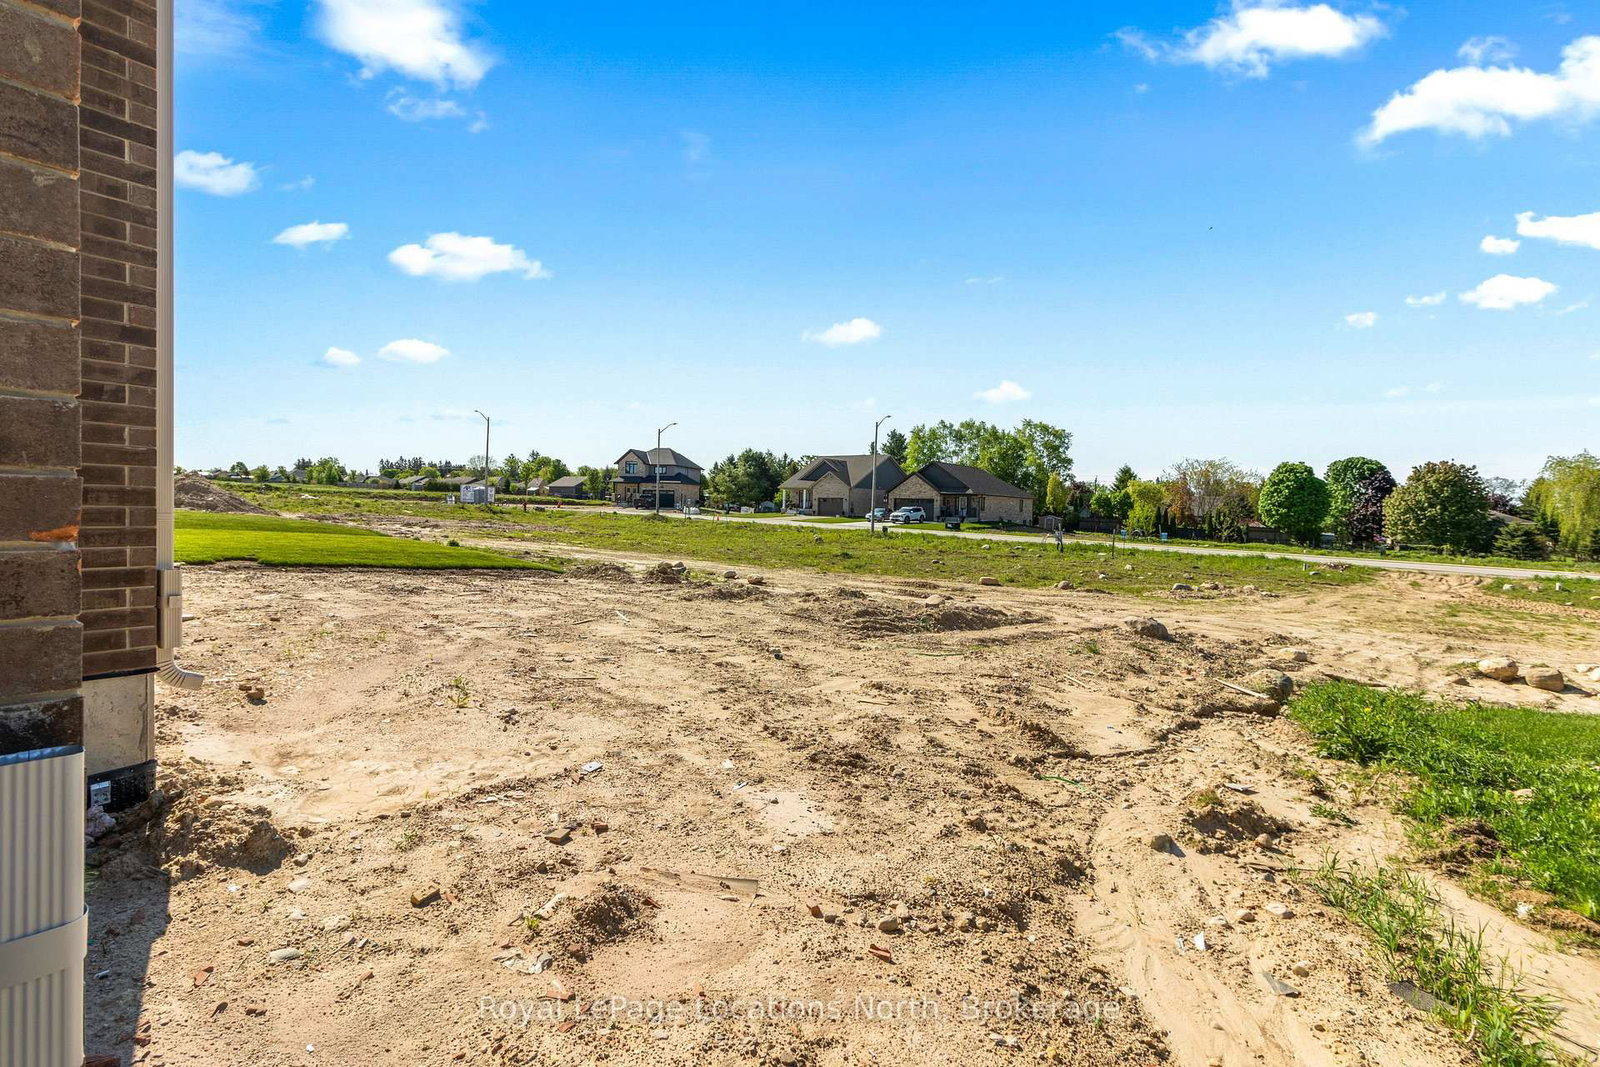
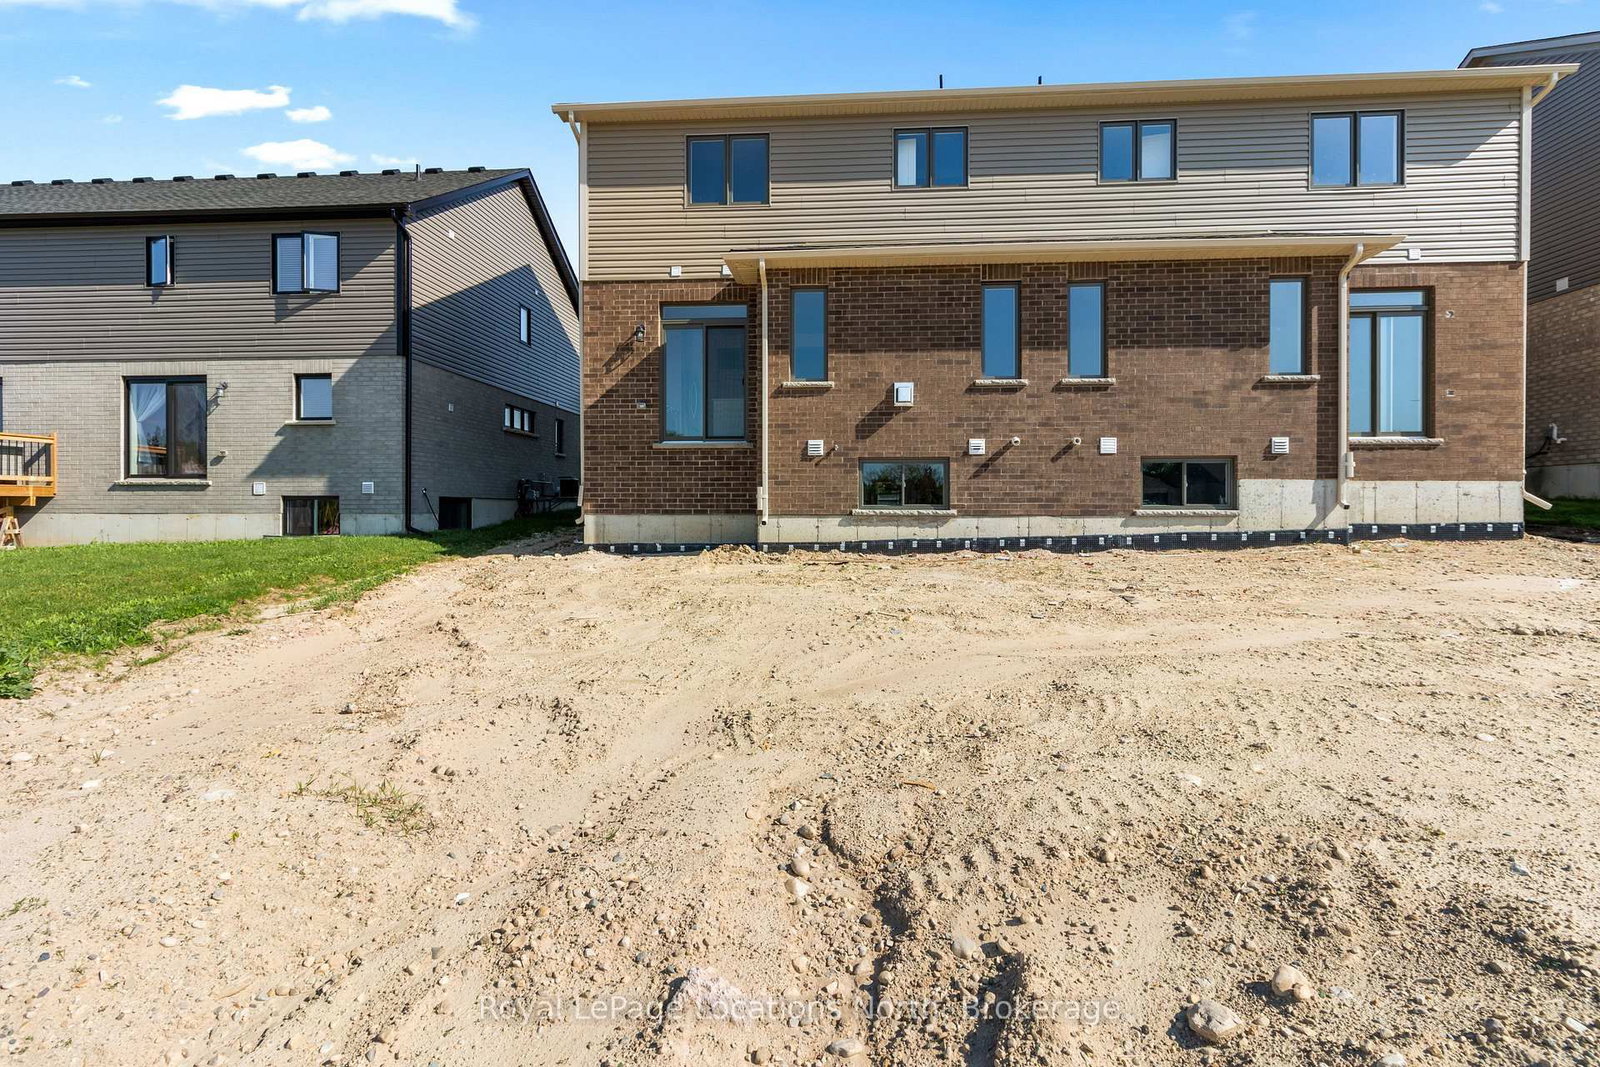
261 Jackson Street • West Grey, ON photo 1
261 Jackson Street • West Grey, ON photo 2
261 Jackson Street • West Grey, ON photo 3
261 Jackson Street • West Grey, ON photo 4
261 Jackson Street • West Grey, ON photo 5
261 Jackson Street • West Grey, ON photo 6
261 Jackson Street • West Grey, ON photo 7
261 Jackson Street • West Grey, ON photo 8
261 Jackson Street • West Grey, ON photo 9
261 Jackson Street • West Grey, ON photo 10
261 Jackson Street • West Grey, ON photo 11
261 Jackson Street • West Grey, ON photo 12
261 Jackson Street • West Grey, ON photo 13
261 Jackson Street • West Grey, ON photo 14
261 Jackson Street • West Grey, ON photo 15
261 Jackson Street • West Grey, ON photo 16
261 Jackson Street • West Grey, ON photo 17
261 Jackson Street • West Grey, ON photo 18
261 Jackson Street • West Grey, ON photo 19
261 Jackson Street • West Grey, ON photo 20
261 Jackson Street • West Grey, ON photo 21
261 Jackson Street • West Grey, ON photo 22
261 Jackson Street • West Grey, ON photo 23
261 Jackson Street • West Grey, ON photo 24
261 Jackson Street • West Grey, ON photo 25
261 Jackson Street • West Grey, ON photo 26
261 Jackson Street • West Grey, ON photo 27
261 Jackson Street • West Grey, ON photo 28
261 Jackson Street • West Grey, ON photo 29
261 Jackson Street • West Grey, ON photo 30
261 Jackson Street • West Grey, ON photo 31
261 Jackson Street • West Grey, ON photo 32
261 Jackson Street • West Grey, ON photo 33
261 Jackson Street • West Grey, ON photo 34
261 Jackson Street • West Grey, ON photo 35
261 Jackson Street • West Grey, ON photo 36
261 Jackson Street • West Grey, ON photo 37
261 Jackson Street • West Grey, ON photo 38
261 Jackson Street • West Grey, ON photo 39
261 Jackson Street • West Grey, ON photo 40
261 Jackson Street • West Grey, ON photo 41
261 Jackson Street • West Grey, ON photo 42
261 Jackson Street • West Grey, ON photo 43
261 Jackson Street • West Grey, ON photo 44
1 / 44
$539,900
261 Jackson Street • West Grey, ONNew
Courtesy of Royal LePage Locations North
3
Bedrooms
3
Bathrooms
1500-2000
Square feet
2
Parking

About this home

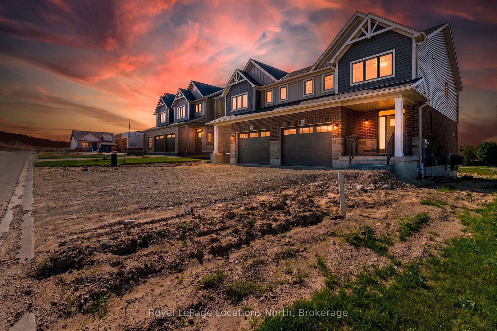
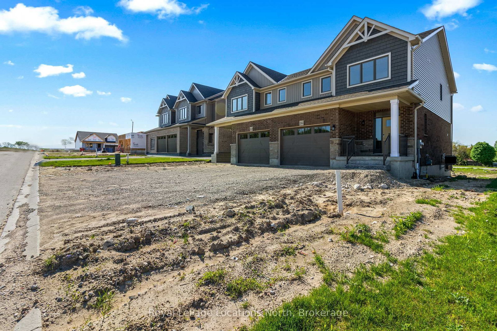
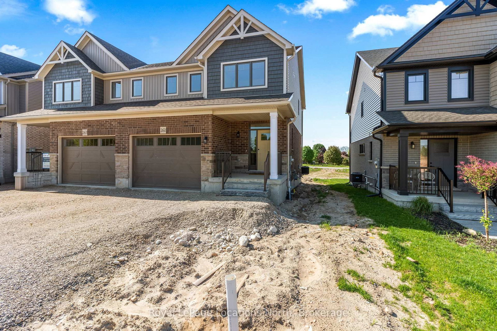
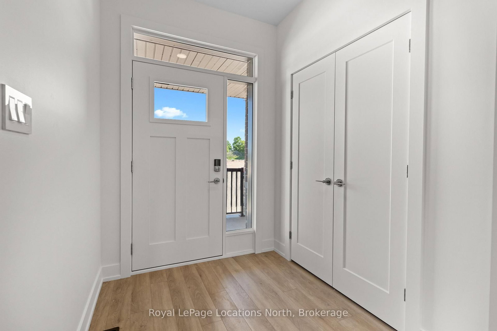
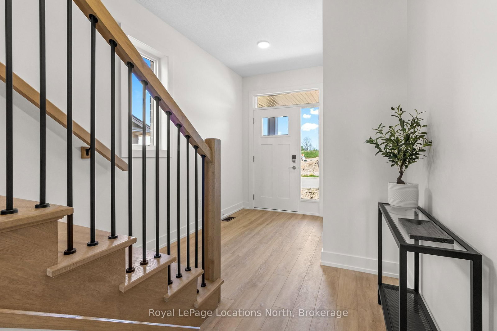
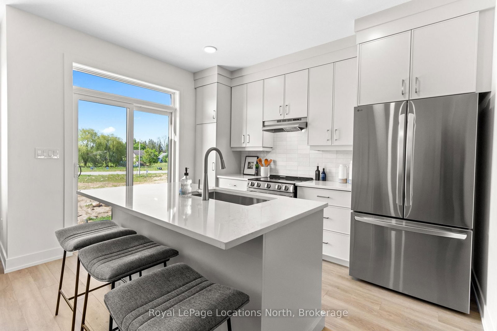
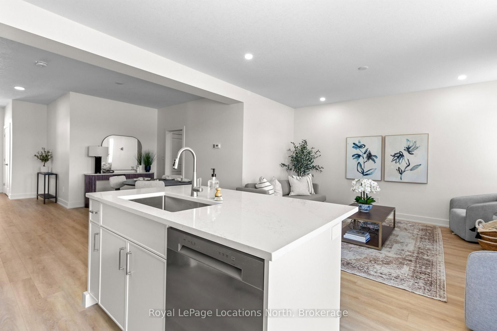
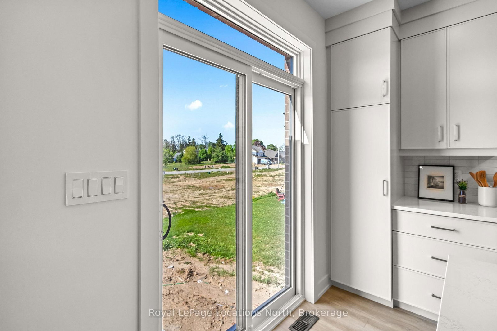
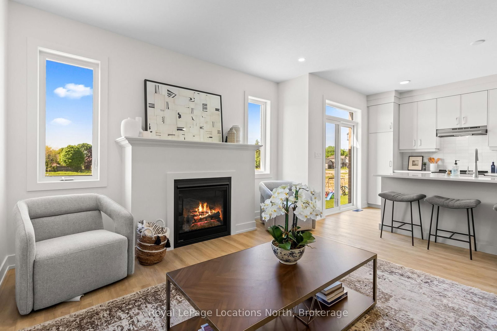
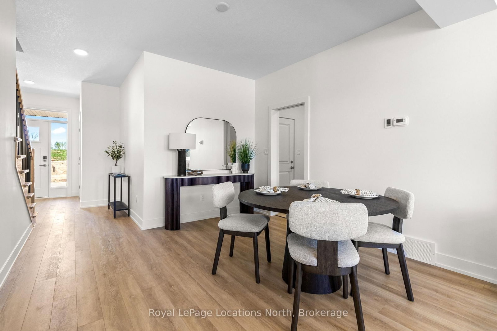
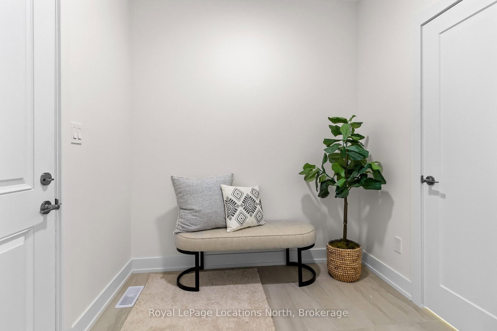
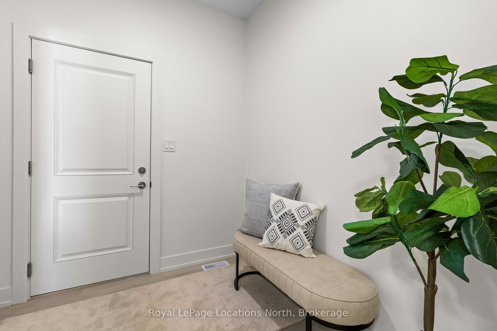
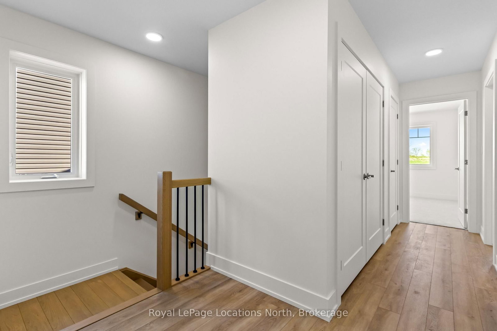
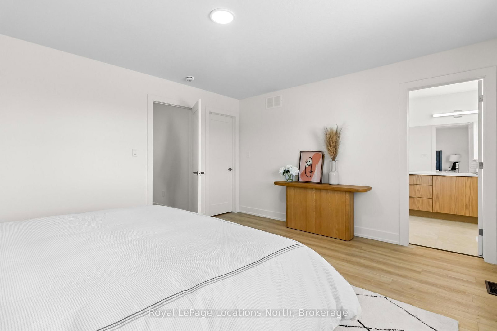
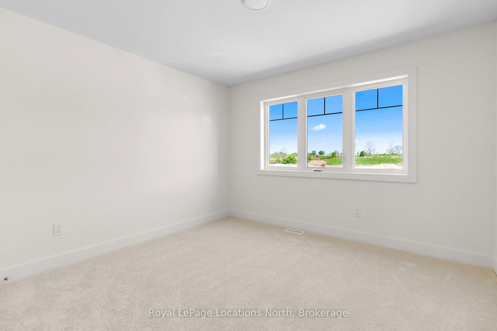
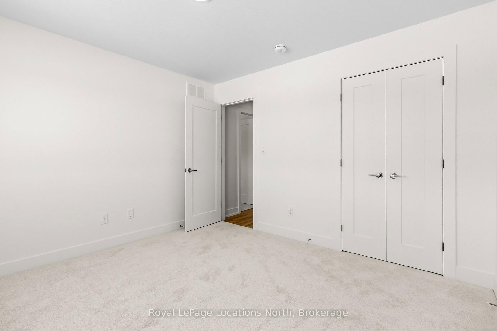
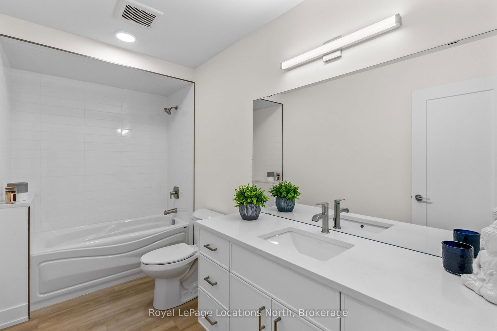
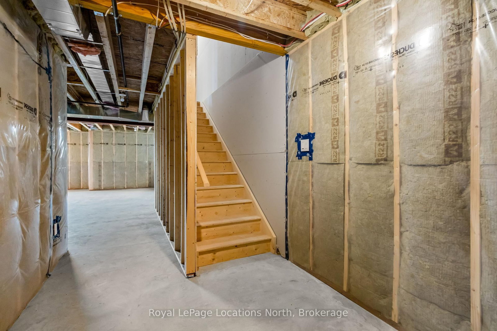
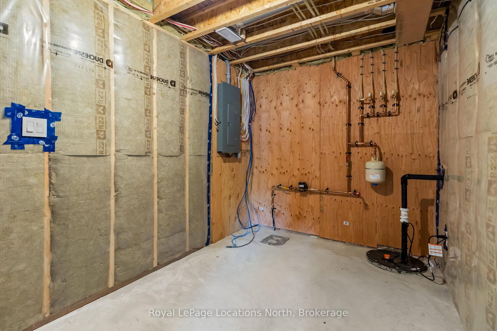
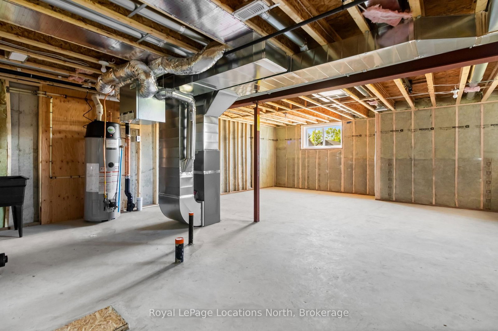
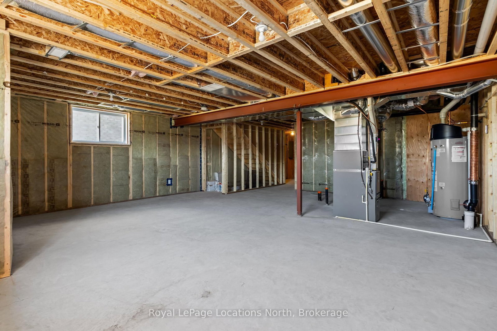
Welcome to The Harris, a beautifully upgraded 1,802 sq. ft. semi-detached home that perfectly blends modern design with everyday functionality. Thoughtfully curated with premium finishes throughout, this bright and spacious open-concept layout is designed for effortless living and entertaining. The stunning chef-inspired kitchen is the heart of the home, featuring quartz countertops, ceiling-height cabinetry with crown moulding, soft-close doors and drawers, upgraded pantry storage, and a full appliance package. The adjoining living room is warm and inviting, highlighted by a cozy gas fireplace and enhanced by upgraded lighting, luxury vinyl flooring, and a timeless Benjamin Moore Cloud White colour palette. Upstairs, the spacious primary suite offers a private retreat complete with luxury vinyl flooring and a spa-like ensuite featuring double vanities, quartz countertops, a tiled glass shower, and elegant finishes. Other amazing features include: stained oak stairs, upgraded interior doors and hardware, central air conditioning, and a convenient mudroom off the garage further elevate the home's appeal. With exceptional upgrades, future basement development potential with a 3pc rough-in, and an attractive price point of $539,900, The Harris delivers stylish, low-maintenance living in the welcoming community of Durham. Sod, garden package and asphalt driveway coming Summer/Fall.

Property details

Property type
Semi-Detached
Style
2-Storey
Approx. age (yrs)
New
Total rooms
3
Lot size
30 × 110 ft
Occupancy
Immediate
Days on market
46
Status
Active
MLS®

Property history

Recently sold nearby

Listing data last updated: Sep 3, 2026, 4:02 p.m. EDT via TRREB IDX.

First listed: Jul 21, 2026, 2:12 p.m. EDT.