
545 E St George Street • Centre Wellington, ON photo 1
545 E St George Street • Centre Wellington, ON photo 2
545 E St George Street • Centre Wellington, ON photo 3
545 E St George Street • Centre Wellington, ON photo 4
545 E St George Street • Centre Wellington, ON photo 5
545 E St George Street • Centre Wellington, ON photo 6
545 E St George Street • Centre Wellington, ON photo 7
545 E St George Street • Centre Wellington, ON photo 8
545 E St George Street • Centre Wellington, ON photo 9
545 E St George Street • Centre Wellington, ON photo 10
545 E St George Street • Centre Wellington, ON photo 11
545 E St George Street • Centre Wellington, ON photo 12
545 E St George Street • Centre Wellington, ON photo 13
545 E St George Street • Centre Wellington, ON photo 14
545 E St George Street • Centre Wellington, ON photo 15
545 E St George Street • Centre Wellington, ON photo 16
545 E St George Street • Centre Wellington, ON photo 17
545 E St George Street • Centre Wellington, ON photo 18
545 E St George Street • Centre Wellington, ON photo 19
545 E St George Street • Centre Wellington, ON photo 20
545 E St George Street • Centre Wellington, ON photo 21
545 E St George Street • Centre Wellington, ON photo 22
545 E St George Street • Centre Wellington, ON photo 23
545 E St George Street • Centre Wellington, ON photo 24
545 E St George Street • Centre Wellington, ON photo 25
545 E St George Street • Centre Wellington, ON photo 26
545 E St George Street • Centre Wellington, ON photo 27
545 E St George Street • Centre Wellington, ON photo 28
545 E St George Street • Centre Wellington, ON photo 29
545 E St George Street • Centre Wellington, ON photo 30
545 E St George Street • Centre Wellington, ON photo 31
545 E St George Street • Centre Wellington, ON photo 32
545 E St George Street • Centre Wellington, ON photo 33
545 E St George Street • Centre Wellington, ON photo 34
545 E St George Street • Centre Wellington, ON photo 35
545 E St George Street • Centre Wellington, ON photo 36
545 E St George Street • Centre Wellington, ON photo 37
545 E St George Street • Centre Wellington, ON photo 38
545 E St George Street • Centre Wellington, ON photo 39
545 E St George Street • Centre Wellington, ON photo 40
545 E St George Street • Centre Wellington, ON photo 41
545 E St George Street • Centre Wellington, ON photo 42
545 E St George Street • Centre Wellington, ON photo 43
545 E St George Street • Centre Wellington, ON photo 44
545 E St George Street • Centre Wellington, ON photo 45
545 E St George Street • Centre Wellington, ON photo 46
545 E St George Street • Centre Wellington, ON photo 47
545 E St George Street • Centre Wellington, ON photo 48
545 E St George Street • Centre Wellington, ON photo 49
545 E St George Street • Centre Wellington, ON photo 50
New1 / 50
$875,000
545 E St George Street • Centre Wellington, ONNew
Courtesy of RE/MAX HALLMARK REALTY LTD.
3+1
Bedrooms
2
Bathrooms
2000-2500
Square feet
8
Parking

About this home

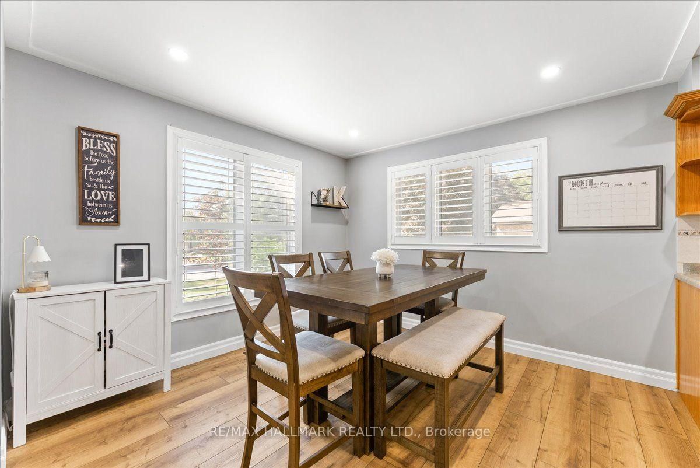
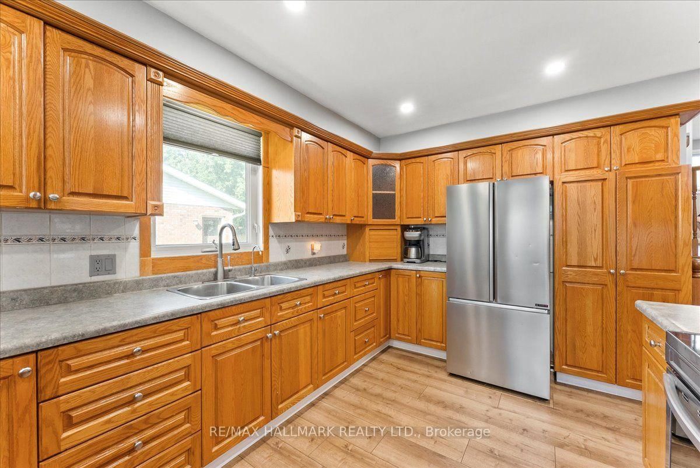
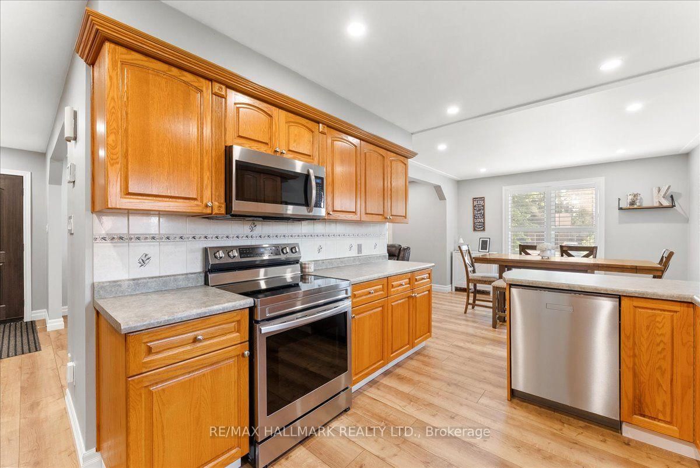
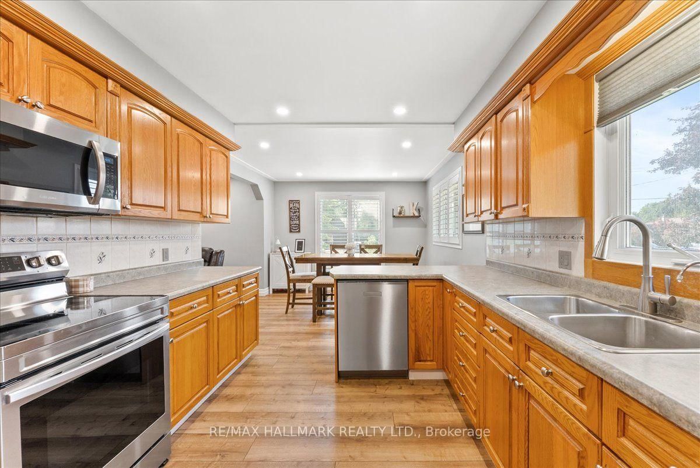
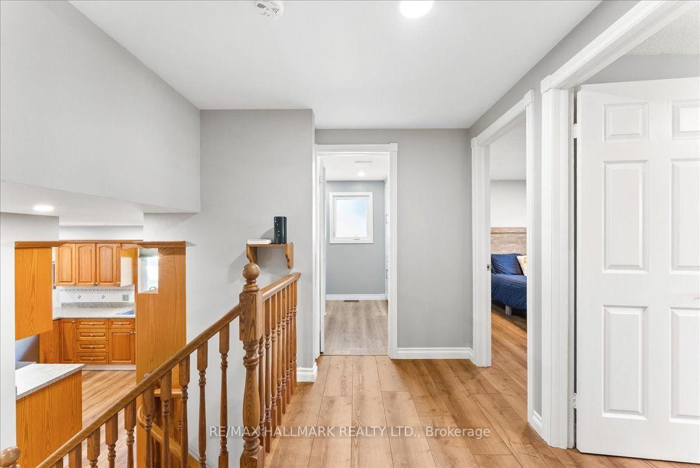
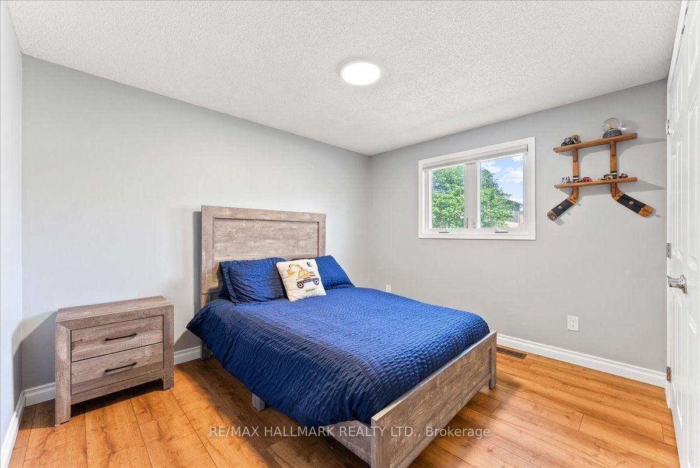
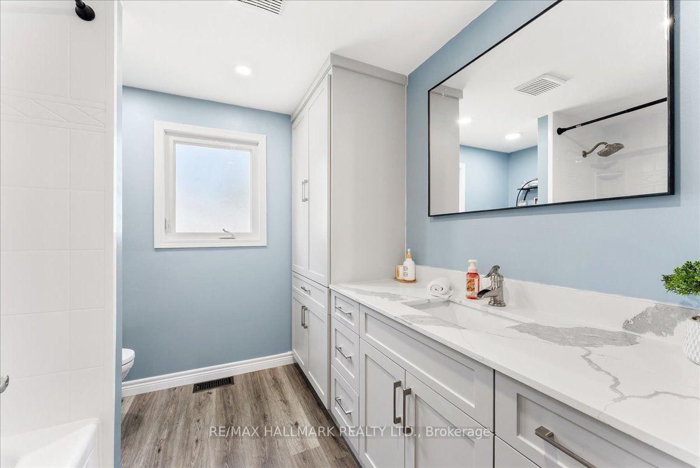
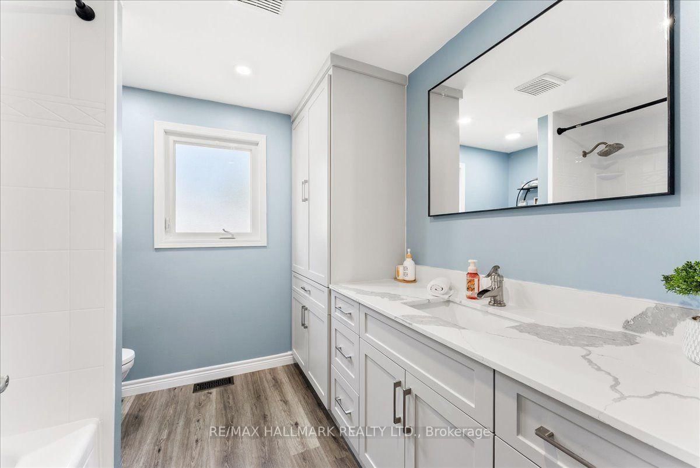
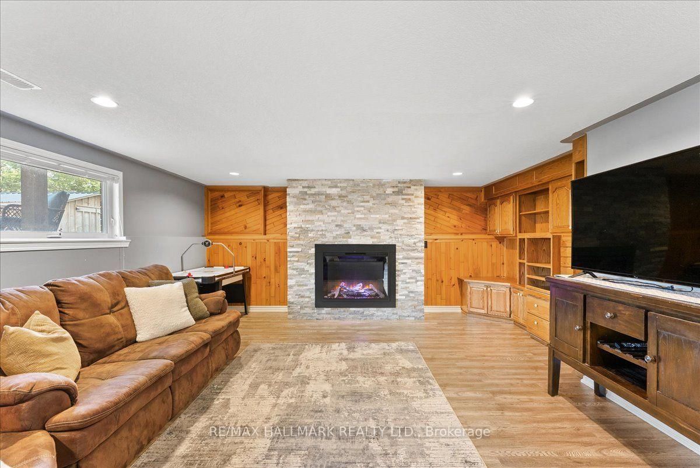
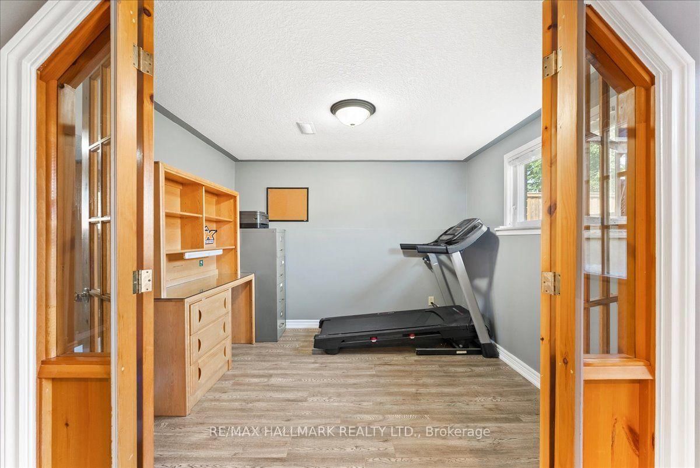
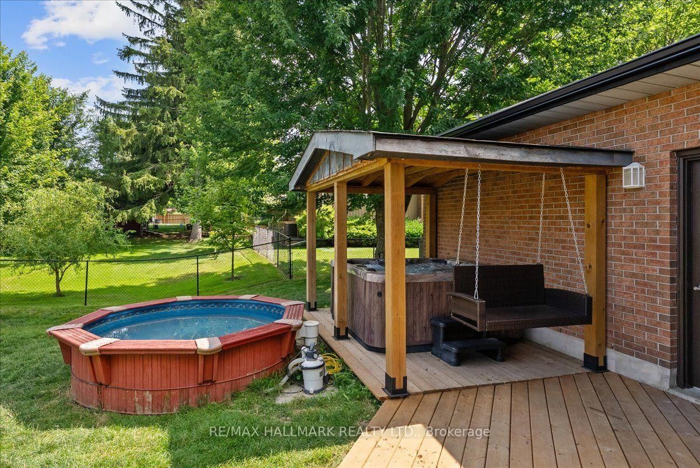
Welcome to this beautifully updated 3+1 bedroom detached 4-level backsplit, set on an 87' x 132' fully fenced lot with mature trees in one of Fergus's most desirable family friendly neighbourhoods. Just steps to schools, parks, and walking trails, this home offers the perfect combination of space, comfort, and convenience. Designed with family living in mind, the functional multi-level layout features a family-sized kitchen open to the dining room, creating an ideal space for everyday living and effortless entertaining. The spacious lower-level family room offers a cozy fireplace, custom built-ins and woodwork, with a walkout to the backyard. A bright office with French doors and a large window provides the perfect space to work from home, study, or create a playroom. The private outdoor space is ready to enjoy with a deck, gazebo, covered hot tub, and plenty of room for kids, pets, and entertaining. Recent updates include a new septic system ('23), new shed ('25), new eavestroughs ('26), flooring ('26), bathroom ('26), as well as a new front door and garage door that enhance the home's curb appeal. Offering a move-in-ready lifestyle in a welcoming neighbourhood close to everyday amenities, this is a home you'll be proud to call your own.

Property details

Property type
Detached
Style
Backsplit 4
Total rooms
8
Lot size
87 × 132 ft
Property taxes
$4,797 (2025)
Occupancy
Flexible
Days on market
1
Status
Active
MLS®

Property history

Recently sold nearby

Listing data last updated: Jul 21, 2026, 12:59 p.m. EDT via TRREB IDX.

First listed: Jul 21, 2026, 12:59 p.m. EDT.