
61 Amberwood Crescent • Ottawa, ON photo 1
61 Amberwood Crescent • Ottawa, ON photo 2
61 Amberwood Crescent • Ottawa, ON photo 3
61 Amberwood Crescent • Ottawa, ON photo 4
61 Amberwood Crescent • Ottawa, ON photo 5
61 Amberwood Crescent • Ottawa, ON photo 6
61 Amberwood Crescent • Ottawa, ON photo 7
61 Amberwood Crescent • Ottawa, ON photo 8
61 Amberwood Crescent • Ottawa, ON photo 9
61 Amberwood Crescent • Ottawa, ON photo 10
61 Amberwood Crescent • Ottawa, ON photo 11
61 Amberwood Crescent • Ottawa, ON photo 12
61 Amberwood Crescent • Ottawa, ON photo 13
61 Amberwood Crescent • Ottawa, ON photo 14
61 Amberwood Crescent • Ottawa, ON photo 15
61 Amberwood Crescent • Ottawa, ON photo 16
61 Amberwood Crescent • Ottawa, ON photo 17
61 Amberwood Crescent • Ottawa, ON photo 18
61 Amberwood Crescent • Ottawa, ON photo 19
61 Amberwood Crescent • Ottawa, ON photo 20
61 Amberwood Crescent • Ottawa, ON photo 21
61 Amberwood Crescent • Ottawa, ON photo 22
61 Amberwood Crescent • Ottawa, ON photo 23
61 Amberwood Crescent • Ottawa, ON photo 24
61 Amberwood Crescent • Ottawa, ON photo 25
61 Amberwood Crescent • Ottawa, ON photo 26
61 Amberwood Crescent • Ottawa, ON photo 27
61 Amberwood Crescent • Ottawa, ON photo 28
61 Amberwood Crescent • Ottawa, ON photo 29
61 Amberwood Crescent • Ottawa, ON photo 30
61 Amberwood Crescent • Ottawa, ON photo 31
61 Amberwood Crescent • Ottawa, ON photo 32
61 Amberwood Crescent • Ottawa, ON photo 33
61 Amberwood Crescent • Ottawa, ON photo 34
61 Amberwood Crescent • Ottawa, ON photo 35
61 Amberwood Crescent • Ottawa, ON photo 36
61 Amberwood Crescent • Ottawa, ON photo 37
61 Amberwood Crescent • Ottawa, ON photo 38
61 Amberwood Crescent • Ottawa, ON photo 39
61 Amberwood Crescent • Ottawa, ON photo 40
61 Amberwood Crescent • Ottawa, ON photo 41
61 Amberwood Crescent • Ottawa, ON photo 42
61 Amberwood Crescent • Ottawa, ON photo 43
61 Amberwood Crescent • Ottawa, ON photo 44
61 Amberwood Crescent • Ottawa, ON photo 45
61 Amberwood Crescent • Ottawa, ON photo 46
61 Amberwood Crescent • Ottawa, ON photo 47
61 Amberwood Crescent • Ottawa, ON photo 48
61 Amberwood Crescent • Ottawa, ON photo 49
61 Amberwood Crescent • Ottawa, ON photo 50
New1 / 50
$1,149,900
61 Amberwood Crescent • Ottawa, ONNew
Courtesy of ROYAL LEPAGE TEAM REALTY
5
Bedrooms
3
Bathrooms
2500-3000
Square feet
6
Parking

About this home

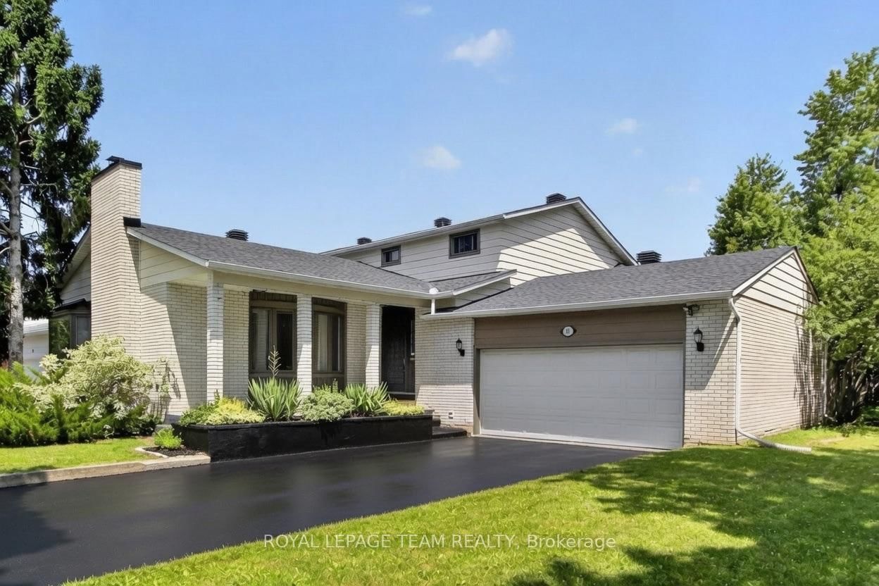
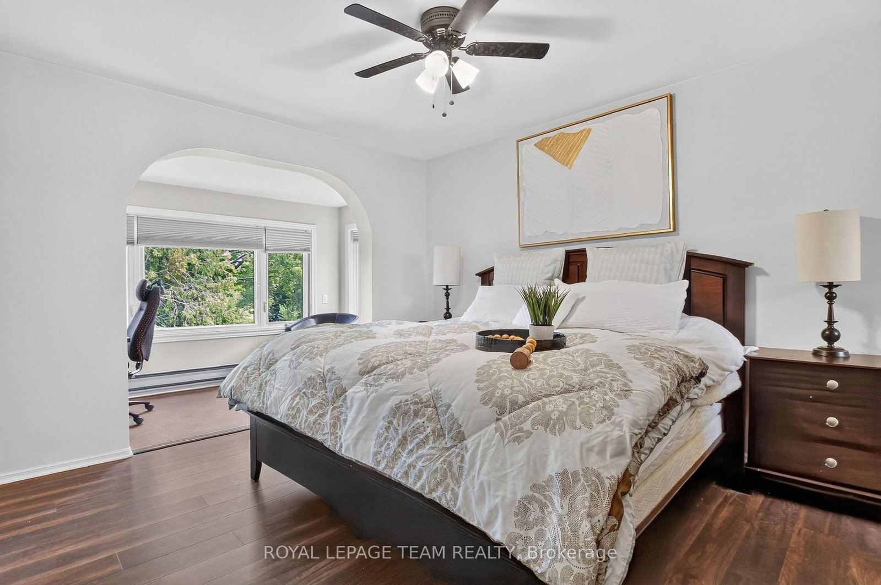
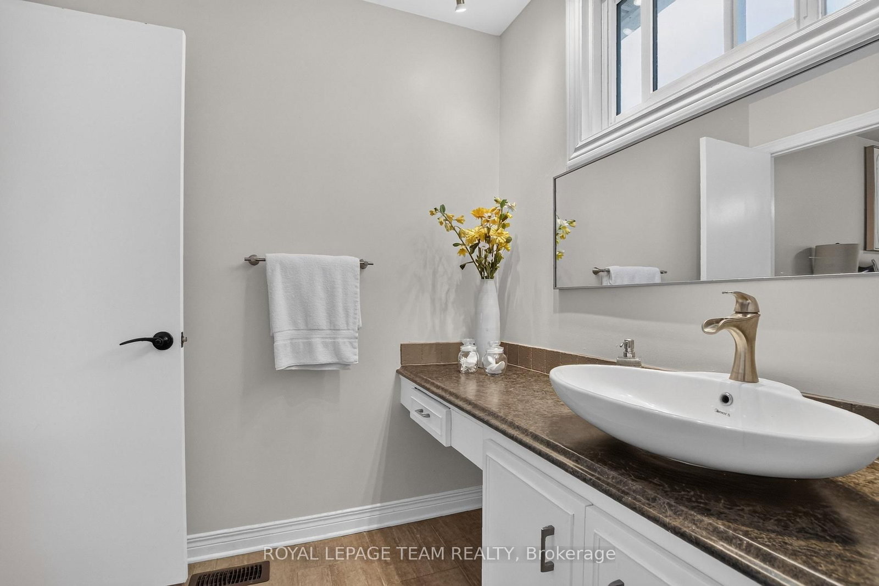
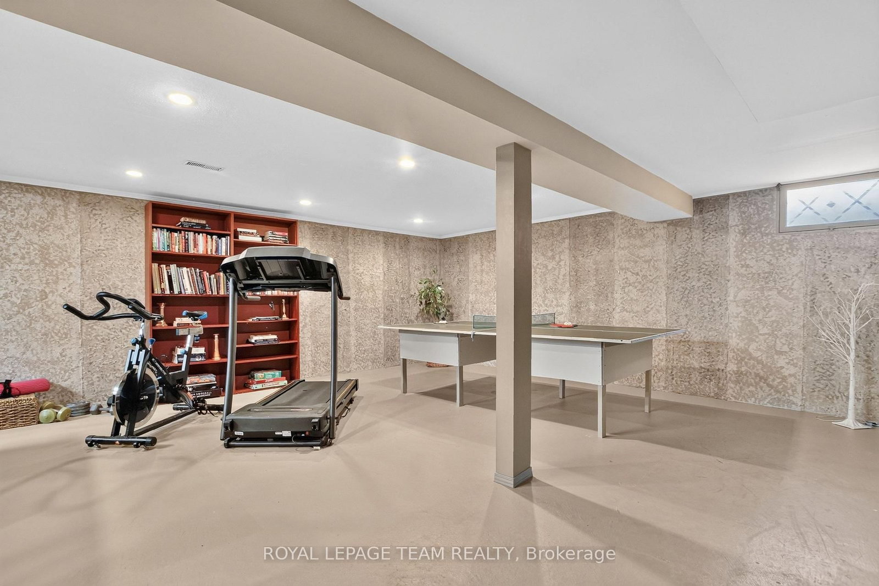
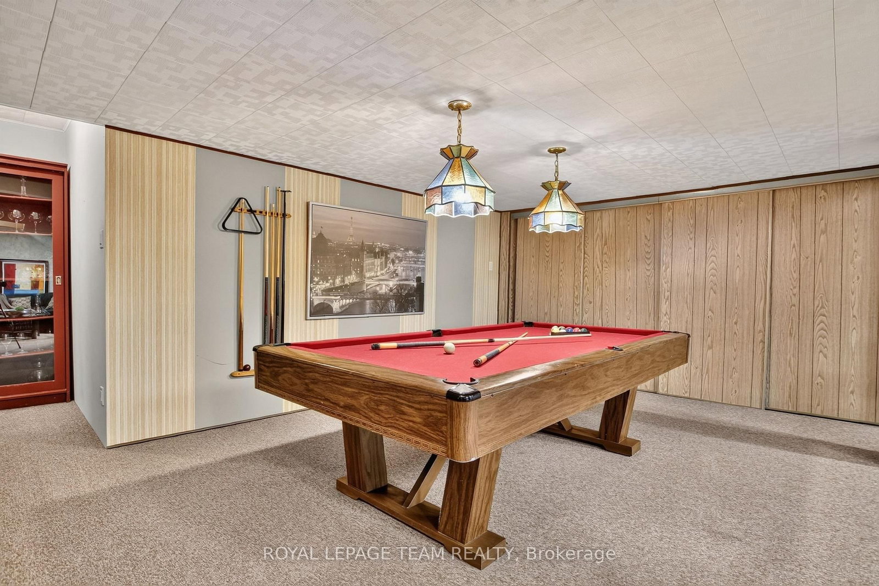
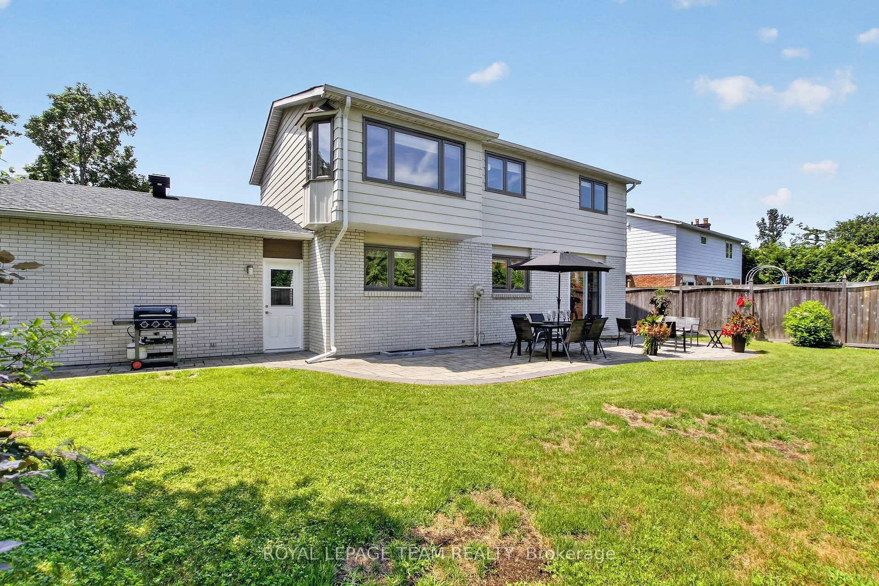
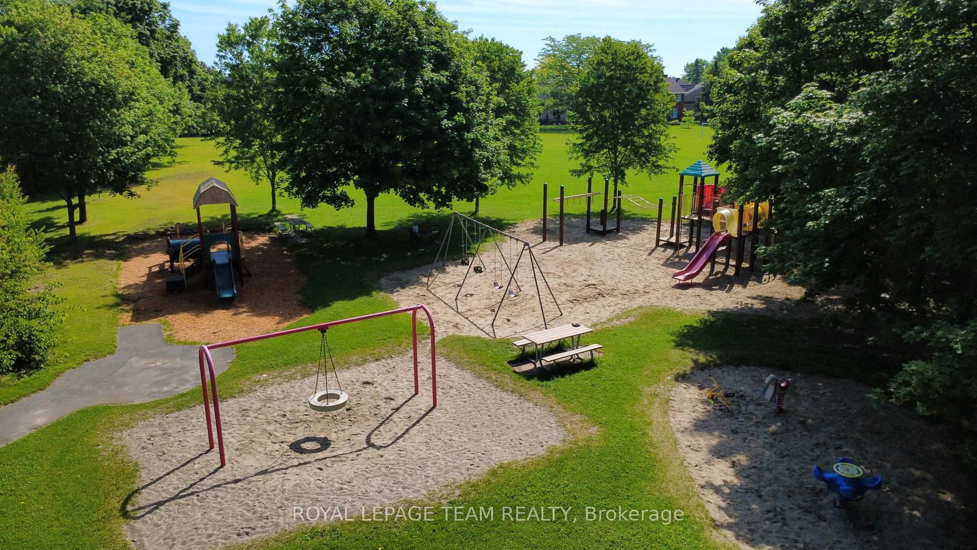
Welcome to one of Country Place's most exceptional family homes, where space, privacy, and community come together in one of Ottawa's most sought-after neighbourhoods. Perfectly positioned with no side neighbour and backing onto beautiful parkland and NCC green space, this property offers a peaceful, country-like setting while remaining just minutes from every city convenience.Thoughtfully updated with approximately $150k-$200k in improvements over the past five years, this spacious home is designed to grow with your family. Featuring five generous bedrooms, including two on the main level, it offers an ideal layout for multigenerational living, aging parents, guests, or a private home office. The impressive primary suite is a true retreat, complete with two walk-in closets and a beautifully appointed ensuite. Three updated bathrooms provide comfort and convenience for the entire family.The fully finished basement is perfect for teen retreat and plenty of storage, with both the pool table and ping pong table included, creating the perfect space for family game nights, entertaining friends, or giving kids a place to gather.Outside, enjoy the rare privacy of having no side neighbour while taking advantage of direct access to the park, walking trails, and the natural beauty of NCC land. Country Place is renowned for its welcoming community atmosphere, mature trees, and family-friendly lifestyle, all while being moments from excellent schools, shopping, restaurants, recreation, transit, and major routes.If you've been searching for the perfect balance of country living in the city, this remarkable home delivers it all. Spacious, beautifully updated, it is ready for your family to create memories for years to come.

Property details

Property type
Detached
Style
2-Storey
Total rooms
13
Lot size
65 × 122.97 ft
Property taxes
$7,252 (2026)
Occupancy
TBD
Days on market
1
Status
Active
MLS®

Property history

Recently sold nearby

Listing data last updated: Jul 21, 2026, 1:28 p.m. EDT via TRREB IDX.

First listed: Jul 21, 2026, 12:33 p.m. EDT.