
42 Sprucedale Street • Highlands East, ON photo 1
42 Sprucedale Street • Highlands East, ON photo 2
42 Sprucedale Street • Highlands East, ON photo 3
42 Sprucedale Street • Highlands East, ON photo 4
42 Sprucedale Street • Highlands East, ON photo 5
42 Sprucedale Street • Highlands East, ON photo 6
42 Sprucedale Street • Highlands East, ON photo 7
42 Sprucedale Street • Highlands East, ON photo 8
42 Sprucedale Street • Highlands East, ON photo 9
42 Sprucedale Street • Highlands East, ON photo 10
42 Sprucedale Street • Highlands East, ON photo 11
42 Sprucedale Street • Highlands East, ON photo 12
42 Sprucedale Street • Highlands East, ON photo 13
42 Sprucedale Street • Highlands East, ON photo 14
42 Sprucedale Street • Highlands East, ON photo 15
42 Sprucedale Street • Highlands East, ON photo 16
42 Sprucedale Street • Highlands East, ON photo 17
42 Sprucedale Street • Highlands East, ON photo 18
42 Sprucedale Street • Highlands East, ON photo 19
42 Sprucedale Street • Highlands East, ON photo 20
42 Sprucedale Street • Highlands East, ON photo 21
42 Sprucedale Street • Highlands East, ON photo 22
42 Sprucedale Street • Highlands East, ON photo 23
42 Sprucedale Street • Highlands East, ON photo 24
42 Sprucedale Street • Highlands East, ON photo 25
42 Sprucedale Street • Highlands East, ON photo 26
42 Sprucedale Street • Highlands East, ON photo 27
42 Sprucedale Street • Highlands East, ON photo 28
42 Sprucedale Street • Highlands East, ON photo 29
42 Sprucedale Street • Highlands East, ON photo 30
42 Sprucedale Street • Highlands East, ON photo 31
42 Sprucedale Street • Highlands East, ON photo 32
42 Sprucedale Street • Highlands East, ON photo 33
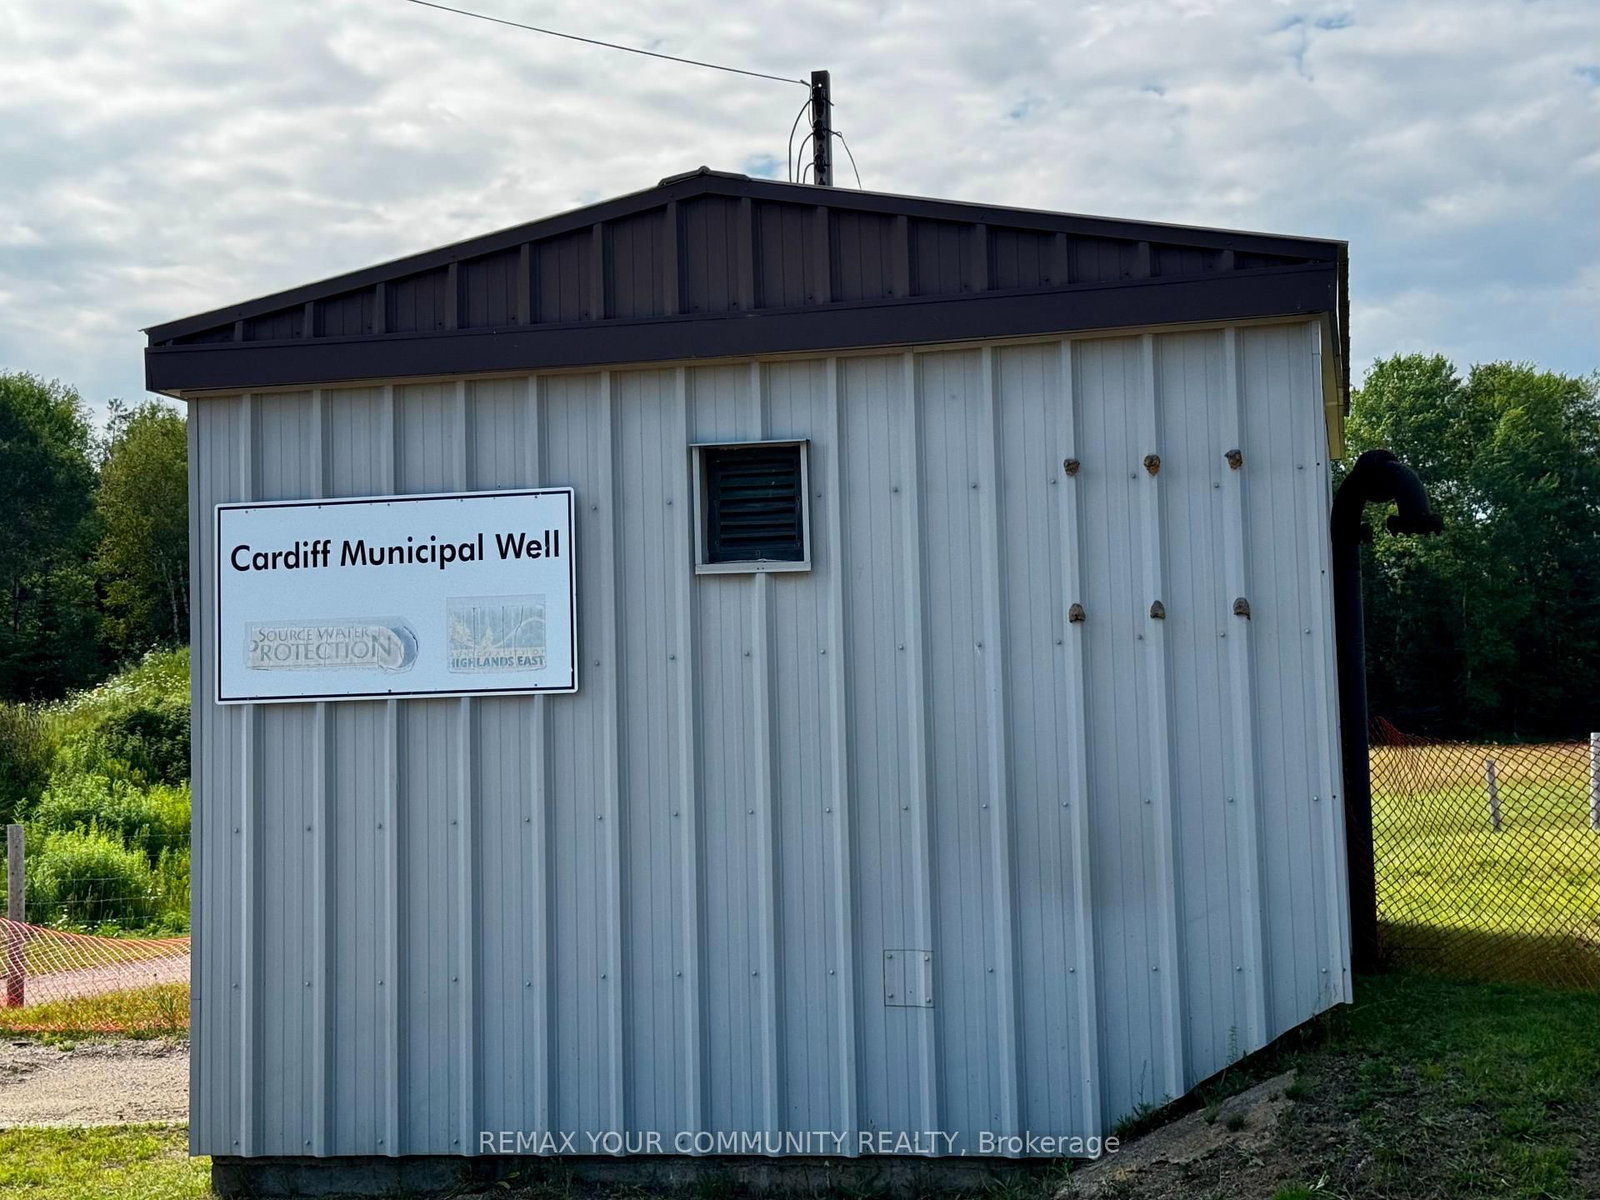
42 Sprucedale Street • Highlands East, ON photo 34
New1 / 34
$389,000
42 Sprucedale Street • Highlands East, ONNew
Courtesy of REMAX YOUR COMMUNITY REALTY
3+1
Bedrooms
2
Bathrooms
700-1100
Square feet
5.5
Parking

About this home

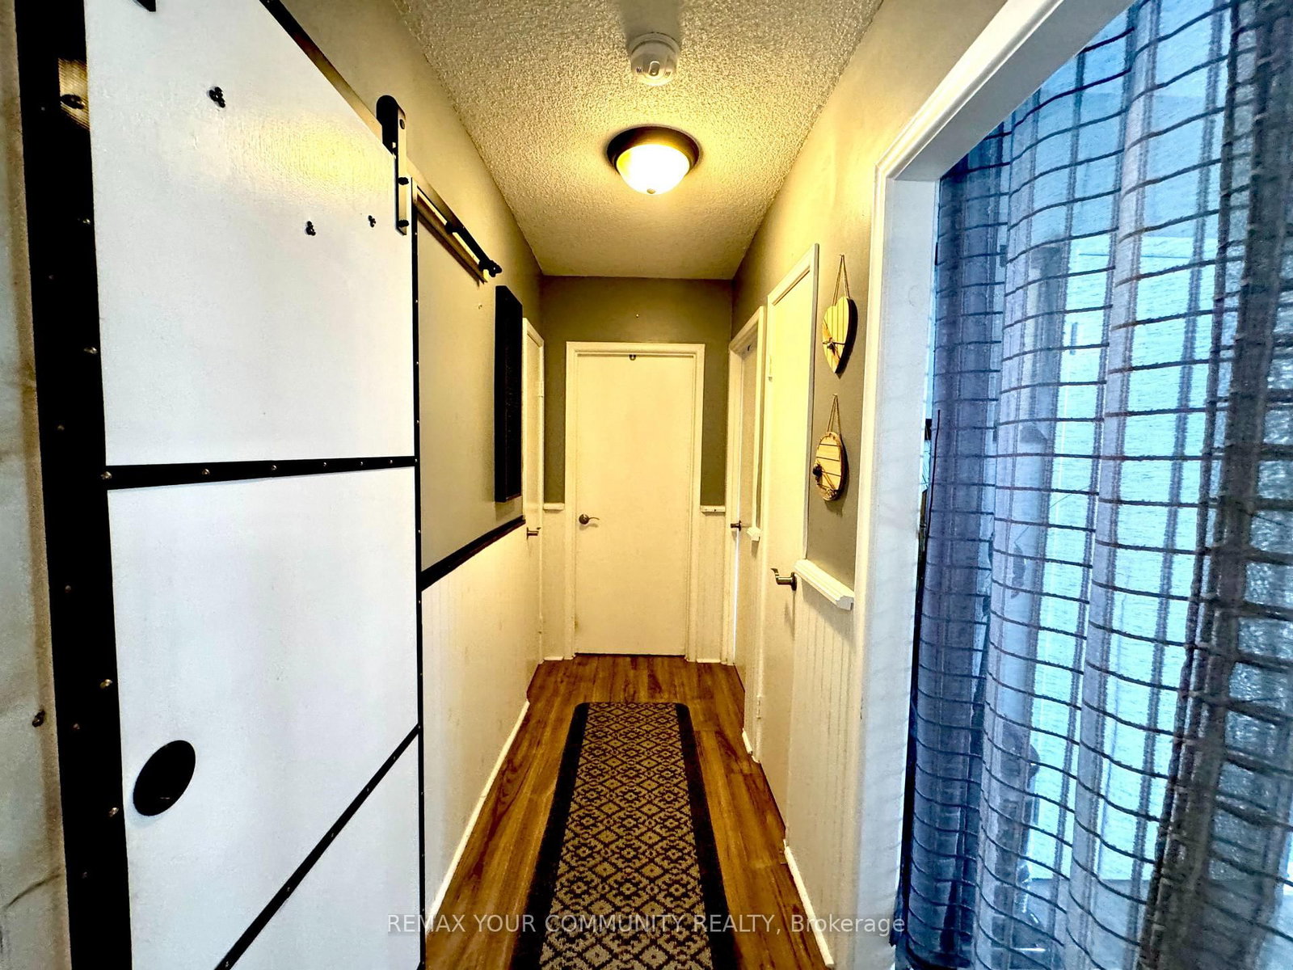
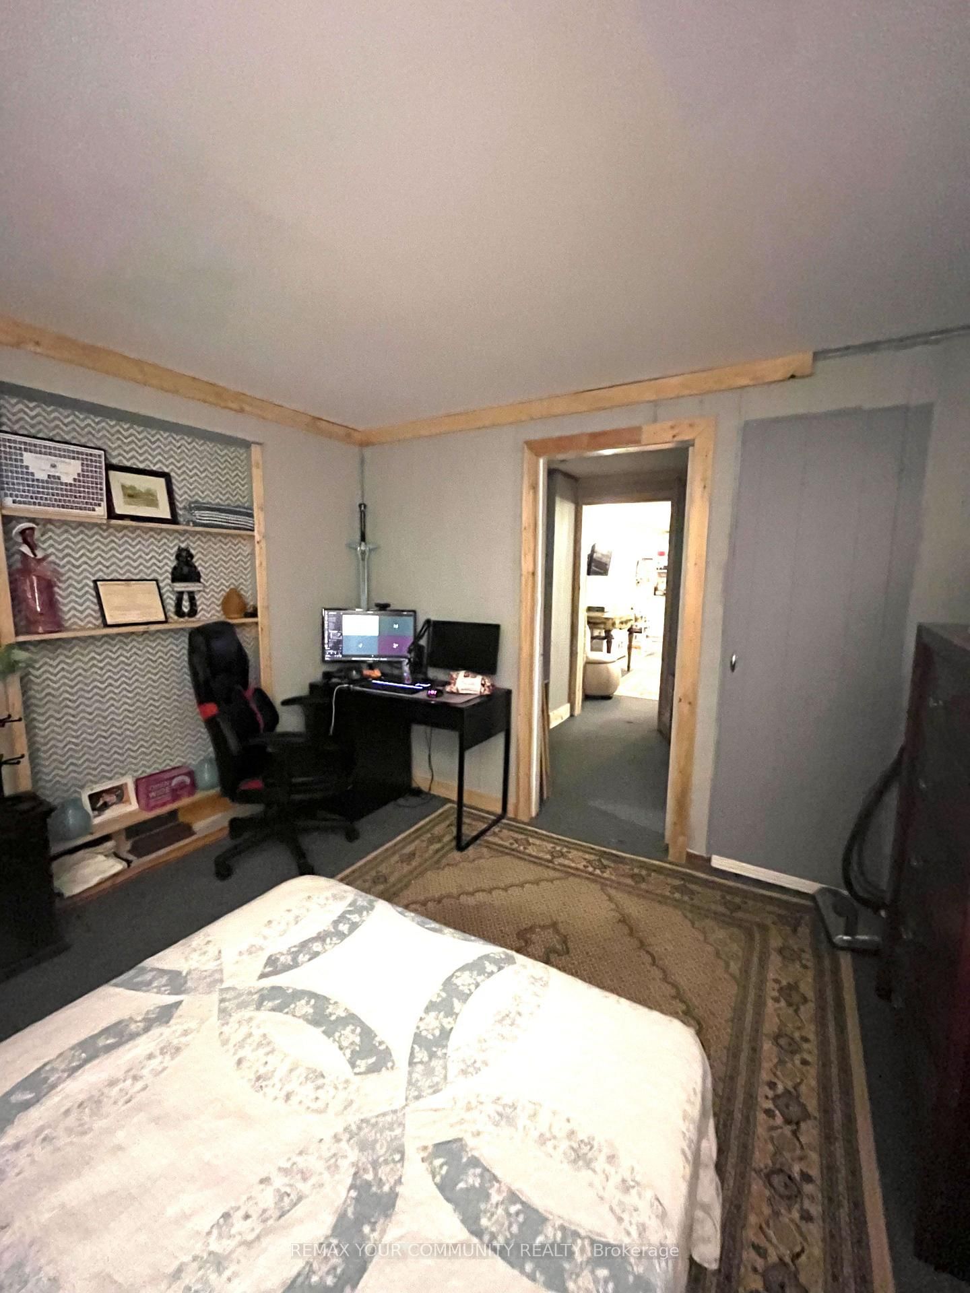
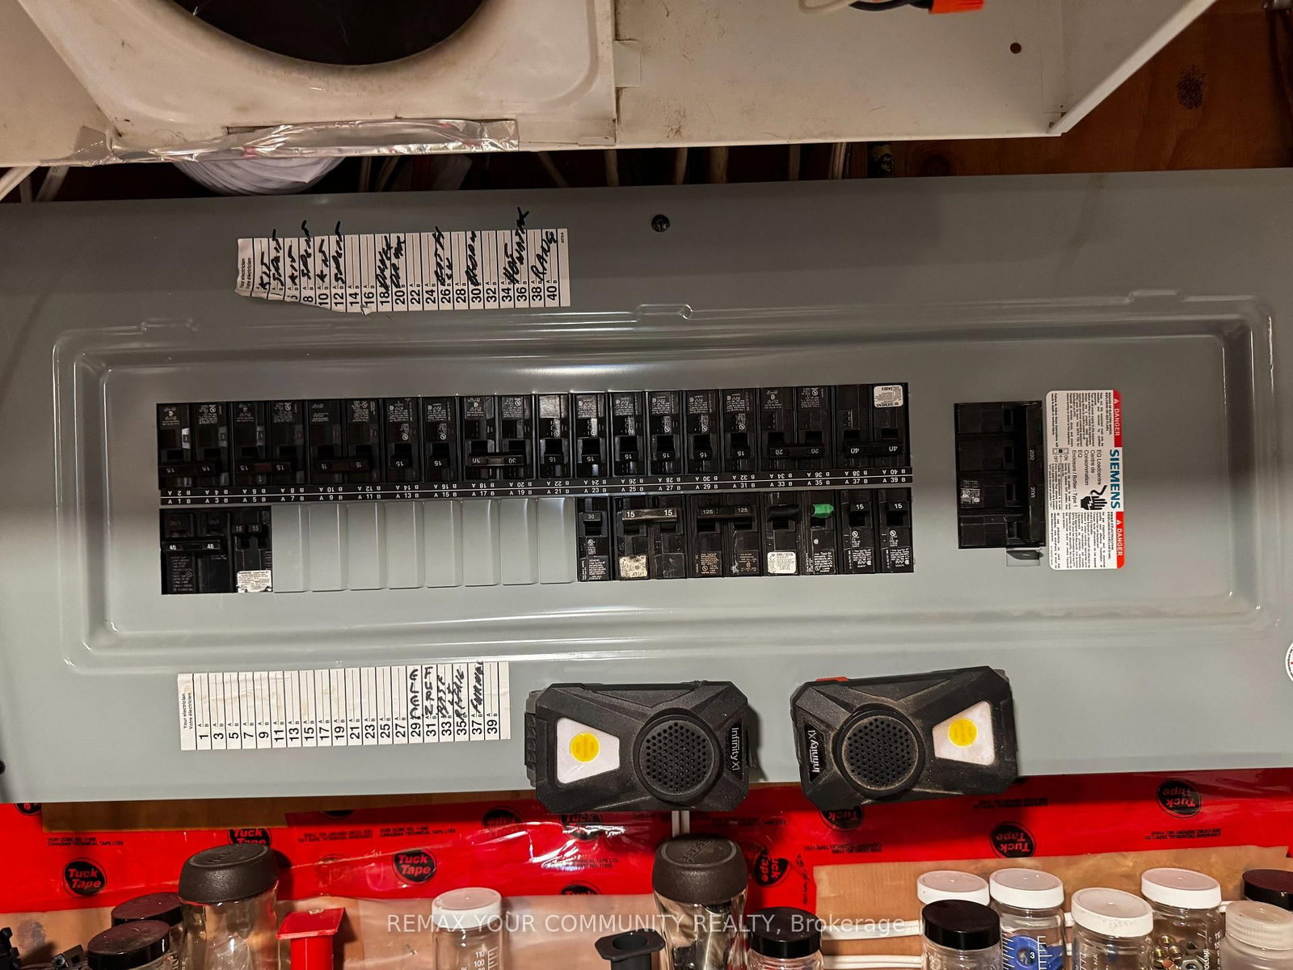
Discover this charming 3+1 bedroom 2 bathroom bungalow featuring a full finished basement in-law apartment and separate entrance, backing onto a ravine. This delightful home features a warm and inviting kitchen with brand new stainless steel appliances, hood & DW. Modern laminate flooring throughout & low maintenance vinyl siding. Enjoy the tranquil views of the ravine and forest from your backyard. Large detached garage, new forced air electric furnace in 2022 & 200 amp hydro panel. Electric fireplace, newer roof plus new washer & dryer, this property offers both comfort and practicality. Come have a look for yourself at this Well built affordable home near many amenities

Property details

Property type
Detached
Style
Bungalow
Approx. age (yrs)
51-99
Total rooms
6
Lot size
59.66 × 109.06 ft
Property taxes
$2,311.29 (2025)
Occupancy
30-60 Days TBA
Days on market
1
Status
Active
MLS®

Property history

Recently sold nearby

Listing data last updated: Jul 21, 2026, 12:17 p.m. EDT via TRREB IDX.

First listed: Jul 21, 2026, 12:17 p.m. EDT.