
866 Moses Tennisco Street • Ottawa, ON photo 1
866 Moses Tennisco Street • Ottawa, ON photo 2
866 Moses Tennisco Street • Ottawa, ON photo 3
866 Moses Tennisco Street • Ottawa, ON photo 4
866 Moses Tennisco Street • Ottawa, ON photo 5
866 Moses Tennisco Street • Ottawa, ON photo 6
866 Moses Tennisco Street • Ottawa, ON photo 7
866 Moses Tennisco Street • Ottawa, ON photo 8
866 Moses Tennisco Street • Ottawa, ON photo 9
866 Moses Tennisco Street • Ottawa, ON photo 10
866 Moses Tennisco Street • Ottawa, ON photo 11
866 Moses Tennisco Street • Ottawa, ON photo 12
866 Moses Tennisco Street • Ottawa, ON photo 13
866 Moses Tennisco Street • Ottawa, ON photo 14
866 Moses Tennisco Street • Ottawa, ON photo 15
866 Moses Tennisco Street • Ottawa, ON photo 16
866 Moses Tennisco Street • Ottawa, ON photo 17
866 Moses Tennisco Street • Ottawa, ON photo 18
866 Moses Tennisco Street • Ottawa, ON photo 19
866 Moses Tennisco Street • Ottawa, ON photo 20
866 Moses Tennisco Street • Ottawa, ON photo 21
866 Moses Tennisco Street • Ottawa, ON photo 22
866 Moses Tennisco Street • Ottawa, ON photo 23
866 Moses Tennisco Street • Ottawa, ON photo 24
866 Moses Tennisco Street • Ottawa, ON photo 25
866 Moses Tennisco Street • Ottawa, ON photo 26
866 Moses Tennisco Street • Ottawa, ON photo 27
866 Moses Tennisco Street • Ottawa, ON photo 28
866 Moses Tennisco Street • Ottawa, ON photo 29
866 Moses Tennisco Street • Ottawa, ON photo 30
866 Moses Tennisco Street • Ottawa, ON photo 31
866 Moses Tennisco Street • Ottawa, ON photo 32
866 Moses Tennisco Street • Ottawa, ON photo 33
866 Moses Tennisco Street • Ottawa, ON photo 34
866 Moses Tennisco Street • Ottawa, ON photo 35
866 Moses Tennisco Street • Ottawa, ON photo 36
866 Moses Tennisco Street • Ottawa, ON photo 37
866 Moses Tennisco Street • Ottawa, ON photo 38
866 Moses Tennisco Street • Ottawa, ON photo 39
866 Moses Tennisco Street • Ottawa, ON photo 40
866 Moses Tennisco Street • Ottawa, ON photo 41
866 Moses Tennisco Street • Ottawa, ON photo 42
866 Moses Tennisco Street • Ottawa, ON photo 43
866 Moses Tennisco Street • Ottawa, ON photo 44
866 Moses Tennisco Street • Ottawa, ON photo 45
866 Moses Tennisco Street • Ottawa, ON photo 46
866 Moses Tennisco Street • Ottawa, ON photo 47
866 Moses Tennisco Street • Ottawa, ON photo 48
866 Moses Tennisco Street • Ottawa, ON photo 49
866 Moses Tennisco Street • Ottawa, ON photo 50
New1 / 50
$999,000
866 Moses Tennisco Street • Ottawa, ONNew
Courtesy of ROYAL LEPAGE INTEGRITY REALTY
4
Bedrooms
3
Bathrooms
2000-2500
Square feet
2
Parking

About this home

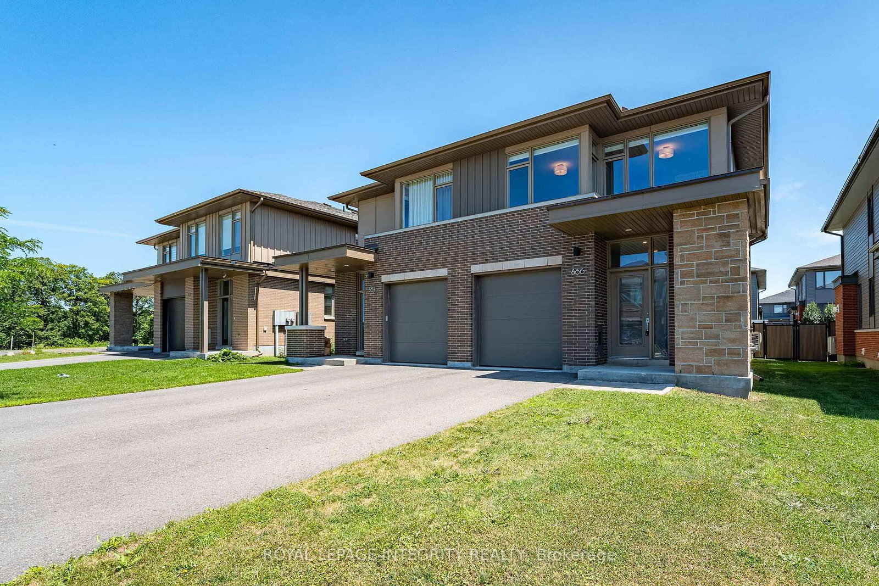
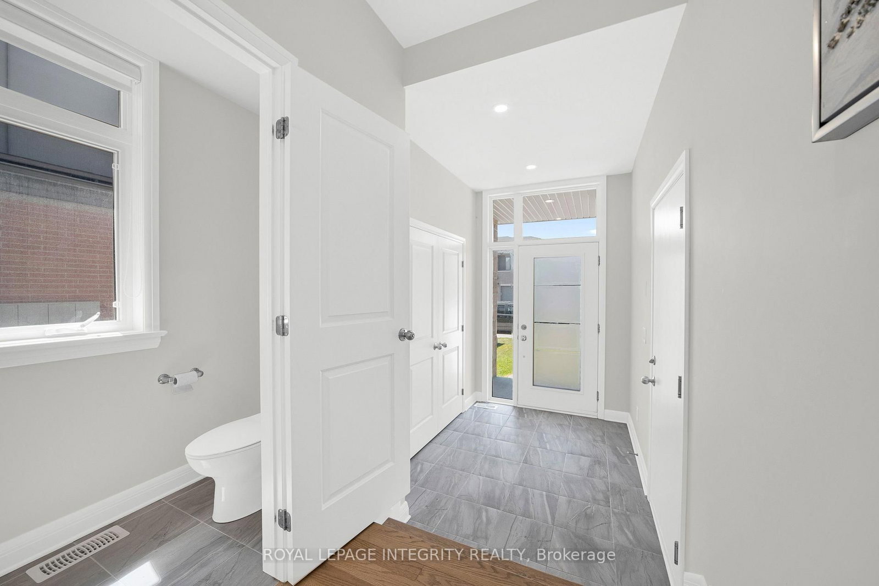
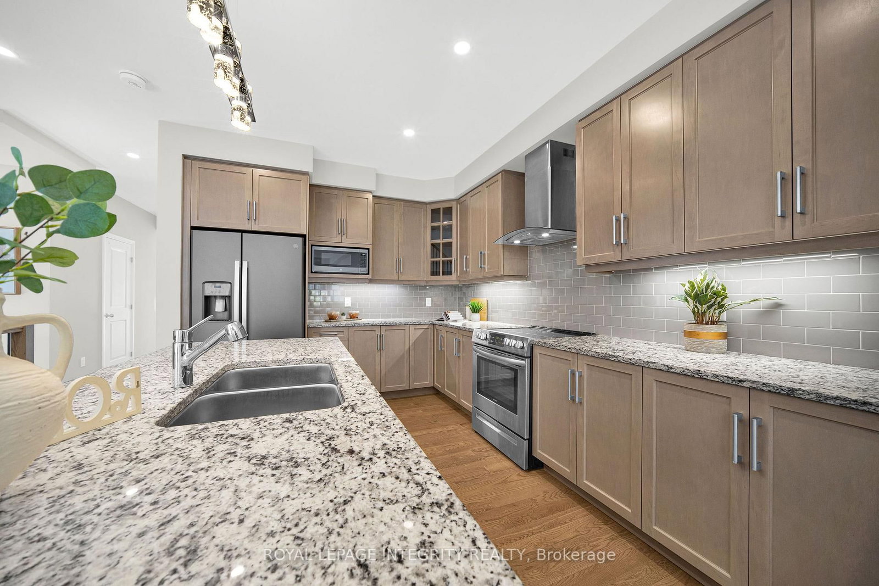
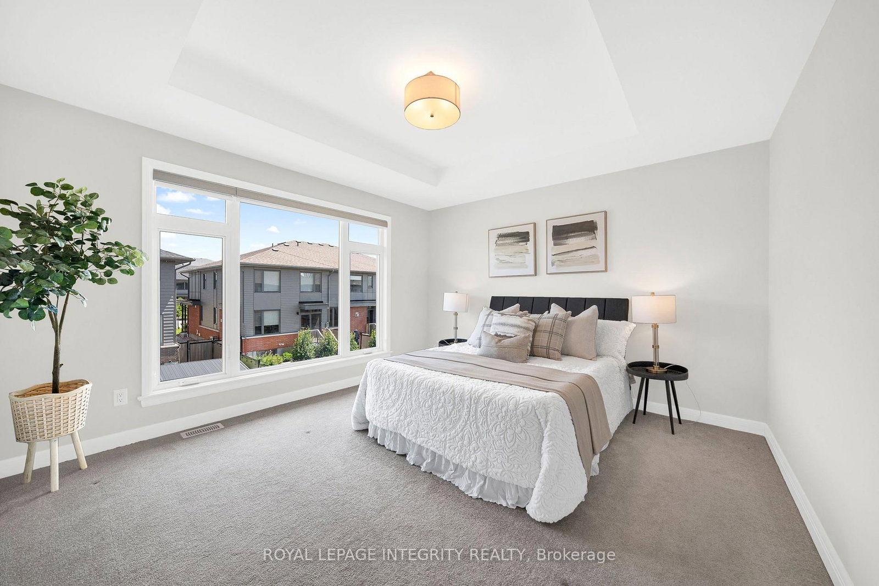
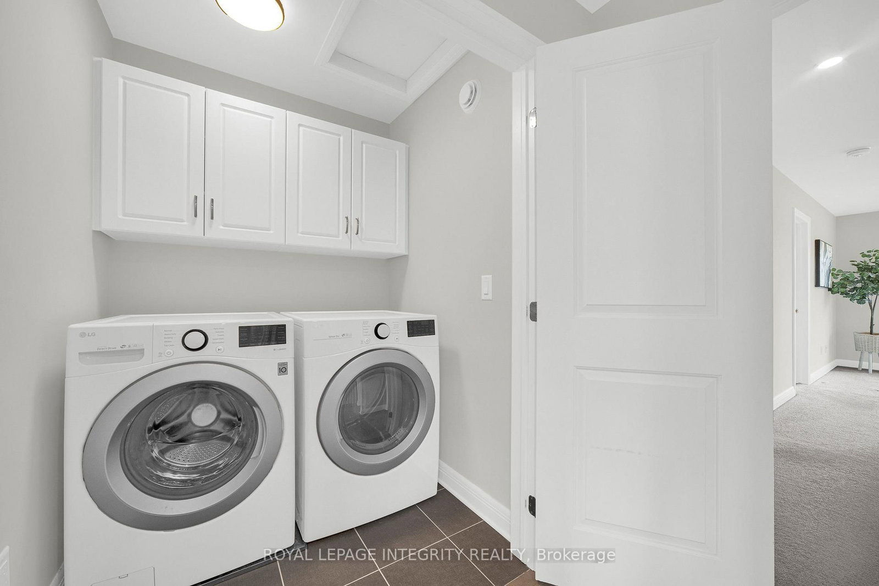
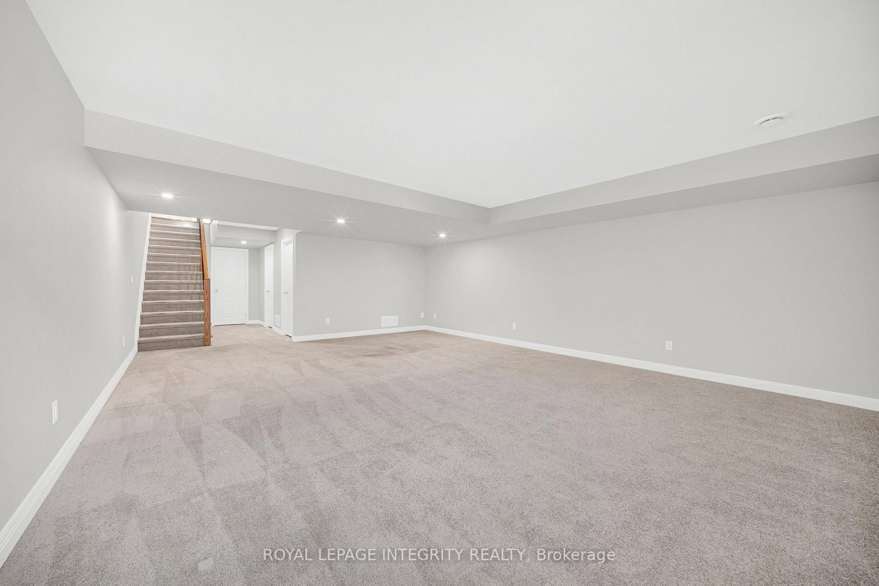
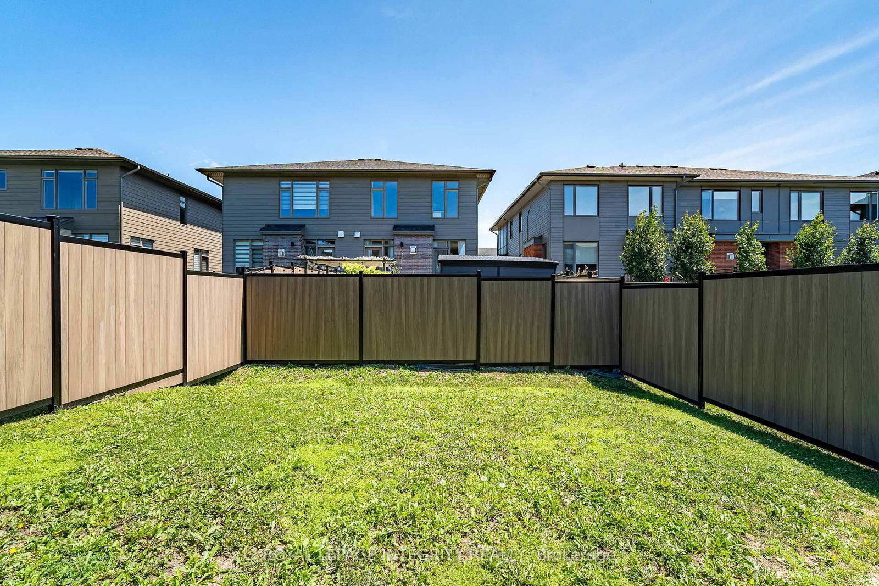
Welcome to 866 Moses Tennisco Street-a beautifully crafted Uniform-built (2021) semi-detached home offering 4 bedrooms, 3 bathrooms, and 2,034 sq. ft. of above-grade living space in the highly sought-after Wateridge Village community. Thoughtfully designed with quality craftsmanship and modern elegance throughout, this exceptional home perfectly blends style, comfort, and functionality. The bright open-concept main floor features 9-foot ceilings, rich hardwood flooring, oversized windows, and a welcoming living room centered around a sleek gas fireplace. The chef-inspired kitchen is both beautiful and functional, showcasing granite countertops, premium stainless steel appliances, under-cabinet lighting, abundant cabinetry, and generous workspace. The adjoining dining area overlooks the fully fenced backyard, creating the perfect setting for everyday family living and effortless entertaining. Upstairs, hardwood flooring continues throughout the hallway, leading to a spacious primary retreat complete with a large walk-in closet and a spa-inspired ensuite featuring an oversized glass shower and a soaker tub. Three additional generously sized bedrooms, a stylish full bathroom, and the convenience of second-floor laundry provide an ideal layout for growing families. The fully finished lower level offers a bright and versatile recreation room, perfect as a family room, home office, gym, playroom, or guest space. Ideally located just minutes from downtown Ottawa, Montfort Hospital, NRC, CMHC, parks, scenic walking trails, schools, transit, shopping, and everyday amenities, this home offers the perfect balance of peaceful community living and urban convenience. Modern design, premium finishes, and an unbeatable location make this an exceptional opportunity you won't want to miss.

Property details

Property type
Semi-Detached
Style
2-Storey
Total rooms
8
Lot size
26.25 × 108.27 ft
Property taxes
$8,256.05 (2026)
Occupancy
Immediate or TBA
Days on market
1
Status
Active
MLS®

Property history

Recently sold nearby

Listing data last updated: Jul 21, 2026, 11:58 a.m. EDT via TRREB IDX.

First listed: Jul 21, 2026, 11:58 a.m. EDT.