
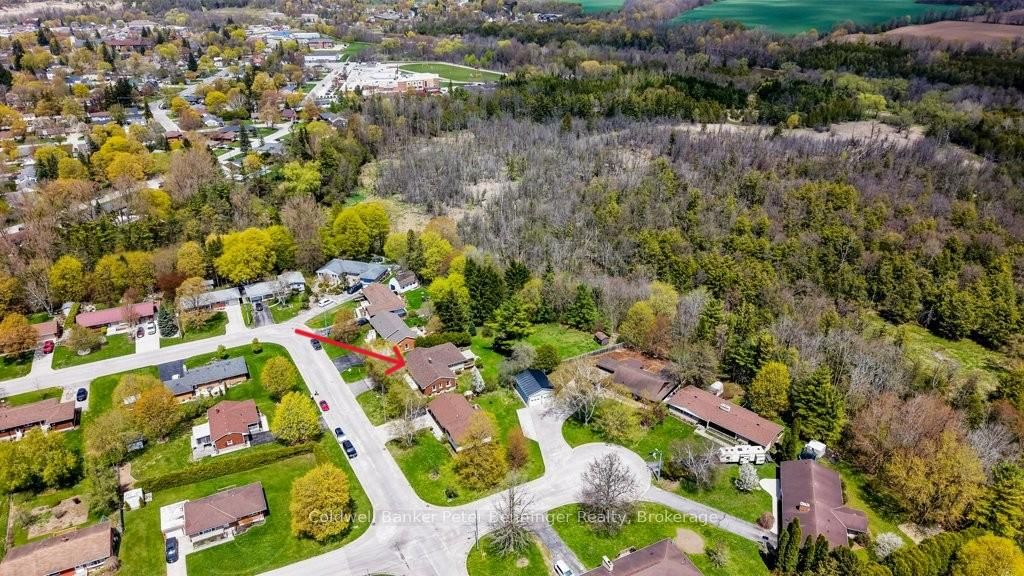
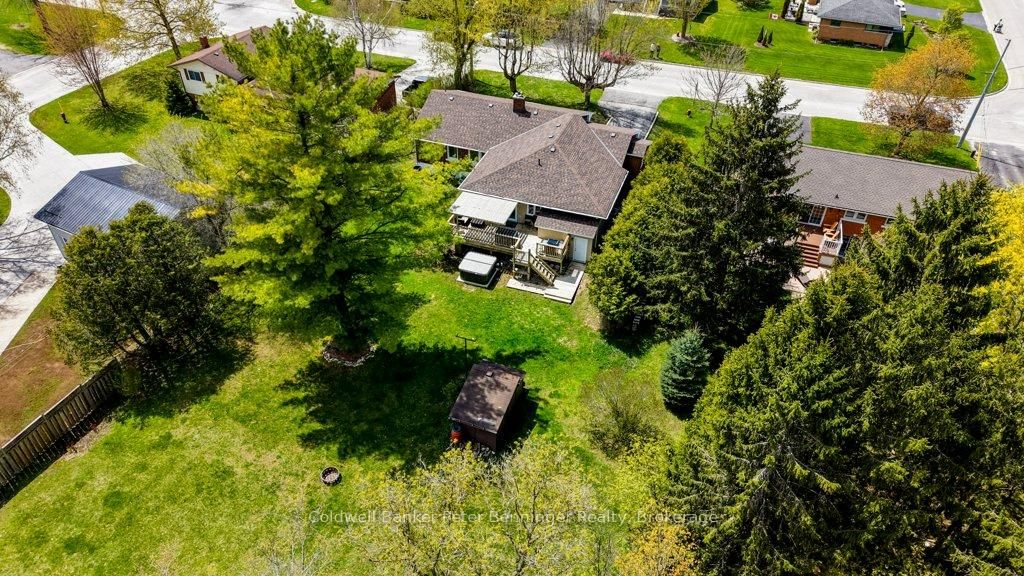
24 Mullen Drive • Brockton, ON photo 1
24 Mullen Drive • Brockton, ON photo 2
24 Mullen Drive • Brockton, ON photo 3
24 Mullen Drive • Brockton, ON photo 4
24 Mullen Drive • Brockton, ON photo 5
24 Mullen Drive • Brockton, ON photo 6
24 Mullen Drive • Brockton, ON photo 7
24 Mullen Drive • Brockton, ON photo 8
24 Mullen Drive • Brockton, ON photo 9
24 Mullen Drive • Brockton, ON photo 10
24 Mullen Drive • Brockton, ON photo 11
24 Mullen Drive • Brockton, ON photo 12
24 Mullen Drive • Brockton, ON photo 13
24 Mullen Drive • Brockton, ON photo 14
24 Mullen Drive • Brockton, ON photo 15
24 Mullen Drive • Brockton, ON photo 16
24 Mullen Drive • Brockton, ON photo 17
24 Mullen Drive • Brockton, ON photo 18
24 Mullen Drive • Brockton, ON photo 19
24 Mullen Drive • Brockton, ON photo 20
24 Mullen Drive • Brockton, ON photo 21
24 Mullen Drive • Brockton, ON photo 22
24 Mullen Drive • Brockton, ON photo 23
24 Mullen Drive • Brockton, ON photo 24
24 Mullen Drive • Brockton, ON photo 25
24 Mullen Drive • Brockton, ON photo 26
24 Mullen Drive • Brockton, ON photo 27
24 Mullen Drive • Brockton, ON photo 28
24 Mullen Drive • Brockton, ON photo 29
24 Mullen Drive • Brockton, ON photo 30
24 Mullen Drive • Brockton, ON photo 31
24 Mullen Drive • Brockton, ON photo 32
24 Mullen Drive • Brockton, ON photo 33
24 Mullen Drive • Brockton, ON photo 34
24 Mullen Drive • Brockton, ON photo 35
24 Mullen Drive • Brockton, ON photo 36
24 Mullen Drive • Brockton, ON photo 37
24 Mullen Drive • Brockton, ON photo 38
24 Mullen Drive • Brockton, ON photo 39
24 Mullen Drive • Brockton, ON photo 40
24 Mullen Drive • Brockton, ON photo 41
24 Mullen Drive • Brockton, ON photo 42
24 Mullen Drive • Brockton, ON photo 43
24 Mullen Drive • Brockton, ON photo 44
24 Mullen Drive • Brockton, ON photo 45
24 Mullen Drive • Brockton, ON photo 46
24 Mullen Drive • Brockton, ON photo 47
24 Mullen Drive • Brockton, ON photo 48
24 Mullen Drive • Brockton, ON photo 49
New1 / 49
$699,900
24 Mullen Drive • Brockton, ONNew
Courtesy of Coldwell Banker Peter Benninger Realty
3+1
Bedrooms
3
Bathrooms
1500-2000
Square feet
4
Parking

About this home

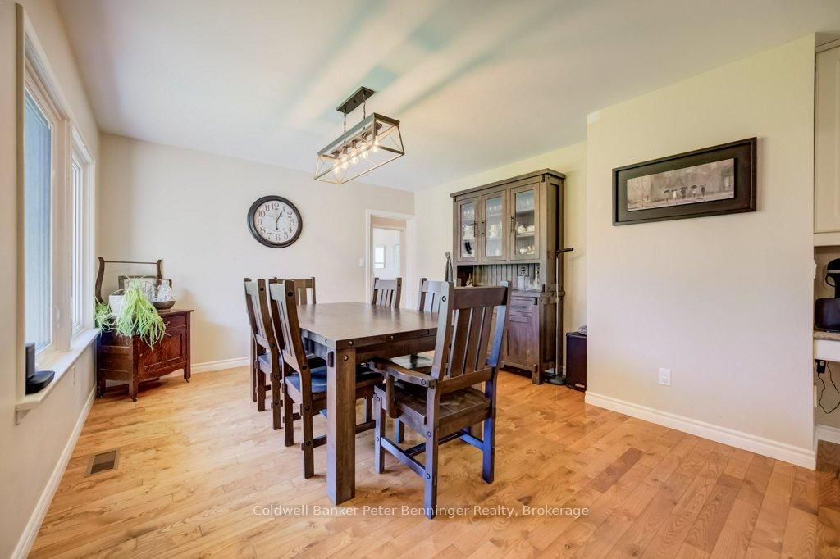
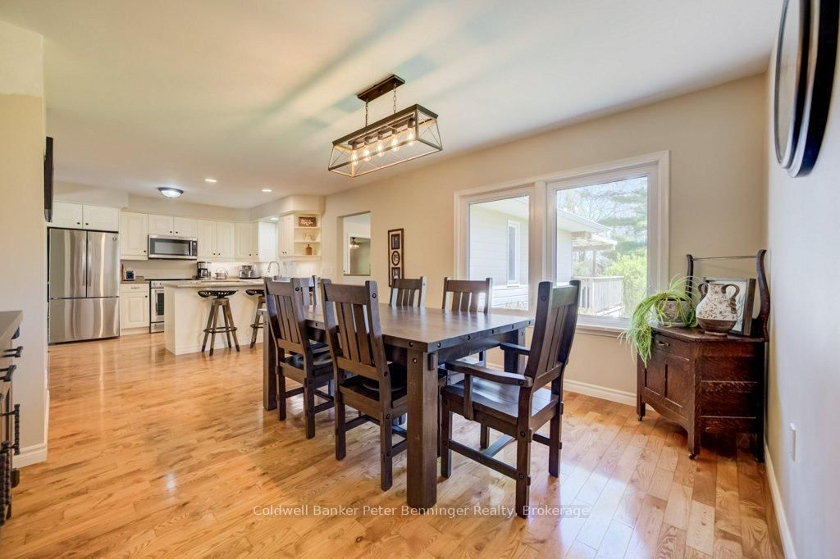
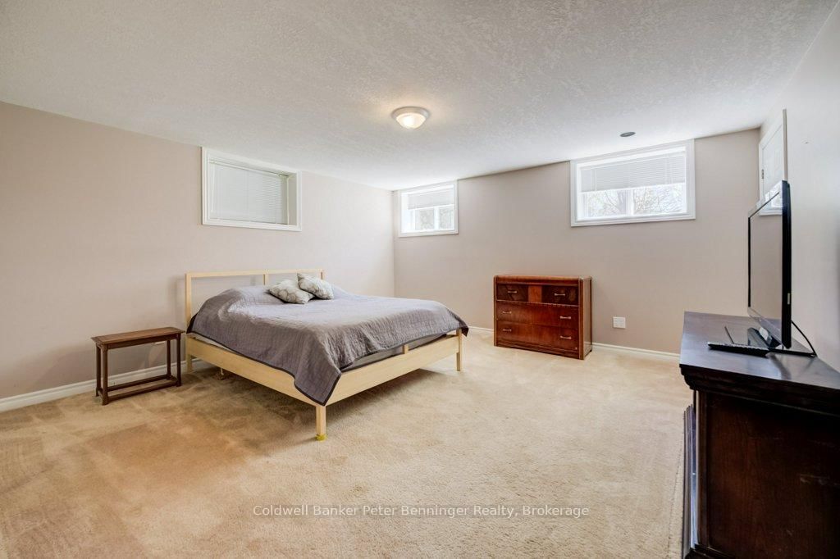
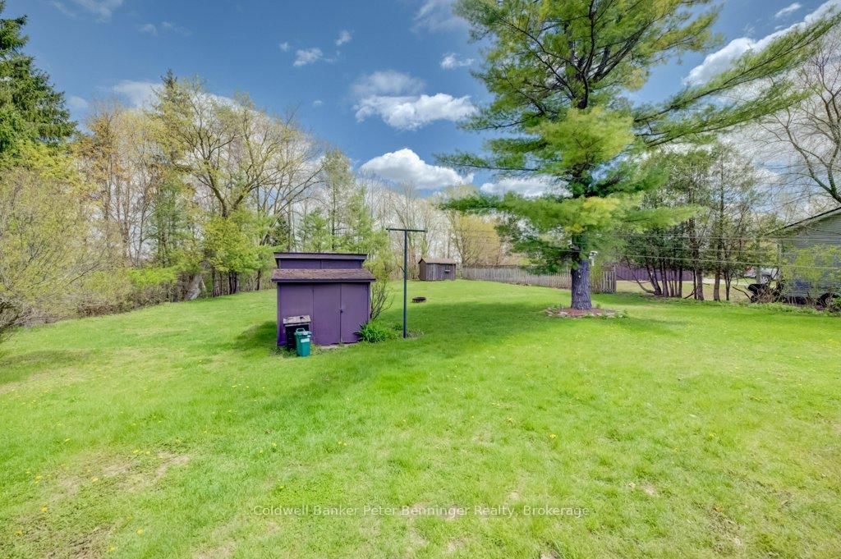
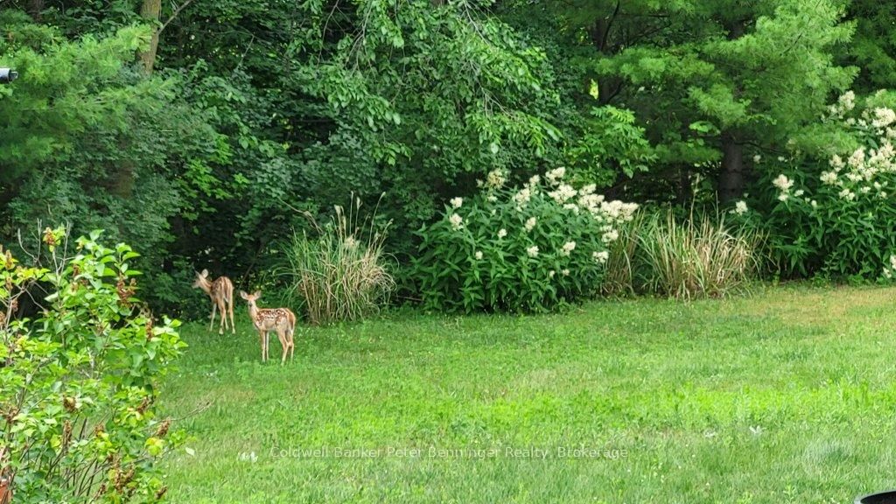
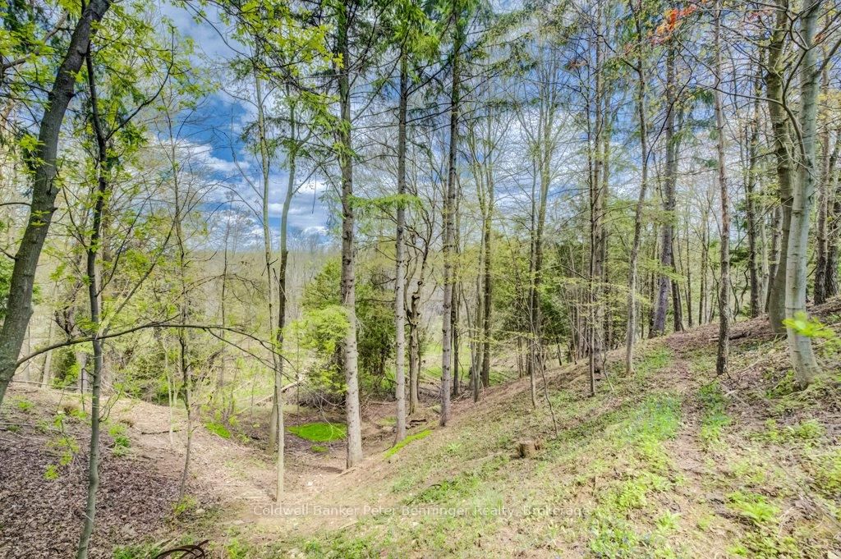
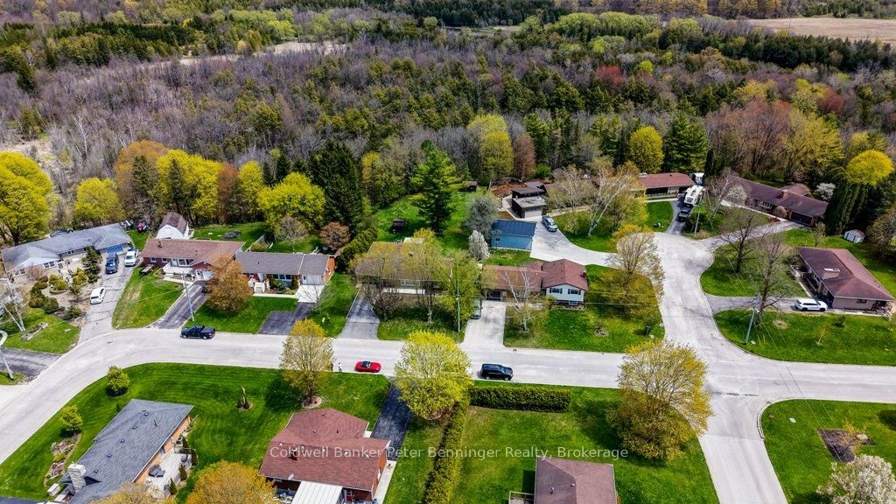
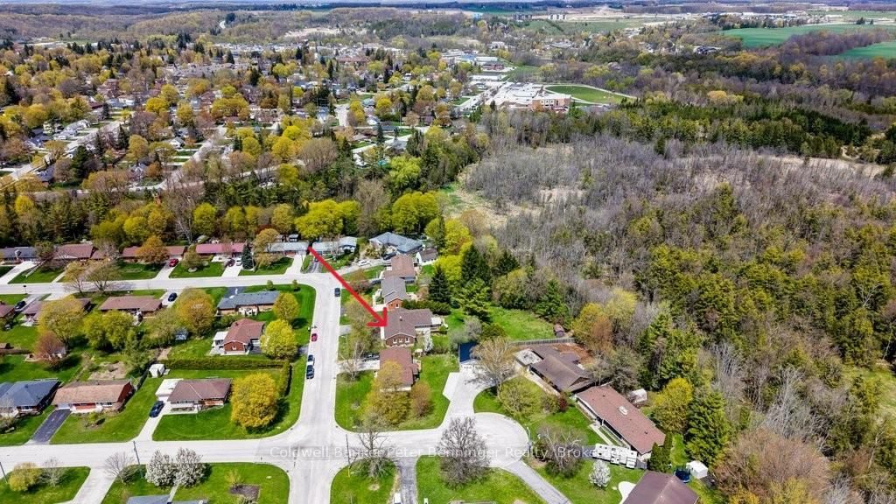
Spacious bungalow offering over 1850 sq. ft. on the main level! The bright living room features a large picture window, filling the space with natural light. The kitchen boasts an abundance of cabinetry, along with newer top end fridge, stove, dishwasher and built in microwave, the kitchen flows into a generous dining area - perfect for family meals and entertaining. Two well sized bedrooms are conveniently positioned with a 4pc bath between them. An addition at the rear of the home provides a welcoming family room with walkout access to the back deck, along with a spacious primary suite complete with a walk in closet and 4 piece en suite. The fully finished lower level expands your living space with a fourth bedroom, a recently remodelled third bathroom, and an oversized recreation room. You'll also find a combined utility, storage and laundry area for added convenience, seller is including the newer washer and dryer, this has great potential for a separate sweet as there is an exit from this level to the rear yard. All this is set on a picturesque 1.5 acre lot, this property offers exceptional privacy with a beautiful ravine at the rear. Surrounded by nature, you'll enjoy the peaceful views and frequent visits from deer, local wildlife, and a variety of birds, creating your own private retreat, just outside your door. Don't forget the $15,000 hot tub that is great to soak in after a long day. Situated in a great residential area of town, within walking distance to schools, shopping, park and bank.

Property details

Property type
Detached
Style
Bungalow
Approx. age (yrs)
51-99
Total rooms
11
Lot size
82.06 × 609 ft
Property taxes
$5,573.68 (2026)
Days on market
1
Status
Active
MLS®

Property history

Recently sold nearby

Listing data last updated: Jul 21, 2026, 11:44 a.m. EDT via TRREB IDX.

First listed: Jul 21, 2026, 11:44 a.m. EDT.