











About this home
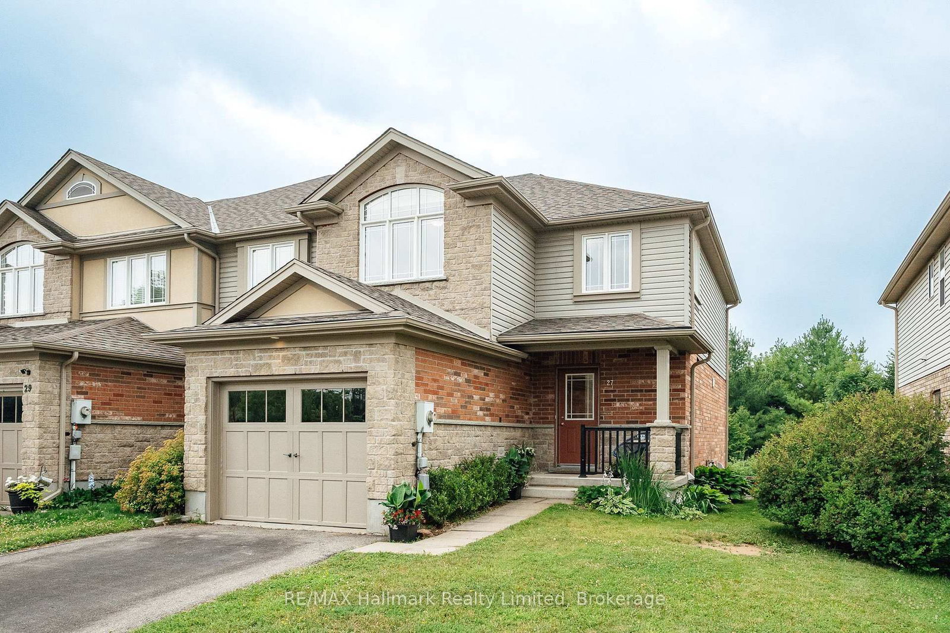
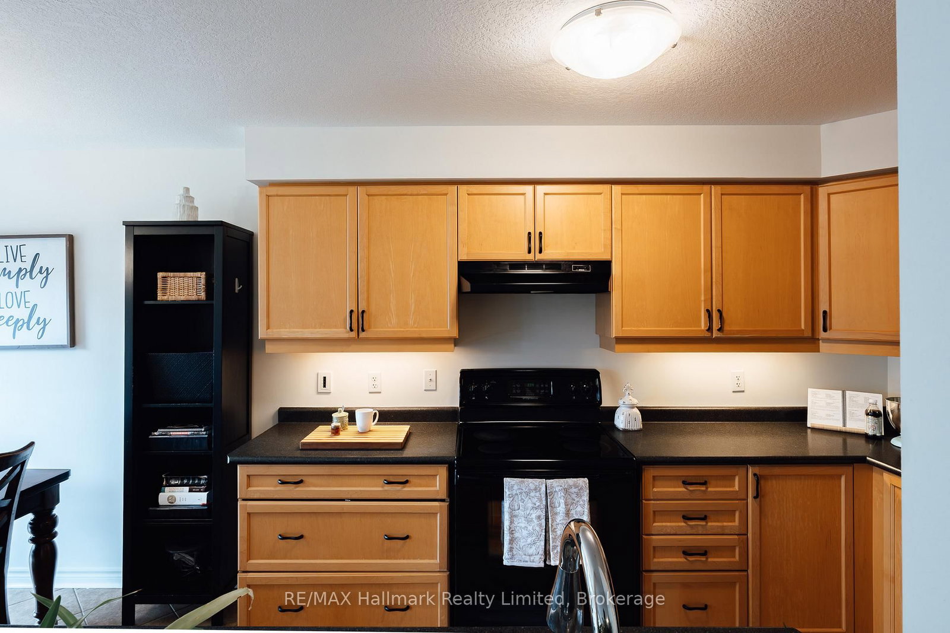
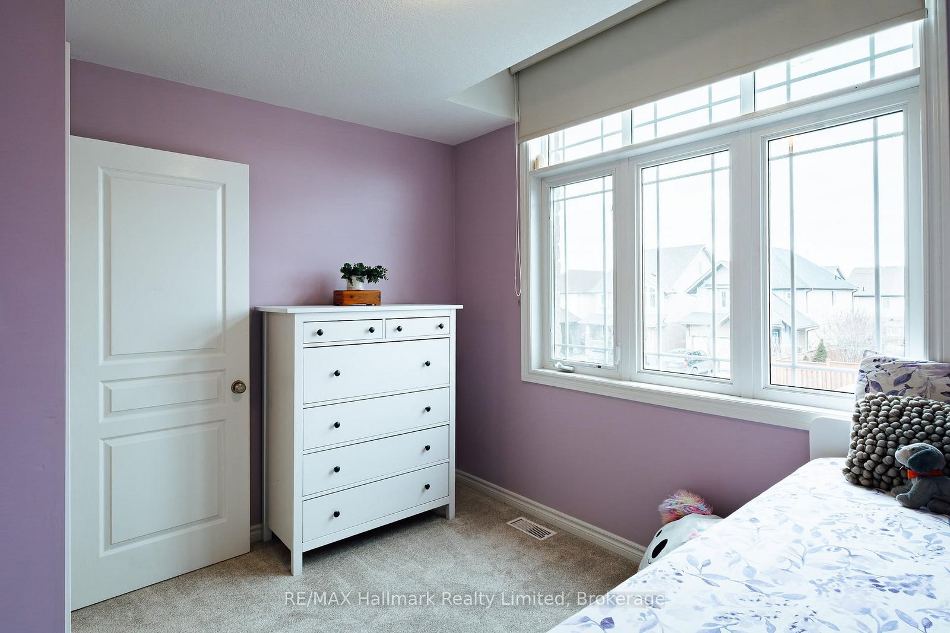
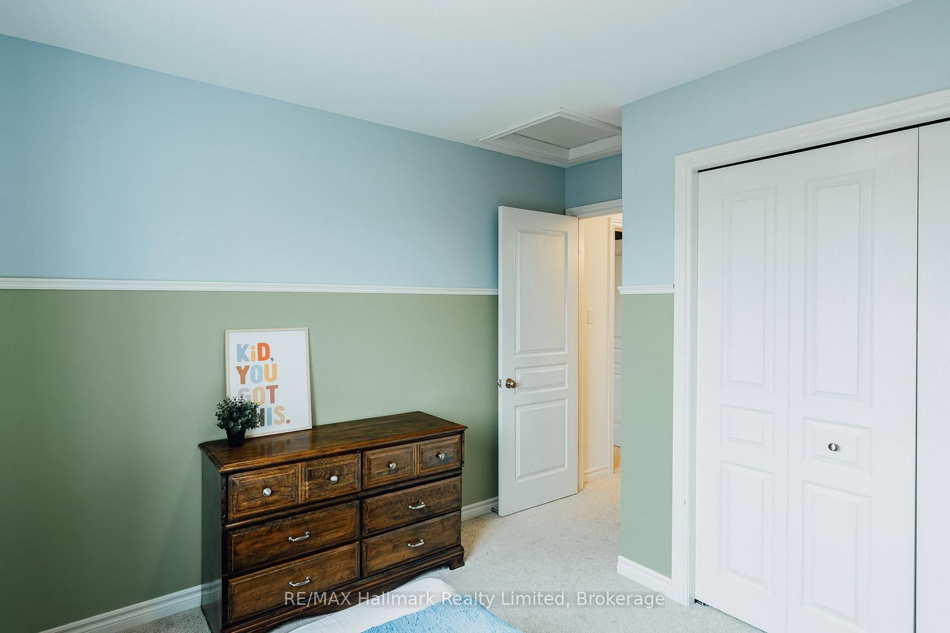
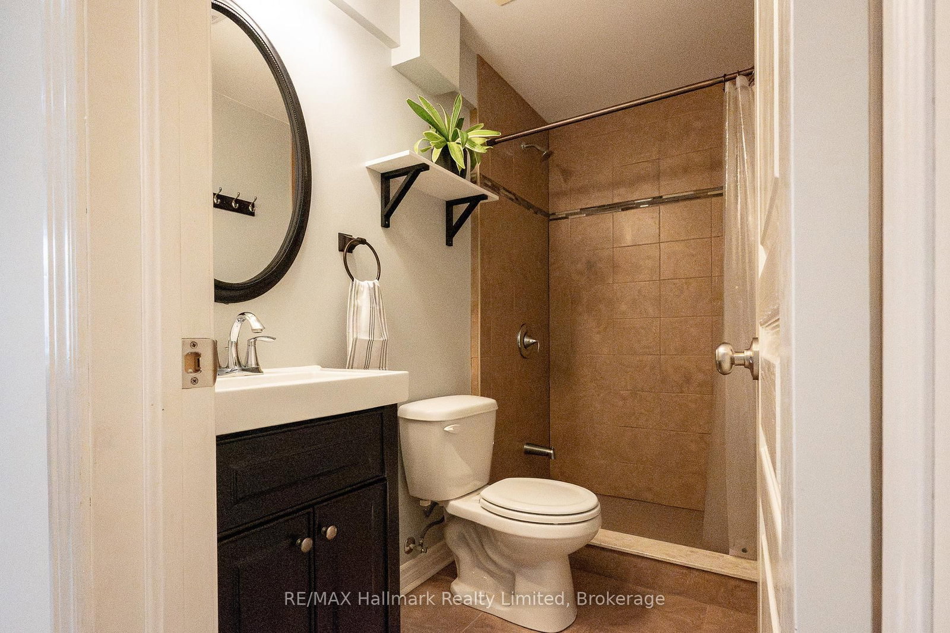
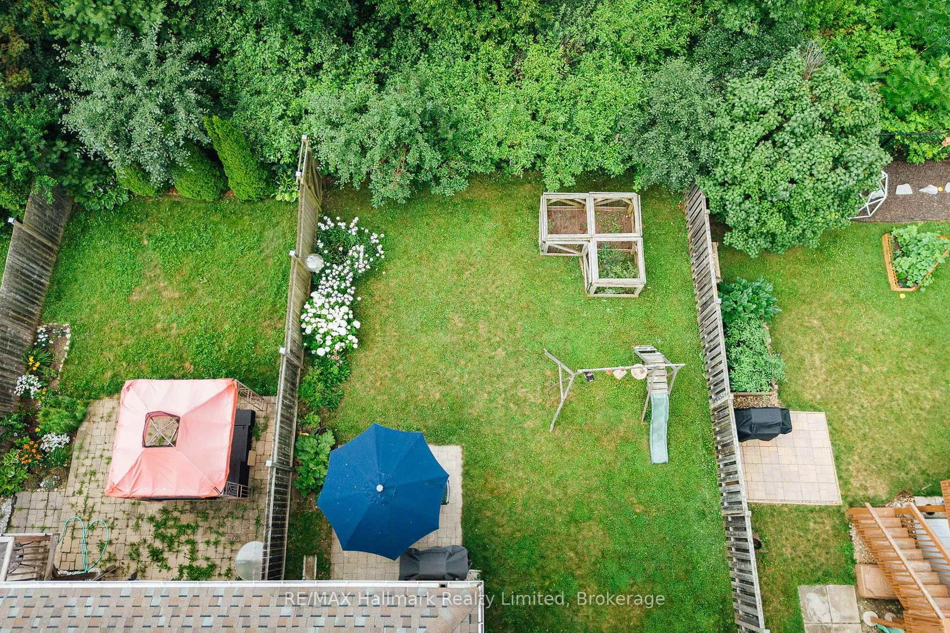
Freehold. End-unit. 4 bedrooms. Backing onto the Wilkie Wildlife Corridor. Now priced at $789,900 - this is the sharpest value in Westminster Woods for what it offers.A 4-bedroom freehold townhome with no rear neighbours, at a price that undercuts comparable detached homes by well over $100,000. 27 Wilkie Crescent is an 18-year-old Energy Star Qualified* townhome backing directly onto protected green space - no fence-to-fence sightlines, just birds and bunnies. A/C 2012, furnace 2014, roof 2018. The main floor connects kitchen, living, and dining, with three bedrooms upstairs including a large primary with its own ensuite. The walkout basement adds a bright 4th bedroom with an oversized egress window, a 3-piece bathroom, and its own living space with a sliding door to the patio - real usable space, not an afterthought. In-law suite potential, guest space, or room to grow into.Fresh paint and flooring in 2025 means you move in and exhale. Freehold ownership means no condo fees, no board, no waiting on someone else's decision. A 5-minute walk to top rated Westminster Woods public school, a 5-minute drive to banks, grocery, and shops. At this price, this is the one to see first. Book your showing today. (*Energy Star Qualified Home is fully insulated to exceed insulation values, exterior walls above grade - R-25, attic R-50). OPEN HOUSE: Saturday September 12, 1-3 PM
Property details
- Property type
- Semi-Detached
- Style
- 2-Storey
- Total rooms
- 14
- Lot size
- 33.25 × 109.91 ft
- Property taxes
- $5,199 (2025)
- Days on market
- 52
- Status
- Active
- MLS®
Property history
Location
Open in Google MapsRecently sold nearby
Listing data last updated: Sep 10, 2026, 10:45 a.m. EDT via TRREB IDX.
First listed: Jul 21, 2026, 11:25 a.m. EDT.