












About this home
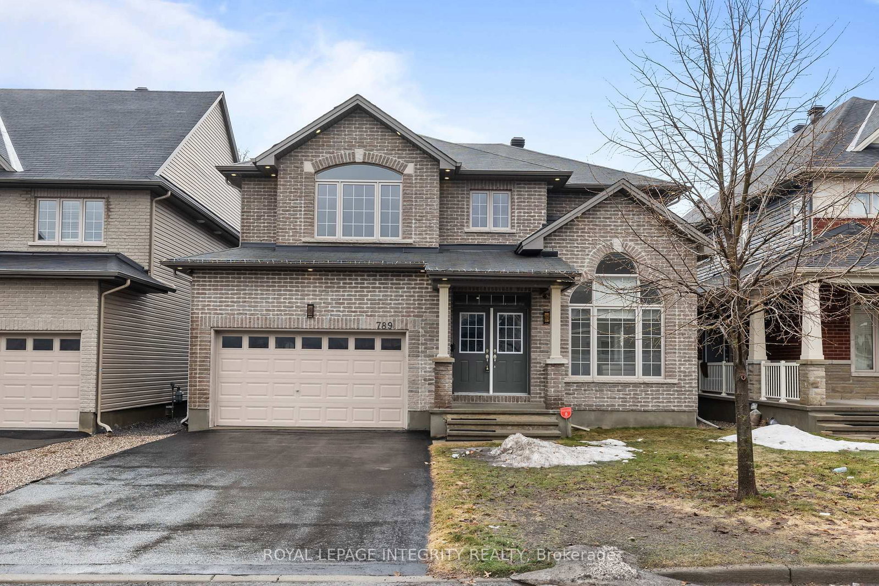
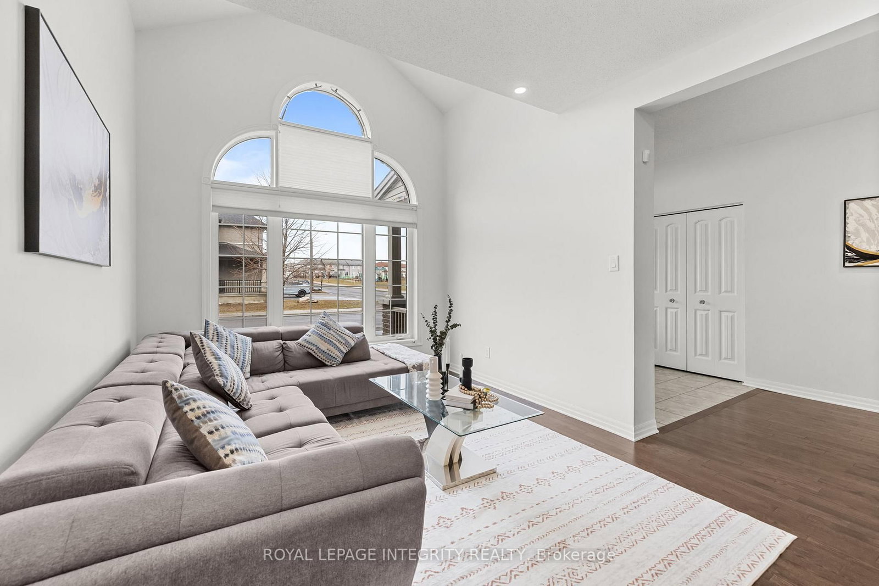
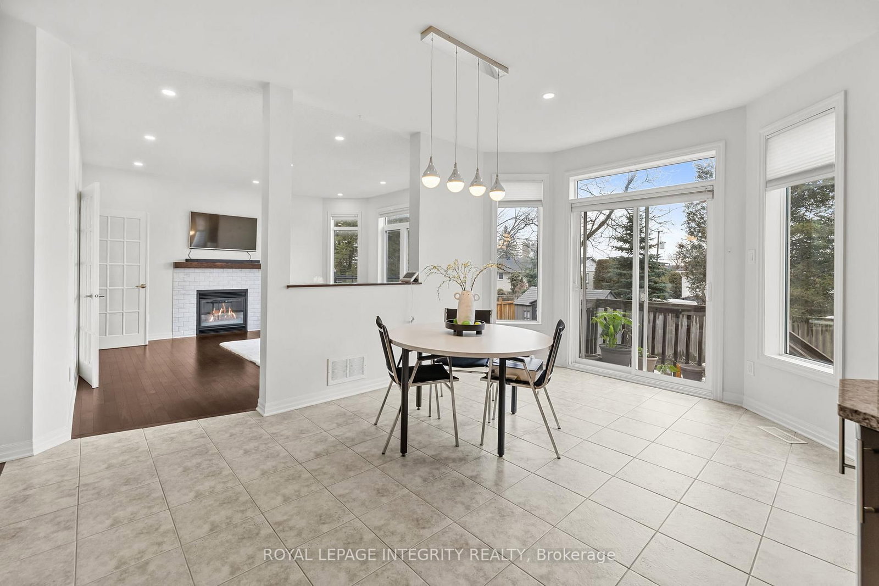
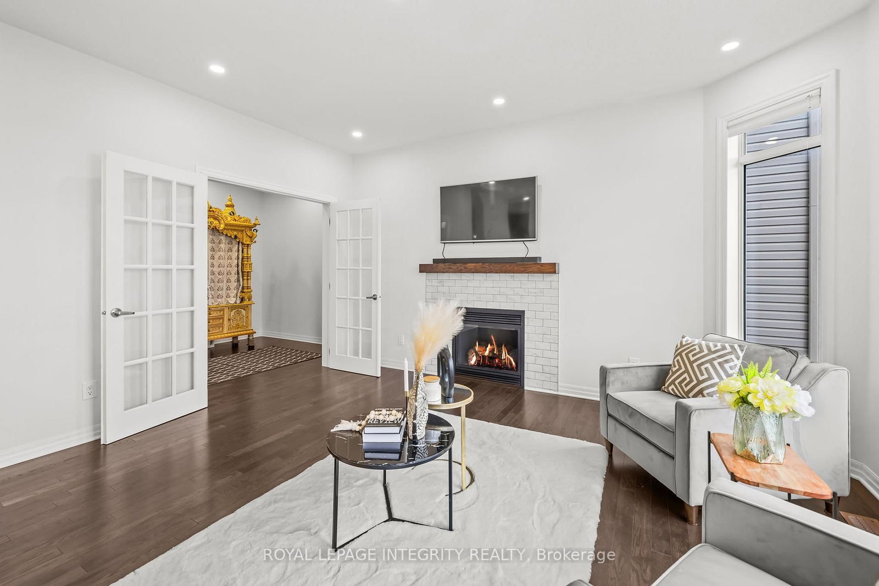
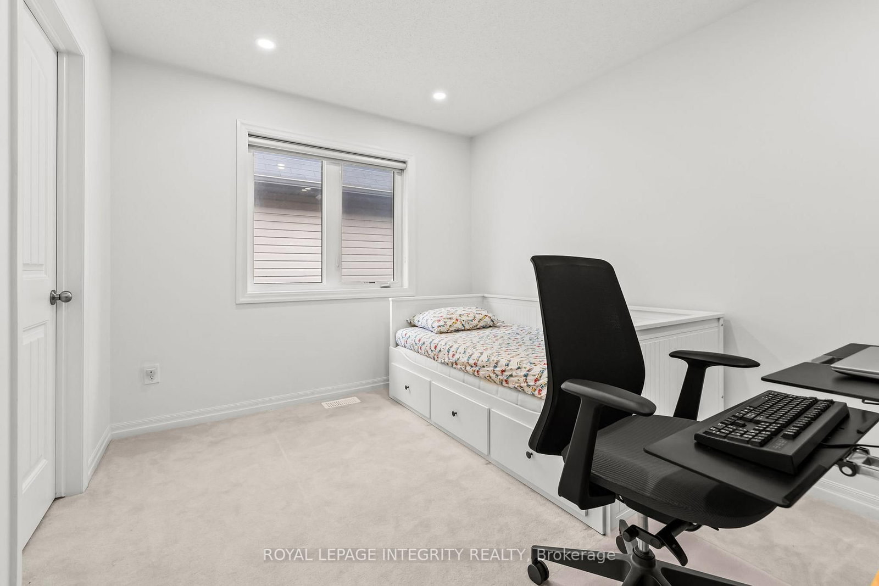
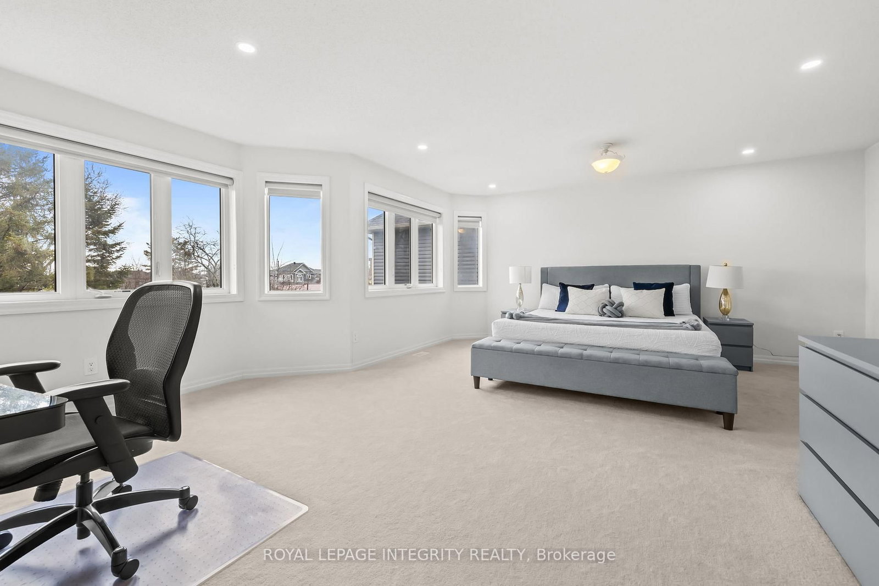
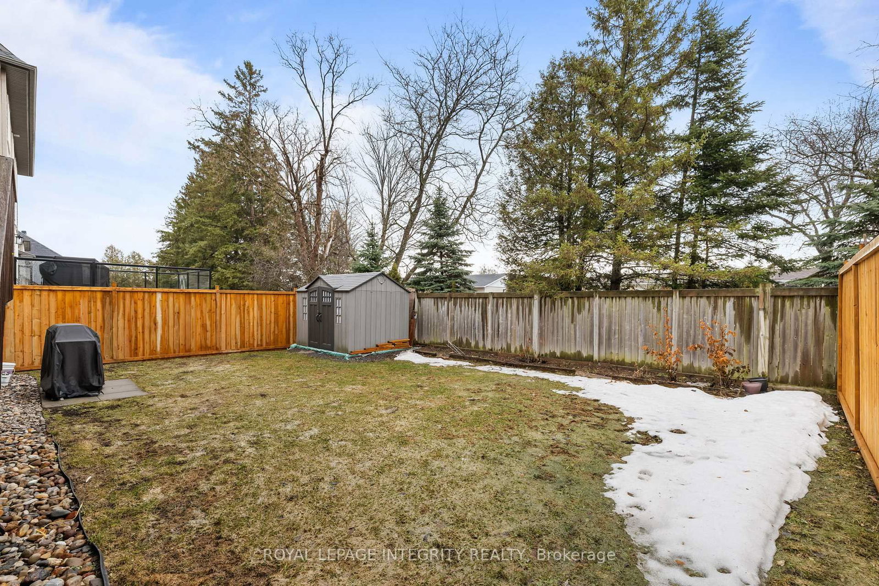
Welcome to this immaculate home in a sought-after family neighborhood, ideally located across from a beautiful park and backing onto mature trees and large-lot homes for added privacy. Pride of ownership is evident throughout. Featuring a traditional yet functional layout, this home offers a grand entrance, a combined living and dining room, and an open-concept kitchen and family room. The main floor den with French doors is perfect for a home office, close to the action, yet private when needed. The bright kitchen is a chef's dream, complete with high-end appliances including a gas stove, a functional island with storage, and abundant cabinetry. South-facing bay windows in the kitchen and family room flood the space with natural light, while pot lights throughout enhance the home's warm and modern feel. Elegant hardwood stairs lead you to the second level, where you will also enjoy the convenience of an upstairs laundry room. The spacious primary bedroom serves as a private retreat, featuring a luxurious 5-piece ensuite and double closets. All additional bedrooms are generously sized with beautiful views. Step outside to a fully fenced backyard, perfect for families and entertaining, complete with a storage shed for added convenience. The unfinished basement offers excellent potential, with two south-facing windows and a bathroom rough-in, ready for your personal touch. A perfect blend of space, light, and location, an ideal home for growing families!
Property details
- Property type
- Detached
- Style
- 2-Storey
- Total rooms
- 22
- Lot size
- 45.23 × 98.63 ft
- Property taxes
- $6,368 (2026)
- Occupancy
- TBD
- Days on market
- 1
- Status
- Active
- MLS®
Property history
Location
Open in Google MapsRecently sold nearby
Listing data last updated: Jul 21, 2026, 11:25 a.m. EDT via TRREB IDX.
First listed: Jul 21, 2026, 11:25 a.m. EDT.