








About this home
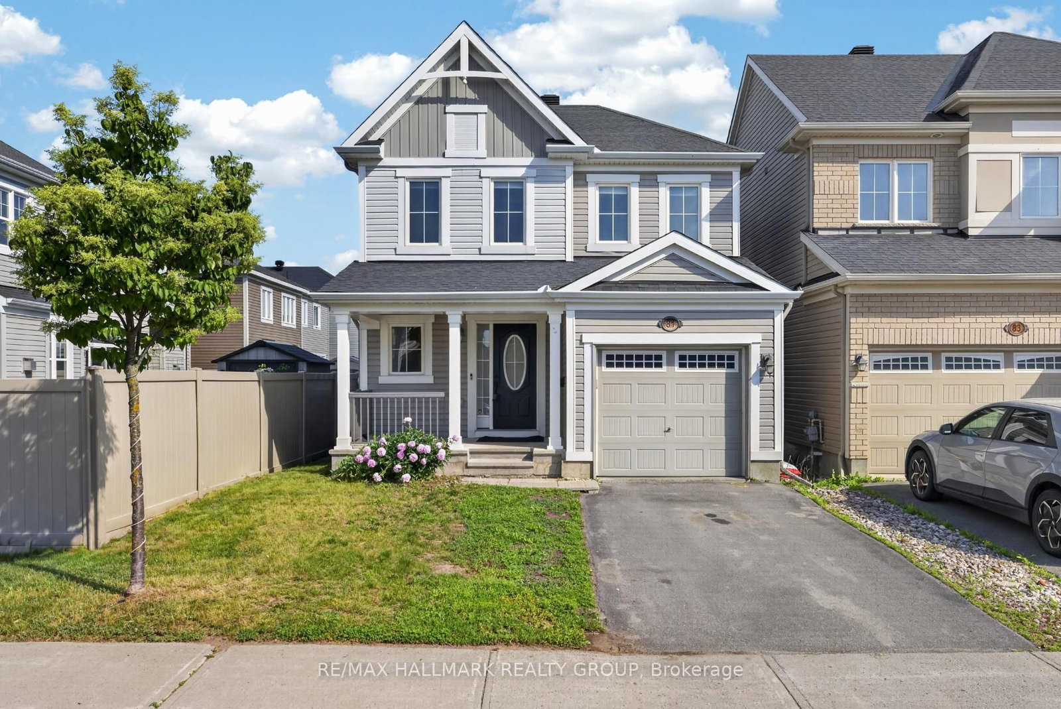
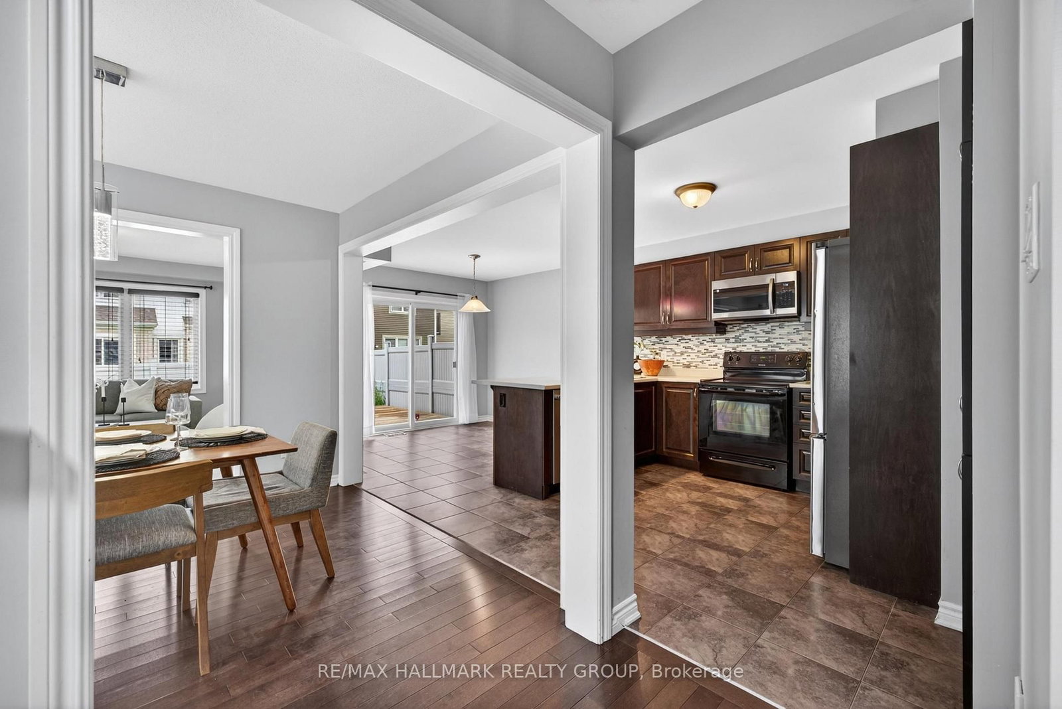
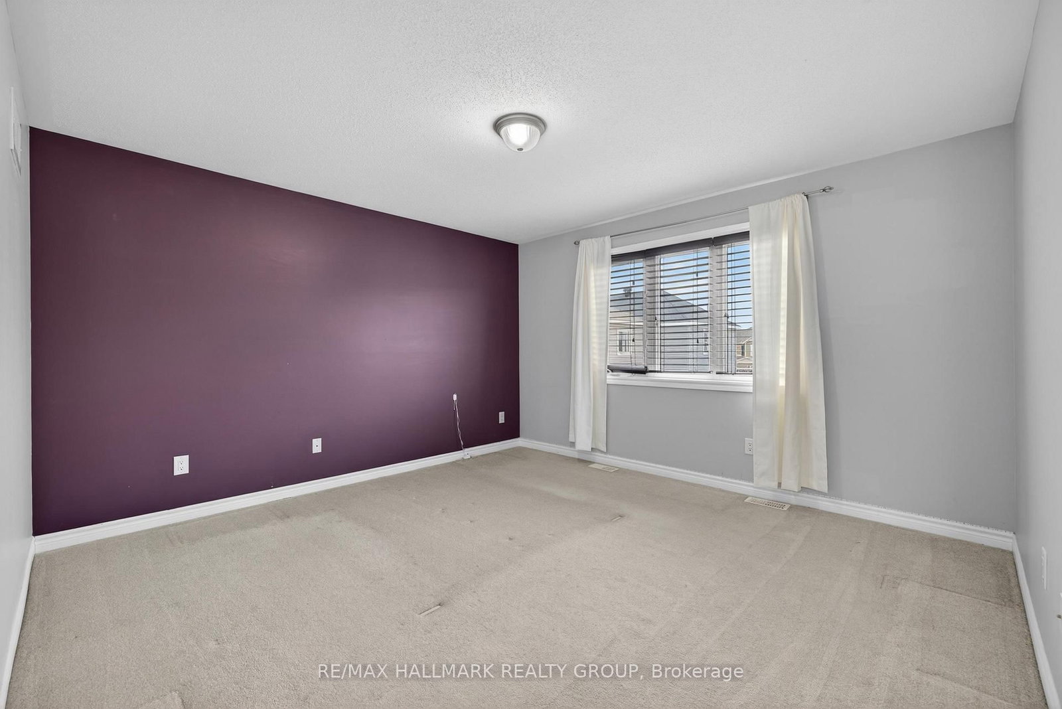
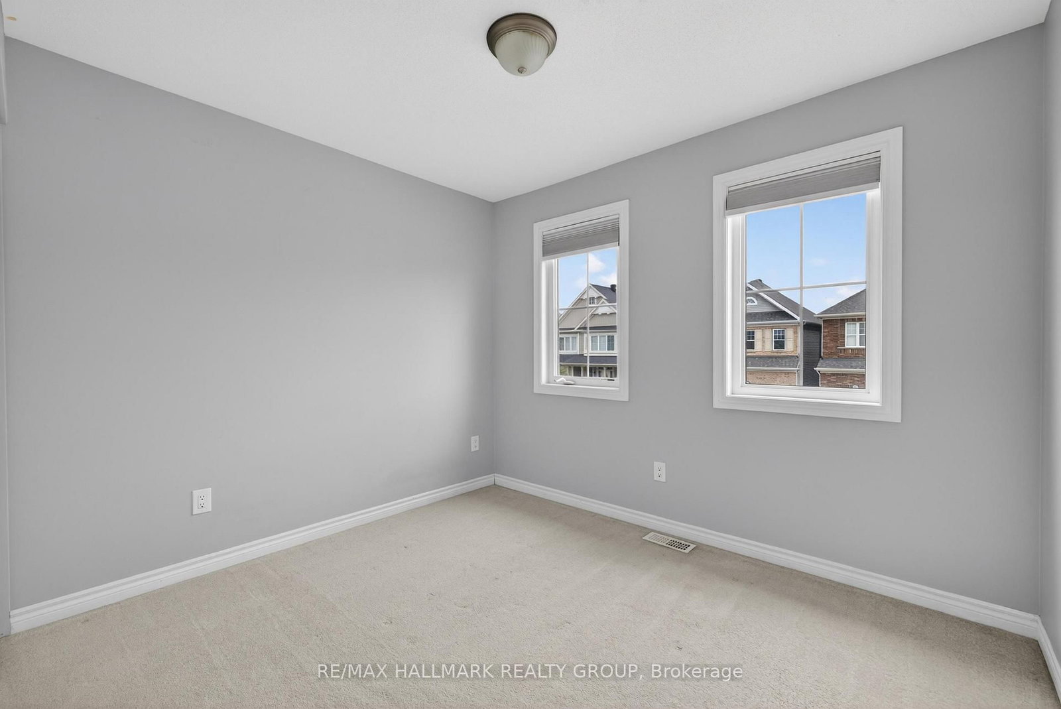
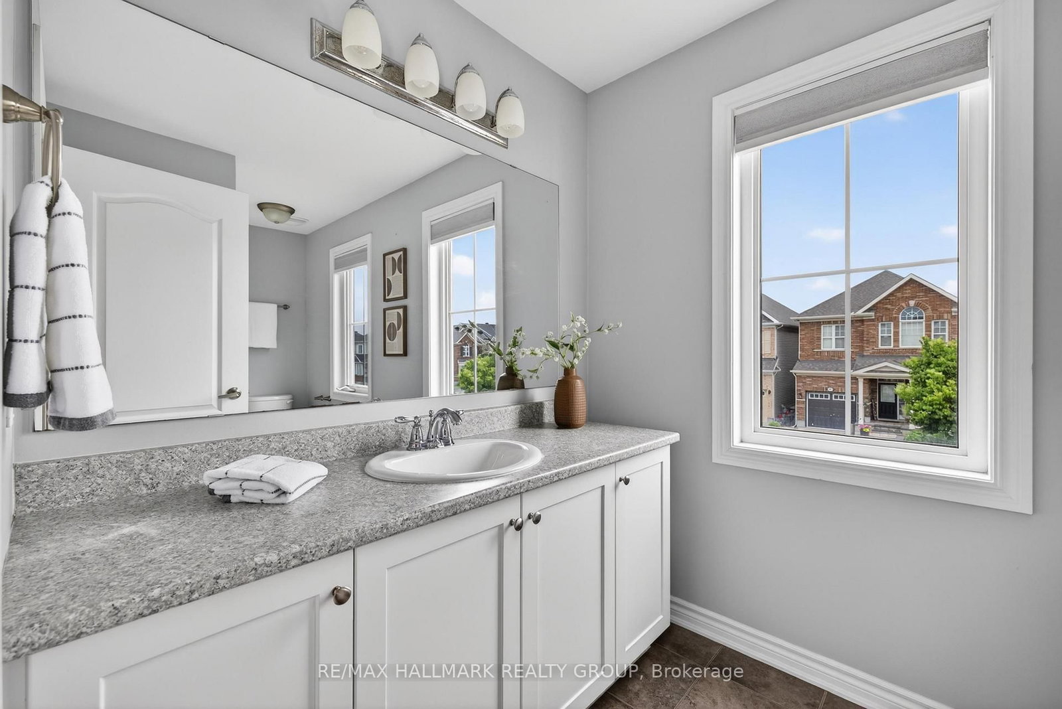
Welcome to this beautiful 3-bedroom single family home in sought-after Half Moon Bay! A charming front porch sets the tone for this warm and inviting property. Inside, the bright and spacious layout features an inviting living room with large windows and a cozy gas fireplace, alongside a separate formal dining room - perfect for hosting family gatherings. The sunny eat-in kitchen offers ample cabinetry, a convenient pantry, and a peninsula with breakfast bar. Upstairs, the primary bedroom retreat boasts a walk-in closet, additional closet, and a stylish ensuite with an oversized shower. Two well-sized bedrooms, a 4-piece main bathroom and convenient laundry room complete the second level. The finished basement provides an entertainment-sized rec room with pot lighting, a built-in wet bar, and plenty of storage. Step outside to a beautiful backyard with a deck and PVC fencing - ideal for relaxing or entertaining. Attached garage with inside entry. Ideally located steps to schools, parks, scenic trails, the Minto Rec Centre, and Stonebridge Golf Club - a dream location for active living! 24 hour irrevocable.
Property details
- Property type
- Detached
- Style
- 2-Storey
- Total rooms
- 6
- Lot size
- 29.99 × 88.58 ft
- Property taxes
- $4,881.45 (2025)
- Occupancy
- TBA
- Days on market
- 1
- Status
- Active
- MLS®
Property history
Location
Open in Google MapsRecently sold nearby
Listing data last updated: Jul 21, 2026, 11:06 a.m. EDT via TRREB IDX.
First listed: Jul 21, 2026, 11:06 a.m. EDT.