













About this home
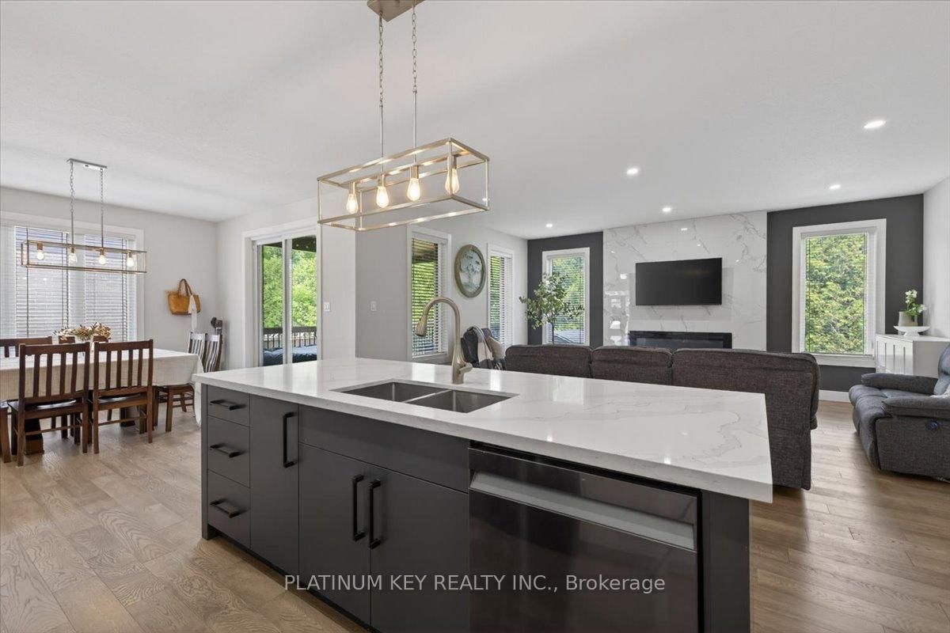
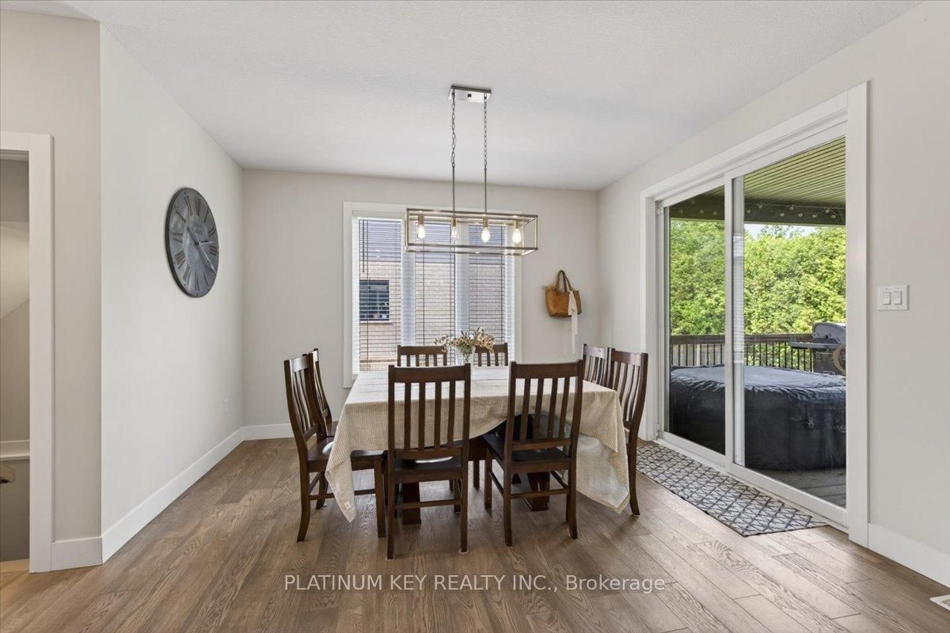
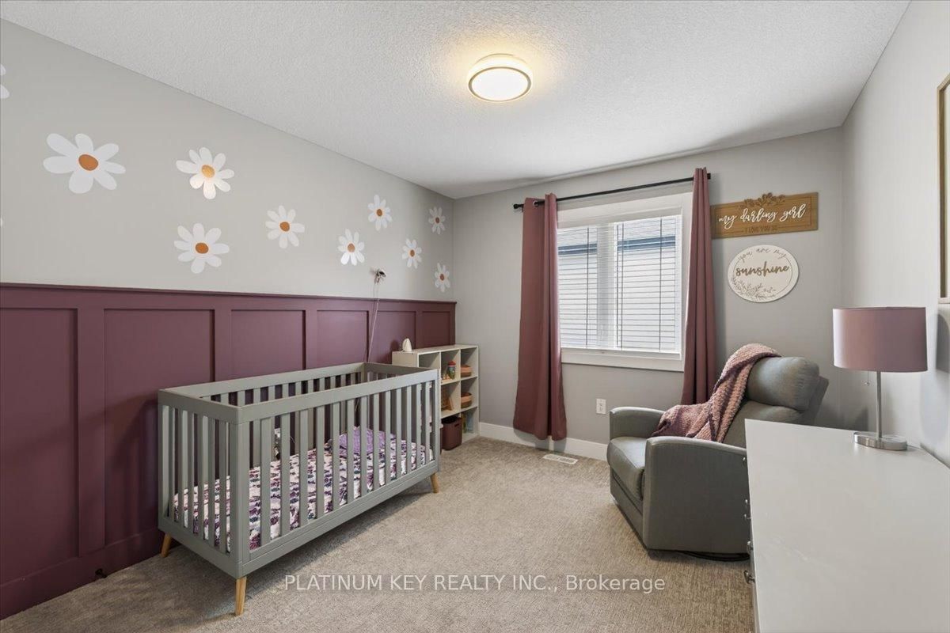
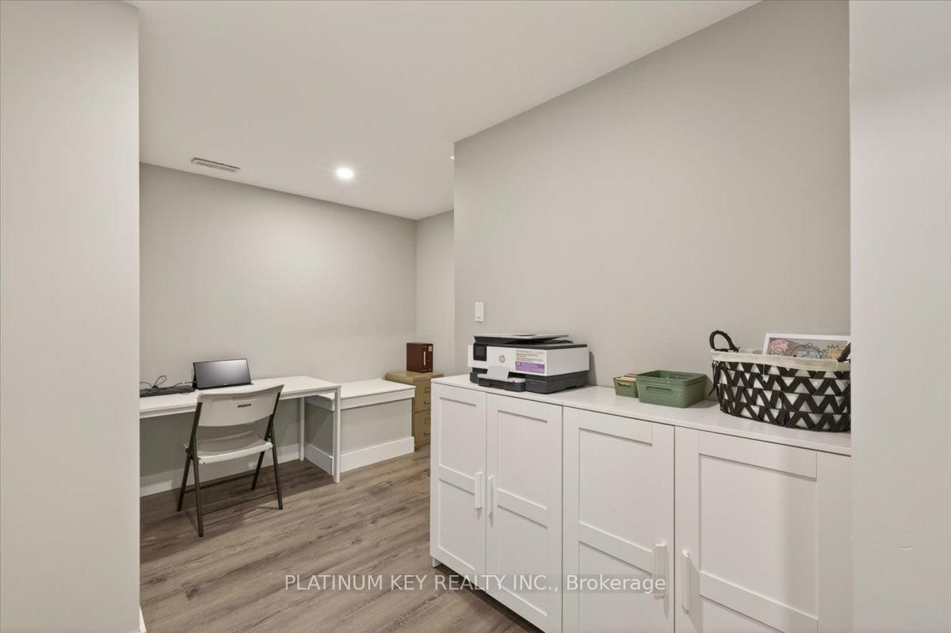
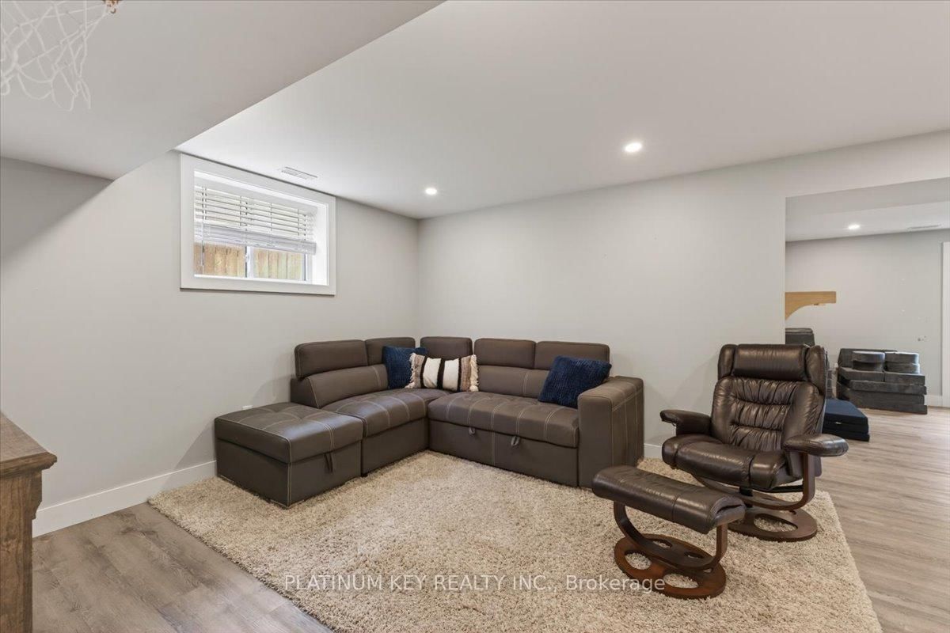
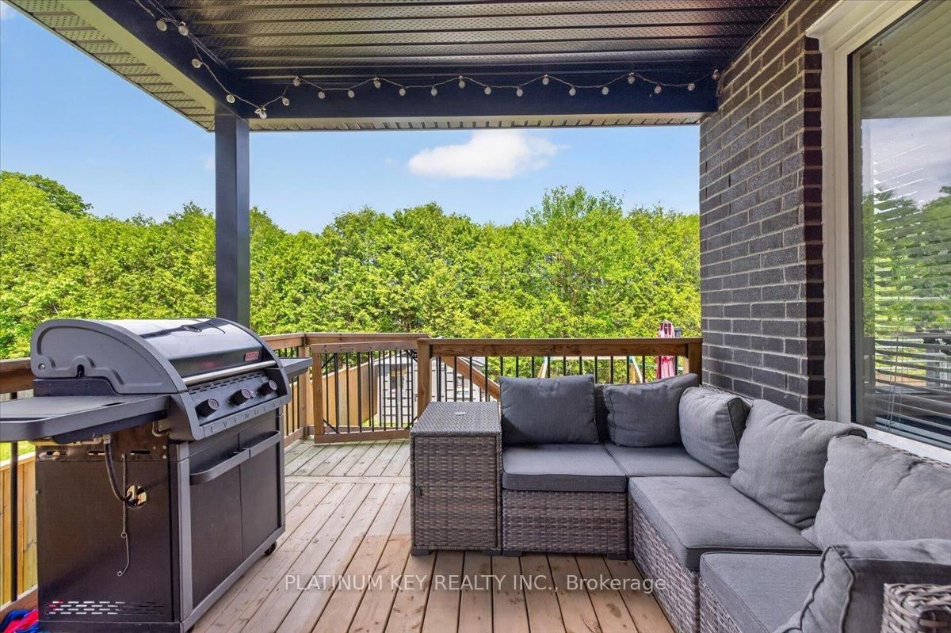
Located in the Lionsgate subdivision of Mount Brydges, this spacious two storey home backs onto greenspace with views of the soccer fields, Caradoc Community Centre, Tri-Township Arena, and Lions Park walking trails. With 4 bedrooms, 3.5 bathrooms, a fully finished lower level, and an attached 2-car garage, this home provides plenty of space for growing families. The open concept main floor is well designed and features a spacious living room with electric fireplace and backyard views, a large dining area with patio doors leading to the covered deck, and an impressive kitchen complete with granite countertops, oversized centre island, walk-in pantry, and abundant cabinetry and workspace. A convenient 2 piece powder room and inside access to the garage complete the main level. Upstairs, there are four generously sized bedrooms, including the primary suite with walk-in closet and 4-piece ensuite featuring a tiled walk-in shower. A 4 piece main bathroom and second-floor laundry room with laundry sink add everyday convenience to the upper level. Finished in 2021, the lower level offers additional living space with a large rec room, den area, 3 piece bathroom, and walk-up entrance providing direct access to the fully fenced backyard. Outdoor features include a covered deck and stone patio, creating an ideal setting for relaxing or entertaining. Situated in a family-friendly neighbourhood close to parks, recreation facilities, and walking trails, this home combines space, comfort, and an exceptional location. Easy access to the 402 and a short commute to Strathroy and London.
Property details
- Property type
- Detached
- Style
- 2-Storey
- Total rooms
- 8
- Lot size
- 45 × 137 ft
- Property taxes
- $5,536 (2025)
- Occupancy
- Beginning of September
- Days on market
- 1
- Status
- Active
- MLS®
Property history
Location
Open in Google MapsRecently sold nearby
Listing data last updated: Jul 21, 2026, 10:12 a.m. EDT via TRREB IDX.
First listed: Jul 21, 2026, 10:12 a.m. EDT.