
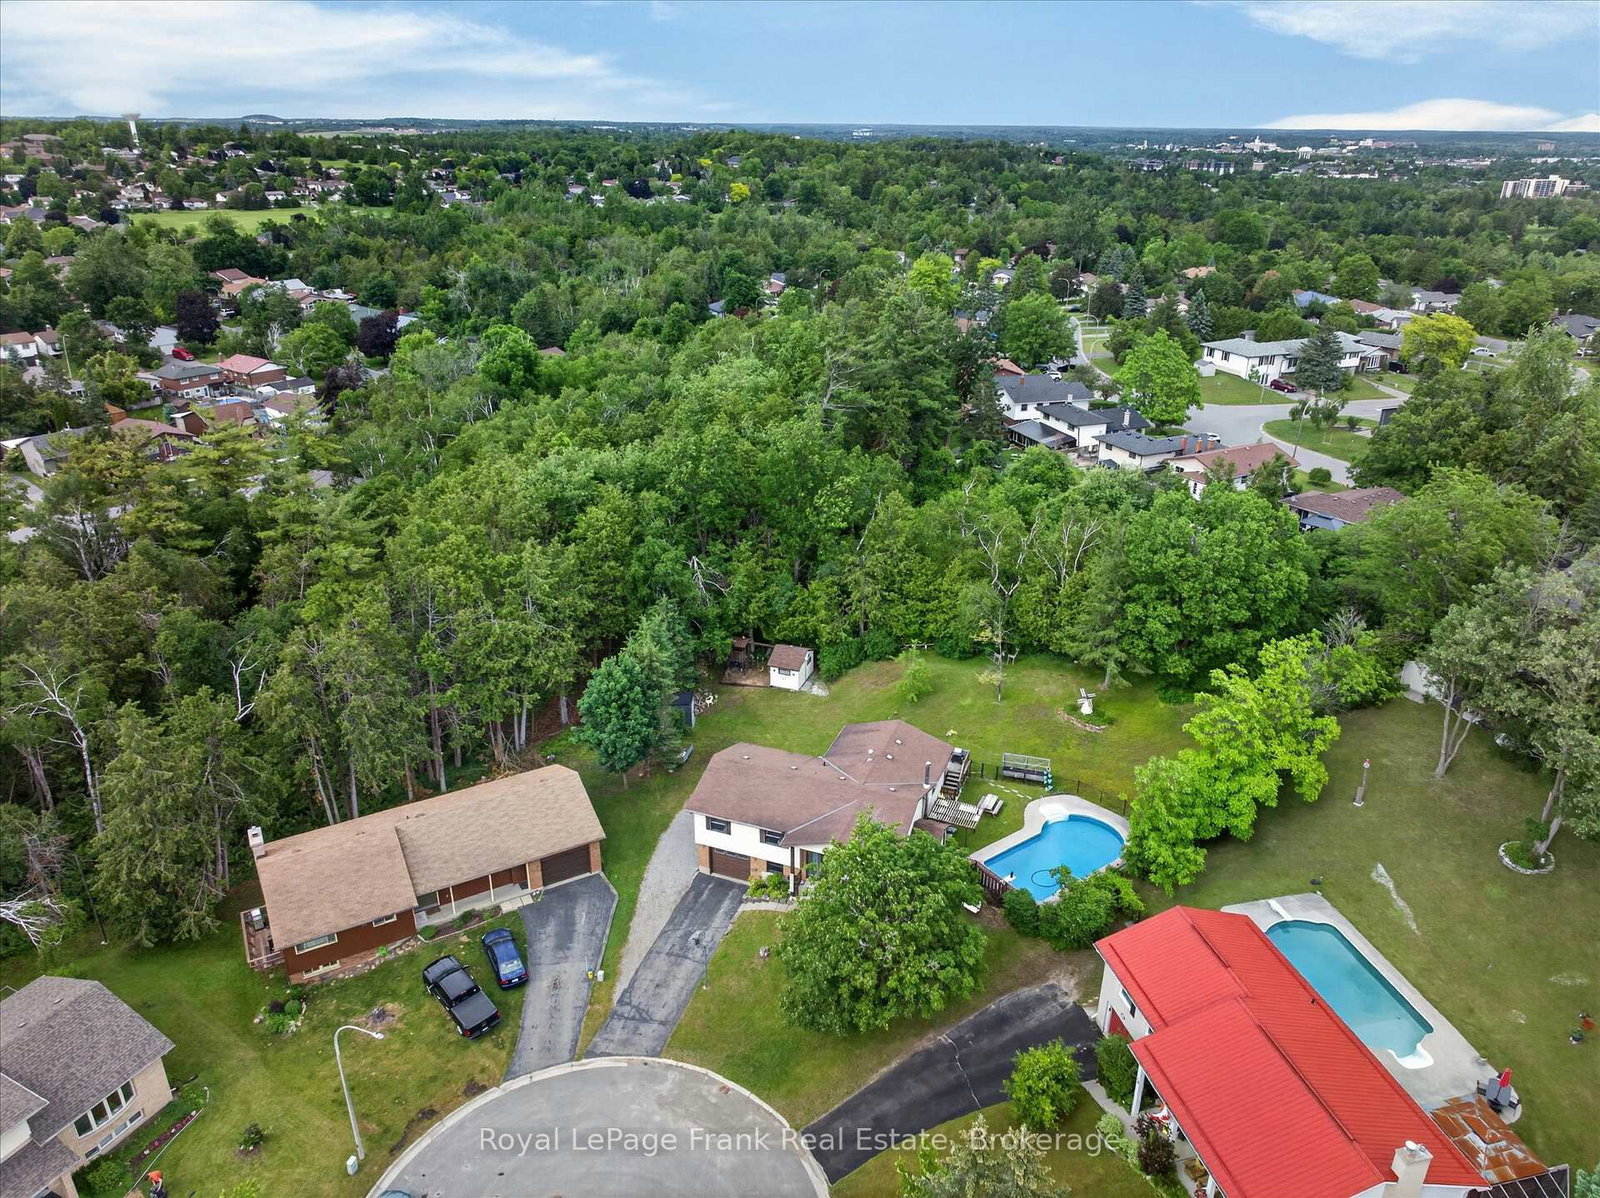
18 Redwood Court • Peterborough, ON photo 1
18 Redwood Court • Peterborough, ON photo 2
18 Redwood Court • Peterborough, ON photo 3
18 Redwood Court • Peterborough, ON photo 4
18 Redwood Court • Peterborough, ON photo 5
18 Redwood Court • Peterborough, ON photo 6
18 Redwood Court • Peterborough, ON photo 7
18 Redwood Court • Peterborough, ON photo 8
18 Redwood Court • Peterborough, ON photo 9
18 Redwood Court • Peterborough, ON photo 10
18 Redwood Court • Peterborough, ON photo 11
18 Redwood Court • Peterborough, ON photo 12
18 Redwood Court • Peterborough, ON photo 13
18 Redwood Court • Peterborough, ON photo 14
18 Redwood Court • Peterborough, ON photo 15
18 Redwood Court • Peterborough, ON photo 16
18 Redwood Court • Peterborough, ON photo 17
18 Redwood Court • Peterborough, ON photo 18
18 Redwood Court • Peterborough, ON photo 19
18 Redwood Court • Peterborough, ON photo 20
18 Redwood Court • Peterborough, ON photo 21
18 Redwood Court • Peterborough, ON photo 22
18 Redwood Court • Peterborough, ON photo 23
18 Redwood Court • Peterborough, ON photo 24
18 Redwood Court • Peterborough, ON photo 25
18 Redwood Court • Peterborough, ON photo 26
18 Redwood Court • Peterborough, ON photo 27
18 Redwood Court • Peterborough, ON photo 28
18 Redwood Court • Peterborough, ON photo 29
18 Redwood Court • Peterborough, ON photo 30
18 Redwood Court • Peterborough, ON photo 31
18 Redwood Court • Peterborough, ON photo 32
18 Redwood Court • Peterborough, ON photo 33
18 Redwood Court • Peterborough, ON photo 34
18 Redwood Court • Peterborough, ON photo 35
18 Redwood Court • Peterborough, ON photo 36
18 Redwood Court • Peterborough, ON photo 37
18 Redwood Court • Peterborough, ON photo 38
18 Redwood Court • Peterborough, ON photo 39
18 Redwood Court • Peterborough, ON photo 40
18 Redwood Court • Peterborough, ON photo 41
18 Redwood Court • Peterborough, ON photo 42
18 Redwood Court • Peterborough, ON photo 43
18 Redwood Court • Peterborough, ON photo 44
18 Redwood Court • Peterborough, ON photo 45
18 Redwood Court • Peterborough, ON photo 46
18 Redwood Court • Peterborough, ON photo 47
18 Redwood Court • Peterborough, ON photo 48
18 Redwood Court • Peterborough, ON photo 49
18 Redwood Court • Peterborough, ON photo 50
New1 / 50
$699,900
18 Redwood Court • Peterborough, ONNew
Courtesy of Royal LePage Frank Real Estate
3
Bedrooms
2
Bathrooms
1100-1500
Square feet
4
Parking

About this home

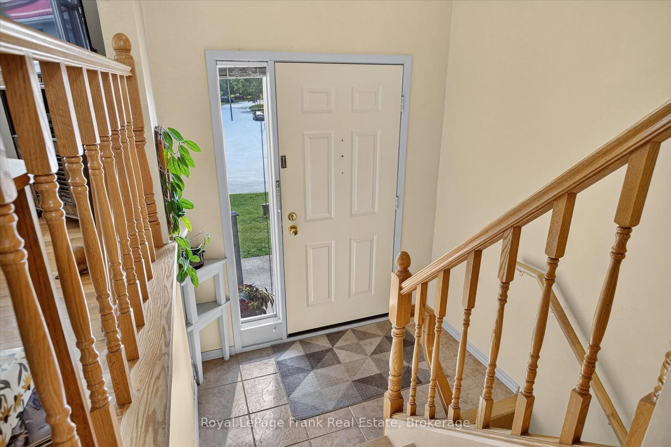
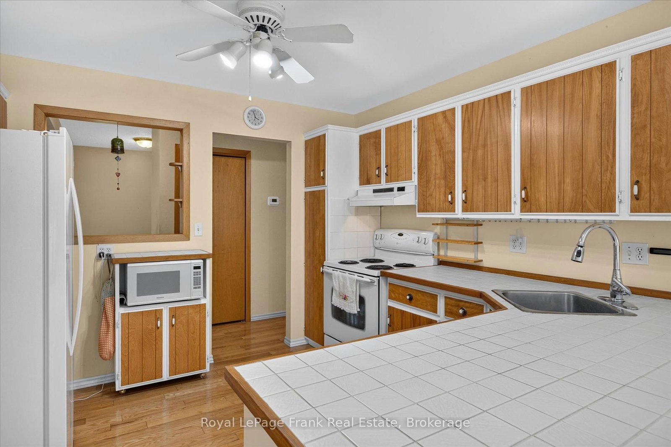
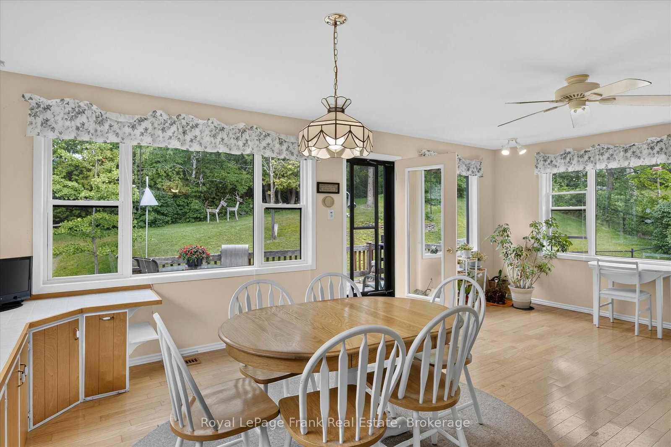
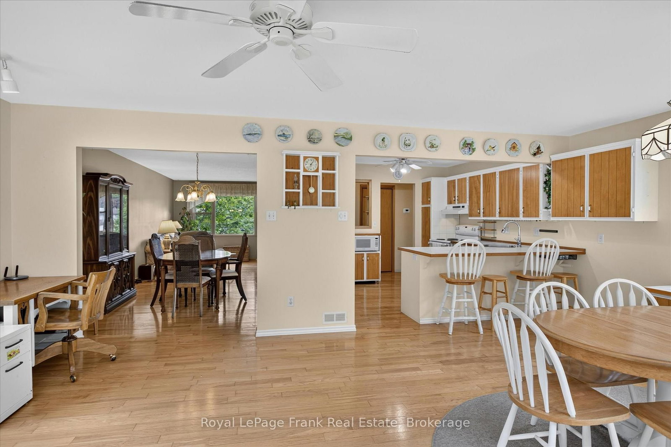
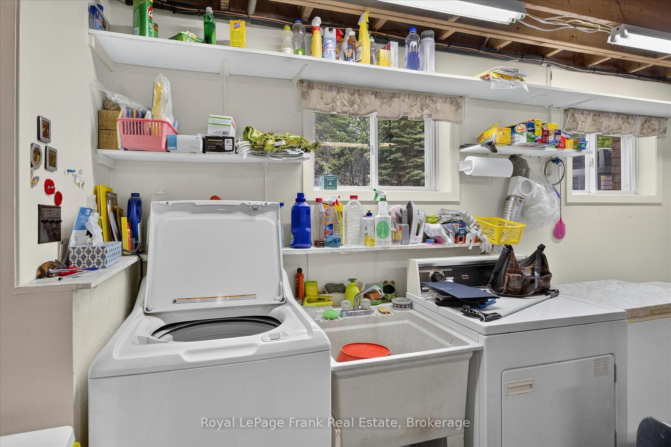
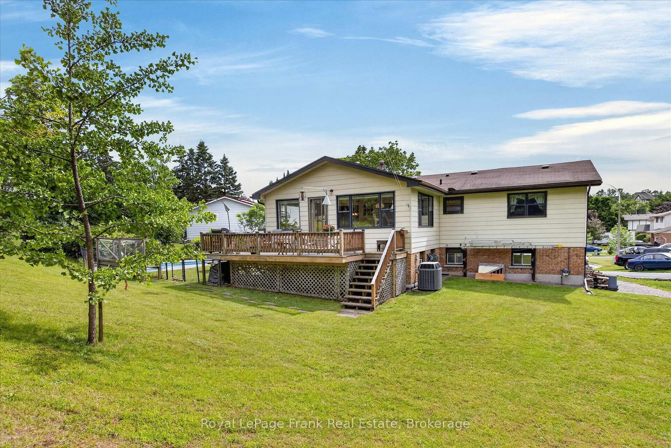
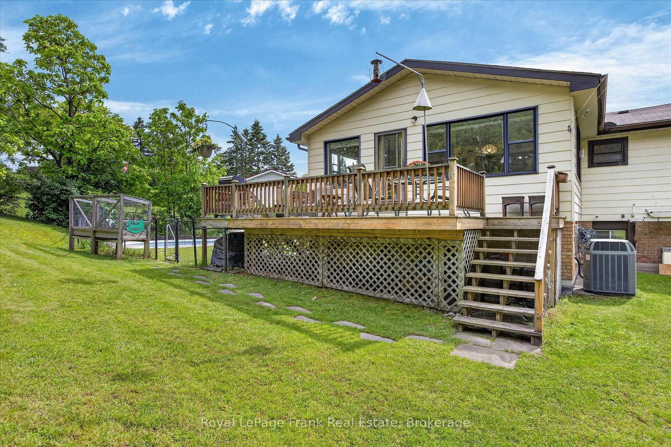
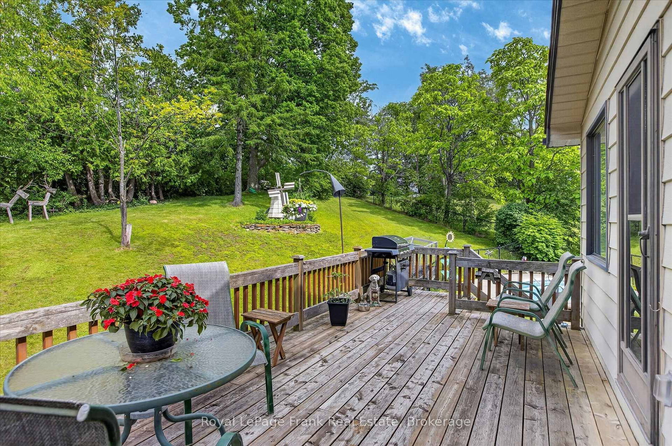
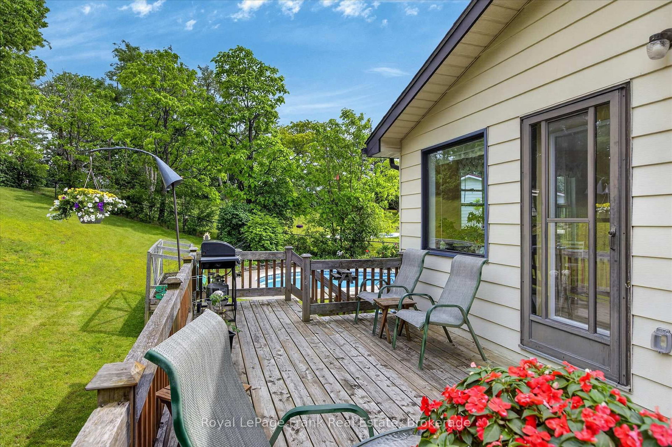
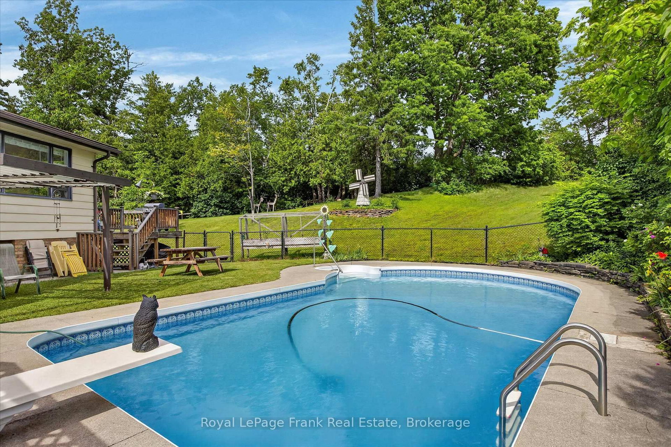
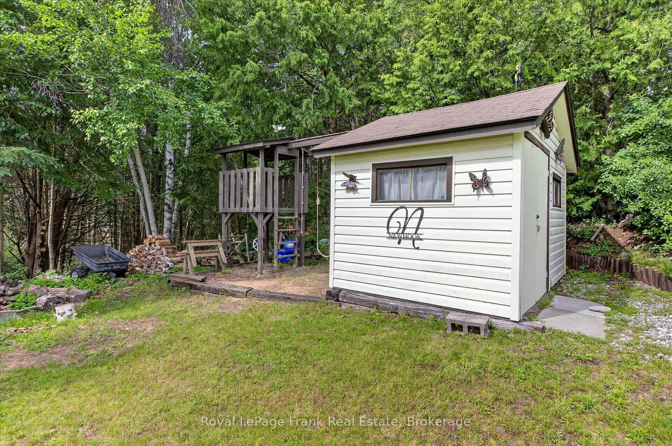
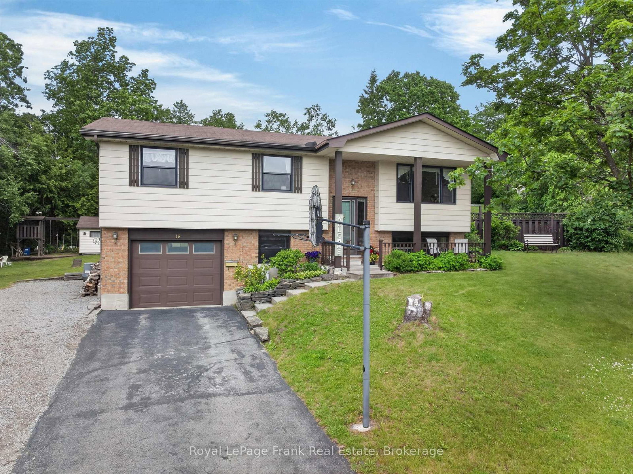
Welcome to 18 Redwood Court, tucked away at the end of a quiet no-exit street in one of the West End's most sought-after family neighbourhoods in Peterborough. This is the kind of street where kids play, basketball nets line the driveways, and a true sense of community is felt. Set on an oversized lot, the property offers exceptional outdoor living with a large in-ground pool and a private backyard backing onto Redwood Park. Surrounded by mature greenery and fencing, it's a peaceful retreat perfect for relaxing or entertaining. Inside, the home features 3 bedrooms on the upper level and an additional bedroom on the lower level (currently used as an office), along with 2 bathrooms. The main floor offers hardwood throughout the living, dining, kitchen, and hallway, creating a warm and inviting space. A large rear addition expands both the main floor and lower level, offering more room than you'd expect. The lower level includes a cozy family room with a wood-burning stove, a convenient entrance from the garage, and a spacious laundry and storage area-ideal for growing families. While the home offers an opportunity to update to your own taste, pride of ownership is evident throughout both the home and the beautifully maintained property. Located close to everything the West End has to offer-including the Peterborough Sport & Wellness Centre, Fleming College, shopping, grocery stores, and easy access to Highway 115/35 for commuting to the GTA-this home delivers both convenience and a quiet, family-friendly setting. A rare opportunity to get into a fantastic neighbourhood and make a home your own. Pre-list Home Inspection Available.

Property details

Property type
Detached
Style
Bungalow-Raised
Total rooms
8
Lot size
57.6 × 287.38 ft
Property taxes
$5,431 (2025)
Occupancy
Flexible
Days on market
1
Status
Active
MLS®

Property history

Recently sold nearby

Listing data last updated: Jul 21, 2026, 9:35 a.m. EDT via TRREB IDX.

First listed: Jul 21, 2026, 9:35 a.m. EDT.