
8280 Albert Court • Hamilton Township, ON photo 1
8280 Albert Court • Hamilton Township, ON photo 2
8280 Albert Court • Hamilton Township, ON photo 3
8280 Albert Court • Hamilton Township, ON photo 4
8280 Albert Court • Hamilton Township, ON photo 5
8280 Albert Court • Hamilton Township, ON photo 6
8280 Albert Court • Hamilton Township, ON photo 7
8280 Albert Court • Hamilton Township, ON photo 8
8280 Albert Court • Hamilton Township, ON photo 9
8280 Albert Court • Hamilton Township, ON photo 10
8280 Albert Court • Hamilton Township, ON photo 11
8280 Albert Court • Hamilton Township, ON photo 12
8280 Albert Court • Hamilton Township, ON photo 13
8280 Albert Court • Hamilton Township, ON photo 14
8280 Albert Court • Hamilton Township, ON photo 15
8280 Albert Court • Hamilton Township, ON photo 16
8280 Albert Court • Hamilton Township, ON photo 17
8280 Albert Court • Hamilton Township, ON photo 18
8280 Albert Court • Hamilton Township, ON photo 19
8280 Albert Court • Hamilton Township, ON photo 20
8280 Albert Court • Hamilton Township, ON photo 21
8280 Albert Court • Hamilton Township, ON photo 22
8280 Albert Court • Hamilton Township, ON photo 23
8280 Albert Court • Hamilton Township, ON photo 24
8280 Albert Court • Hamilton Township, ON photo 25
8280 Albert Court • Hamilton Township, ON photo 26
8280 Albert Court • Hamilton Township, ON photo 27
8280 Albert Court • Hamilton Township, ON photo 28
8280 Albert Court • Hamilton Township, ON photo 29
8280 Albert Court • Hamilton Township, ON photo 30
8280 Albert Court • Hamilton Township, ON photo 31
8280 Albert Court • Hamilton Township, ON photo 32
8280 Albert Court • Hamilton Township, ON photo 33
8280 Albert Court • Hamilton Township, ON photo 34
8280 Albert Court • Hamilton Township, ON photo 35
8280 Albert Court • Hamilton Township, ON photo 36
8280 Albert Court • Hamilton Township, ON photo 37
8280 Albert Court • Hamilton Township, ON photo 38
8280 Albert Court • Hamilton Township, ON photo 39
8280 Albert Court • Hamilton Township, ON photo 40
8280 Albert Court • Hamilton Township, ON photo 41
8280 Albert Court • Hamilton Township, ON photo 42
8280 Albert Court • Hamilton Township, ON photo 43
8280 Albert Court • Hamilton Township, ON photo 44
8280 Albert Court • Hamilton Township, ON photo 45
8280 Albert Court • Hamilton Township, ON photo 46
8280 Albert Court • Hamilton Township, ON photo 47
8280 Albert Court • Hamilton Township, ON photo 48
New1 / 48
$899,000
8280 Albert Court • Hamilton Township, ONNew
Courtesy of Keller Williams Energy Real Estate
3+2
Bedrooms
2
Bathrooms
1500-2000
Square feet
10
Parking

About this home

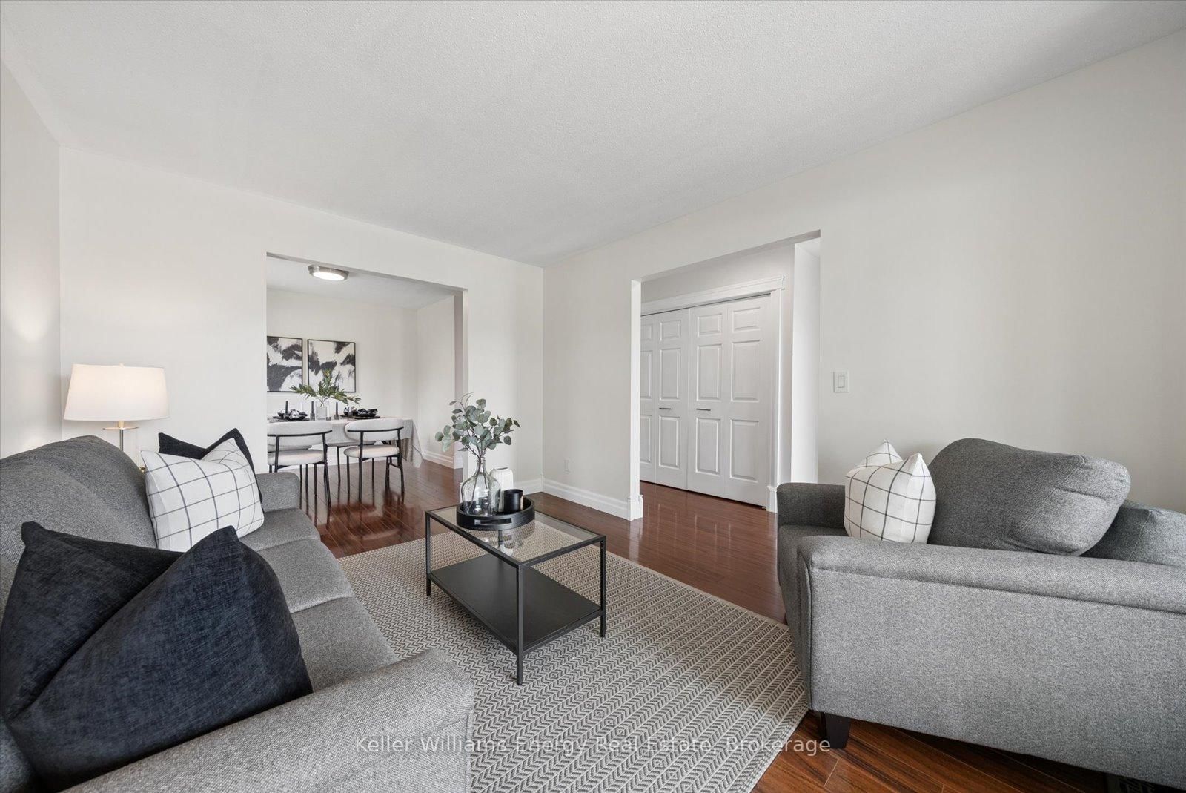
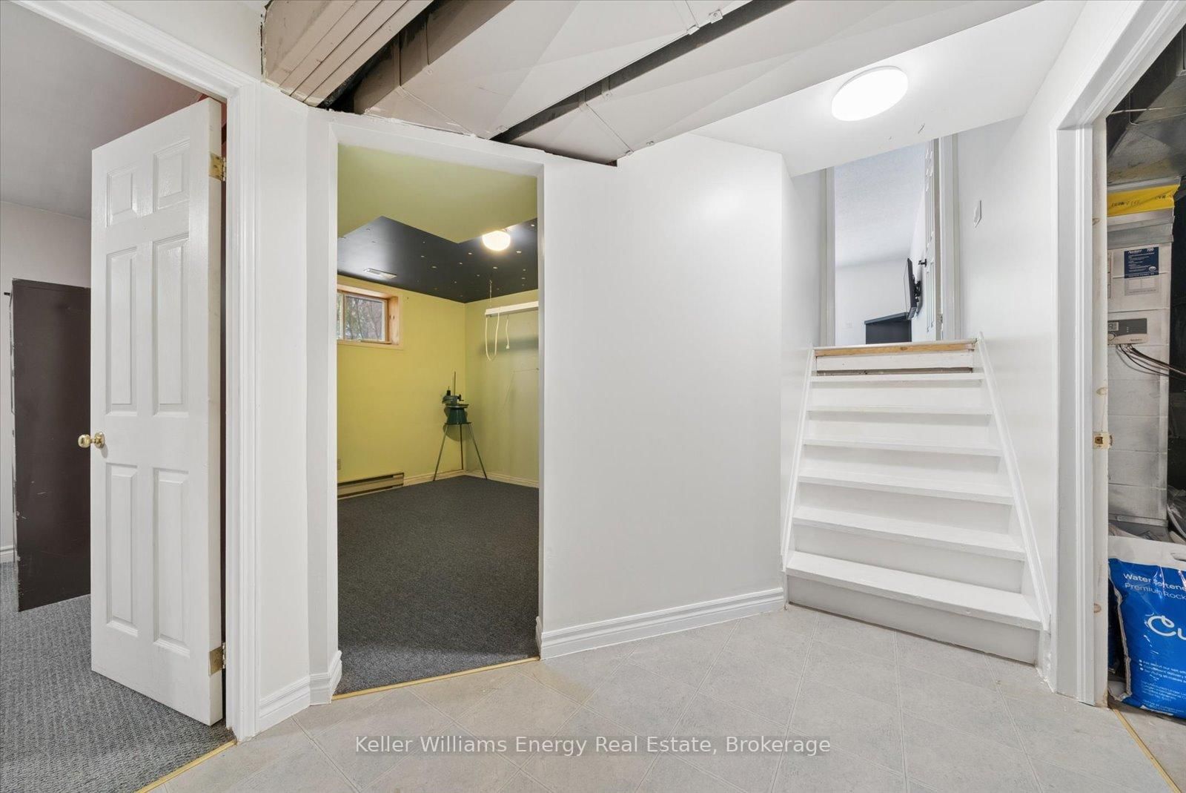
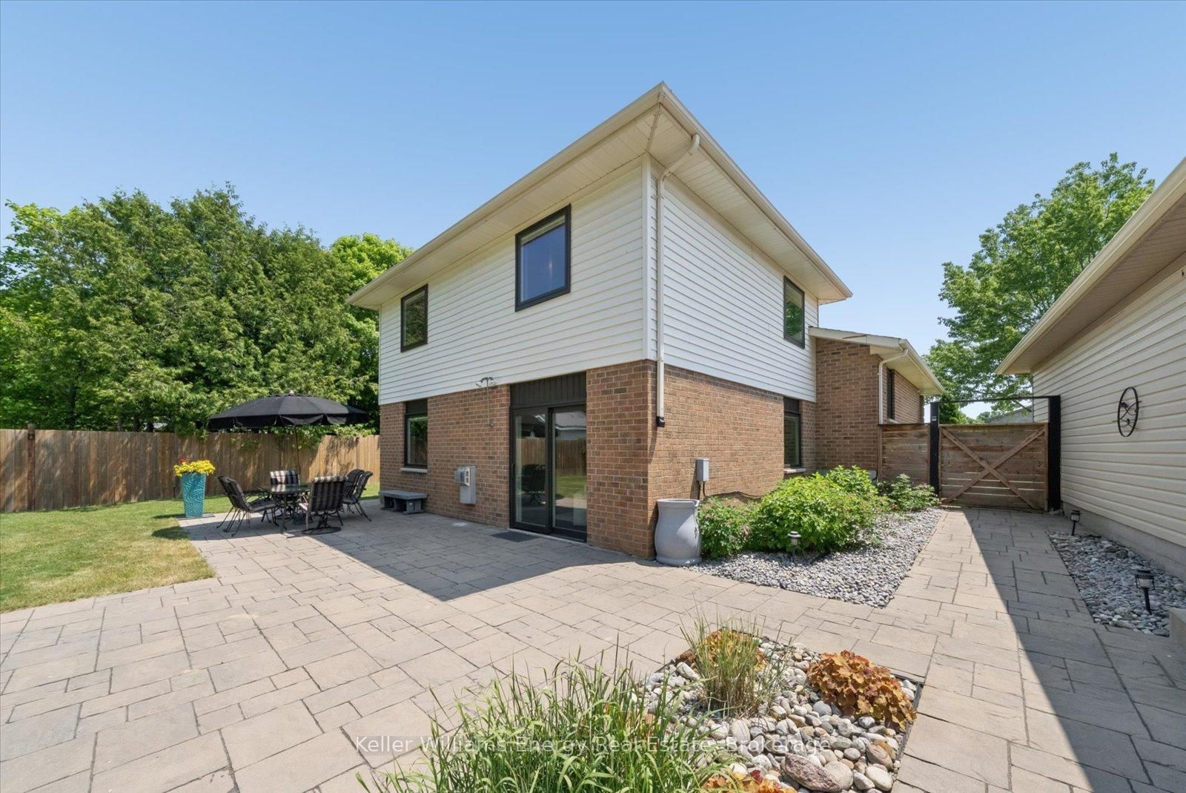
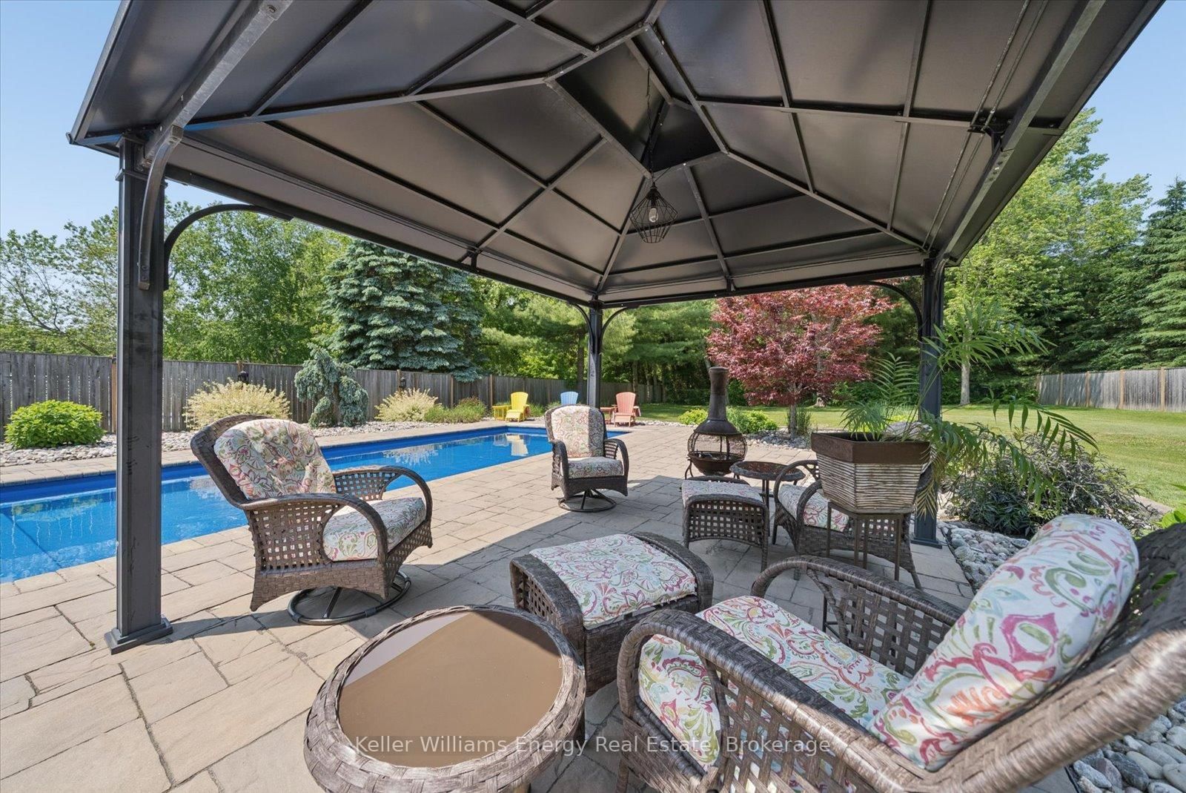
Tucked away on a peaceful 0.74 acre lot, this beautifully maintained back split offers the perfect balance of comfortable living and the tranquility of rural life. Surrounded by mature trees and backing onto green space, this is a private retreat where you can enjoy nature, entertain with ease and stay connected with modern conveniences like fibre optic internet and natural gas service. Step inside to a freshly painted interior filled with warmth and functionality. The updated kitchen is designed for everyday living and entertaining, abundant cabinetry and pantry wall for exceptional storage. The home offers 3 bedrooms above grade, including a spacious primary that thoughtfully expanded by combining two bedrooms to create a generous walk-in closet complete with wardrobe units.The fully above grade lower level is a standout feature, offering an inviting open concept family room anchored by a cozy gas stove. A walkout leads directly to the backyard oasis, seamlessly blending indoor and outdoor living. This level also includes the third bedroom and a 4 piece bathroom. Combined with the finished basement level, the lower two floors present an outstanding opportunity for multi-generational living with ample space to create a comfortable in-law suite or private living quarters for aging parents/adult children. At the centre of the backyard oasis is a heated saltwater fibreglass pool with an integrated solar cover, multiple entertaining zones are thoughtfully arranged throughout the yard, including a pergola for shaded lounging, a dedicated dining area and a welcoming space for evenings around the chiminea.

Property details

Property type
Detached
Style
Backsplit 4
Total rooms
7
Lot size
101.7 × 380.28 ft
Property taxes
$5,370.97 (2026)
Days on market
1
Status
Active
MLS®

Property history

Recently sold nearby

Listing data last updated: Jul 21, 2026, 9:22 a.m. EDT via TRREB IDX.

First listed: Jul 21, 2026, 9:22 a.m. EDT.