
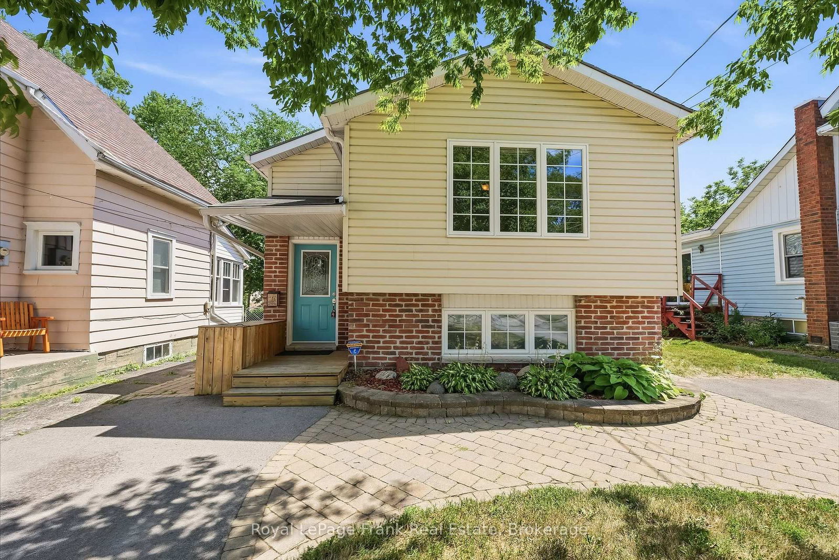
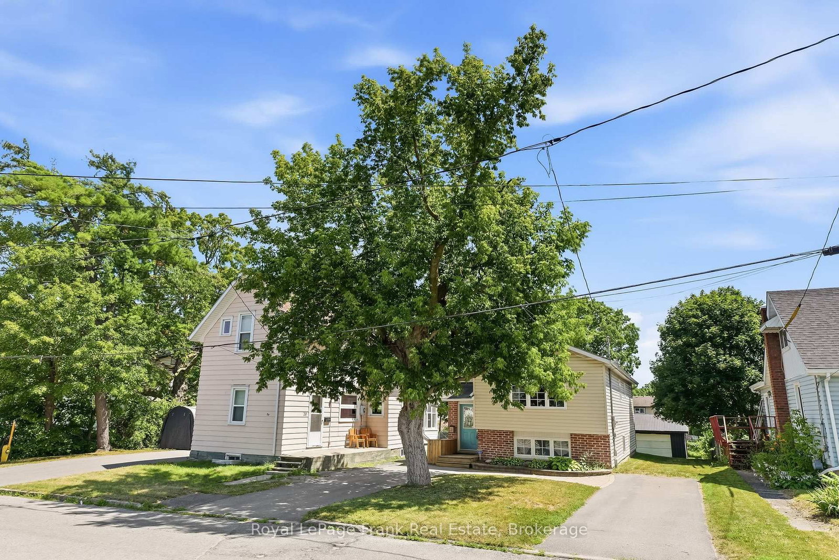
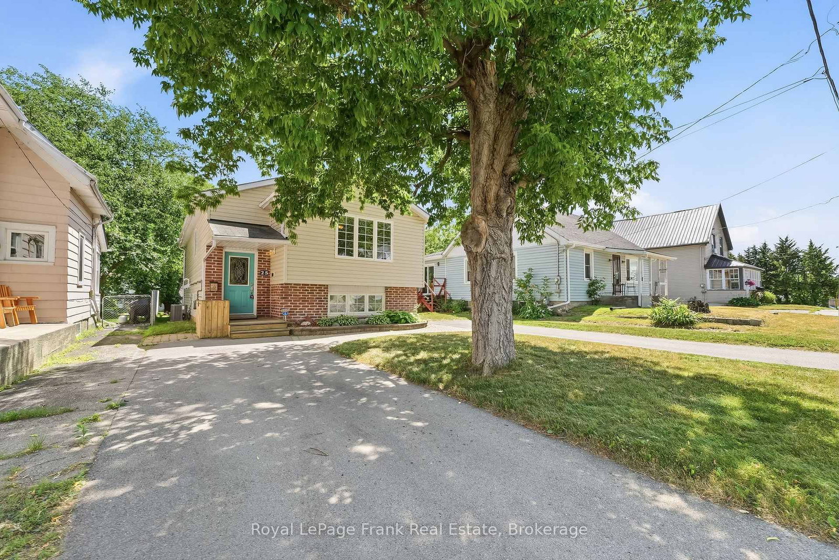
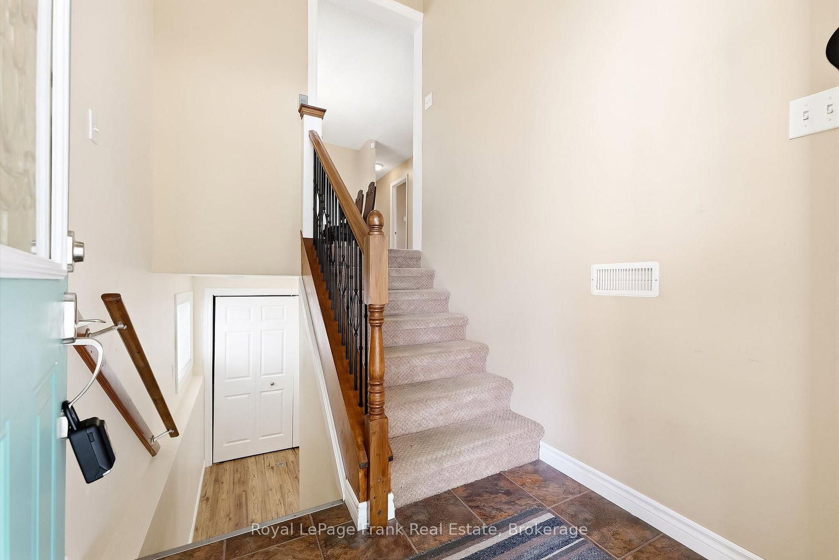
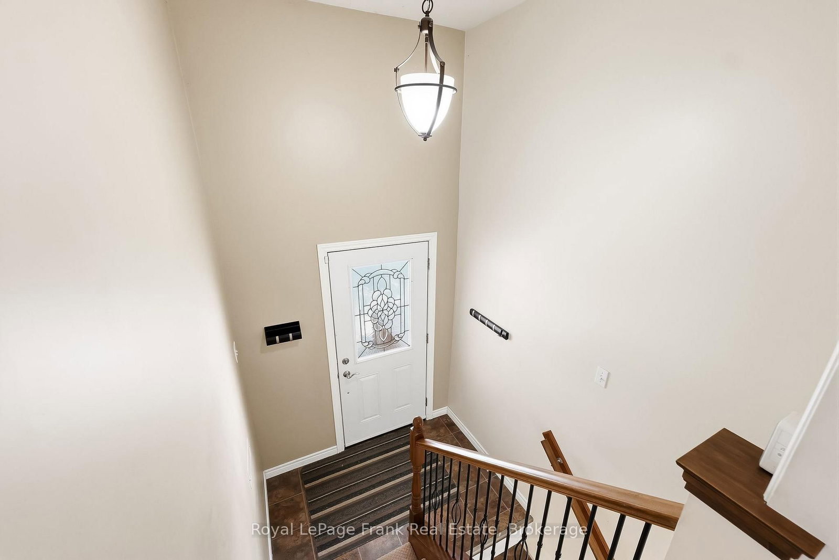
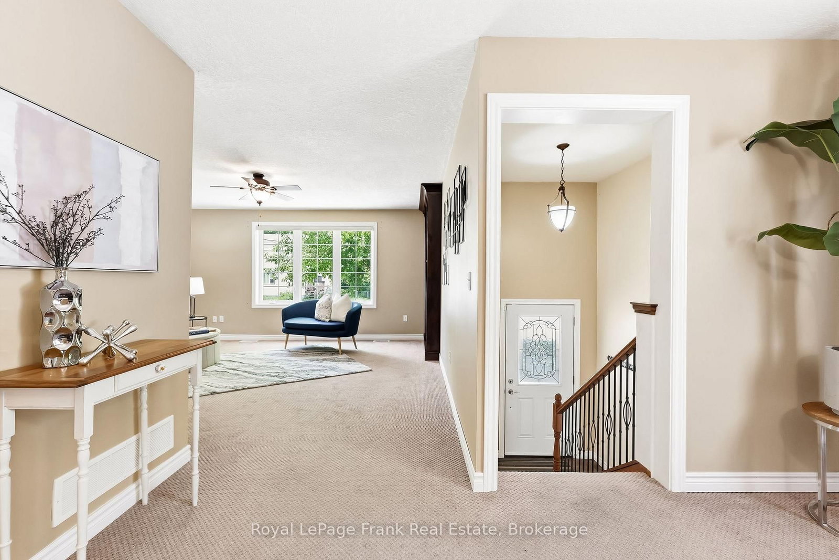
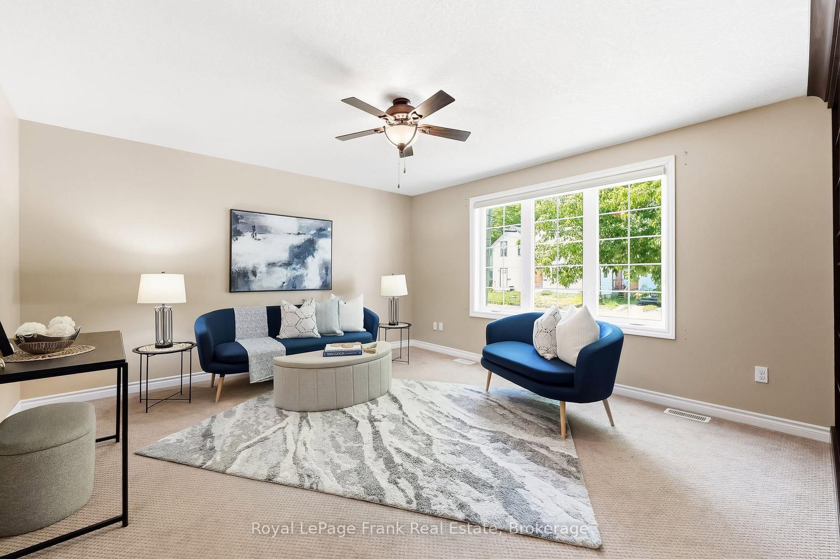
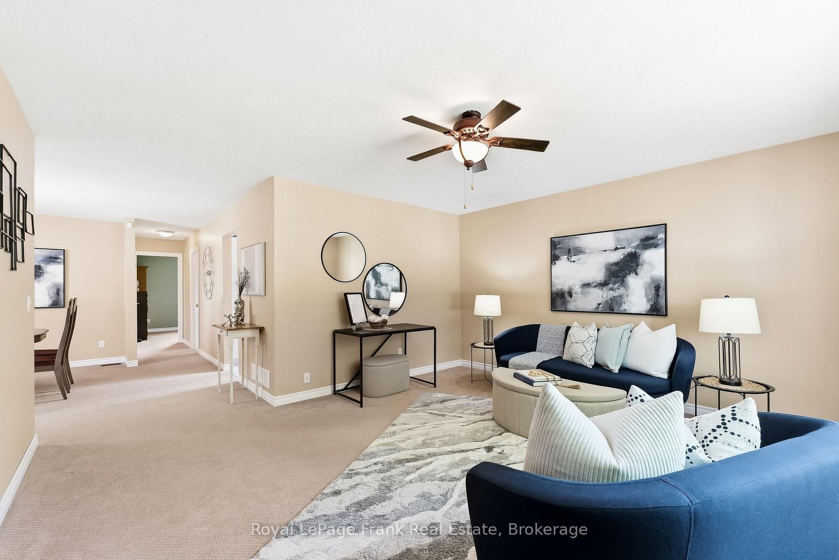
25 Barbara Street • Quinte West, ON photo 1
25 Barbara Street • Quinte West, ON photo 2
25 Barbara Street • Quinte West, ON photo 3
25 Barbara Street • Quinte West, ON photo 4
25 Barbara Street • Quinte West, ON photo 5
25 Barbara Street • Quinte West, ON photo 6
25 Barbara Street • Quinte West, ON photo 7
25 Barbara Street • Quinte West, ON photo 8
25 Barbara Street • Quinte West, ON photo 9
25 Barbara Street • Quinte West, ON photo 10
25 Barbara Street • Quinte West, ON photo 11
25 Barbara Street • Quinte West, ON photo 12
25 Barbara Street • Quinte West, ON photo 13
25 Barbara Street • Quinte West, ON photo 14
25 Barbara Street • Quinte West, ON photo 15
25 Barbara Street • Quinte West, ON photo 16
25 Barbara Street • Quinte West, ON photo 17
25 Barbara Street • Quinte West, ON photo 18
25 Barbara Street • Quinte West, ON photo 19
25 Barbara Street • Quinte West, ON photo 20
25 Barbara Street • Quinte West, ON photo 21
25 Barbara Street • Quinte West, ON photo 22
25 Barbara Street • Quinte West, ON photo 23
25 Barbara Street • Quinte West, ON photo 24
25 Barbara Street • Quinte West, ON photo 25
25 Barbara Street • Quinte West, ON photo 26
25 Barbara Street • Quinte West, ON photo 27
25 Barbara Street • Quinte West, ON photo 28
25 Barbara Street • Quinte West, ON photo 29
25 Barbara Street • Quinte West, ON photo 30
25 Barbara Street • Quinte West, ON photo 31
25 Barbara Street • Quinte West, ON photo 32
25 Barbara Street • Quinte West, ON photo 33
25 Barbara Street • Quinte West, ON photo 34
25 Barbara Street • Quinte West, ON photo 35
25 Barbara Street • Quinte West, ON photo 36
25 Barbara Street • Quinte West, ON photo 37
25 Barbara Street • Quinte West, ON photo 38
1 / 38
$499,900
25 Barbara Street • Quinte West, ONPrice Change▼ 3.85%
Courtesy of Royal LePage Frank Real Estate
2+2
Bedrooms
2
Bathrooms
1500-2000
Square feet
6
Parking

About this home

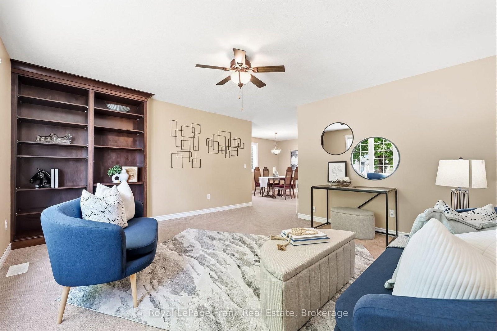
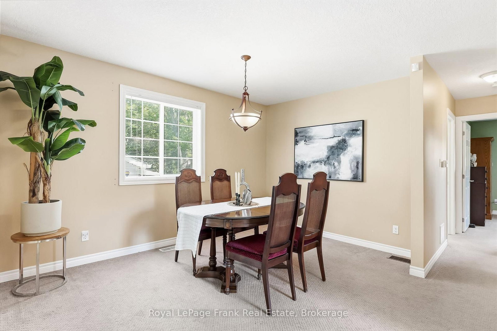
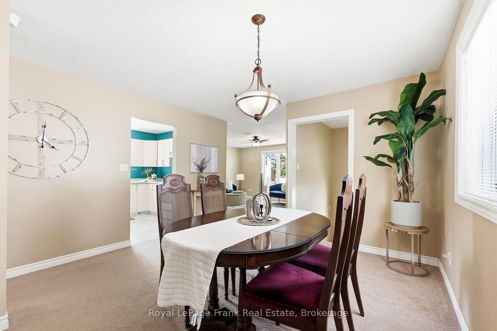
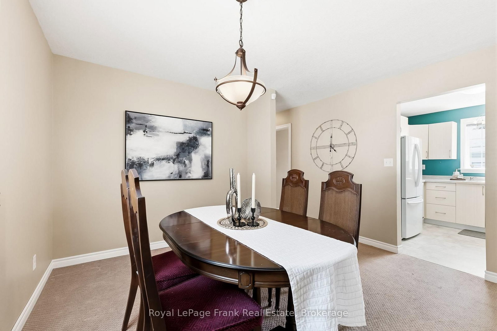
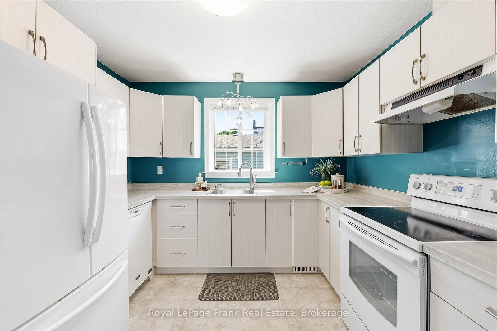
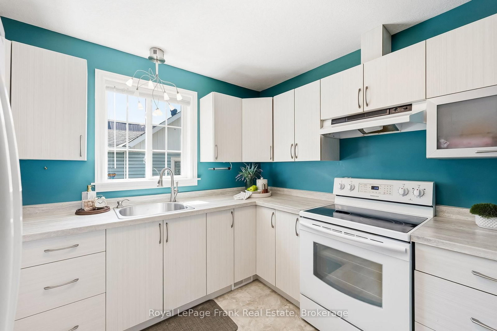
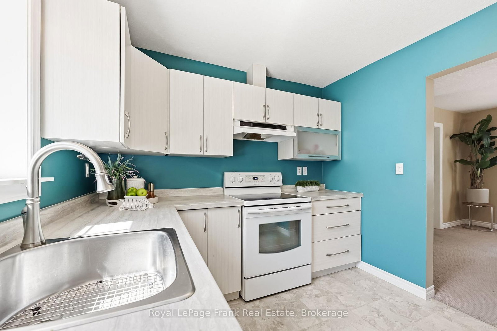
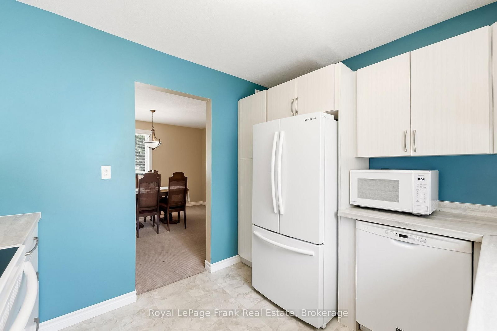
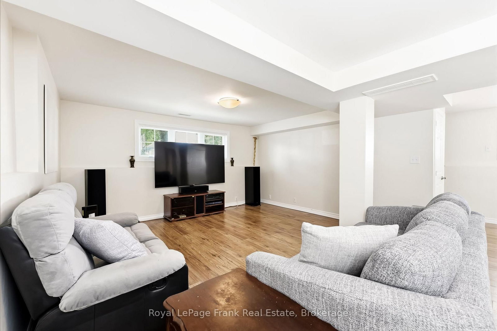
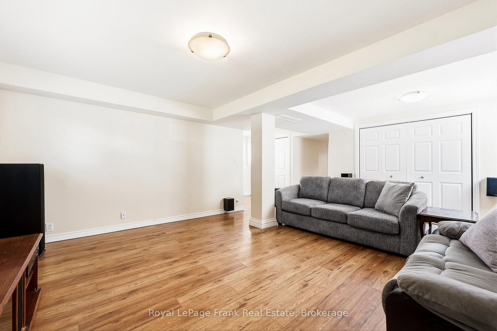
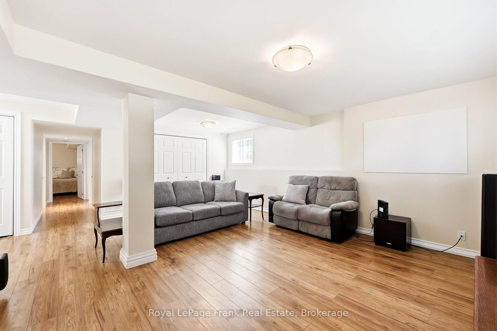
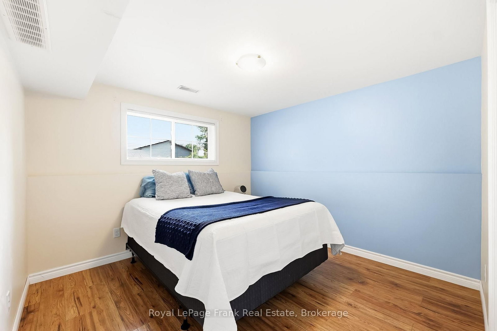
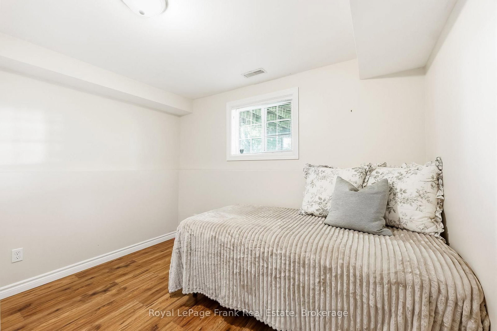
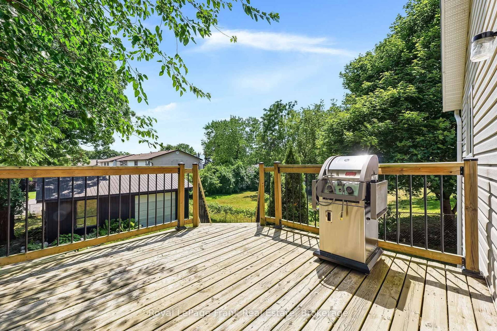
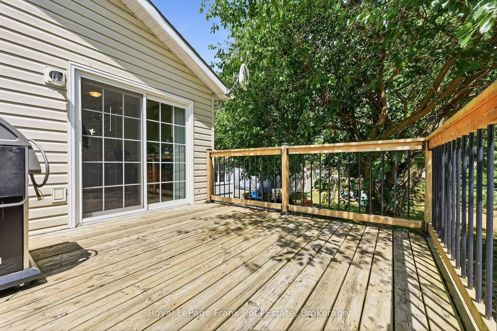
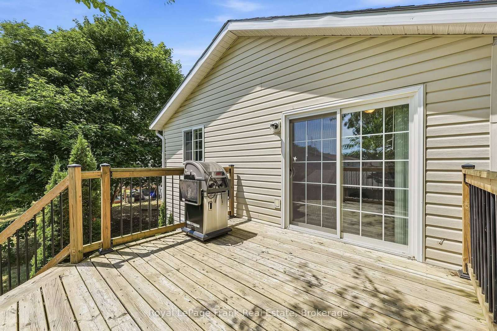
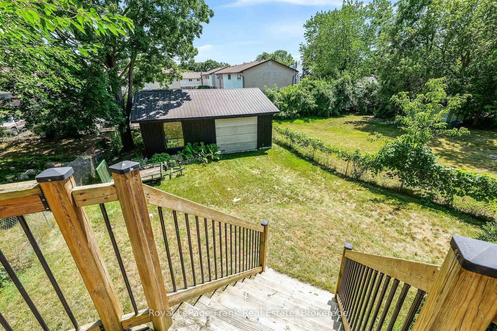
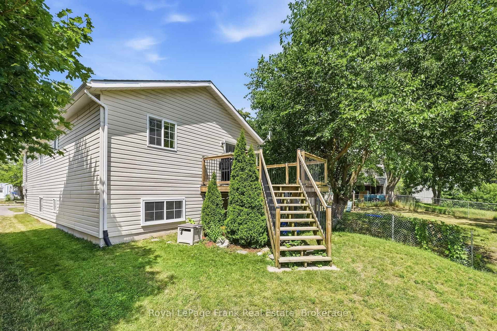
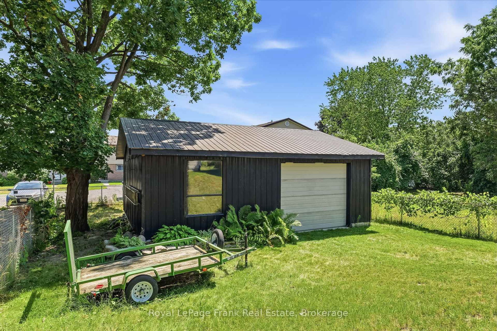
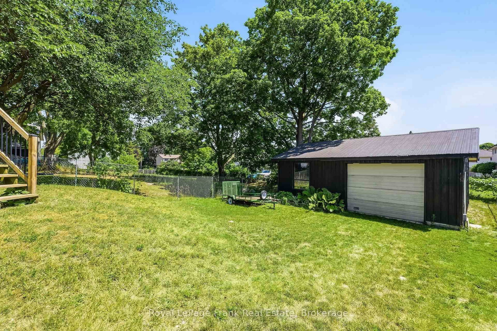
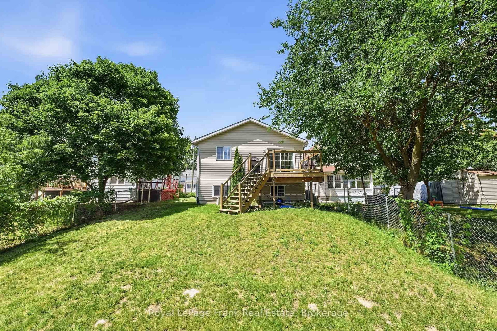
Welcome to this solidly built 2011 raised bungalow, offering the perfect combination of space, functionality, and privacy for the whole family. The bright main level features two spacious bedrooms, a full bathroom, a separate kitchen, and a dedicated dining room, ideal for everyday living and entertaining. The second bedroom offers a walkout to the backyard deck, creating the perfect spot to enjoy your morning coffee or unwind after a long day. The fully finished lower level is filled with natural light thanks to deep, oversized windows and includes two additional bedrooms, another full bathroom, and a generous recreation room, providing flexible space for a growing family, guests, or at home office. Outside you'll appreciate the deep lot, mature front-yard tree, and two separate driveways offering plenty of parking. The detached garage is equipped with power, making it an ideal workshop or the perfect place to store recreational toys, tools, or hobby equipment. Thoughtfully designed room for everyone, this move-in-ready home offers comfort, versatility, and exceptional value in a family friendly setting.

Property details

Property type
Detached
Style
Bungalow-Raised
Total rooms
6
Lot size
40.9 × 148.88 ft
Property taxes
$4,072.18 (2026)
Occupancy
TBA & Flexible
Days on market
60
Status
Active
MLS®

Property history

Recently sold nearby

Listing data last updated: Sep 18, 2026, 11:46 a.m. EDT via TRREB IDX.

First listed: Jul 21, 2026, 8:38 a.m. EDT.