










About this home
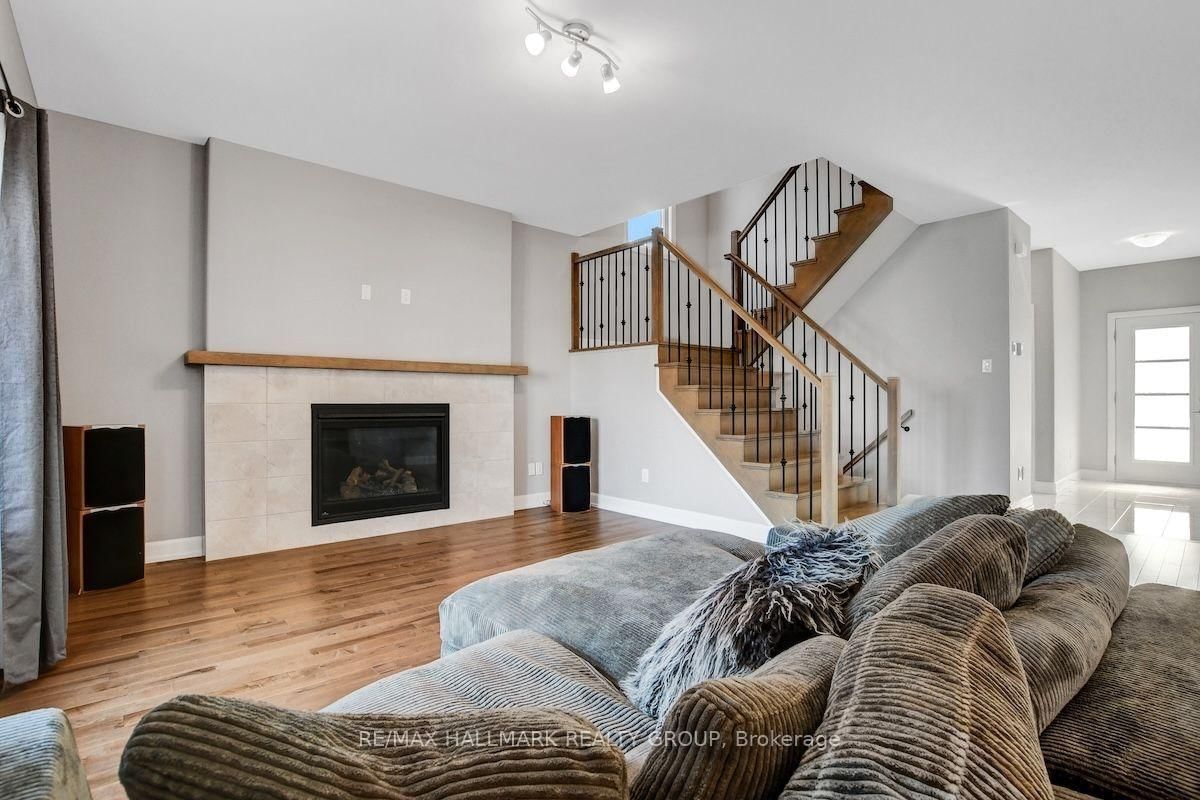
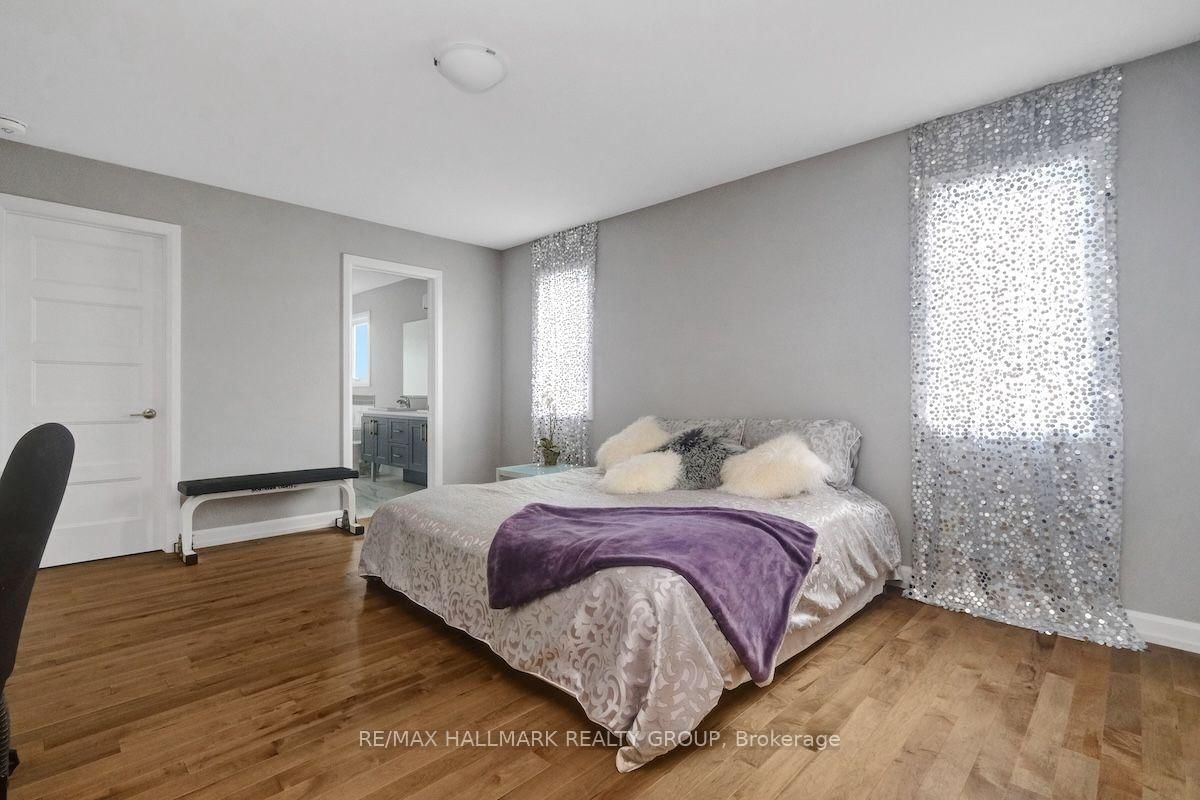
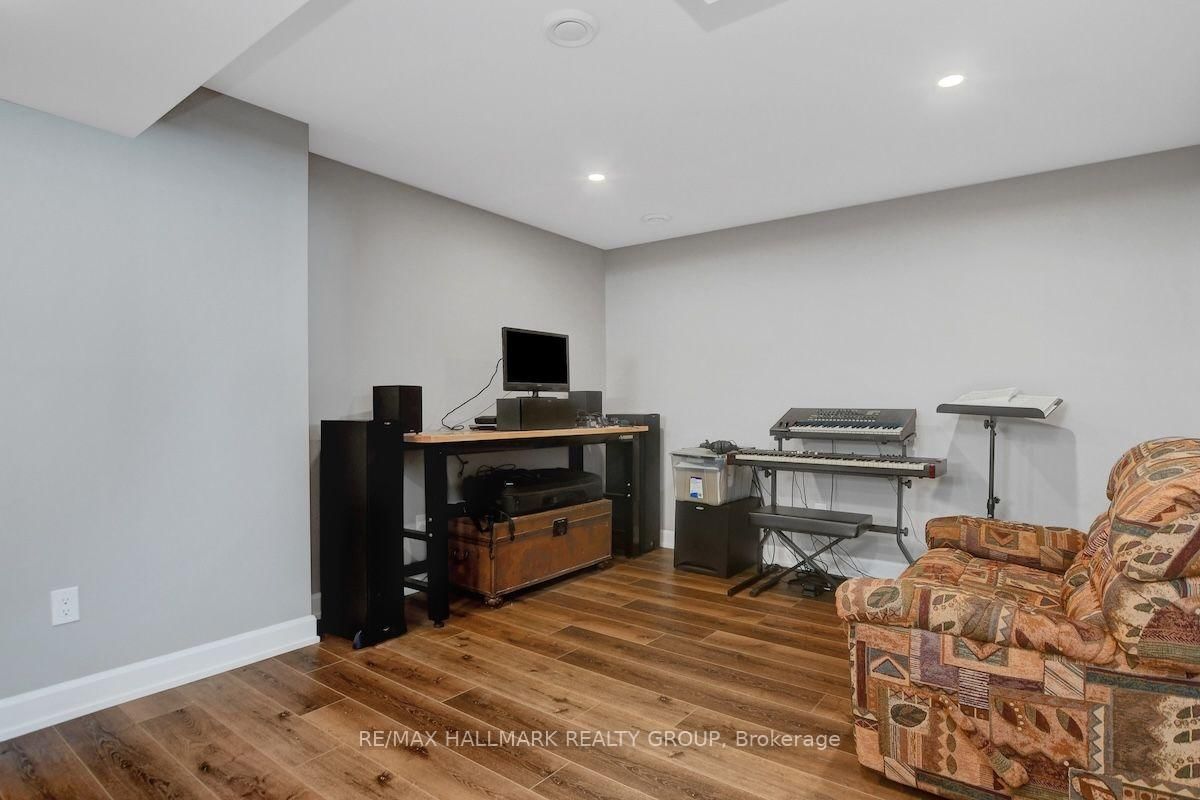
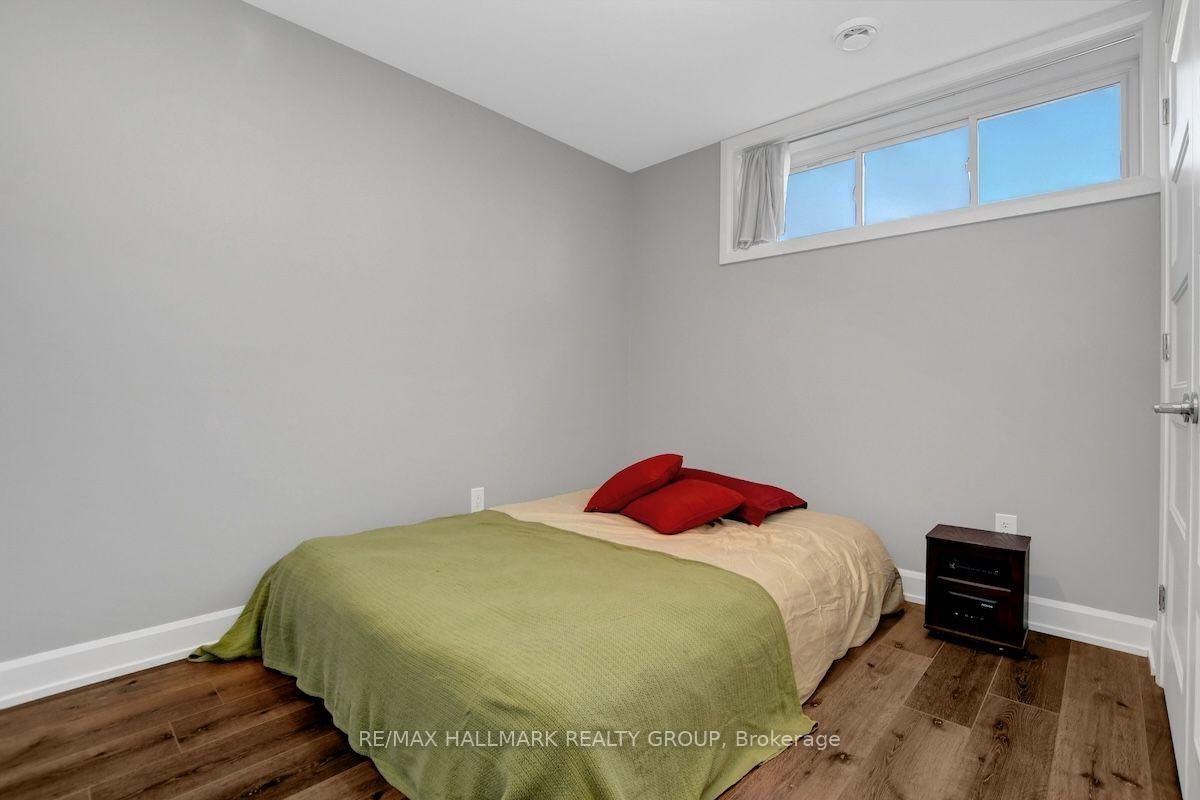
Welcome to 609 Misty Street, a beautifully maintained detached home on a 50-ft lot in the sought-after Sunset Flats community in the village of Russell. This spacious and thoughtfully designed property offers an inviting open-concept main floor featuring rich hardwood flooring, a large chef-inspired kitchen with quartz countertops and breakfast bar, and a bright living and dining area with 9-ft ceilings and a cozy fireplace. A convenient main floor office and powder room add to the home's functionality. Upstairs, all three bedrooms feature upgraded hardwood flooring, including a spacious primary retreat with a walk-in closet and a luxurious 5-piece ensuite with glass shower. The second level also offers a full family bath and laundry room. The finished lower level includes a large rec room with pot lights, a fourth bedroom, and ample storage in the utility room. Additional highlights include an oversized double garage, tankless hot water system, efficient HVAC, and valuable exterior upgrades such as a paved driveway, completed backyard fencing, and installed gutters-features not included with new construction in the area. Nestled on a quiet street in a family-friendly neighbourhood, this home is just minutes from top-rated schools, parks, walking trails, shopping, and all the amenities Russell has to offer. 24 hour irrevocable on all offers.
Property details
- Property type
- Detached
- Style
- 2-Storey
- Total rooms
- 6
- Lot size
- 49.99 × 109.88 ft
- Property taxes
- $5,155.20 (2025)
- Occupancy
- TBD
- Days on market
- 1
- Status
- Active
- MLS®
Property history
Location
Open in Google MapsRecently sold nearby
Listing data last updated: Jul 20, 2026, 10:24 p.m. EDT via TRREB IDX.
First listed: Jul 20, 2026, 10:24 p.m. EDT.