
65 Humewood Drive • Belleville, ON photo 1
65 Humewood Drive • Belleville, ON photo 2
65 Humewood Drive • Belleville, ON photo 3
65 Humewood Drive • Belleville, ON photo 4
65 Humewood Drive • Belleville, ON photo 5
65 Humewood Drive • Belleville, ON photo 6
65 Humewood Drive • Belleville, ON photo 7
65 Humewood Drive • Belleville, ON photo 8
65 Humewood Drive • Belleville, ON photo 9
65 Humewood Drive • Belleville, ON photo 10
65 Humewood Drive • Belleville, ON photo 11
65 Humewood Drive • Belleville, ON photo 12
65 Humewood Drive • Belleville, ON photo 13
65 Humewood Drive • Belleville, ON photo 14
65 Humewood Drive • Belleville, ON photo 15
65 Humewood Drive • Belleville, ON photo 16
65 Humewood Drive • Belleville, ON photo 17
65 Humewood Drive • Belleville, ON photo 18
65 Humewood Drive • Belleville, ON photo 19
65 Humewood Drive • Belleville, ON photo 20
65 Humewood Drive • Belleville, ON photo 21
65 Humewood Drive • Belleville, ON photo 22
65 Humewood Drive • Belleville, ON photo 23
65 Humewood Drive • Belleville, ON photo 24
65 Humewood Drive • Belleville, ON photo 25
65 Humewood Drive • Belleville, ON photo 26
65 Humewood Drive • Belleville, ON photo 27
65 Humewood Drive • Belleville, ON photo 28
65 Humewood Drive • Belleville, ON photo 29
65 Humewood Drive • Belleville, ON photo 30
65 Humewood Drive • Belleville, ON photo 31
65 Humewood Drive • Belleville, ON photo 32
65 Humewood Drive • Belleville, ON photo 33
65 Humewood Drive • Belleville, ON photo 34
65 Humewood Drive • Belleville, ON photo 35
65 Humewood Drive • Belleville, ON photo 36
65 Humewood Drive • Belleville, ON photo 37
65 Humewood Drive • Belleville, ON photo 38
New1 / 38
$459,900
65 Humewood Drive • Belleville, ONNew
Courtesy of Re/Max Quinte Ltd.
3
Bedrooms
2
Bathrooms
1100-1500
Square feet
3
Parking

About this home

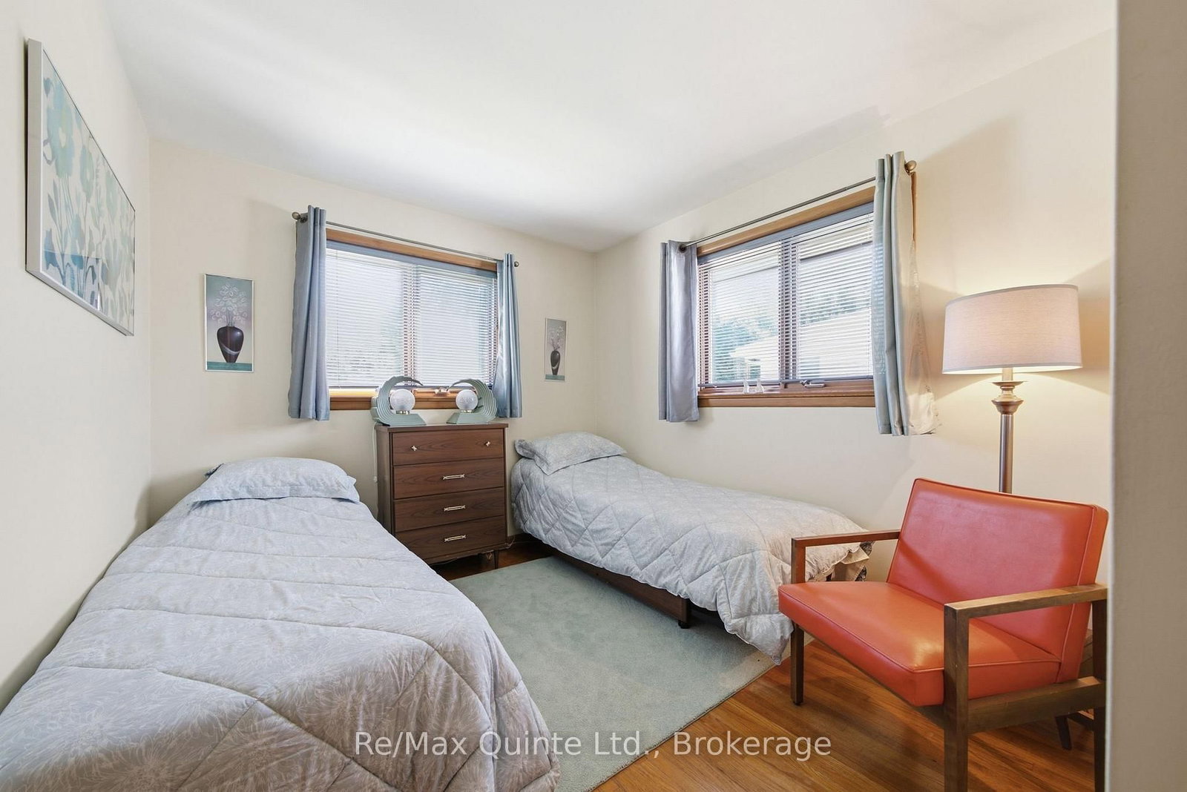
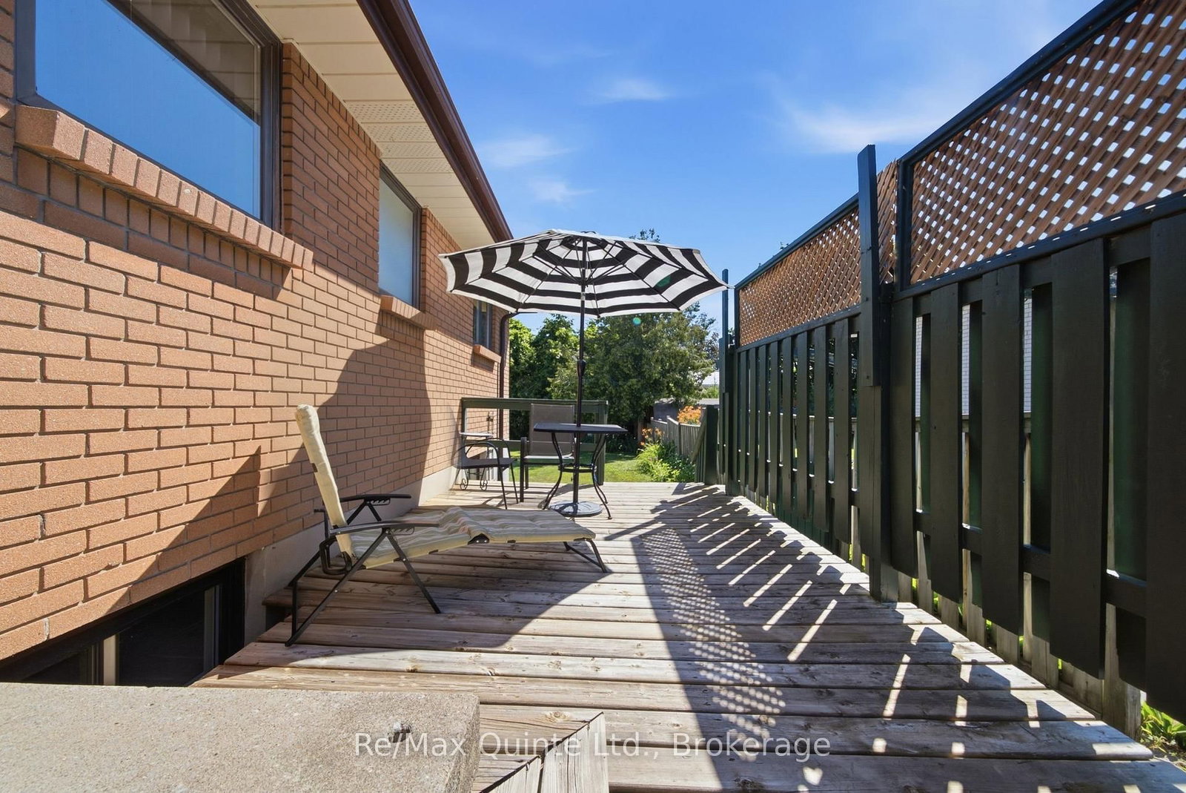
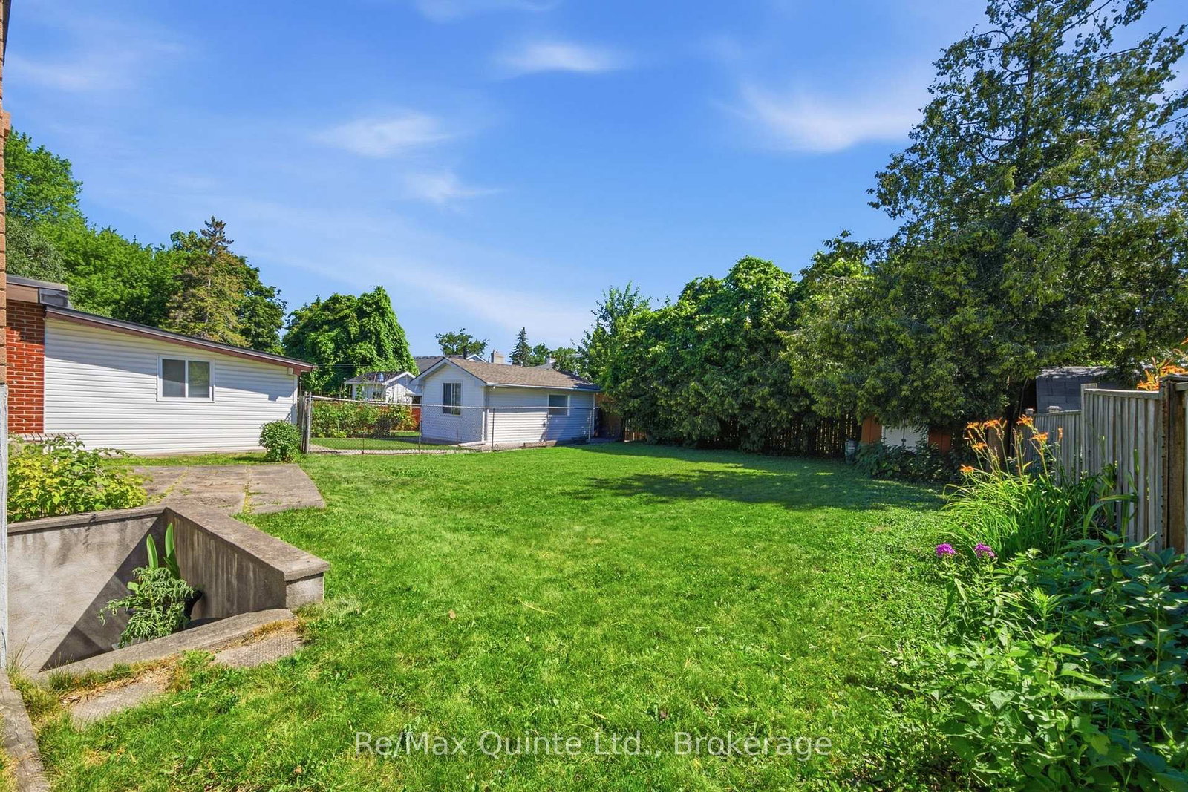
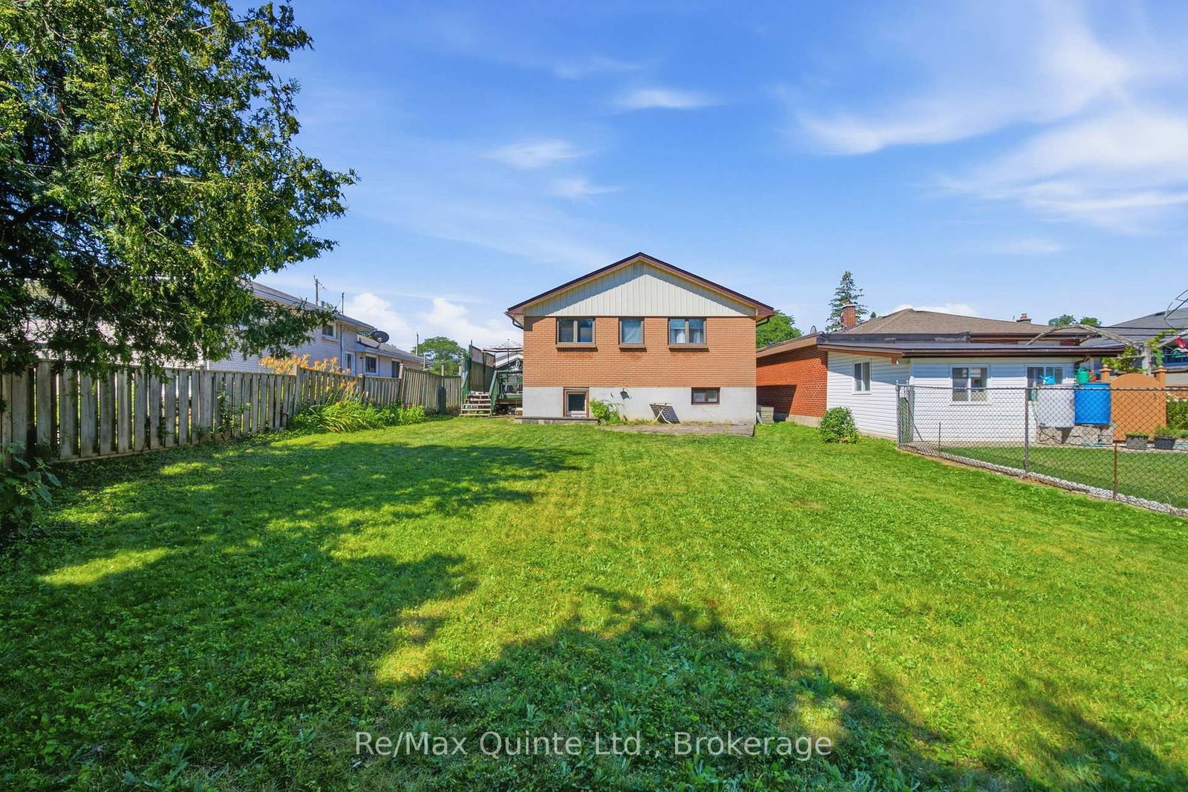
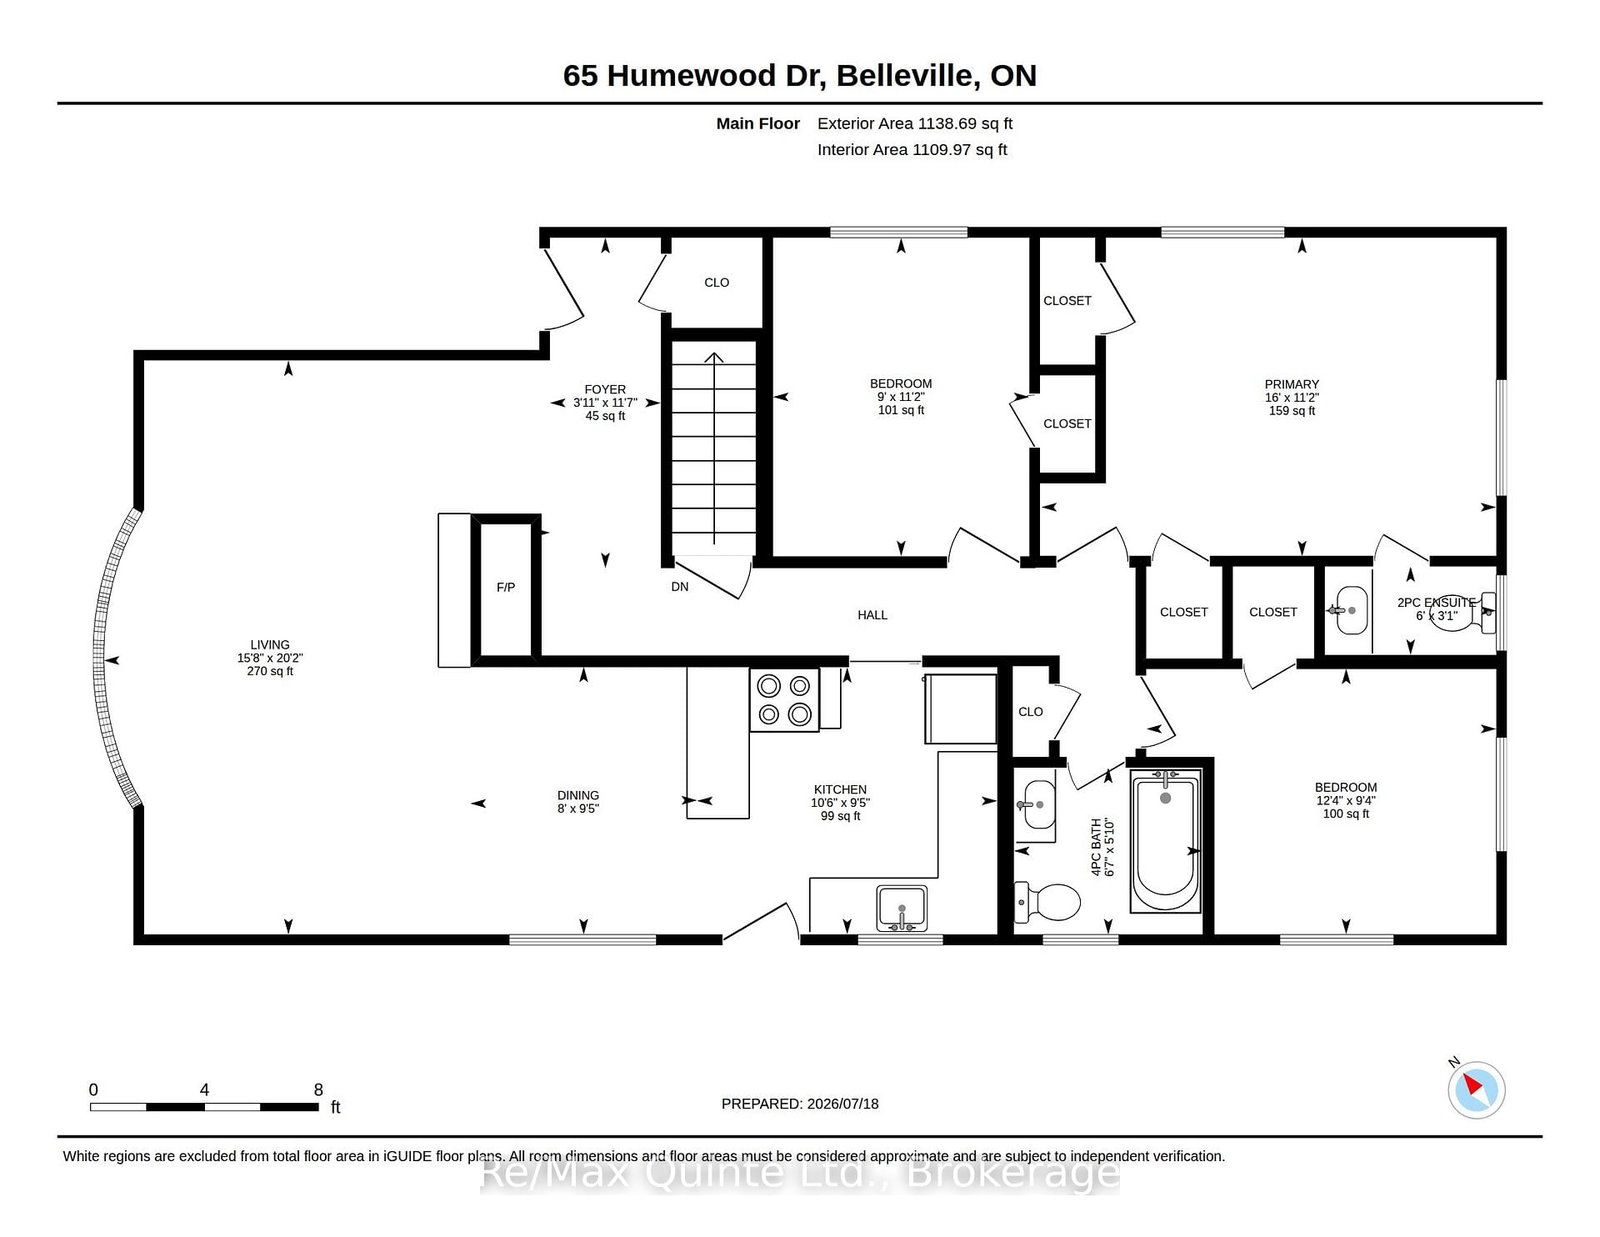
Lovingly maintained all-brick bungalow is nestled on a private lot, in a fantastic location. Offering 3 bedrooms and 1.5 bathrooms, this well-cared-for family home is ready for its next chapter. The bright living room features a cozy natural gas fireplace and a large picture window that fills the space with natural light. The kitchen is both functional and inviting, complete with maple cabinetry, a peninsula with seating, and a gas stove. The primary bedroom includes a convenient 2-piece ensuite.The finished lower level adds valuable living space with a bright recreation room, a spacious workshop, and a walkout to the backyard, offering plenty of flexibility for hobbies, storage, or future possibilities. Enjoy outdoor living on the private deck overlooking the generous fenced backyard, while the attached carport provides everyday convenience. Featuring hardwood flooring on the main level, new furnace + a/c. A solid home with great bones and endless potential to make it your own.

Property details

Property type
Detached
Style
Bungalow
Total rooms
8
Lot size
45 × 136 ft
Property taxes
$4,060.62 (2026)
Occupancy
Flexible
Days on market
1
Status
Active
MLS®

Property history

Recently sold nearby

Listing data last updated: Jul 21, 2026, 11:26 a.m. EDT via TRREB IDX.

First listed: Jul 20, 2026, 9:11 p.m. EDT.