
18 S Bessie Avenue • Kawartha Lakes, ON photo 1
18 S Bessie Avenue • Kawartha Lakes, ON photo 2
18 S Bessie Avenue • Kawartha Lakes, ON photo 3
18 S Bessie Avenue • Kawartha Lakes, ON photo 4
18 S Bessie Avenue • Kawartha Lakes, ON photo 5
18 S Bessie Avenue • Kawartha Lakes, ON photo 6
18 S Bessie Avenue • Kawartha Lakes, ON photo 7
18 S Bessie Avenue • Kawartha Lakes, ON photo 8
18 S Bessie Avenue • Kawartha Lakes, ON photo 9
18 S Bessie Avenue • Kawartha Lakes, ON photo 10
18 S Bessie Avenue • Kawartha Lakes, ON photo 11
18 S Bessie Avenue • Kawartha Lakes, ON photo 12
18 S Bessie Avenue • Kawartha Lakes, ON photo 13
18 S Bessie Avenue • Kawartha Lakes, ON photo 14
18 S Bessie Avenue • Kawartha Lakes, ON photo 15
18 S Bessie Avenue • Kawartha Lakes, ON photo 16
18 S Bessie Avenue • Kawartha Lakes, ON photo 17
18 S Bessie Avenue • Kawartha Lakes, ON photo 18
18 S Bessie Avenue • Kawartha Lakes, ON photo 19
18 S Bessie Avenue • Kawartha Lakes, ON photo 20
18 S Bessie Avenue • Kawartha Lakes, ON photo 21
18 S Bessie Avenue • Kawartha Lakes, ON photo 22
18 S Bessie Avenue • Kawartha Lakes, ON photo 23
18 S Bessie Avenue • Kawartha Lakes, ON photo 24
18 S Bessie Avenue • Kawartha Lakes, ON photo 25
18 S Bessie Avenue • Kawartha Lakes, ON photo 26
18 S Bessie Avenue • Kawartha Lakes, ON photo 27
18 S Bessie Avenue • Kawartha Lakes, ON photo 28
18 S Bessie Avenue • Kawartha Lakes, ON photo 29
18 S Bessie Avenue • Kawartha Lakes, ON photo 30
18 S Bessie Avenue • Kawartha Lakes, ON photo 31
18 S Bessie Avenue • Kawartha Lakes, ON photo 32
18 S Bessie Avenue • Kawartha Lakes, ON photo 33
18 S Bessie Avenue • Kawartha Lakes, ON photo 34
18 S Bessie Avenue • Kawartha Lakes, ON photo 35
18 S Bessie Avenue • Kawartha Lakes, ON photo 36
18 S Bessie Avenue • Kawartha Lakes, ON photo 37
18 S Bessie Avenue • Kawartha Lakes, ON photo 38
18 S Bessie Avenue • Kawartha Lakes, ON photo 39
18 S Bessie Avenue • Kawartha Lakes, ON photo 40
18 S Bessie Avenue • Kawartha Lakes, ON photo 41
18 S Bessie Avenue • Kawartha Lakes, ON photo 42
18 S Bessie Avenue • Kawartha Lakes, ON photo 43
18 S Bessie Avenue • Kawartha Lakes, ON photo 44
18 S Bessie Avenue • Kawartha Lakes, ON photo 45
18 S Bessie Avenue • Kawartha Lakes, ON photo 46
18 S Bessie Avenue • Kawartha Lakes, ON photo 47
18 S Bessie Avenue • Kawartha Lakes, ON photo 48
18 S Bessie Avenue • Kawartha Lakes, ON photo 49
18 S Bessie Avenue • Kawartha Lakes, ON photo 50
New1 / 50
$899,900
18 S Bessie Avenue • Kawartha Lakes, ONNew
Courtesy of Revel Realty Inc.
2+1
Bedrooms
3
Bathrooms
1100-1500
Square feet
12
Parking

About this home

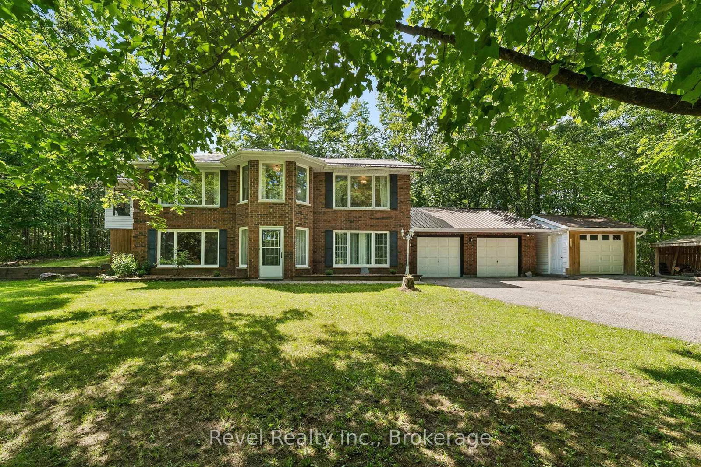
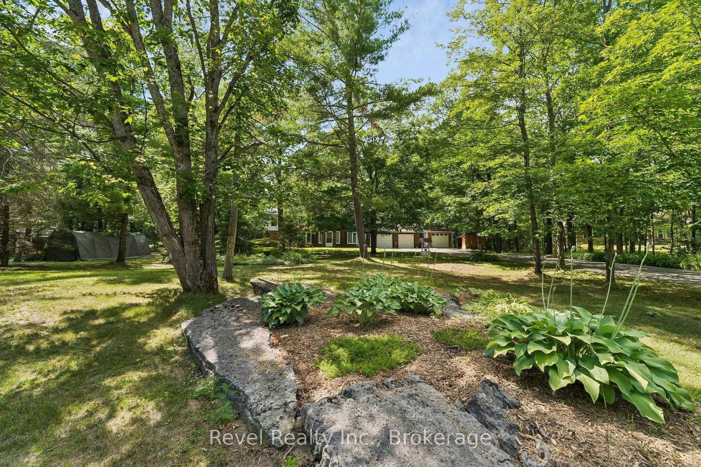
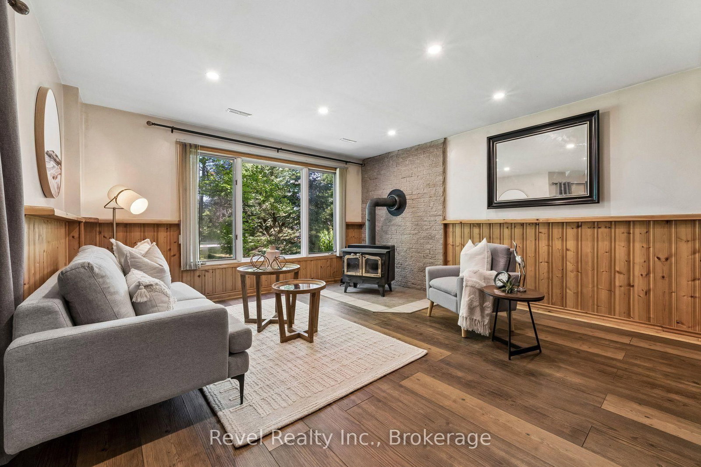
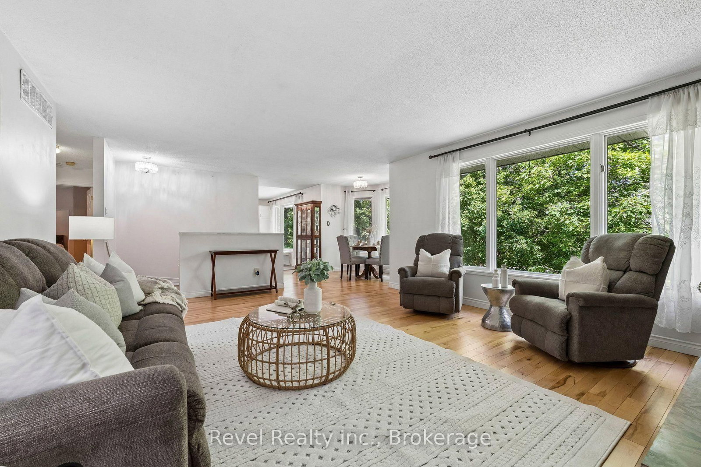
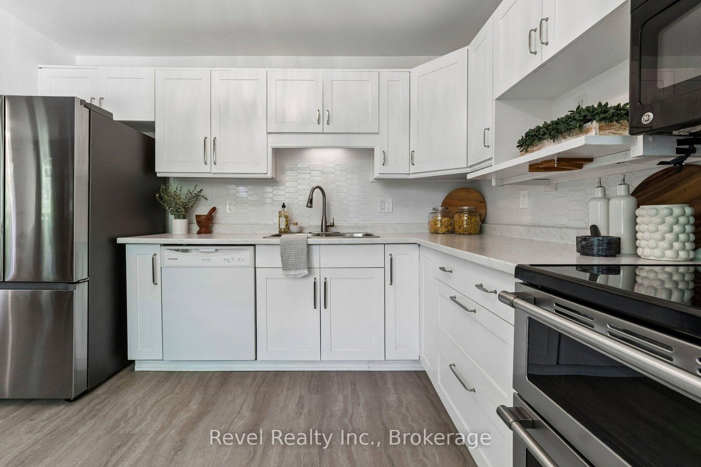
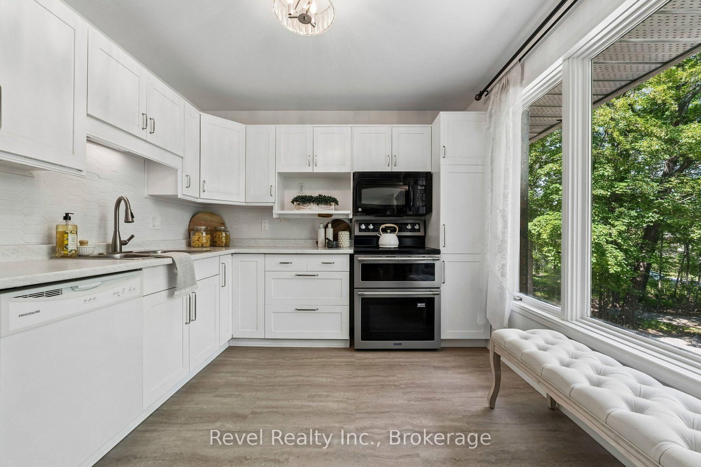
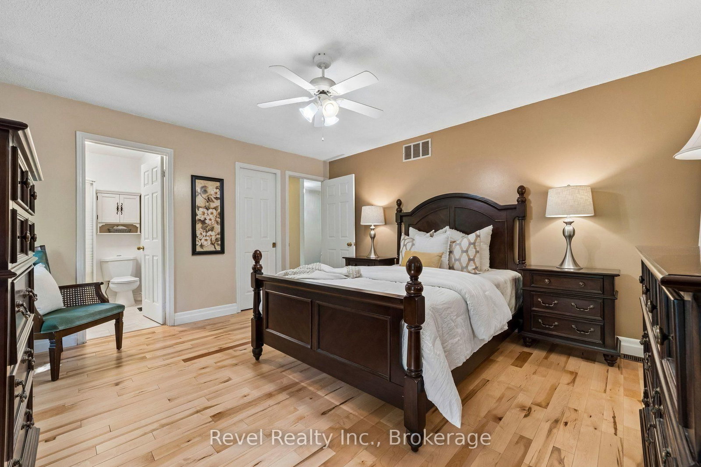
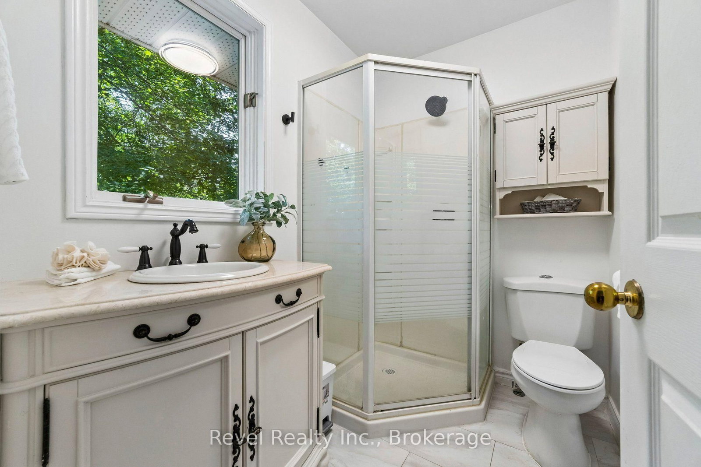
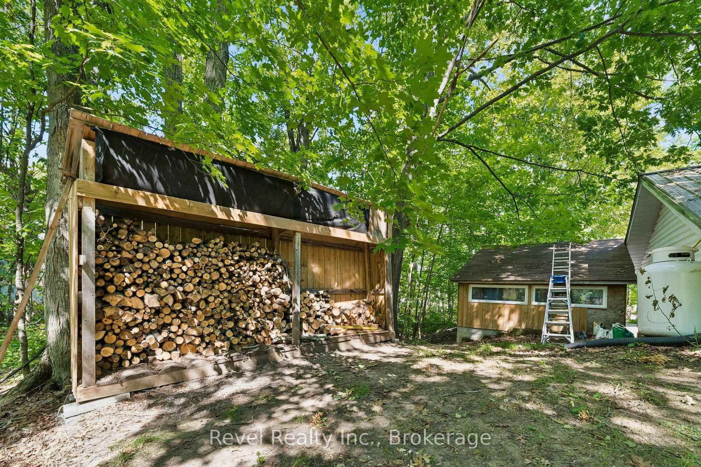
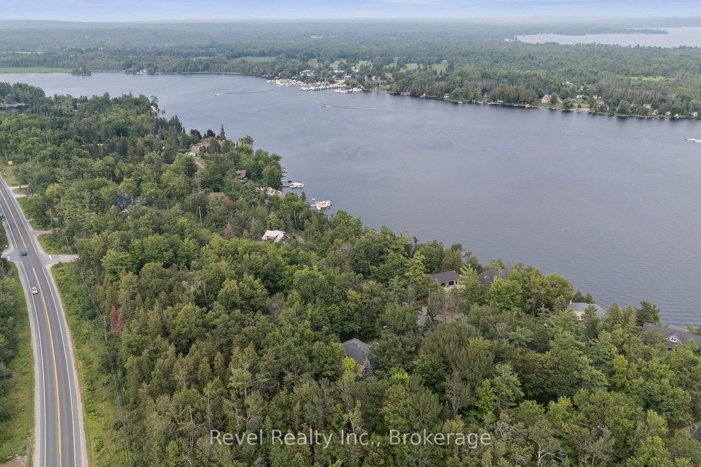
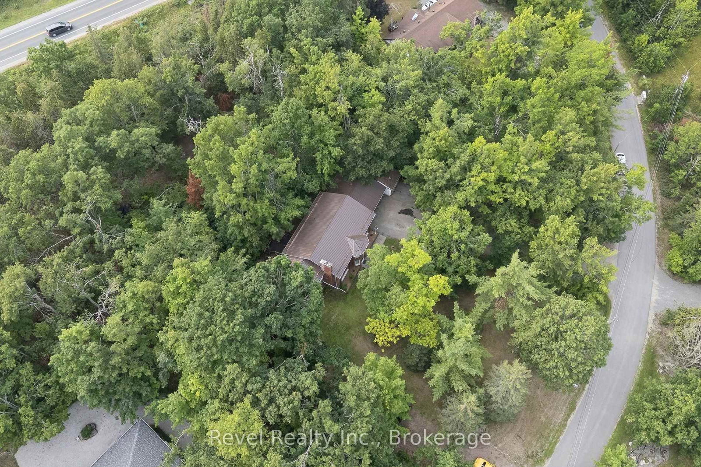
Welcome to the lifestyle you've been waiting for in the heart of Bobcaygeon! Tucked away on a quiet, friendly street just minutes from the vibrant shops, restaurants, waterfront, and amenities of the "hub of the Kawartha's" this meticulously maintained 2+1 bedroom, 3-bathroom home showcases true pride of ownership inside and out. Designed for comfortable everyday living and effortless entertaining, the bright open-concept layout seamlessly connects the living room, dining area, and spacious eat-in kitchen. Unwind in the inviting 19' x 8' sunroom overlooking the private, tree-lined yard, or gather with family and friends in the expansive walk-out lower-level family room featuring a cozy wood-burning fireplace.The beautifully landscaped property offers exceptional privacy with mature trees and a secluded outdoor retreat perfect for relaxing summer evenings. Practical features include main floor laundry, an attached double-car garage, plus an additional detached garage providing ample space for vehicles, hobbies, workshop, or recreational toys. Located just moments from Nogies Creek access, parks, trails, and all the charm Bobcaygeon is known for, this exceptional home combines peaceful living with the convenience of one of the Kawartha's most sought-after communities. Whether you're looking to retire, downsize without compromise, or enjoy year-round cottage-country living, this move-in-ready home is one you won't want to miss.

Property details

Property type
Detached
Style
Bungalow-Raised
Total rooms
10
Lot size
118 × 337 ft
Property taxes
$2,972 (2025)
Occupancy
30-60 DAYS
Days on market
2
Status
Active
MLS®

Property history

Recently sold nearby

Listing data last updated: Jul 20, 2026, 7:30 p.m. EDT via TRREB IDX.

First listed: Jul 20, 2026, 7:30 p.m. EDT.