
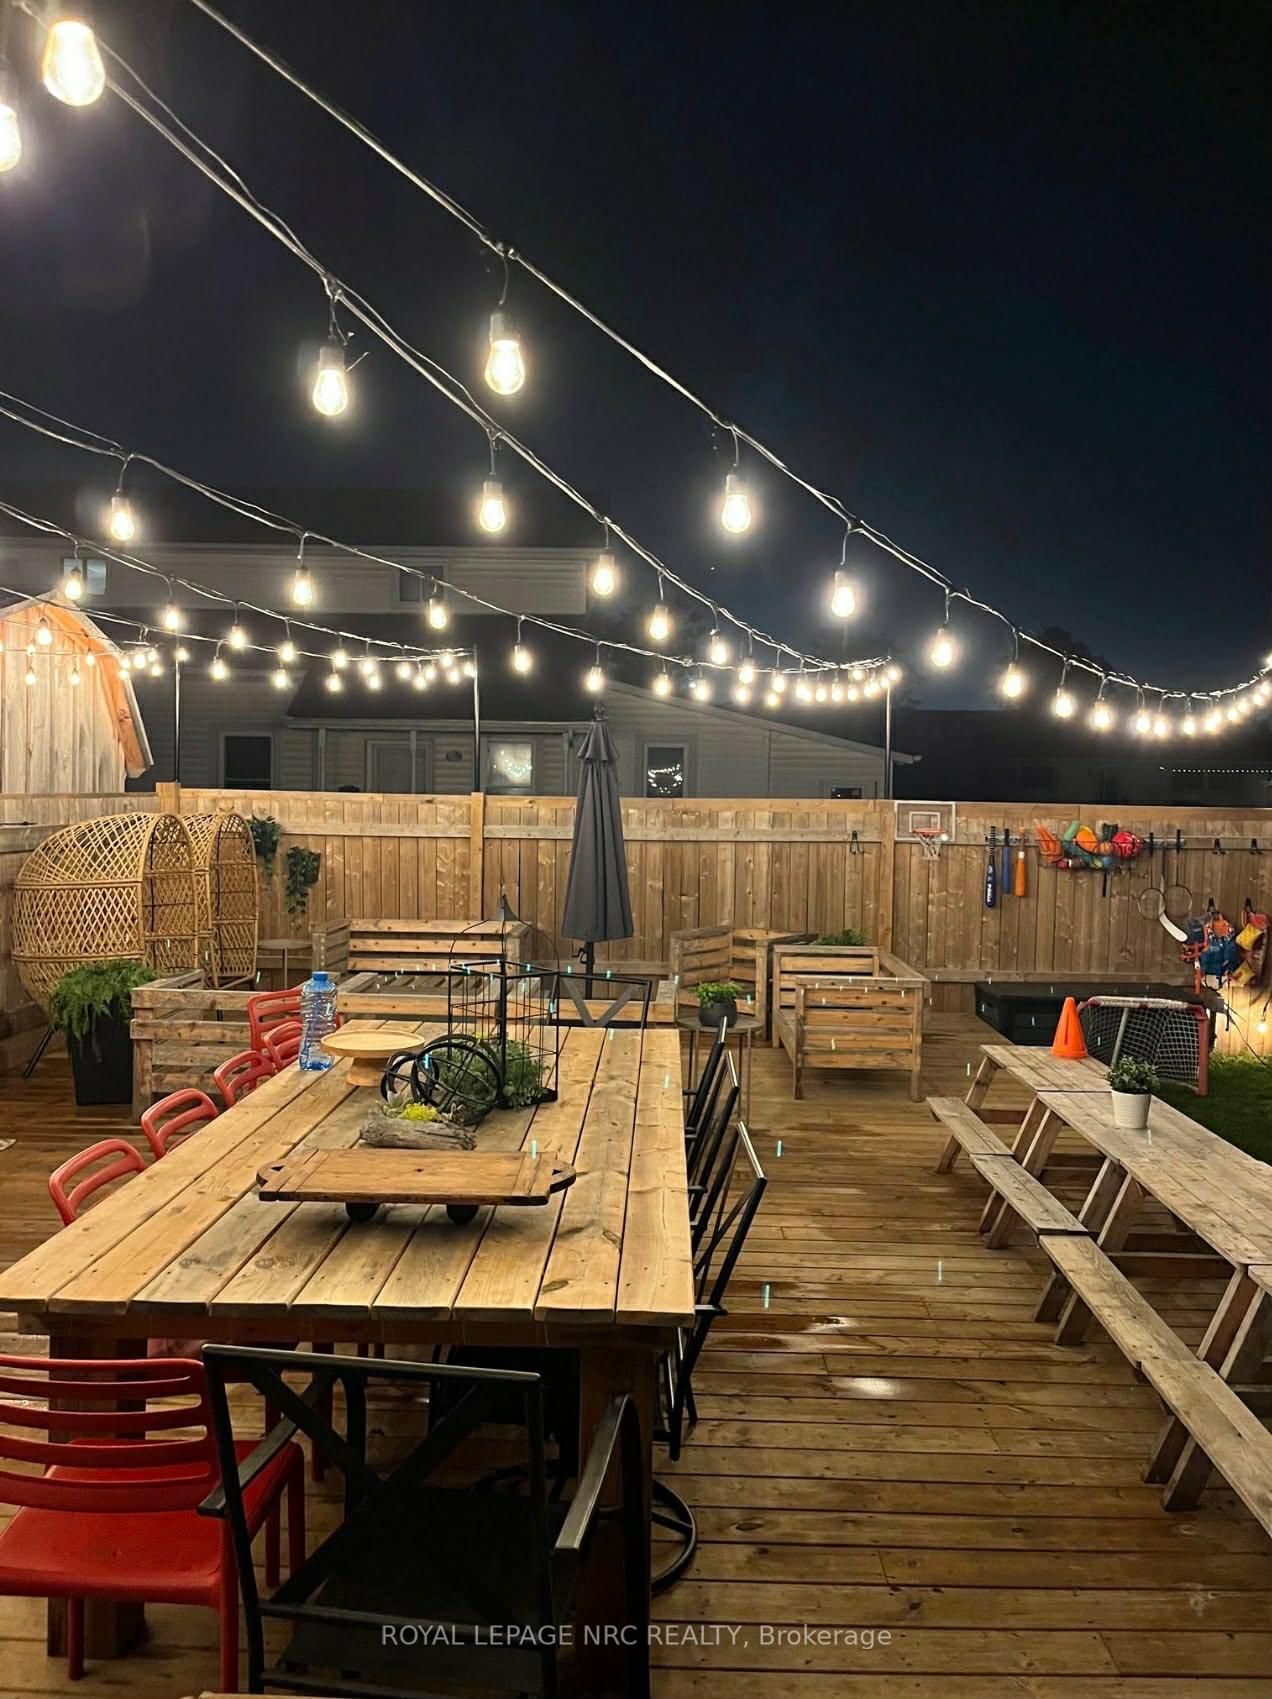
108 High Street • Fort Erie, ON photo 1
108 High Street • Fort Erie, ON photo 2
108 High Street • Fort Erie, ON photo 3
108 High Street • Fort Erie, ON photo 4
108 High Street • Fort Erie, ON photo 5
108 High Street • Fort Erie, ON photo 6
108 High Street • Fort Erie, ON photo 7
108 High Street • Fort Erie, ON photo 8
108 High Street • Fort Erie, ON photo 9
108 High Street • Fort Erie, ON photo 10
108 High Street • Fort Erie, ON photo 11
108 High Street • Fort Erie, ON photo 12
108 High Street • Fort Erie, ON photo 13
108 High Street • Fort Erie, ON photo 14
108 High Street • Fort Erie, ON photo 15
108 High Street • Fort Erie, ON photo 16
108 High Street • Fort Erie, ON photo 17
108 High Street • Fort Erie, ON photo 18
108 High Street • Fort Erie, ON photo 19
108 High Street • Fort Erie, ON photo 20
108 High Street • Fort Erie, ON photo 21
108 High Street • Fort Erie, ON photo 22
108 High Street • Fort Erie, ON photo 23
108 High Street • Fort Erie, ON photo 24
108 High Street • Fort Erie, ON photo 25
108 High Street • Fort Erie, ON photo 26
108 High Street • Fort Erie, ON photo 27
108 High Street • Fort Erie, ON photo 28
108 High Street • Fort Erie, ON photo 29
108 High Street • Fort Erie, ON photo 30
108 High Street • Fort Erie, ON photo 31
108 High Street • Fort Erie, ON photo 32
108 High Street • Fort Erie, ON photo 33
108 High Street • Fort Erie, ON photo 34
108 High Street • Fort Erie, ON photo 35
108 High Street • Fort Erie, ON photo 36
108 High Street • Fort Erie, ON photo 37
108 High Street • Fort Erie, ON photo 38
108 High Street • Fort Erie, ON photo 39
108 High Street • Fort Erie, ON photo 40
New1 / 40
$434,900
108 High Street • Fort Erie, ONNew
Courtesy of ROYAL LEPAGE NRC REALTY
4
Bedrooms
2
Bathrooms
1100-1500
Square feet
8
Parking

About this home

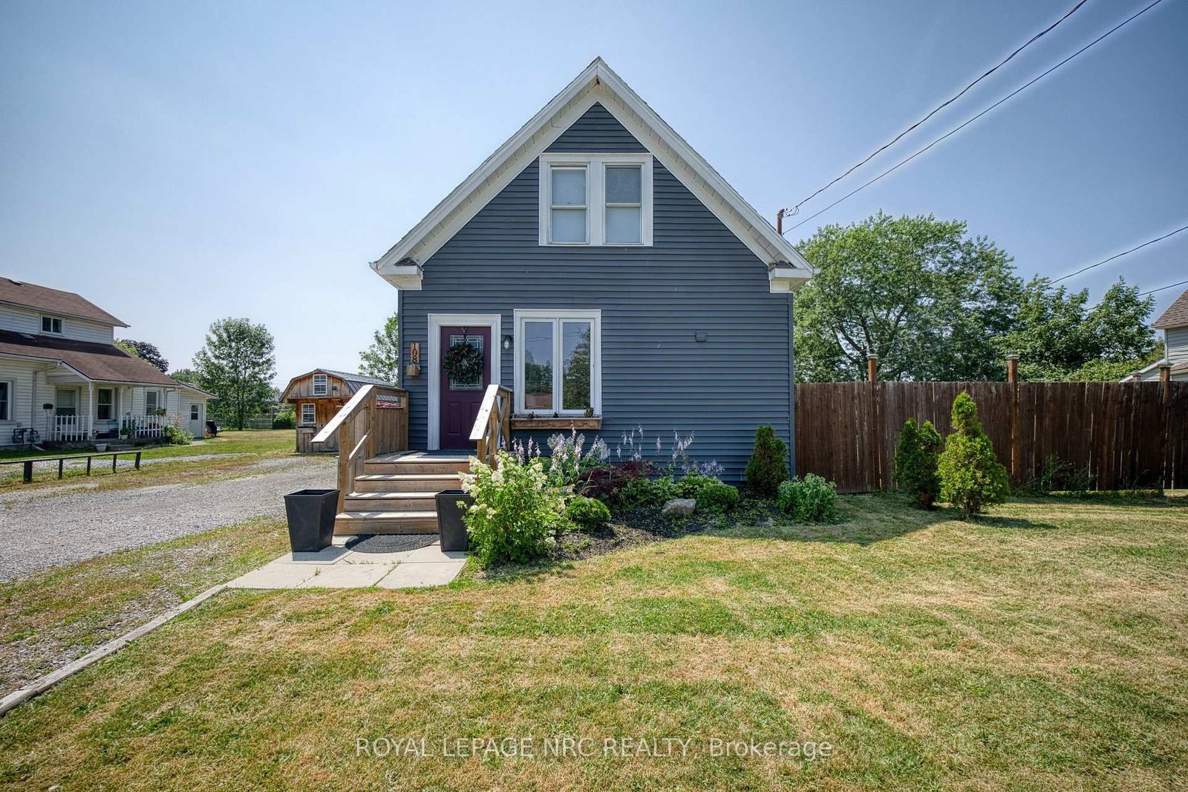
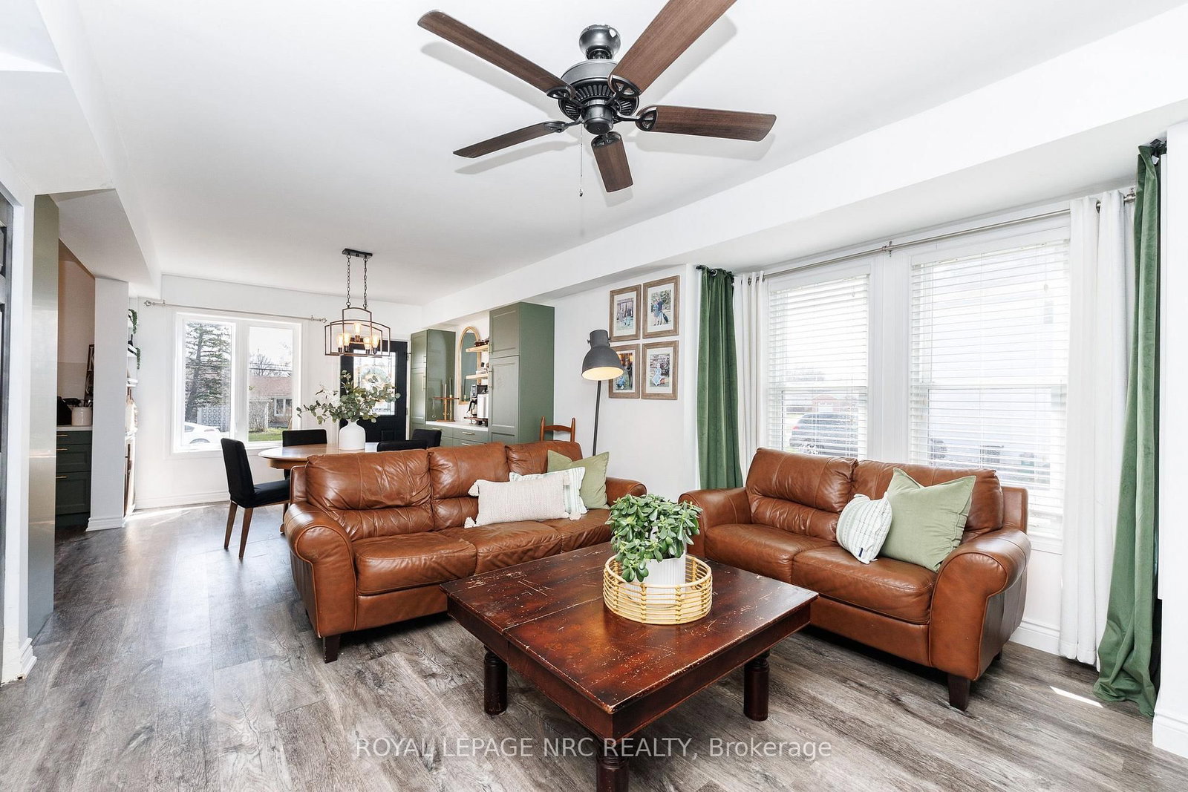
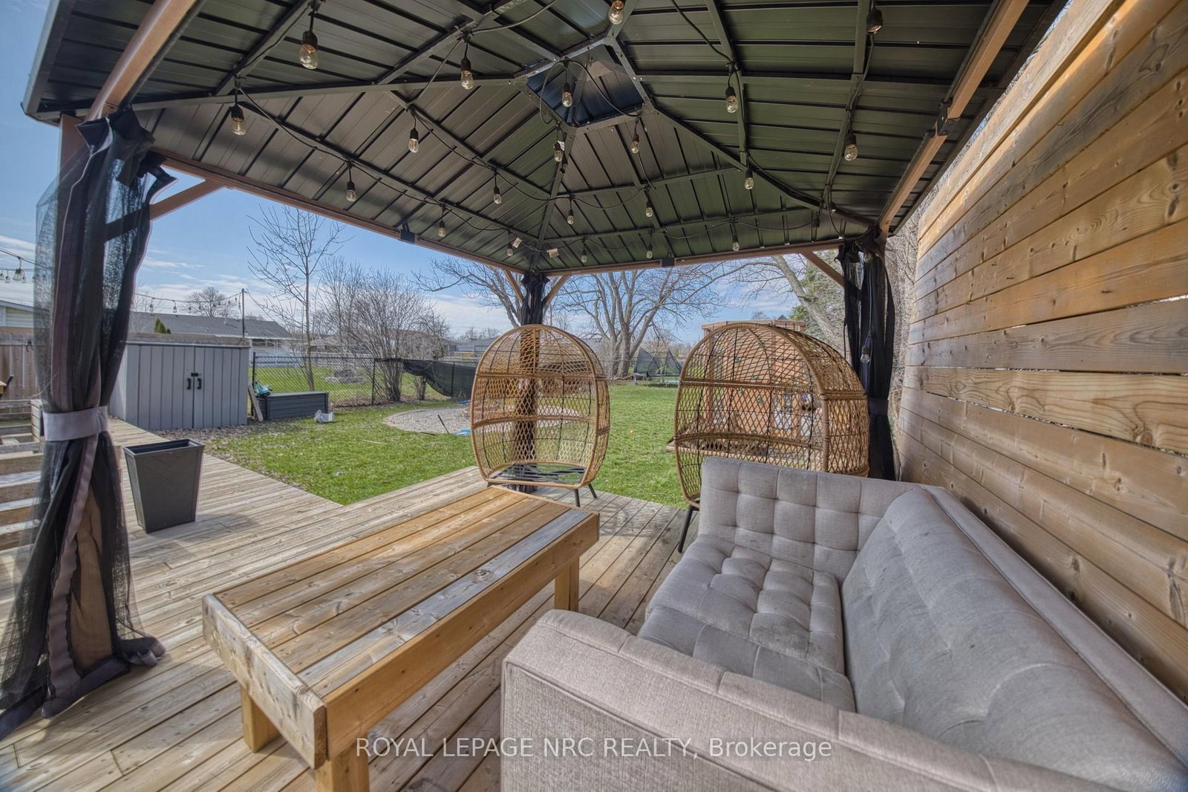
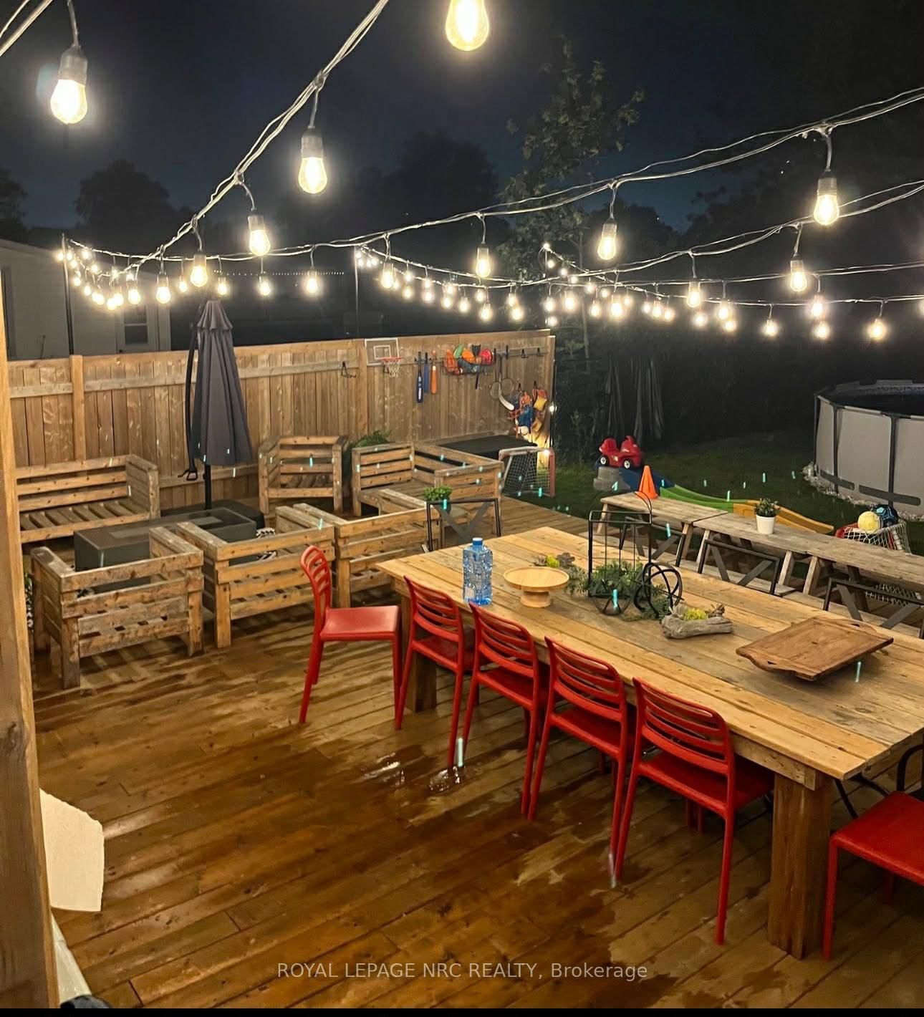
Finding The "perfect" first home just got easier. This charming 3-bdrm gem blends modern updates with functional living. Fall in love with the bank-new kitchen (2025), offering plenty of storage for the home chef, and enjoy the convenience of main-floor laundry integrated into a stylish new powder room. The layout is designed for flexibility, with a primary bedroom on the main lvl and two additional bdrms upstairs. Flooring 2025. Beautiful light fixtures throughout. When the weekend hits, take the party outside to your huge backyard, featuring a deck and fence installed in 2020. If you like to outdoor entertain... this backyard hits every checkmark! Firepit area, large outdoor dining, room for kids to play and dogs to run! The ultimate backyard bonus: a custom chicken coop! Perfect for those dreaming of fresh home grown eggs and a touch of country living in the city. Other major updates like the 2022 siding and 2016 roof mean you can move in with total peace of min. Quick close is possible and preferred.

Property details

Property type
Detached
Style
2-Storey
Approx. age (yrs)
100+
Total rooms
5
Lot size
50 × 165 ft
Property taxes
$2,073 (2025)
Occupancy
immediate
Days on market
2
Status
Active
MLS®

Property history

Recently sold nearby

Listing data last updated: Jul 20, 2026, 6:48 p.m. EDT via TRREB IDX.

First listed: Jul 20, 2026, 6:48 p.m. EDT.