
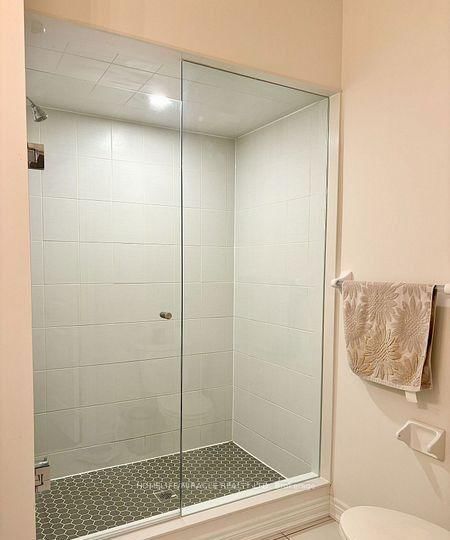
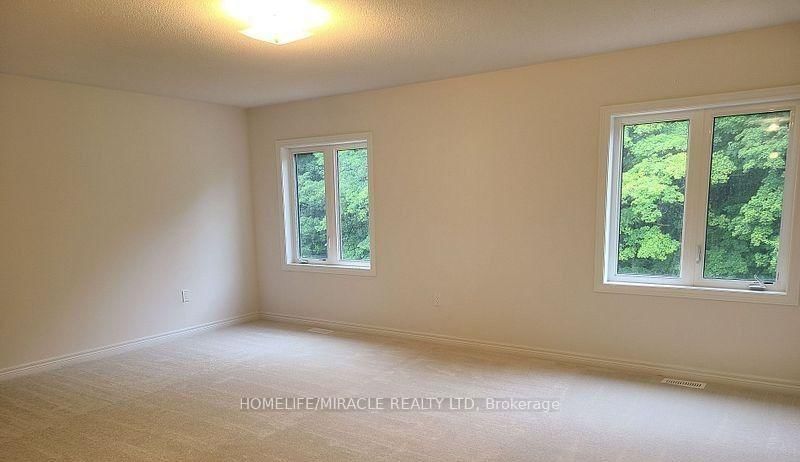
488 Black Cherry Crescent • Shelburne, ON photo 1
488 Black Cherry Crescent • Shelburne, ON photo 2
488 Black Cherry Crescent • Shelburne, ON photo 3
488 Black Cherry Crescent • Shelburne, ON photo 4
488 Black Cherry Crescent • Shelburne, ON photo 5
488 Black Cherry Crescent • Shelburne, ON photo 6
488 Black Cherry Crescent • Shelburne, ON photo 7
488 Black Cherry Crescent • Shelburne, ON photo 8
488 Black Cherry Crescent • Shelburne, ON photo 9
488 Black Cherry Crescent • Shelburne, ON photo 10
488 Black Cherry Crescent • Shelburne, ON photo 11
488 Black Cherry Crescent • Shelburne, ON photo 12
488 Black Cherry Crescent • Shelburne, ON photo 13
488 Black Cherry Crescent • Shelburne, ON photo 14
488 Black Cherry Crescent • Shelburne, ON photo 15
488 Black Cherry Crescent • Shelburne, ON photo 16
488 Black Cherry Crescent • Shelburne, ON photo 17
488 Black Cherry Crescent • Shelburne, ON photo 18
488 Black Cherry Crescent • Shelburne, ON photo 19
488 Black Cherry Crescent • Shelburne, ON photo 20
488 Black Cherry Crescent • Shelburne, ON photo 21
488 Black Cherry Crescent • Shelburne, ON photo 22
488 Black Cherry Crescent • Shelburne, ON photo 23
488 Black Cherry Crescent • Shelburne, ON photo 24
488 Black Cherry Crescent • Shelburne, ON photo 25
488 Black Cherry Crescent • Shelburne, ON photo 26
488 Black Cherry Crescent • Shelburne, ON photo 27
488 Black Cherry Crescent • Shelburne, ON photo 28
488 Black Cherry Crescent • Shelburne, ON photo 29
488 Black Cherry Crescent • Shelburne, ON photo 30
488 Black Cherry Crescent • Shelburne, ON photo 31
488 Black Cherry Crescent • Shelburne, ON photo 32
New1 / 32
$899,000
488 Black Cherry Crescent • Shelburne, ONNew
Courtesy of HOMELIFE/MIRACLE REALTY LTD
5+1
Bedrooms
5
Bathrooms
3000-3500
Square feet
4
Parking

About this home

Gorgeous New 6 Bedroom, 5 Washroom Detached Home Available In Shelburne's Newest And Most Vibrant Community Of Emerald Crossing. This Stunning Home Contains 3,300 Sqft Of Luxury Above Grade Living Space, 9ft Ceilings, Hardwood Floors Throughout Main Floor And Broadloom Bedrooms With Massive Windows Providing Tons Of Natural Light. A Modern High End Chef's Kitchen With Large Island, & Brand New Stainless Steel Appliances, built in microwave, bar fridge & valence lights & Quartz countertops and Backsplash. Separate Living And Family Room. Private Office/Bedroom On The Main Floor With Attached 3 Piece Ensuite. And A Second Floor Laundry Room. Walkout basement with side entrance. Close To All Major Schools, Amenities, Shopping Centres, Hospital, Parks, And More!

Property details

Property type
Detached
Style
2-Storey
Approx. age (yrs)
0-5
Total rooms
11
Lot size
36 × 115 ft
Property taxes
$6,935 (2025)
Occupancy
Flexible
Days on market
2
Status
Active
MLS®

Property history

Recently sold nearby

Listing data last updated: Jul 20, 2026, 8:15 p.m. EDT via TRREB IDX.

First listed: Jul 20, 2026, 5:44 p.m. EDT.