




About this home
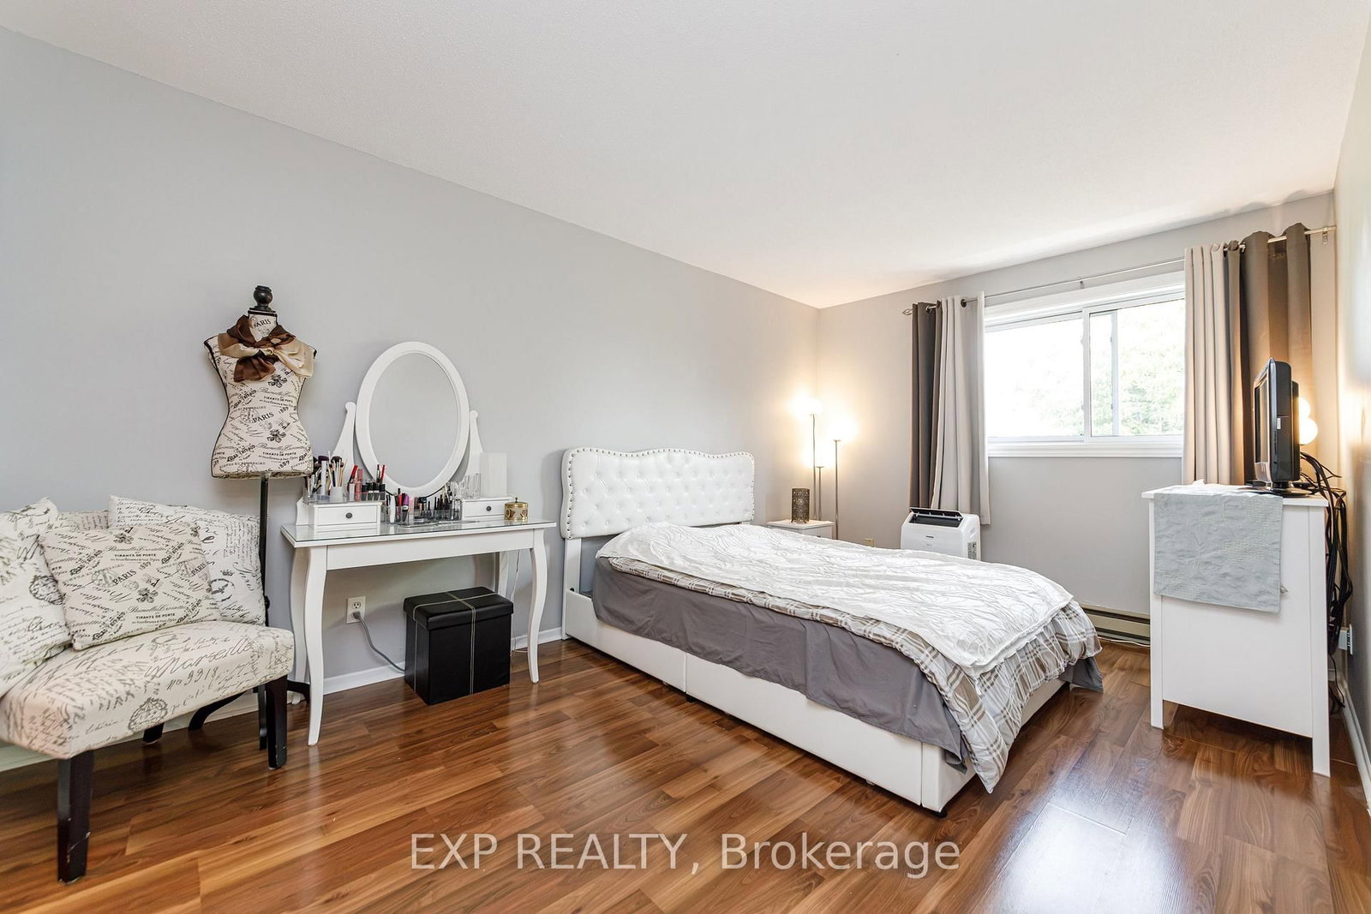
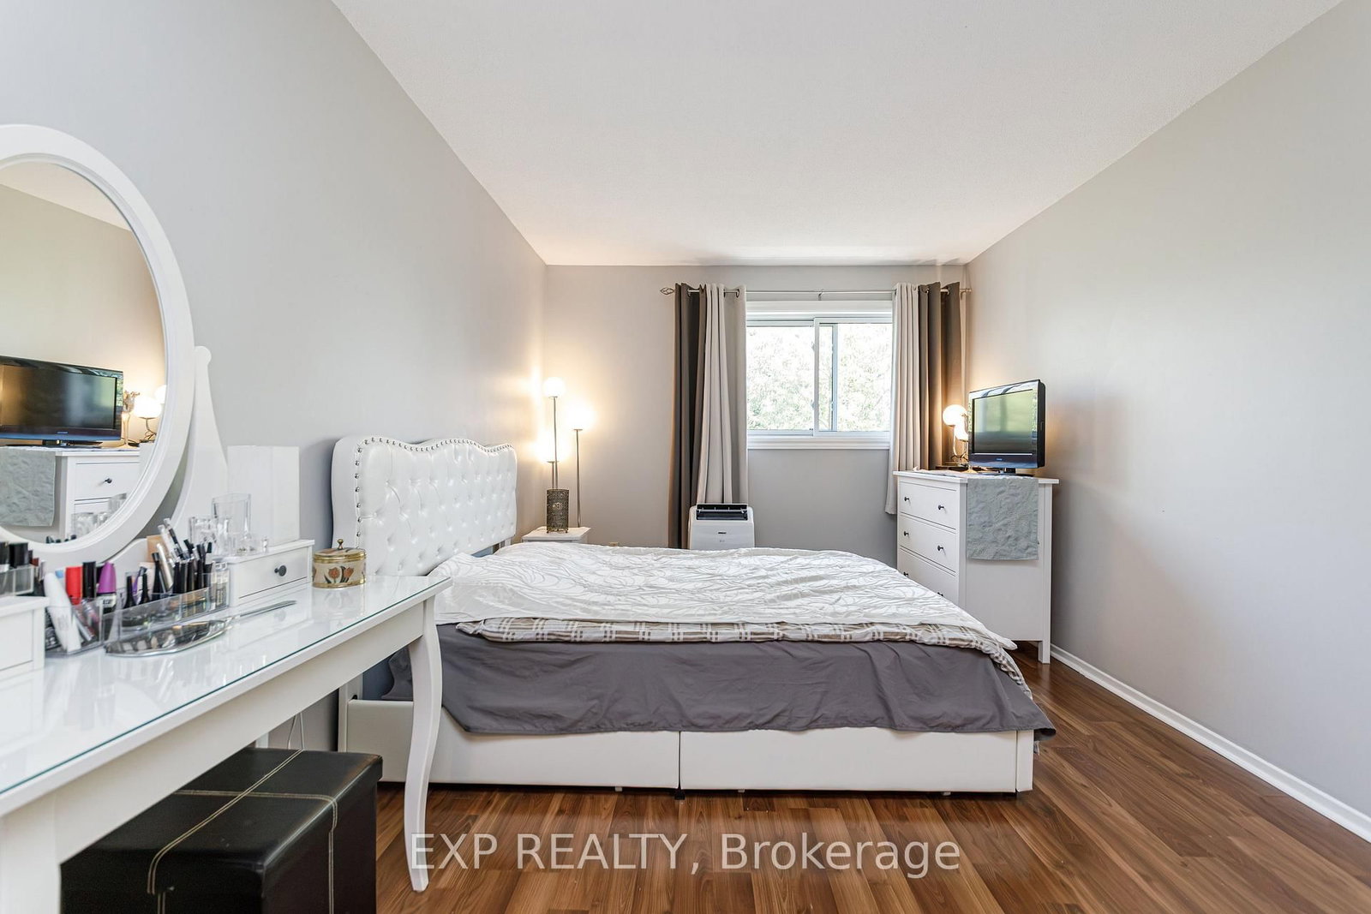
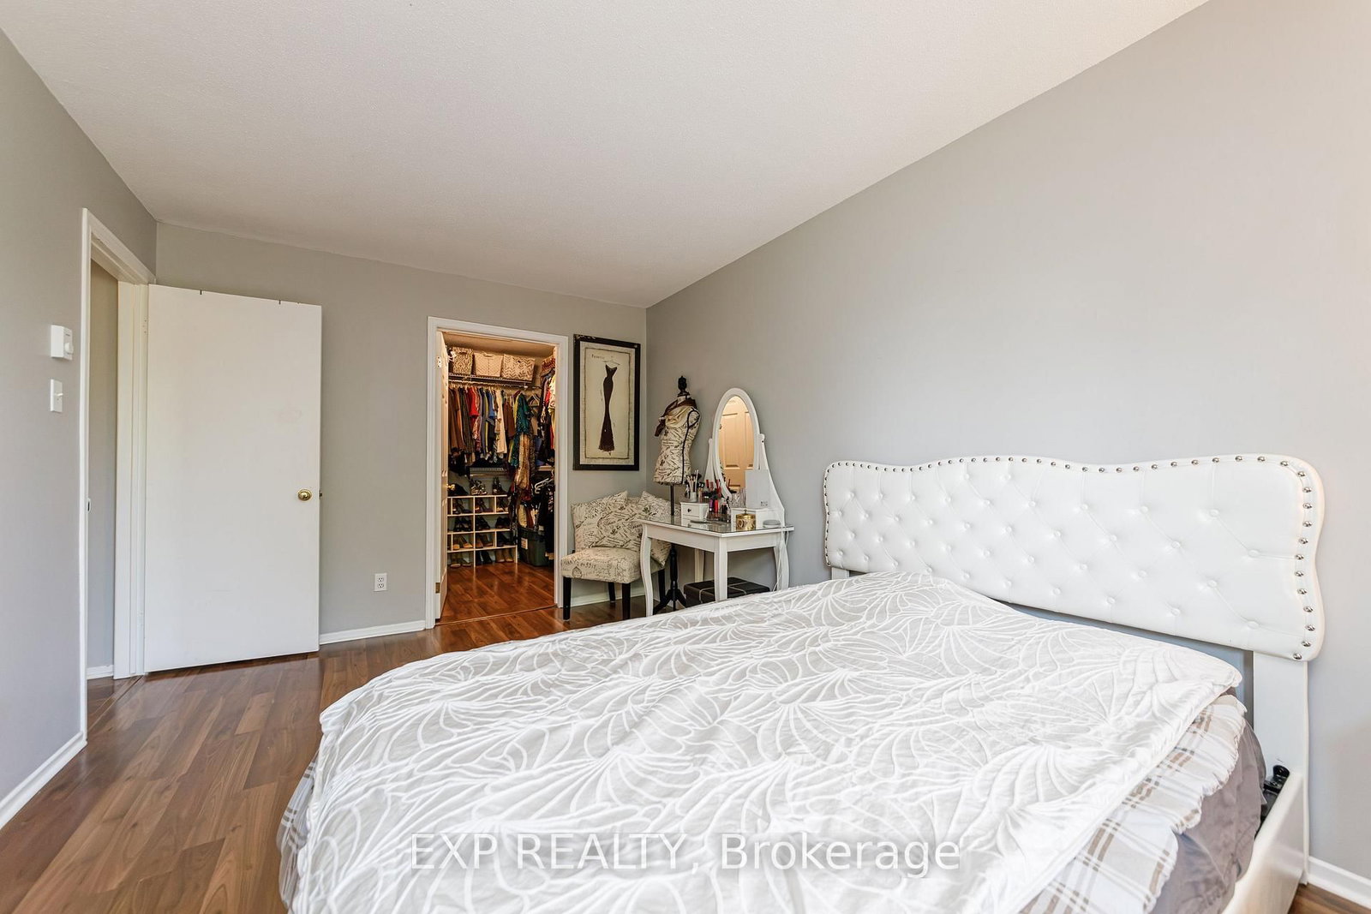
Welcome to Unit 505 at 1589 St. Bernard Street, a beautifully updated two-storey stacked condo nestled in the sought-after community of Blossom Park. Offering a functional layout with 2 bedrooms, 2 bathrooms, and a storage room, this bright upper-level unit is perfect for first-time home buyers, downsizers, or investors alike. The main floor features an open-concept living and dining area filled with natural light, complete with a cozy wood-burning fireplace and access to a private balcony, an ideal space to enjoy your morning coffee or unwind at the end of the day. The spacious kitchen offers ample cabinetry, generous counter space, and room for casual dining, while a convenient powder room, coat closet, and utility closet complete the main level. Upstairs, you'll find two well-proportioned bedrooms, including a spacious primary retreat with an oversized walk-in closet. The full bathroom features in-unit laundry for added convenience, making everyday living effortless. An additional flex space provides the versatility to be used as a storage room, home office, or computer room, allowing you to tailor the space to suit your lifestyle. Situated in the heart of Blossom Park, this home offers exceptional value with easy access to parks, schools, shopping, restaurants, public transit, walking trails, the Airport Parkway, South Keys Shopping Centre, and Ottawa's international airport. One parking space is included, and monthly condo fees of $525 cover building insurance, management fee, water/sewer, reserve fund allocation, garbage and snow removal, and site and common area maintenance, providing a low-maintenance lifestyle ideal for busy professionals, young families, or savvy investors. Don't miss your opportunity to own a move-in ready home in one of Ottawa South's most convenient and established neighbourhoods.
Property details
- Property type
- Condo Apartment
- Style
- 2-Storey
- Total rooms
- 10
- Maintenance fee
- $525/mo
- Exposure
- East
- Property taxes
- $2,308.48 (2026)
- Occupancy
- TBA
- Days on market
- 2
- Status
- Active
- MLS®
Property history
Location
Open in Google MapsRecently sold nearby
Listing data last updated: Jul 20, 2026, 5:26 p.m. EDT via TRREB IDX.
First listed: Jul 20, 2026, 5:26 p.m. EDT.