






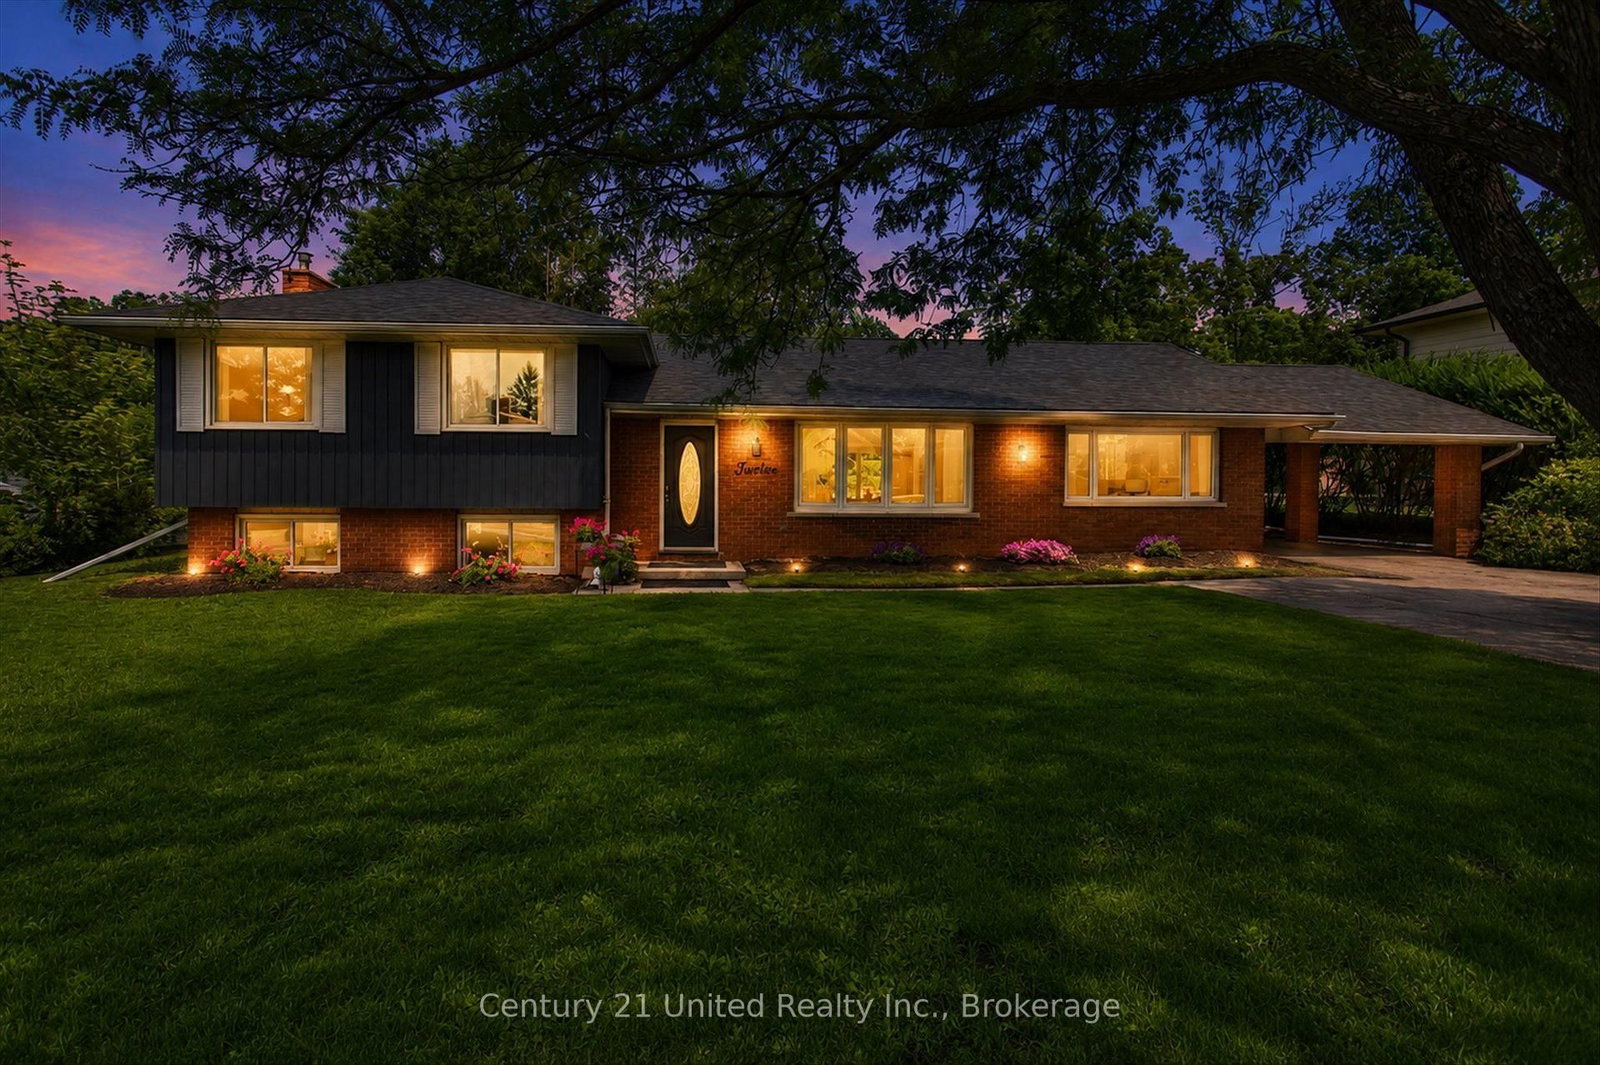


About this home
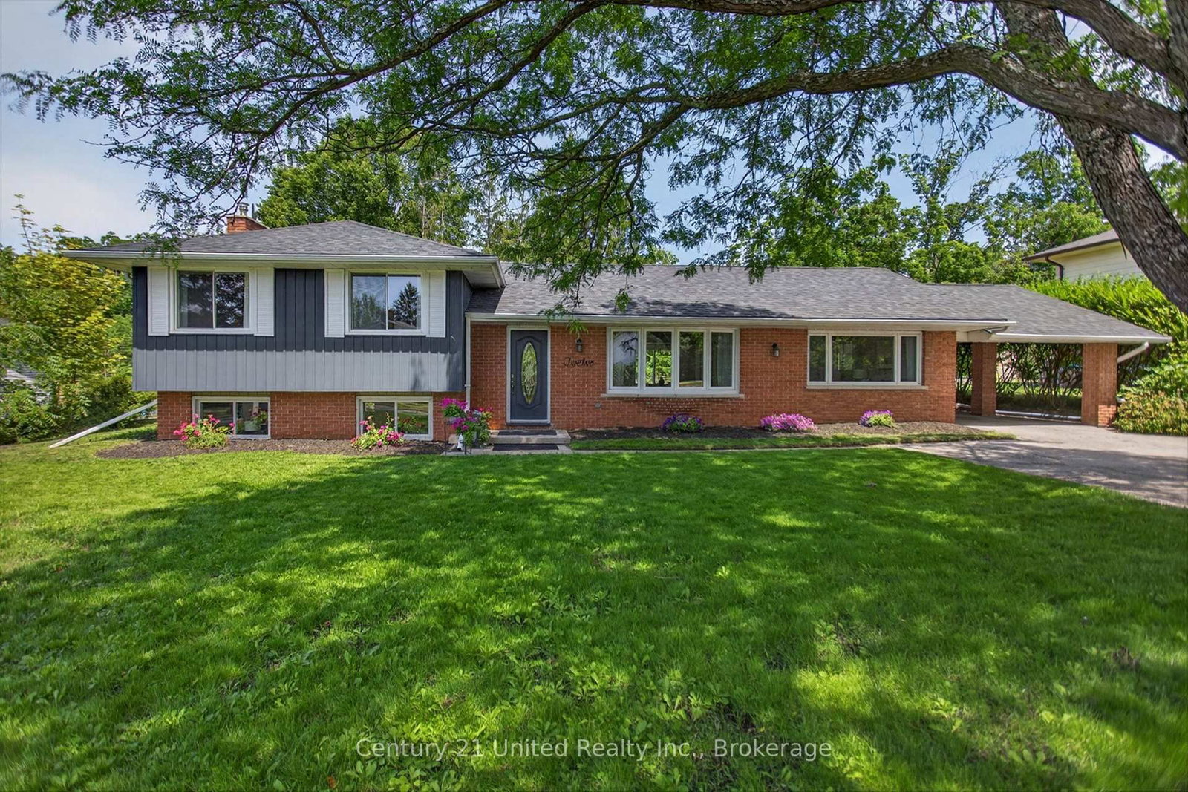
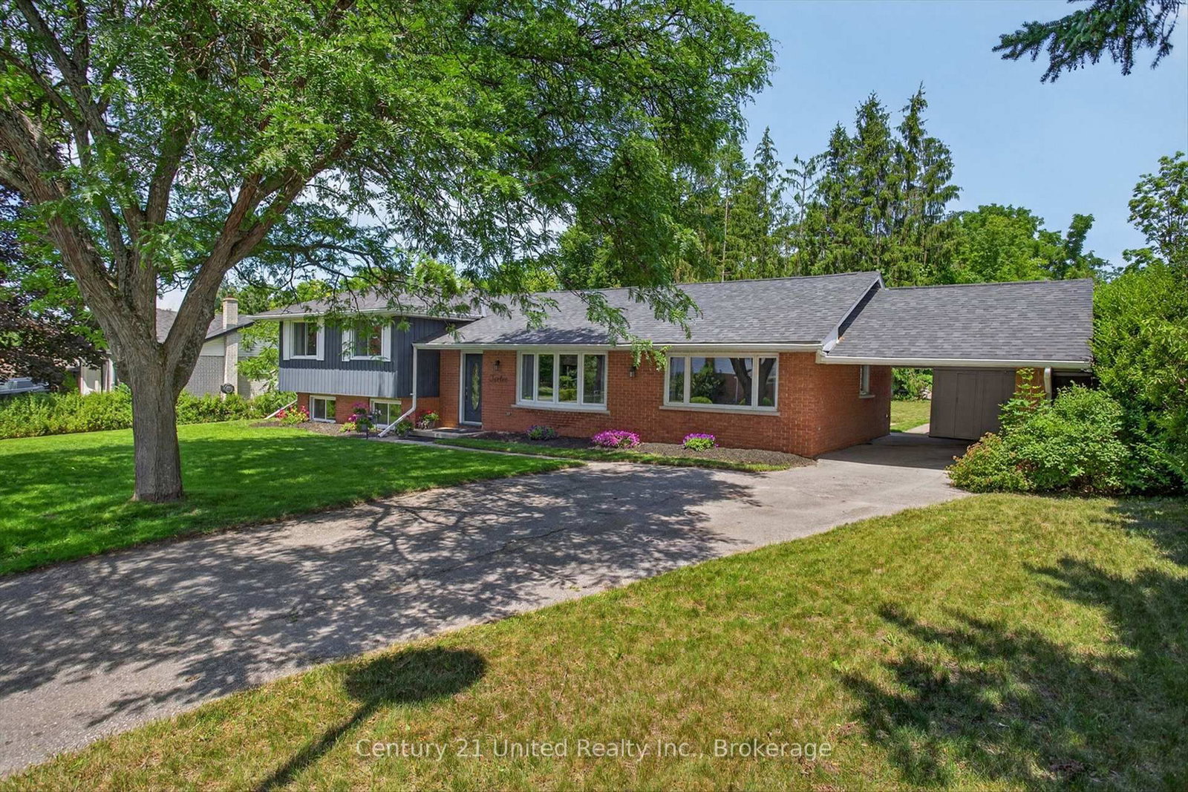
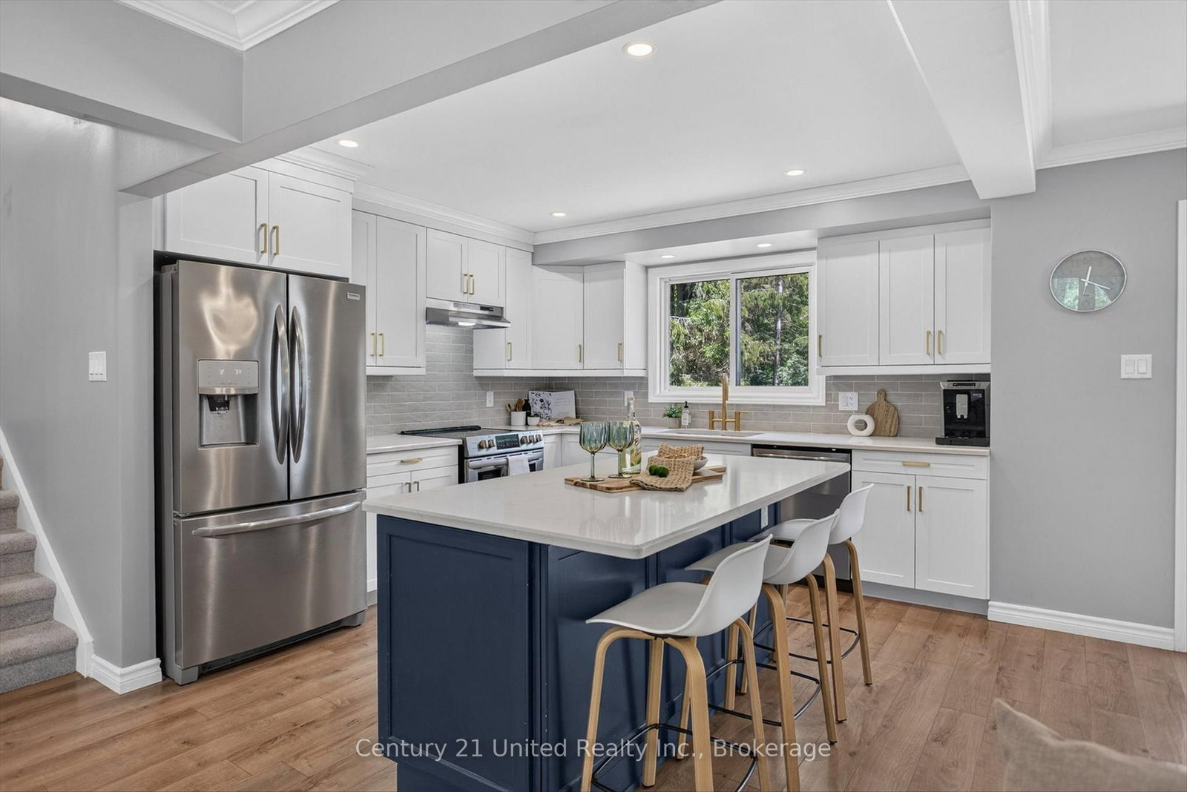
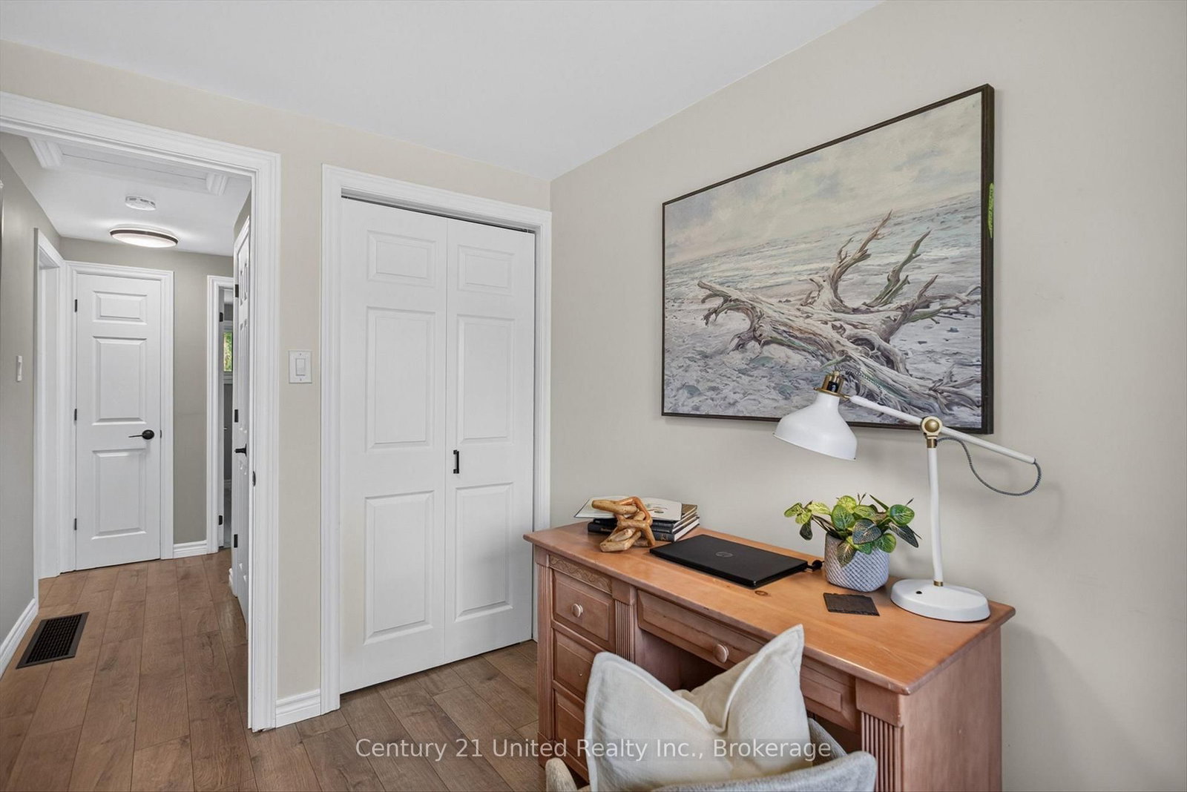
Welcome to this beautifully updated side-split home in picturesque Winfield Shores, one of Lakefield's most sought-after waterfront communities, where you'll enjoy the perfect balance of small-town charm and everyday convenience.Walk to grocery stores, cafés, restaurants, pharmacies, parks, and local amenities, withPeterborough just a short drive away.Inside, the bright, open-concept main floor is designed for effortless everyday living and entertaining. The seamless flow between the living, dining, and kitchen areas creates a warm, inviting atmosphere. A walkout from the dining area leads to your tranquil backyard oasis, perfect for morning coffee, alfresco dining, or relaxing evenings with family and friends.The custom kitchen has been tastefully updated with quartz countertops, quality cabinetry, a custom island, stainless steel appliances, and modern finishes that blend style with everyday functionality. Updated bathrooms add a fresh, contemporary feel.The spacious primary suite is thoughtfully tucked away in its own private wing on the main floor, offering exceptional comfort, convenience, and privacy. The layout can easily accommodate accessible living with minor adaptations.The lower-level features two large ground-level windows that flood the space with natural light, offering endless possibilities for a family room, home gym, office, hobby space, or additional living area tailored to your lifestyle.Two potential options are available to become part of the Winfield Shores Association, providing access to the community's common elements, including docking. Enjoy the convenience of having your boat just down the street and spend more time on the water. Whether you're looking for a peaceful place to retire, a welcoming family home, or a beautifully updated move-in-ready property, this home offers more than just a place to live, it offers a lifestyle you'll love coming home to.
Property details
- Property type
- Detached
- Style
- Sidesplit
- Approx. age (yrs)
- 51-99
- Total rooms
- 8
- Lot size
- 97.27 × 178.26 ft
- Property taxes
- $3,572 (2025)
- Occupancy
- Flexible
- Days on market
- 2
- Status
- Active
- MLS®
Property history
Location
Open in Google MapsRecently sold nearby
Listing data last updated: Jul 20, 2026, 5:07 p.m. EDT via TRREB IDX.
First listed: Jul 20, 2026, 5:07 p.m. EDT.