
35 Cassie Crescent • Strathroy-Caradoc, ON photo 1
35 Cassie Crescent • Strathroy-Caradoc, ON photo 2
35 Cassie Crescent • Strathroy-Caradoc, ON photo 3
35 Cassie Crescent • Strathroy-Caradoc, ON photo 4
35 Cassie Crescent • Strathroy-Caradoc, ON photo 5
35 Cassie Crescent • Strathroy-Caradoc, ON photo 6
35 Cassie Crescent • Strathroy-Caradoc, ON photo 7
35 Cassie Crescent • Strathroy-Caradoc, ON photo 8
35 Cassie Crescent • Strathroy-Caradoc, ON photo 9
35 Cassie Crescent • Strathroy-Caradoc, ON photo 10
35 Cassie Crescent • Strathroy-Caradoc, ON photo 11
35 Cassie Crescent • Strathroy-Caradoc, ON photo 12
35 Cassie Crescent • Strathroy-Caradoc, ON photo 13
35 Cassie Crescent • Strathroy-Caradoc, ON photo 14
35 Cassie Crescent • Strathroy-Caradoc, ON photo 15
35 Cassie Crescent • Strathroy-Caradoc, ON photo 16
35 Cassie Crescent • Strathroy-Caradoc, ON photo 17
35 Cassie Crescent • Strathroy-Caradoc, ON photo 18
35 Cassie Crescent • Strathroy-Caradoc, ON photo 19
35 Cassie Crescent • Strathroy-Caradoc, ON photo 20
35 Cassie Crescent • Strathroy-Caradoc, ON photo 21
35 Cassie Crescent • Strathroy-Caradoc, ON photo 22
35 Cassie Crescent • Strathroy-Caradoc, ON photo 23
35 Cassie Crescent • Strathroy-Caradoc, ON photo 24
35 Cassie Crescent • Strathroy-Caradoc, ON photo 25
35 Cassie Crescent • Strathroy-Caradoc, ON photo 26
35 Cassie Crescent • Strathroy-Caradoc, ON photo 27
35 Cassie Crescent • Strathroy-Caradoc, ON photo 28
35 Cassie Crescent • Strathroy-Caradoc, ON photo 29
35 Cassie Crescent • Strathroy-Caradoc, ON photo 30
35 Cassie Crescent • Strathroy-Caradoc, ON photo 31
35 Cassie Crescent • Strathroy-Caradoc, ON photo 32
35 Cassie Crescent • Strathroy-Caradoc, ON photo 33
35 Cassie Crescent • Strathroy-Caradoc, ON photo 34
35 Cassie Crescent • Strathroy-Caradoc, ON photo 35
35 Cassie Crescent • Strathroy-Caradoc, ON photo 36
35 Cassie Crescent • Strathroy-Caradoc, ON photo 37
35 Cassie Crescent • Strathroy-Caradoc, ON photo 38
35 Cassie Crescent • Strathroy-Caradoc, ON photo 39
35 Cassie Crescent • Strathroy-Caradoc, ON photo 40
35 Cassie Crescent • Strathroy-Caradoc, ON photo 41
35 Cassie Crescent • Strathroy-Caradoc, ON photo 42
35 Cassie Crescent • Strathroy-Caradoc, ON photo 43
35 Cassie Crescent • Strathroy-Caradoc, ON photo 44
35 Cassie Crescent • Strathroy-Caradoc, ON photo 45
35 Cassie Crescent • Strathroy-Caradoc, ON photo 46
35 Cassie Crescent • Strathroy-Caradoc, ON photo 47
New1 / 47
$675,000
35 Cassie Crescent • Strathroy-Caradoc, ONNew
Courtesy of ROYAL LEPAGE TRILAND REALTY
2+1
Bedrooms
3
Bathrooms
1100-1500
Square feet
4
Parking

About this home

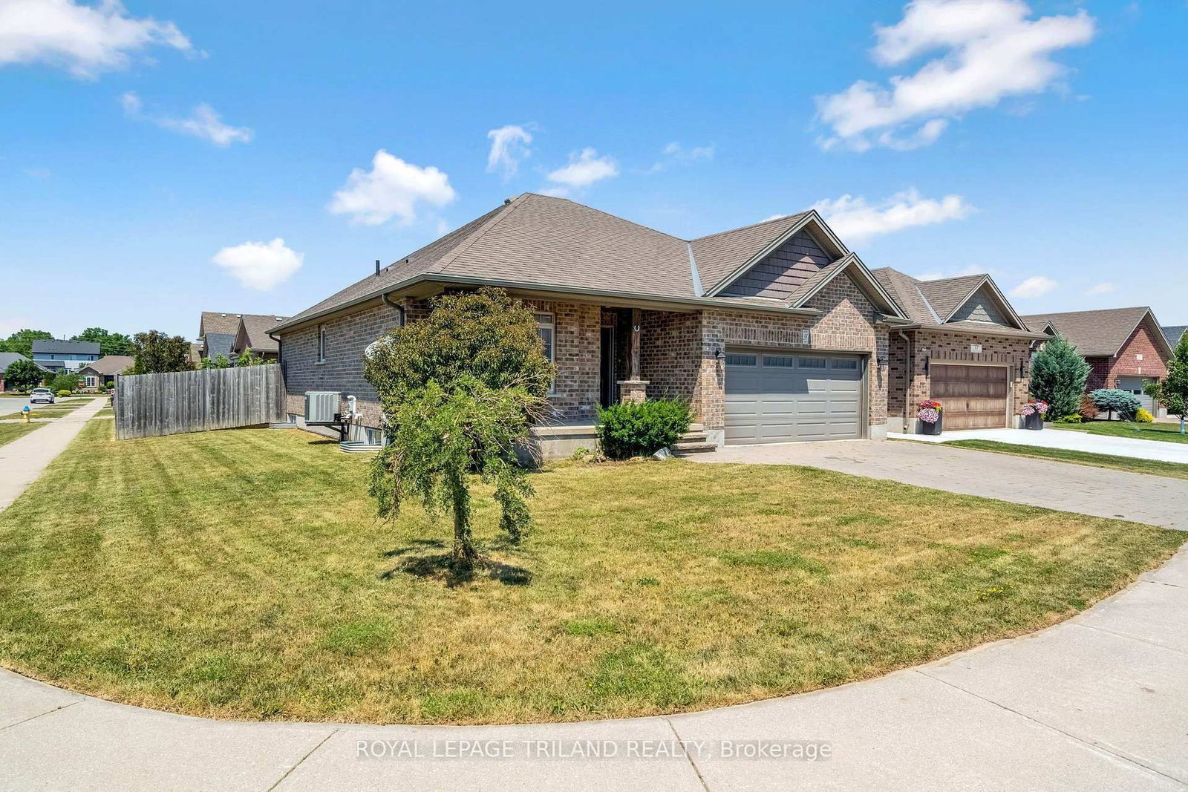
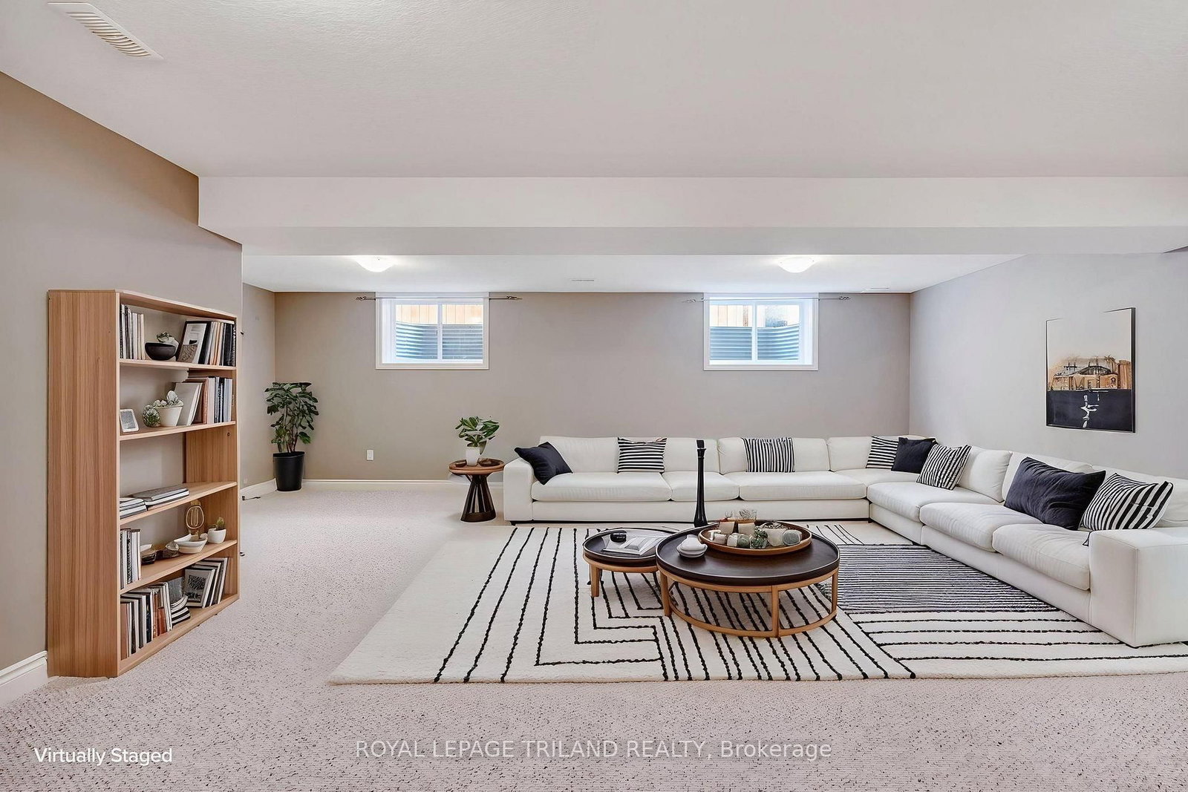
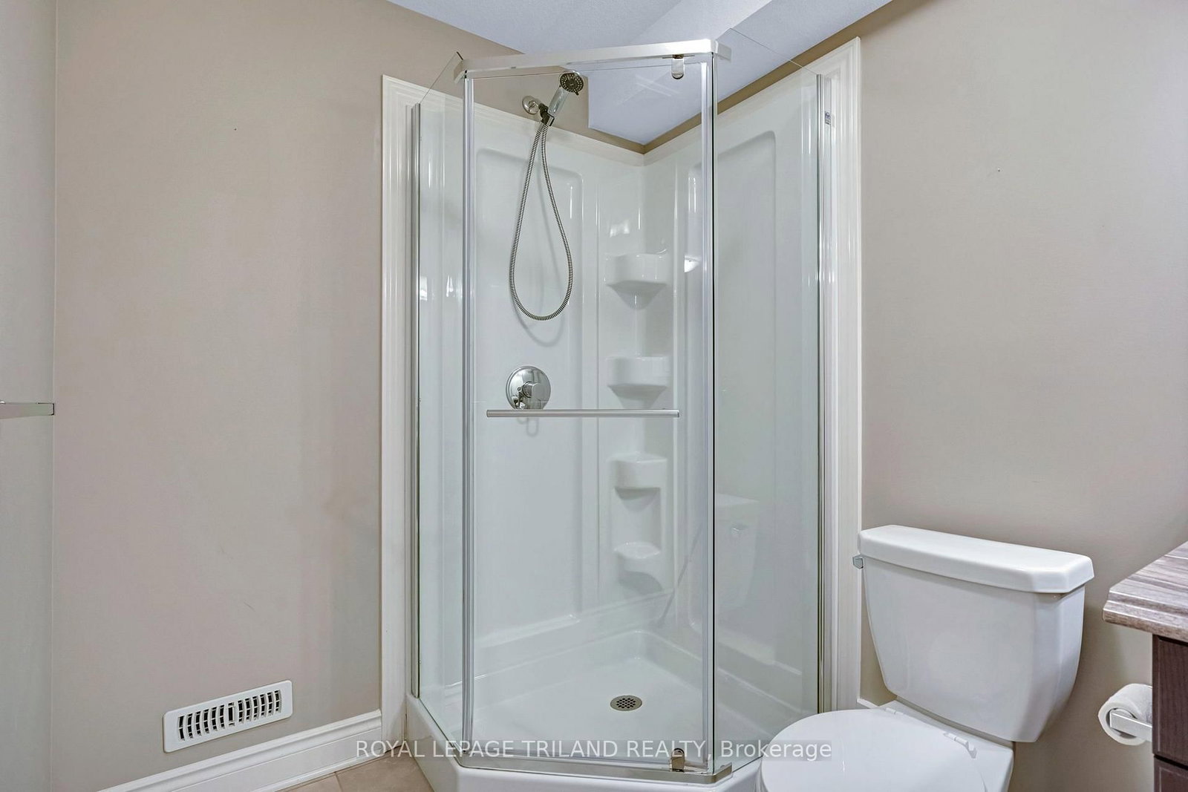
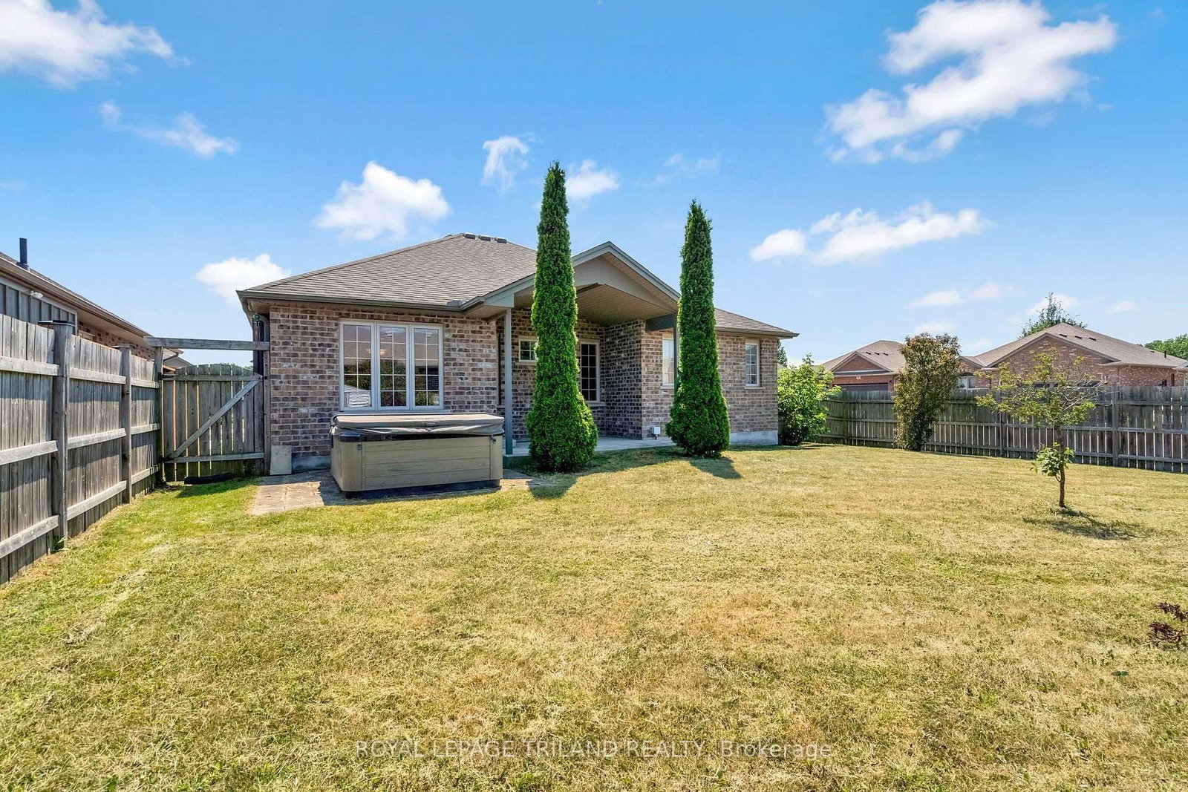
Welcome to effortless living in one of Strathroy's most desirable neighbourhoods! This beautifully maintained 2+1-bedroom, 3-full-bathroom bungalow offers the perfect blend of modern style, functional living, and exceptional outdoor space, all move-in ready. Step inside to a bright, open-concept floor plan, where the spacious living room is anchored by a cozy gas fireplace, creating the ideal place to gather with family or unwind at the end of the day. The thoughtfully designed kitchen flows seamlessly into the dining and living areas, making entertaining effortless while maintaining a warm, inviting atmosphere. The main level features two generously sized bedrooms, including a spacious primary retreat with its own en-suite, while the second full bathroom adds convenience for guests and family alike. Downstairs, the fully finished lower level expands your living space with a large recreation room, an additional bedroom, and a full bathroom, ideal for overnight guests, teenagers, a home office, or multi-generational living. Outside, you'll fall in love with the oversized corner lot, offering extra privacy and plenty of room to enjoy the outdoors. Relax on the covered back porch, soak in the hot tub year-round, or host summer barbecues in your private backyard oasis. In the thriving community of Strathroy, you'll enjoy the perfect balance of small-town charm and modern convenience, with parks, schools, shopping, restaurants, golf, and easy access to Highway 402, all just minutes away. This is the turnkey bungalow you've been waiting for, beautifully finished, impeccably maintained, and ready for you to call home.

Property details

Property type
Detached
Style
Bungalow
Approx. age (yrs)
6-15
Total rooms
9
Lot size
55.52 × 117.93 ft
Property taxes
$3,989 (2025)
Occupancy
Immediate, flexible
Days on market
2
Status
Active
MLS®

Property history

Recently sold nearby

Listing data last updated: Jul 20, 2026, 5:02 p.m. EDT via TRREB IDX.

First listed: Jul 20, 2026, 5:02 p.m. EDT.