
318 Shelburne Place • Shelburne, ON photo 1
318 Shelburne Place • Shelburne, ON photo 2
318 Shelburne Place • Shelburne, ON photo 3
318 Shelburne Place • Shelburne, ON photo 4
318 Shelburne Place • Shelburne, ON photo 5
318 Shelburne Place • Shelburne, ON photo 6
318 Shelburne Place • Shelburne, ON photo 7
318 Shelburne Place • Shelburne, ON photo 8
318 Shelburne Place • Shelburne, ON photo 9
318 Shelburne Place • Shelburne, ON photo 10
318 Shelburne Place • Shelburne, ON photo 11
318 Shelburne Place • Shelburne, ON photo 12
318 Shelburne Place • Shelburne, ON photo 13
318 Shelburne Place • Shelburne, ON photo 14
318 Shelburne Place • Shelburne, ON photo 15
318 Shelburne Place • Shelburne, ON photo 16
318 Shelburne Place • Shelburne, ON photo 17
318 Shelburne Place • Shelburne, ON photo 18
318 Shelburne Place • Shelburne, ON photo 19
318 Shelburne Place • Shelburne, ON photo 20
318 Shelburne Place • Shelburne, ON photo 21
318 Shelburne Place • Shelburne, ON photo 22
318 Shelburne Place • Shelburne, ON photo 23
318 Shelburne Place • Shelburne, ON photo 24
318 Shelburne Place • Shelburne, ON photo 25
318 Shelburne Place • Shelburne, ON photo 26
318 Shelburne Place • Shelburne, ON photo 27
318 Shelburne Place • Shelburne, ON photo 28
318 Shelburne Place • Shelburne, ON photo 29
318 Shelburne Place • Shelburne, ON photo 30
318 Shelburne Place • Shelburne, ON photo 31
318 Shelburne Place • Shelburne, ON photo 32
318 Shelburne Place • Shelburne, ON photo 33
318 Shelburne Place • Shelburne, ON photo 34
318 Shelburne Place • Shelburne, ON photo 35
318 Shelburne Place • Shelburne, ON photo 36
318 Shelburne Place • Shelburne, ON photo 37
New1 / 37
$579,900
318 Shelburne Place • Shelburne, ONNew
Courtesy of RE/MAX REAL ESTATE CENTRE INC.
3
Bedrooms
2
Bathrooms
700-1100
Square feet
2
Parking

About this home

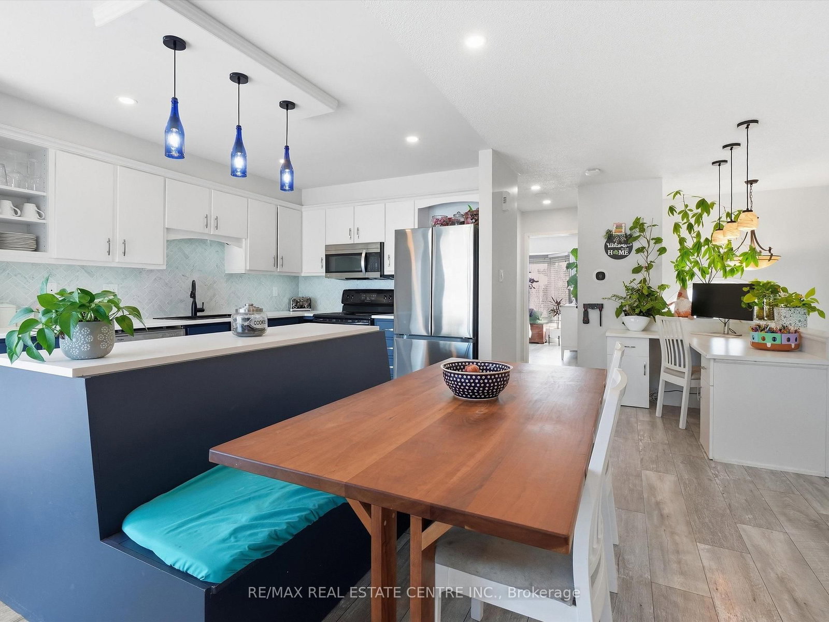
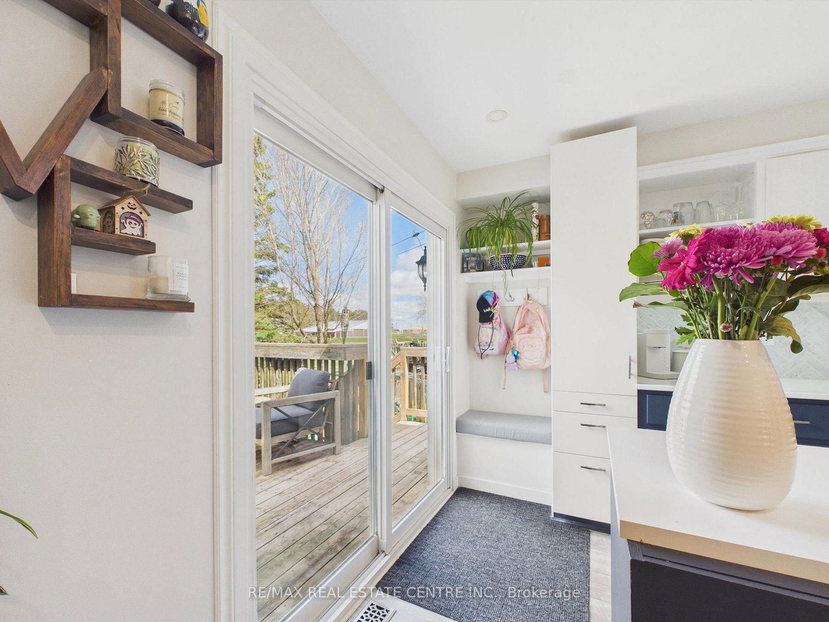
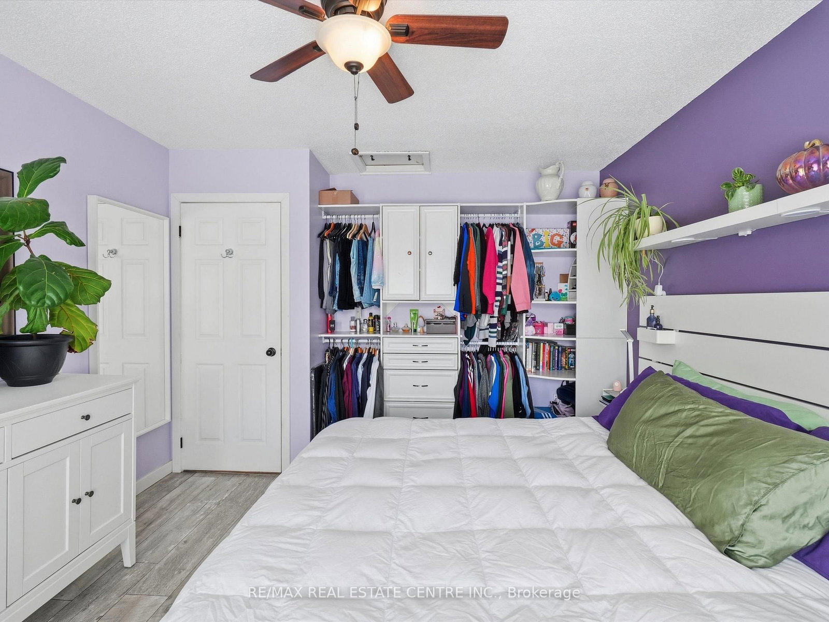
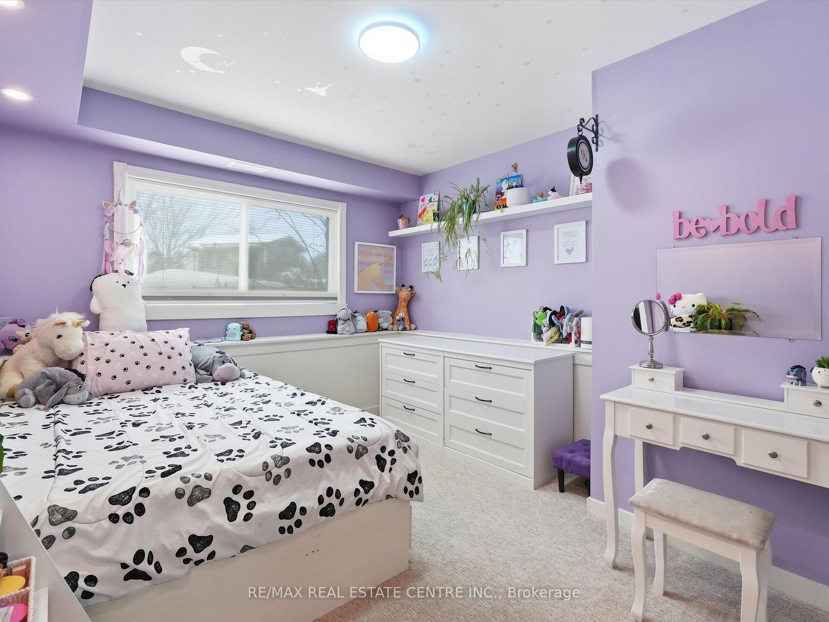
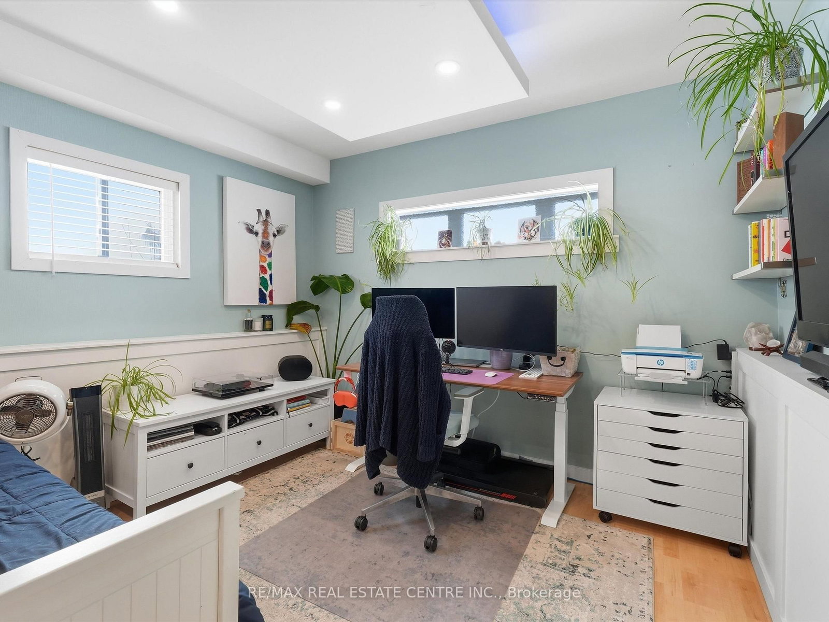
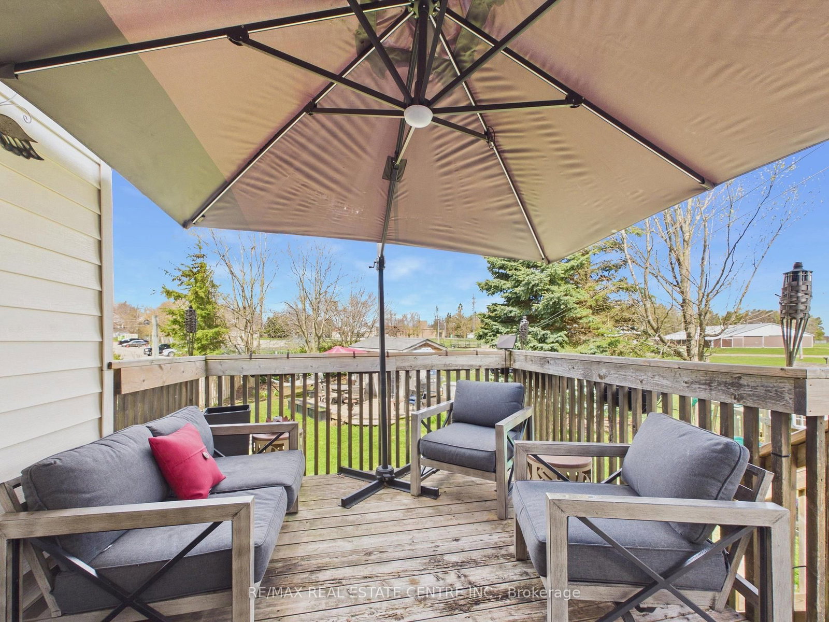
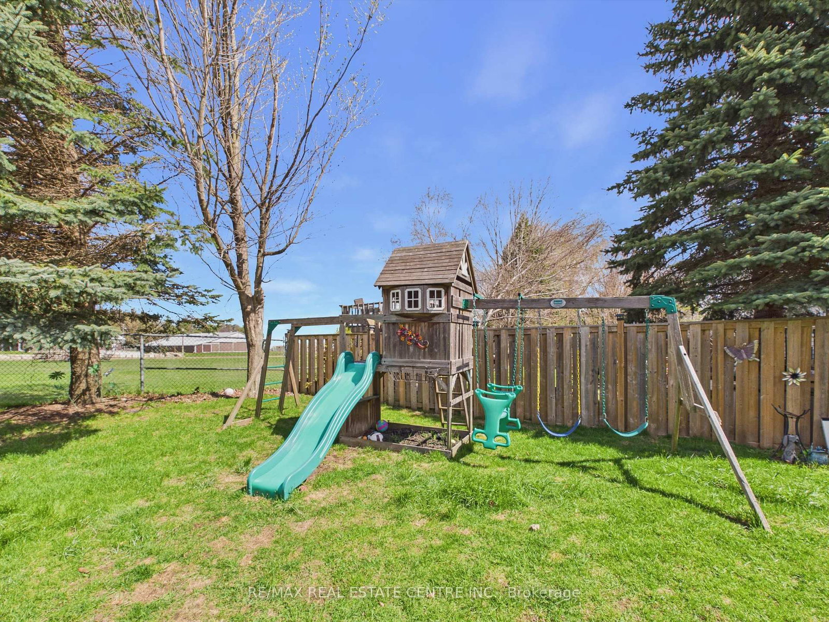
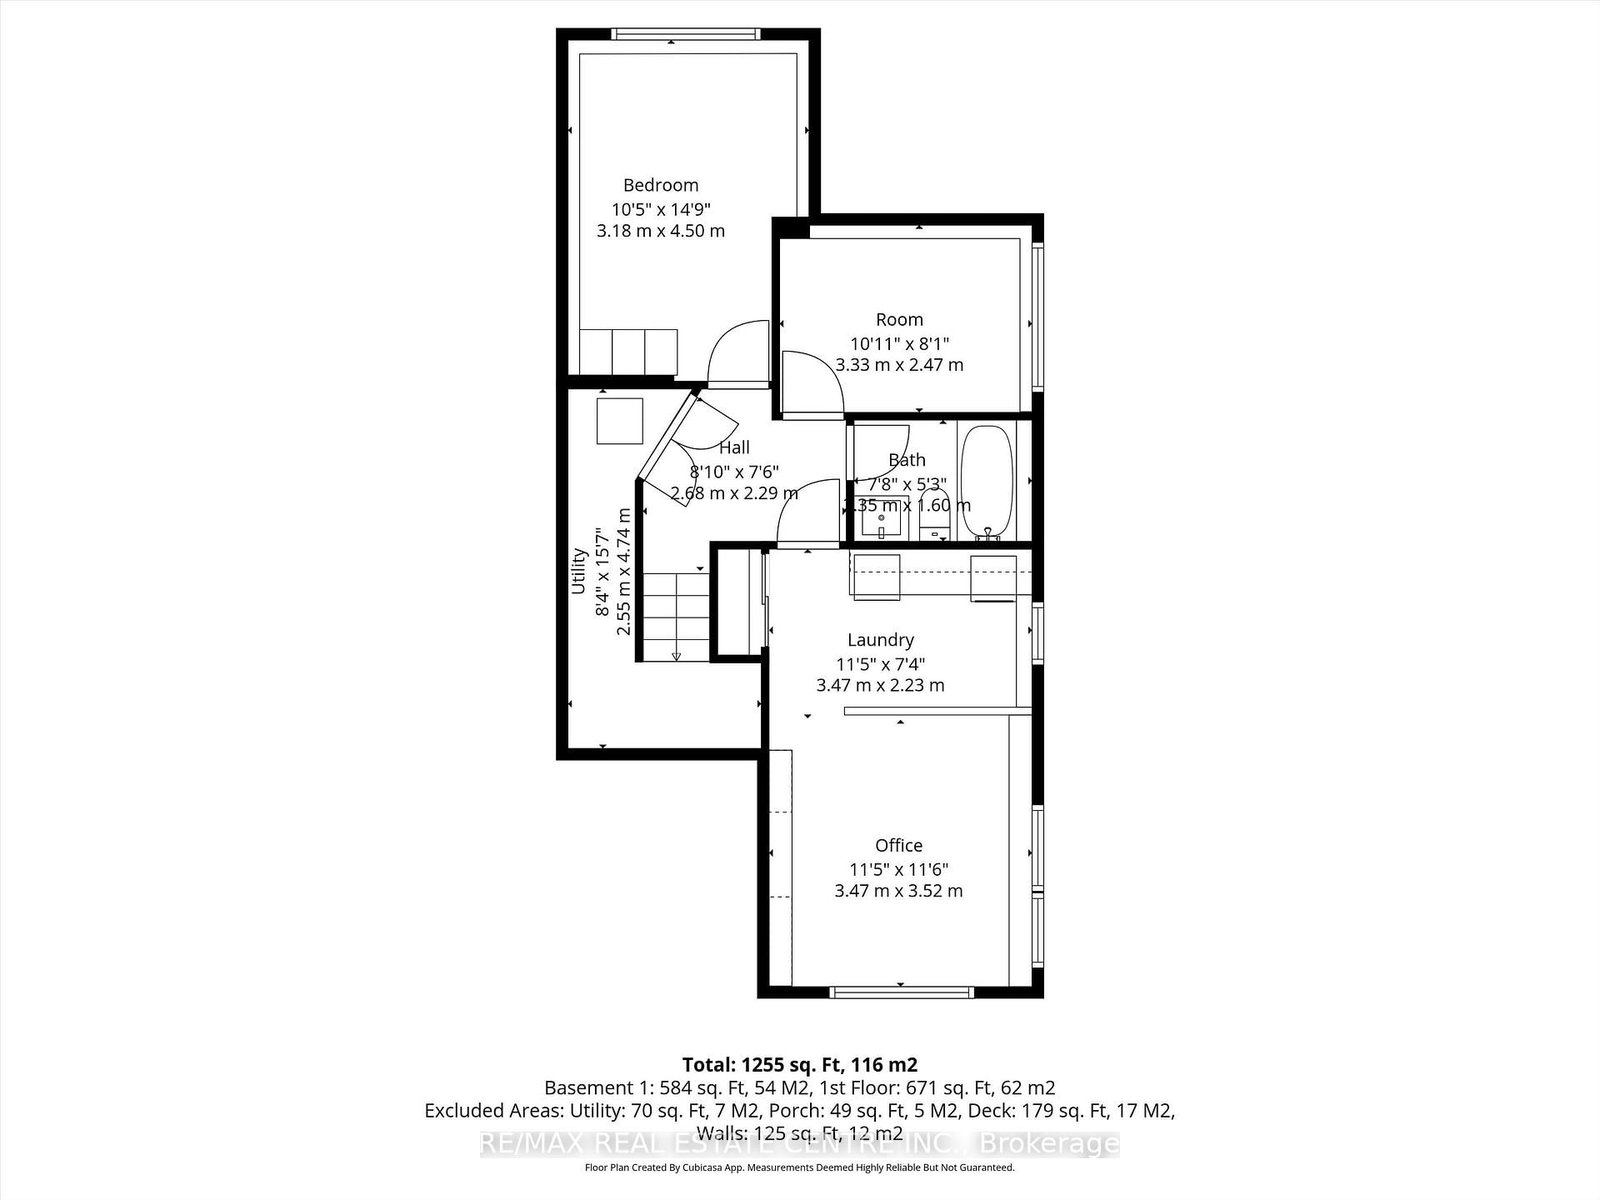
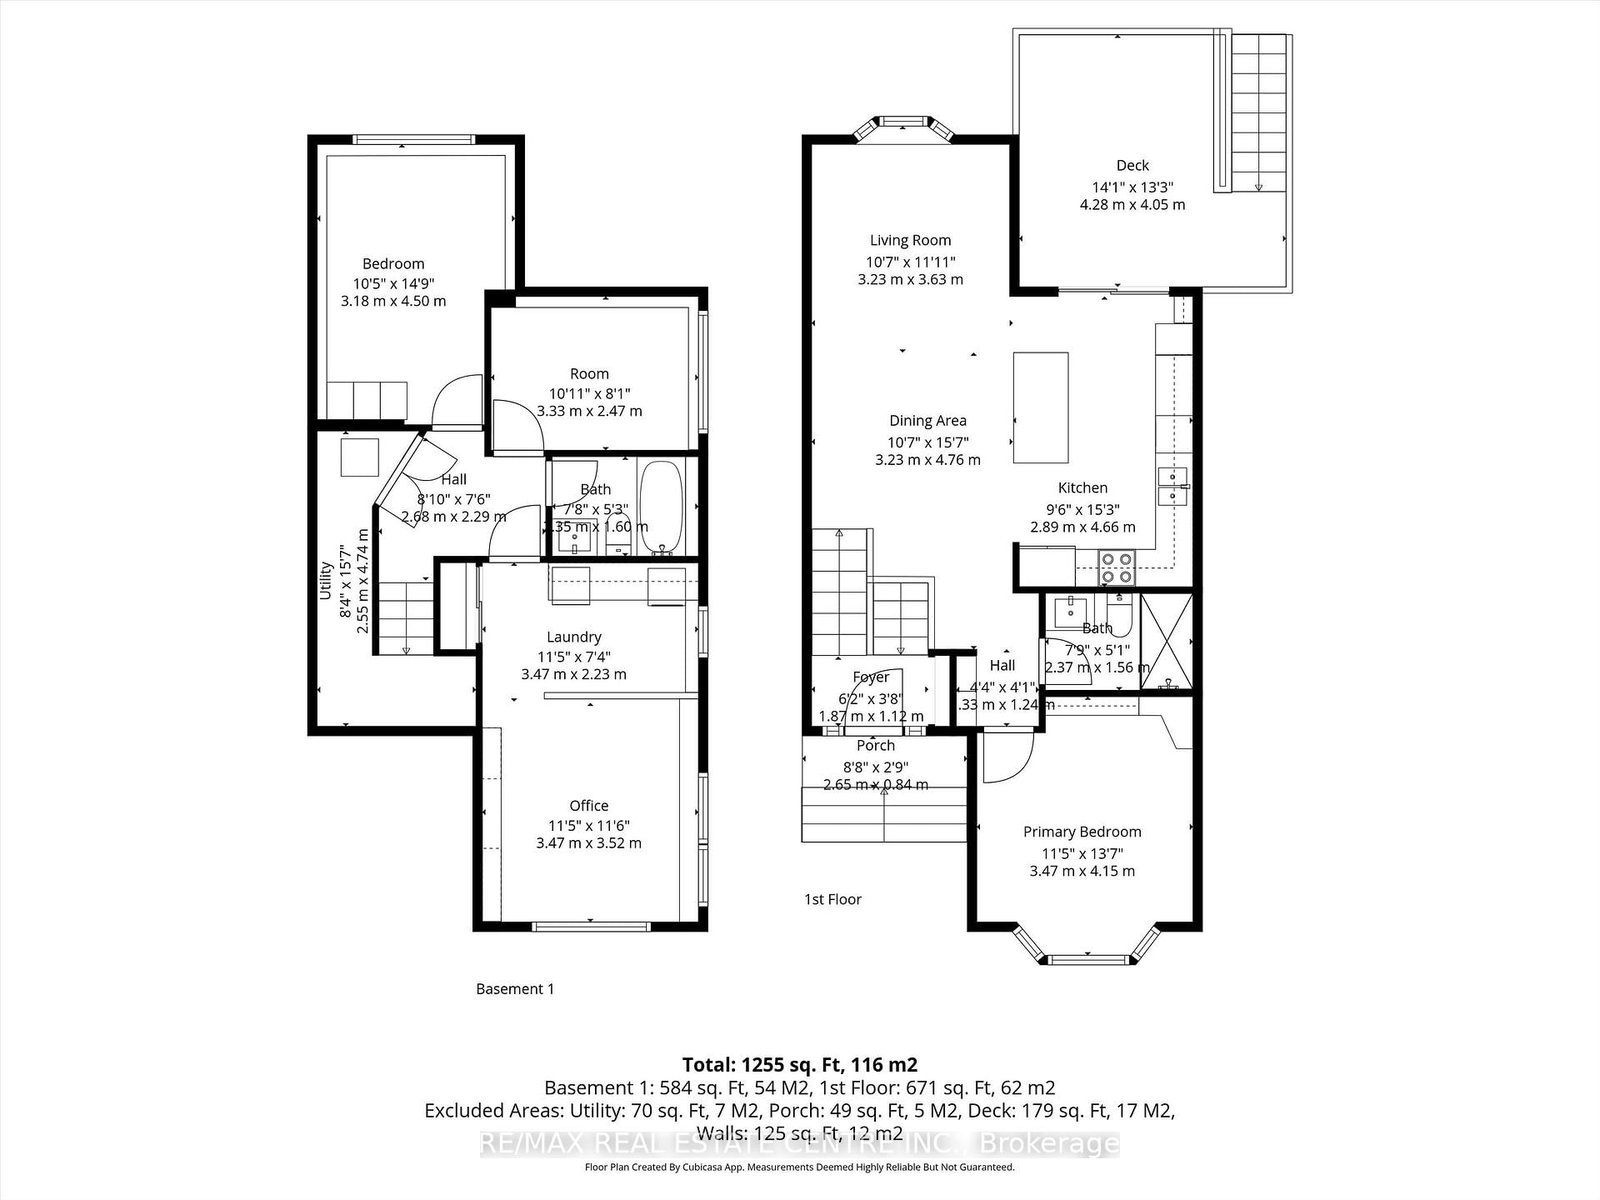
Welcome Home! This Tastefully Renovated 3 Bedroom, 2 Bath Raised Bungalow is Located on a Private, Family Friendly Cul De Sac. on One of the Largest Lots, with No Neighbours Behind, Backing onto Shelburne Fairgrounds. Walking Distance to Schools, Rec Centre, Parks and Shopping. Thoughtfully Updated Throughout. Bright Open Concept Kitchen with Extended Cabinetry, New Island, Pantry and Storage Nook, Herringbone Backsplash, New Countertop, and Undercabinet Lighting with a Walk Out to the Perfect Coffee or Wine Deck, Enjoy Sunsets in the Multi Tiered Backyard Oasis, Complete with Oversized Garden Shed. Unique Layout Offers a Main Level, Light Flooded Family Room, The Perfect Homework/Craft Station with a Custom Built In Desk. Primary Suite w Custom Closet, Fully Updated 3pce Bath, with Stylish Tiles and Glass Shower. Lower Level Offers 2 Additional Spacious Bedroom, Another Fully Updated 3 pce Bath. The Converted Garage Offers a Innovative and Sleekly Designed Home Office and Laundry Area. Additional Upgrades Include A/C Unit, Laminate Flooring, Fresh Paint, New Front Door w Sidelights, Nice Curb Appeal with Landscaped Stonework at Front Entrance.

Property details

Property type
Detached
Style
Bungalow-Raised
Total rooms
8
Lot size
22.37 × 137.83 ft
Property taxes
$3,201 (2025)
Occupancy
Flexible
Days on market
2
Status
Active
MLS®

Property history

Recently sold nearby

Listing data last updated: Jul 20, 2026, 4:21 p.m. EDT via TRREB IDX.

First listed: Jul 20, 2026, 4:21 p.m. EDT.