
155 Killarney Road • ##5 • London North, ON photo 1
155 Killarney Road • ##5 • London North, ON photo 2
155 Killarney Road • ##5 • London North, ON photo 3
155 Killarney Road • ##5 • London North, ON photo 4
155 Killarney Road • ##5 • London North, ON photo 5
155 Killarney Road • ##5 • London North, ON photo 6
155 Killarney Road • ##5 • London North, ON photo 7
155 Killarney Road • ##5 • London North, ON photo 8
155 Killarney Road • ##5 • London North, ON photo 9
155 Killarney Road • ##5 • London North, ON photo 10
155 Killarney Road • ##5 • London North, ON photo 11
155 Killarney Road • ##5 • London North, ON photo 12
155 Killarney Road • ##5 • London North, ON photo 13
155 Killarney Road • ##5 • London North, ON photo 14
155 Killarney Road • ##5 • London North, ON photo 15
155 Killarney Road • ##5 • London North, ON photo 16
155 Killarney Road • ##5 • London North, ON photo 17
155 Killarney Road • ##5 • London North, ON photo 18
155 Killarney Road • ##5 • London North, ON photo 19
155 Killarney Road • ##5 • London North, ON photo 20
155 Killarney Road • ##5 • London North, ON photo 21
155 Killarney Road • ##5 • London North, ON photo 22
155 Killarney Road • ##5 • London North, ON photo 23
155 Killarney Road • ##5 • London North, ON photo 24
155 Killarney Road • ##5 • London North, ON photo 25
155 Killarney Road • ##5 • London North, ON photo 26
155 Killarney Road • ##5 • London North, ON photo 27
155 Killarney Road • ##5 • London North, ON photo 28
155 Killarney Road • ##5 • London North, ON photo 29
155 Killarney Road • ##5 • London North, ON photo 30
155 Killarney Road • ##5 • London North, ON photo 31
155 Killarney Road • ##5 • London North, ON photo 32
155 Killarney Road • ##5 • London North, ON photo 33
155 Killarney Road • ##5 • London North, ON photo 34
155 Killarney Road • ##5 • London North, ON photo 35
155 Killarney Road • ##5 • London North, ON photo 36
155 Killarney Road • ##5 • London North, ON photo 37
155 Killarney Road • ##5 • London North, ON photo 38
155 Killarney Road • ##5 • London North, ON photo 39
155 Killarney Road • ##5 • London North, ON photo 40
155 Killarney Road • ##5 • London North, ON photo 41
155 Killarney Road • ##5 • London North, ON photo 42
155 Killarney Road • ##5 • London North, ON photo 43
155 Killarney Road • ##5 • London North, ON photo 44
155 Killarney Road • ##5 • London North, ON photo 45
155 Killarney Road • ##5 • London North, ON photo 46
155 Killarney Road • ##5 • London North, ON photo 47
155 Killarney Road • ##5 • London North, ON photo 48
155 Killarney Road • ##5 • London North, ON photo 49
155 Killarney Road • ##5 • London North, ON photo 50
New1 / 50
$474,000
155 Killarney Road • ##5 • London North, ONNew
Courtesy of ROYAL LEPAGE TRILAND PREMIER BROKERAGE
3
Bedrooms
2
Bathrooms
1400-1599
Square feet
2
Parking

About this home

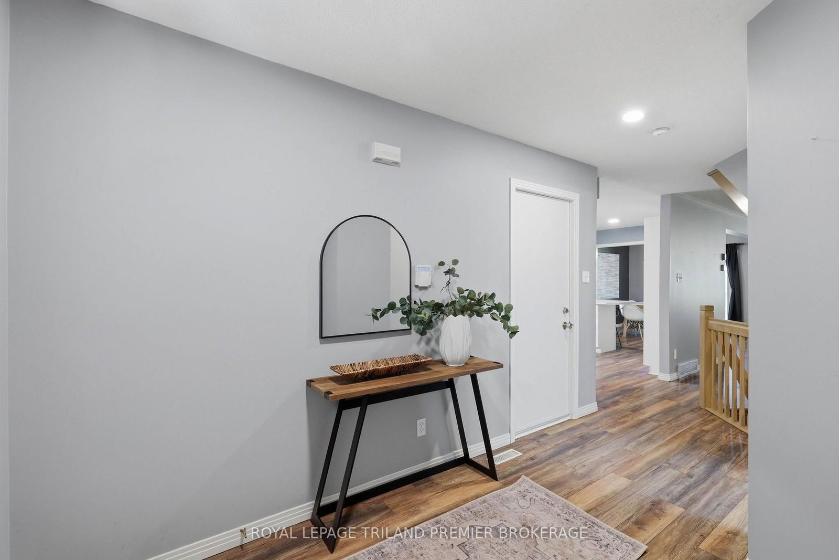
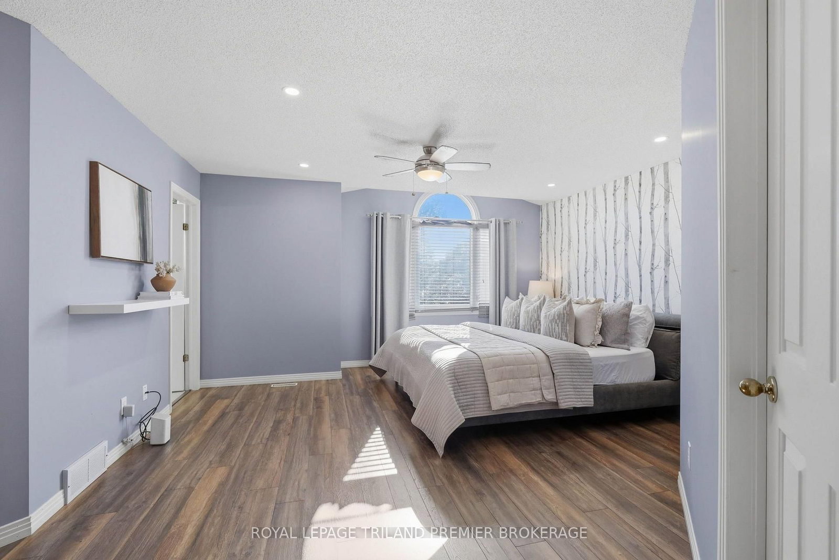
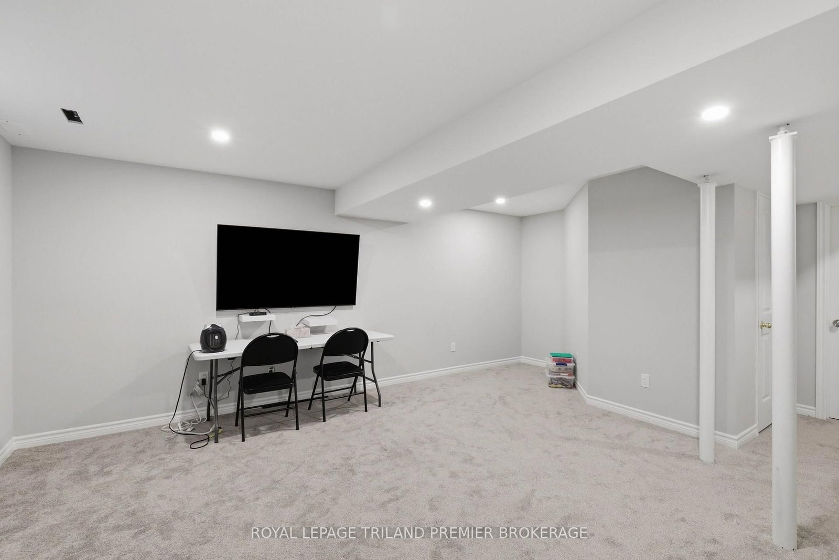
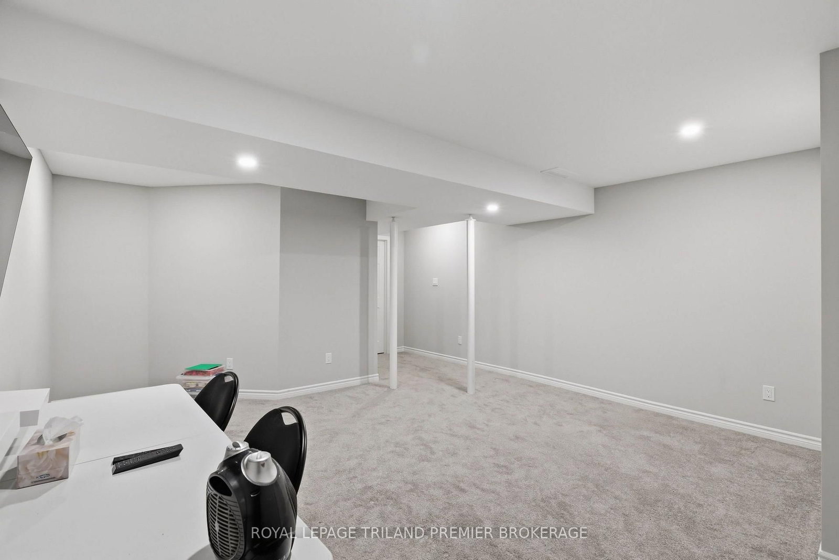
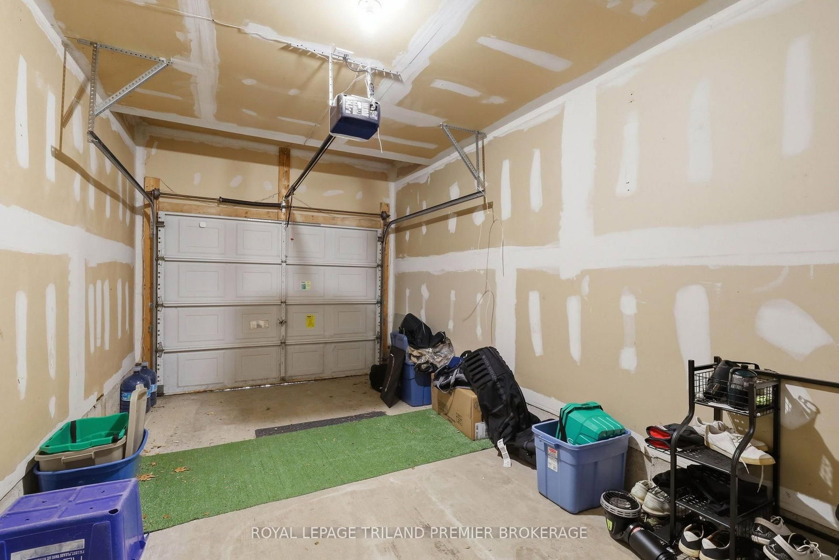
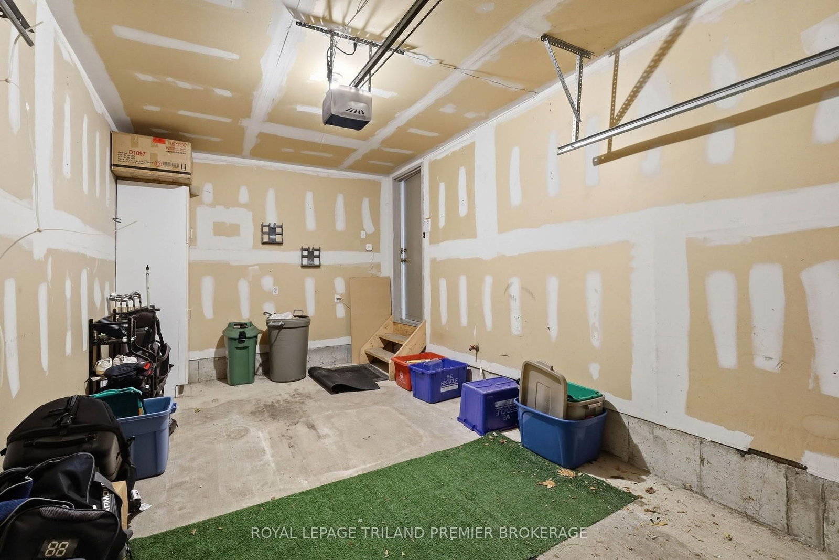
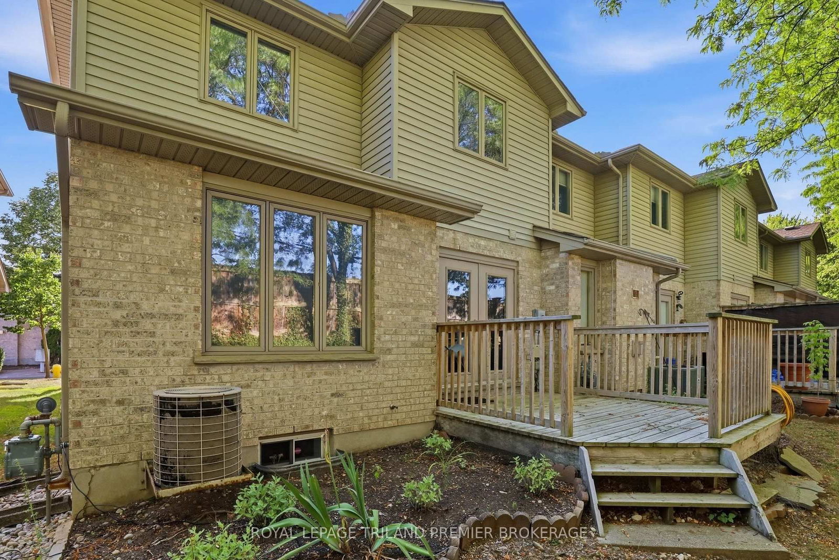
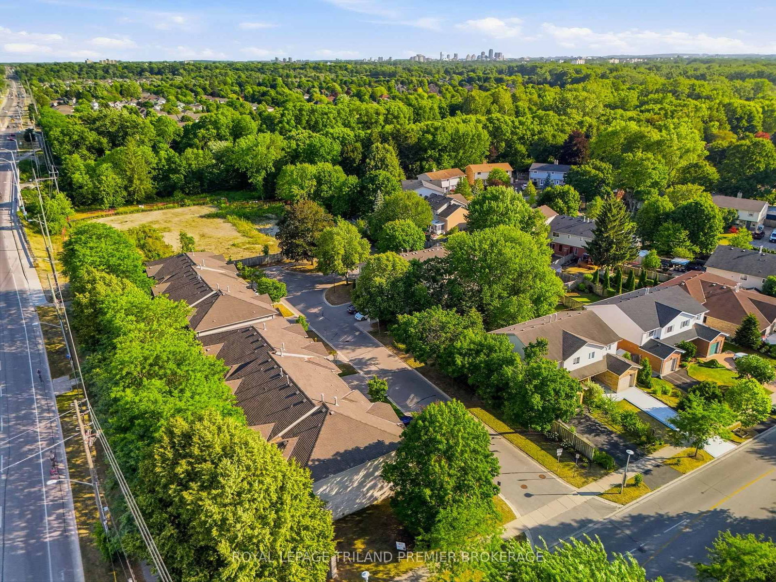
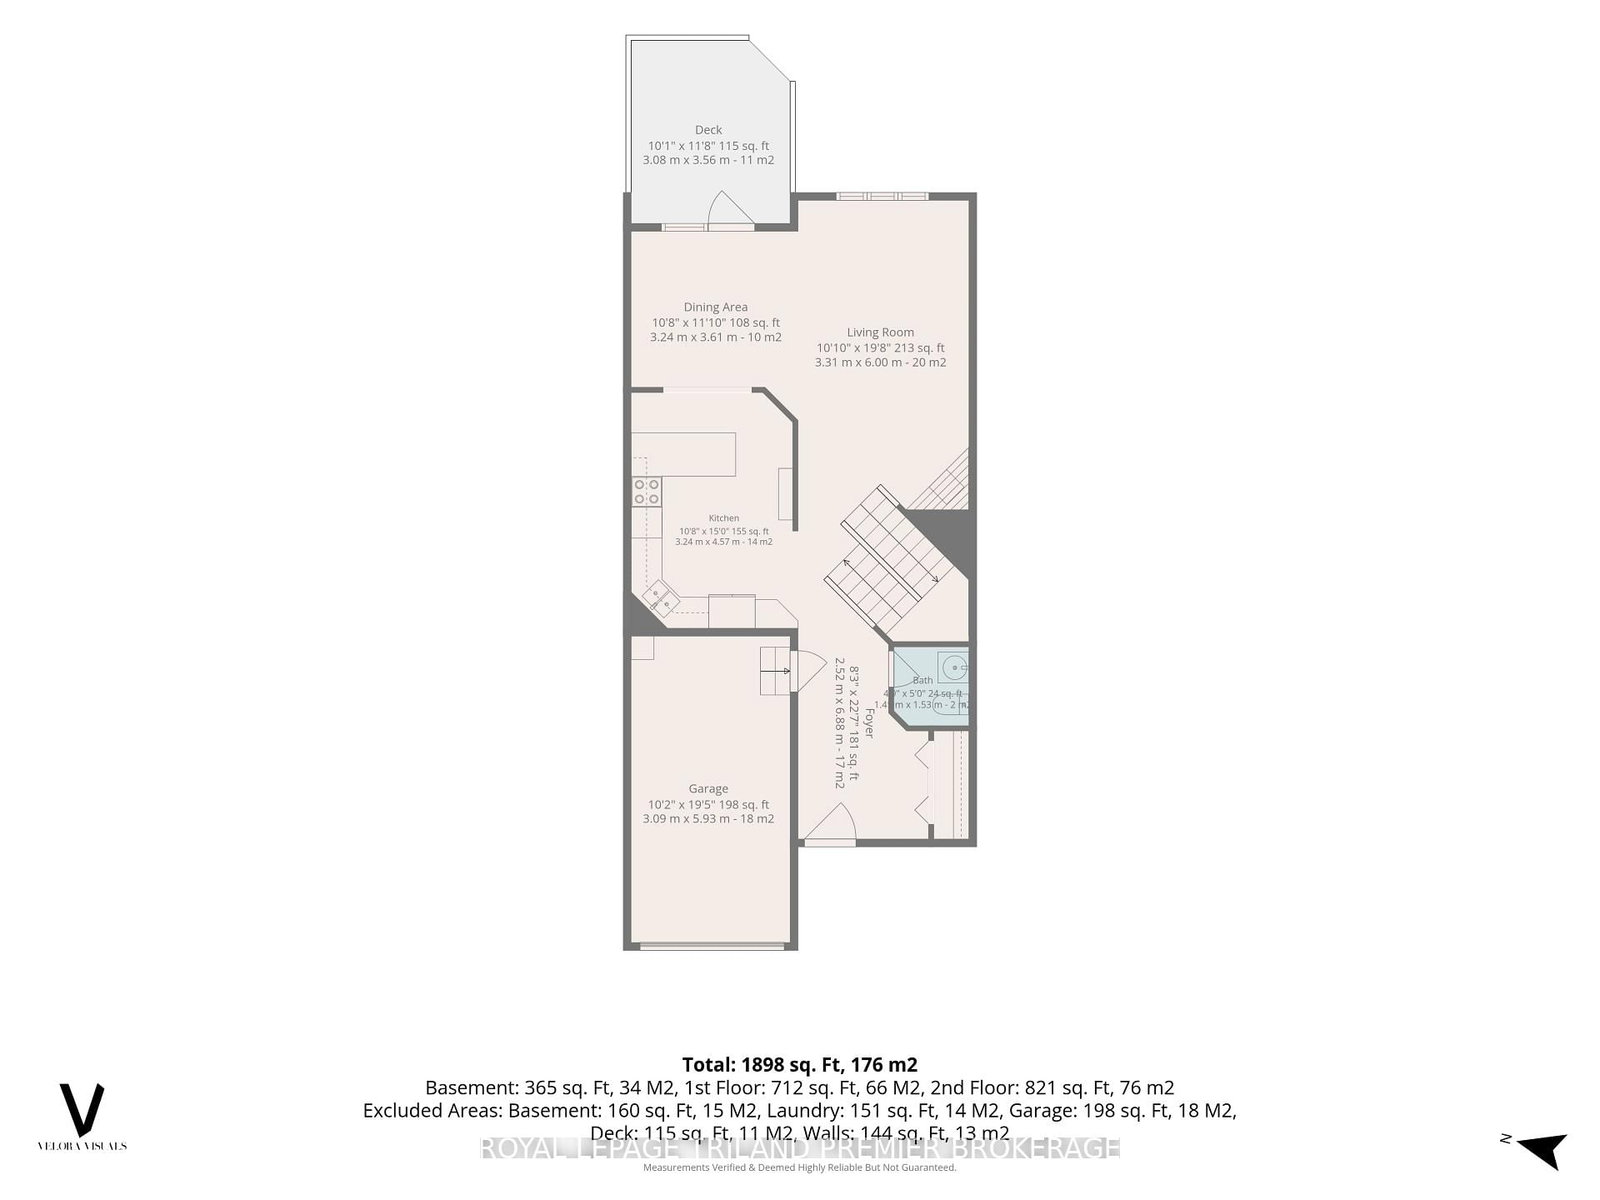
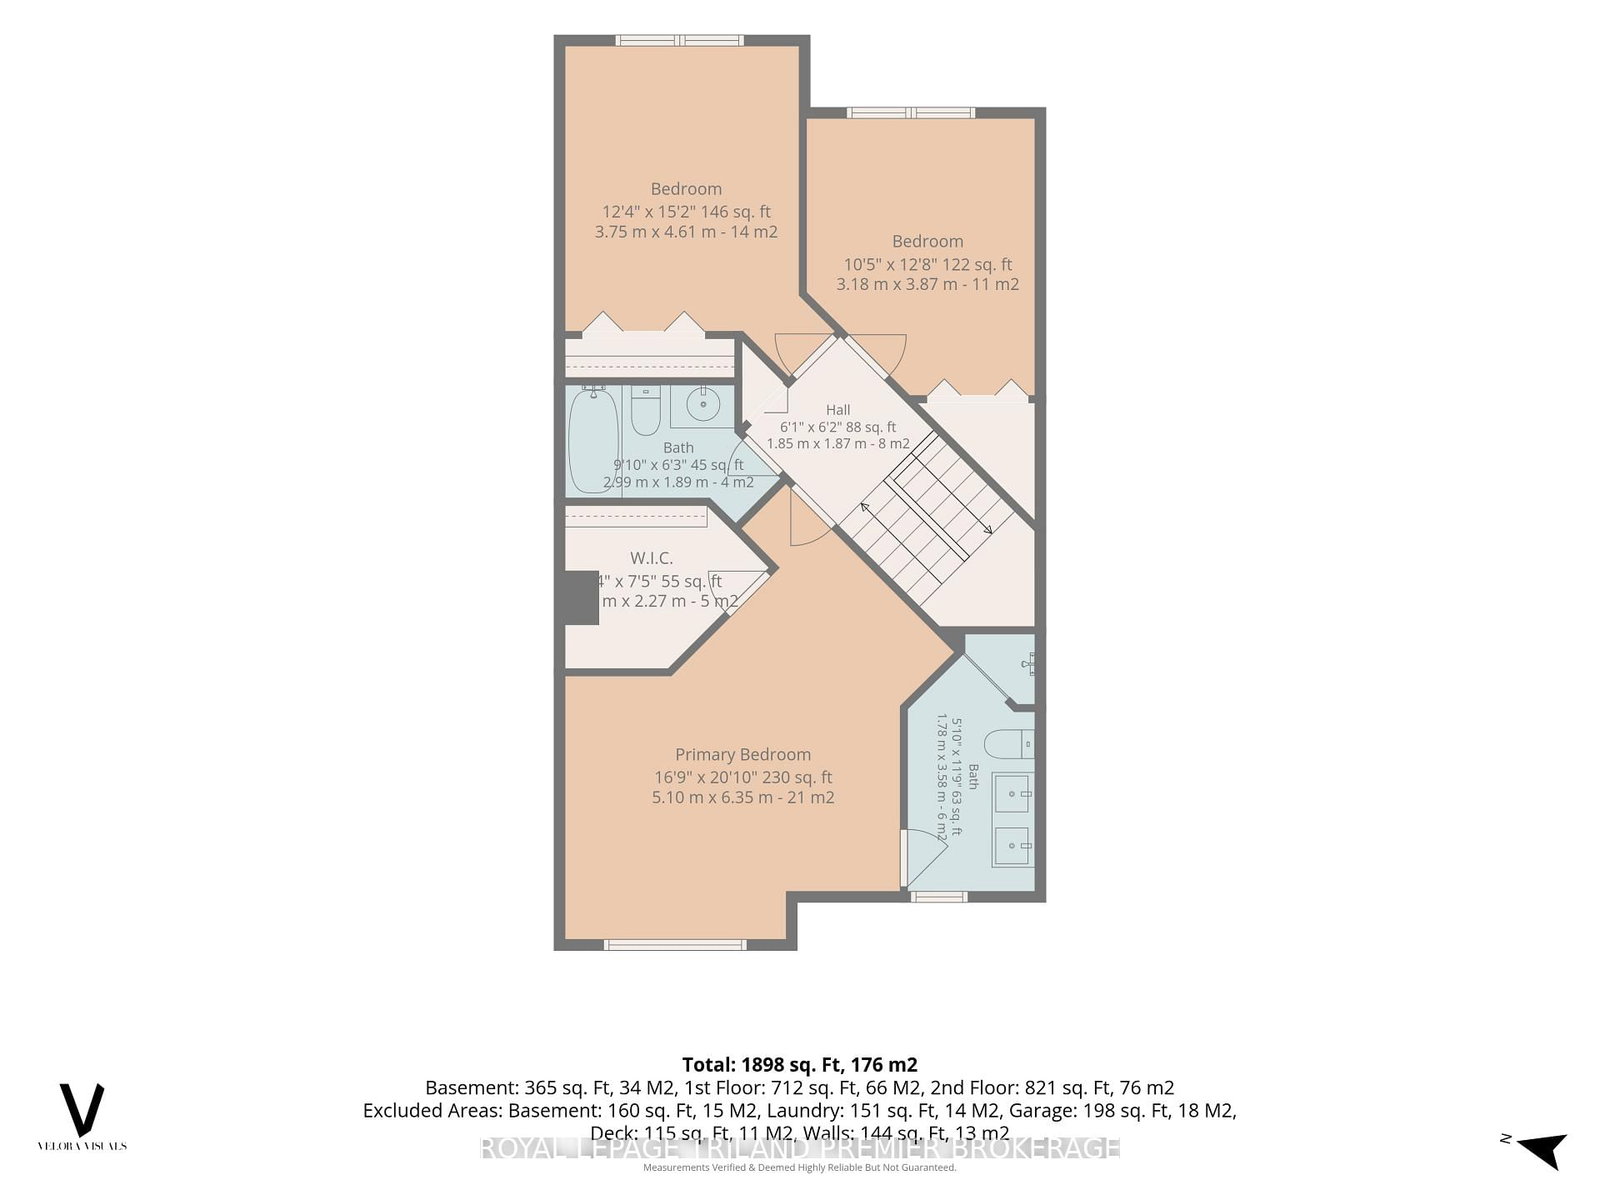
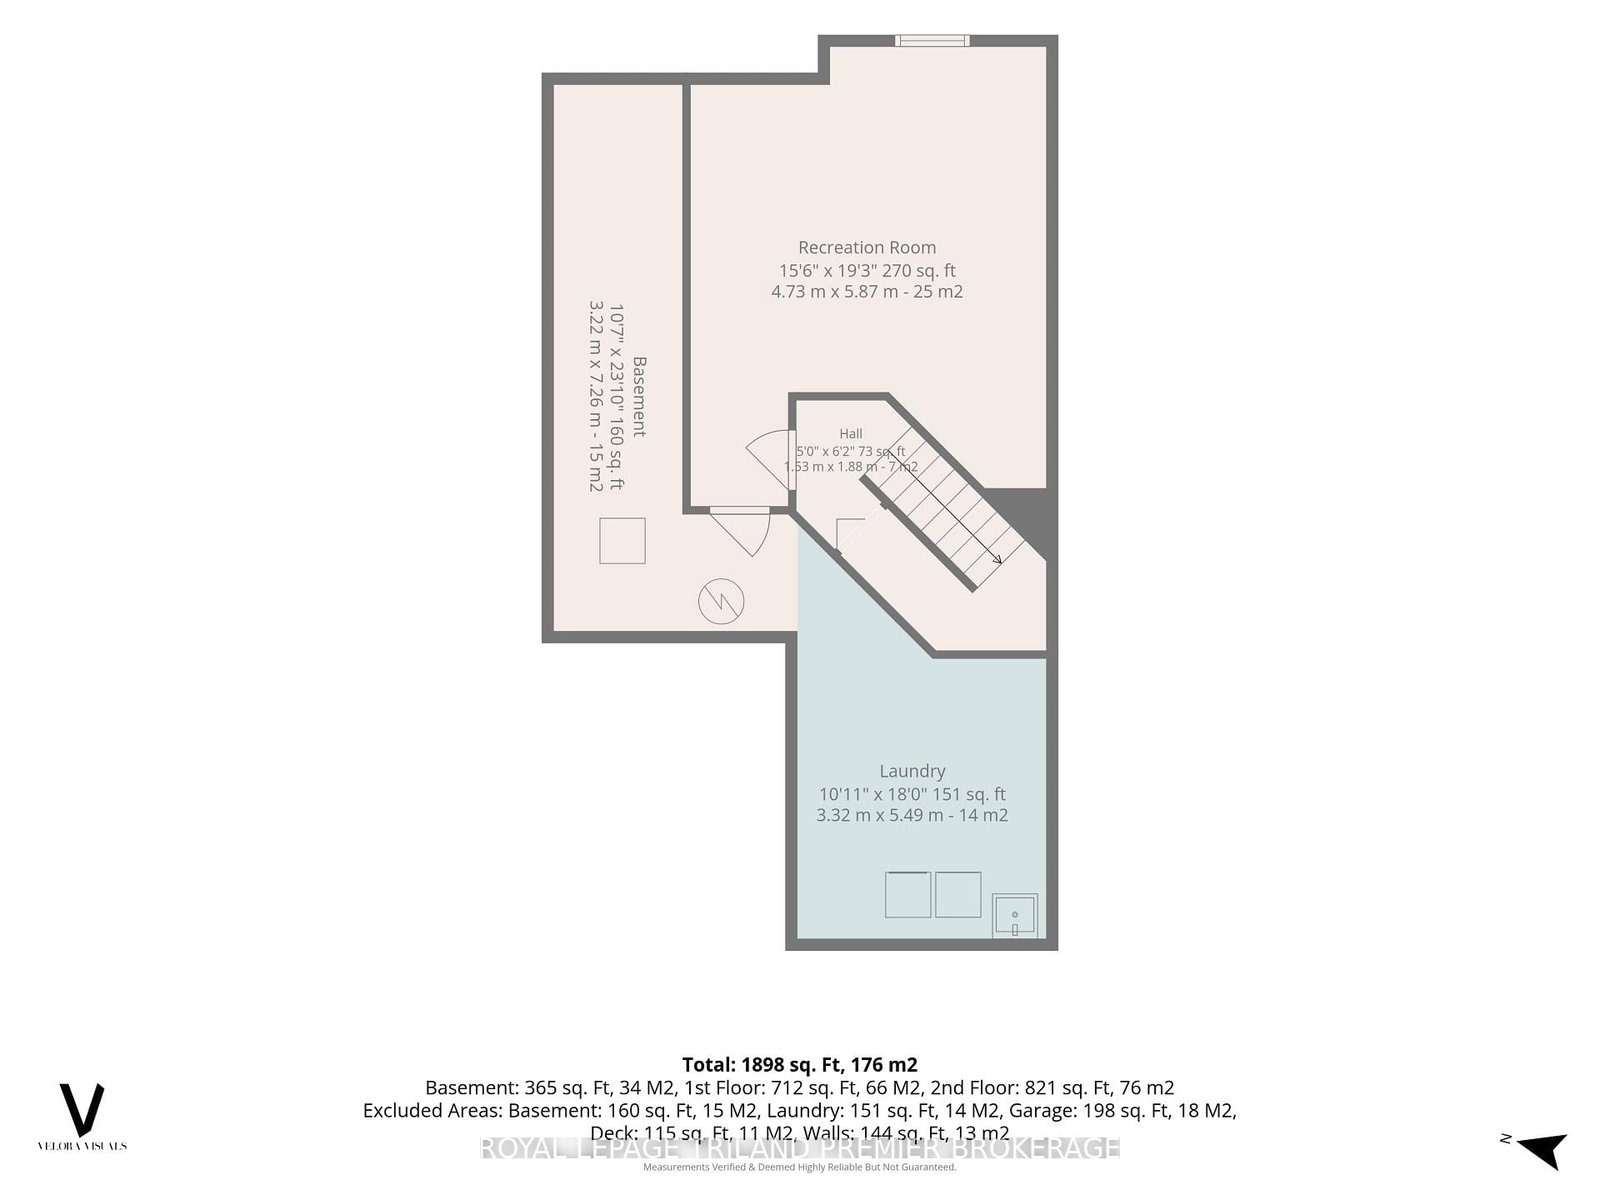
Welcome to North London! This beautifully updated 3-bedroom townhouse offers stylish, move-in-ready living in one of the city's most sought-after school districts. The bright, open-concept main floor features durable laminate flooring that continues throughout the second level, creating a seamless and cohesive feel. The modern kitchen is filled with natural light and showcases premium stainless steel appliances, while the open living and dining areas provide the perfect space for both everyday living and entertaining. A convenient powder room and attached garage complete this highly functional main level. Upstairs, you'll find three generously sized bedrooms, including a spacious primary retreat with a walk-in closet and private 4-piece ensuite. A second full bathroom serves the additional bedrooms. The finished lower level offers a versatile rec room, ideal for a family room, home office, or gym, along with a large laundry room featuring a rough-in for a future bathroom. Located in a well-maintained, family-friendly complex close to excellent schools, parks, shopping, and amenities, this is a fantastic opportunity to own a turnkey home in one of North London's most desirable neighbourhoods.

Property details

Property type
Condo Townhouse
Style
2-Storey
Total rooms
11
Maintenance fee
$525/mo
Exposure
East West
Property taxes
$3,454.23 (2026)
Occupancy
flexible
Days on market
2
Status
Active
MLS®

Property history

Recently sold nearby

Listing data last updated: Jul 20, 2026, 4:21 p.m. EDT via TRREB IDX.

First listed: Jul 20, 2026, 4:21 p.m. EDT.