
358 Daniel Avenue • Fort Frances, ON photo 1
358 Daniel Avenue • Fort Frances, ON photo 2
358 Daniel Avenue • Fort Frances, ON photo 3
358 Daniel Avenue • Fort Frances, ON photo 4
358 Daniel Avenue • Fort Frances, ON photo 5
358 Daniel Avenue • Fort Frances, ON photo 6
358 Daniel Avenue • Fort Frances, ON photo 7
358 Daniel Avenue • Fort Frances, ON photo 8
358 Daniel Avenue • Fort Frances, ON photo 9
358 Daniel Avenue • Fort Frances, ON photo 10
358 Daniel Avenue • Fort Frances, ON photo 11
358 Daniel Avenue • Fort Frances, ON photo 12
358 Daniel Avenue • Fort Frances, ON photo 13
358 Daniel Avenue • Fort Frances, ON photo 14
358 Daniel Avenue • Fort Frances, ON photo 15
358 Daniel Avenue • Fort Frances, ON photo 16
358 Daniel Avenue • Fort Frances, ON photo 17
358 Daniel Avenue • Fort Frances, ON photo 18
358 Daniel Avenue • Fort Frances, ON photo 19
358 Daniel Avenue • Fort Frances, ON photo 20
358 Daniel Avenue • Fort Frances, ON photo 21
358 Daniel Avenue • Fort Frances, ON photo 22
358 Daniel Avenue • Fort Frances, ON photo 23
358 Daniel Avenue • Fort Frances, ON photo 24
358 Daniel Avenue • Fort Frances, ON photo 25
358 Daniel Avenue • Fort Frances, ON photo 26
358 Daniel Avenue • Fort Frances, ON photo 27
358 Daniel Avenue • Fort Frances, ON photo 28
358 Daniel Avenue • Fort Frances, ON photo 29
358 Daniel Avenue • Fort Frances, ON photo 30
358 Daniel Avenue • Fort Frances, ON photo 31
358 Daniel Avenue • Fort Frances, ON photo 32
358 Daniel Avenue • Fort Frances, ON photo 33
358 Daniel Avenue • Fort Frances, ON photo 34
358 Daniel Avenue • Fort Frances, ON photo 35
358 Daniel Avenue • Fort Frances, ON photo 36
New1 / 36
$449,000
358 Daniel Avenue • Fort Frances, ONNew
Courtesy of RE/MAX NORTHWEST REALTY LTD.
2+1
Bedrooms
4
Bathrooms
Square feet
Parking

About this home

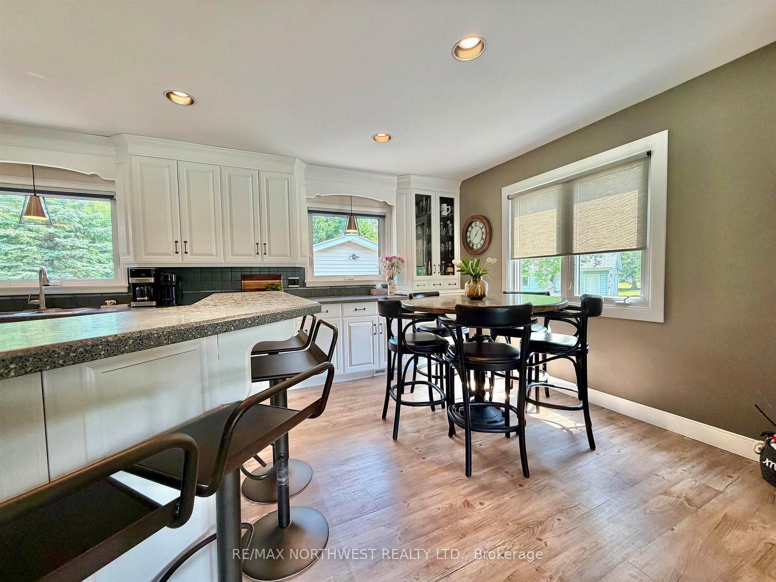
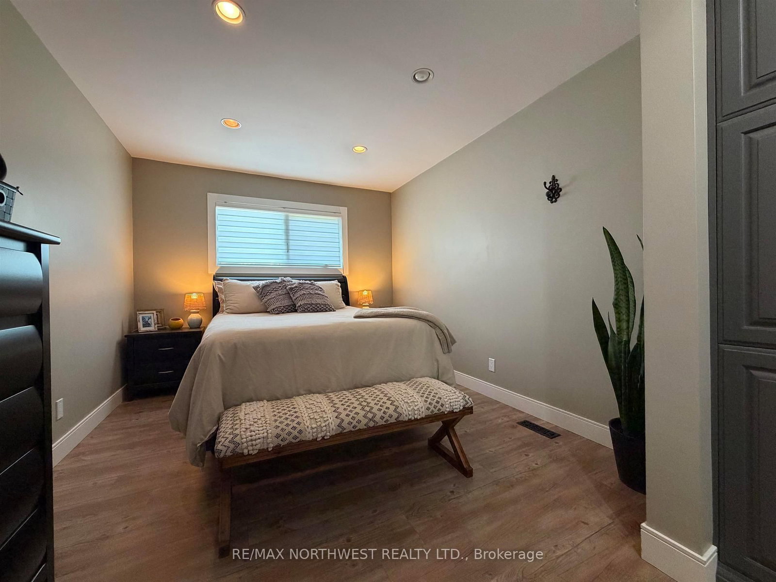
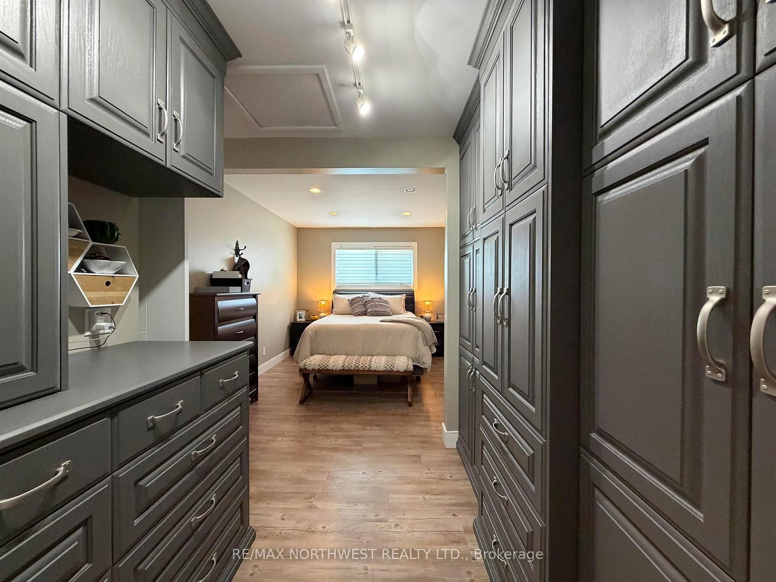
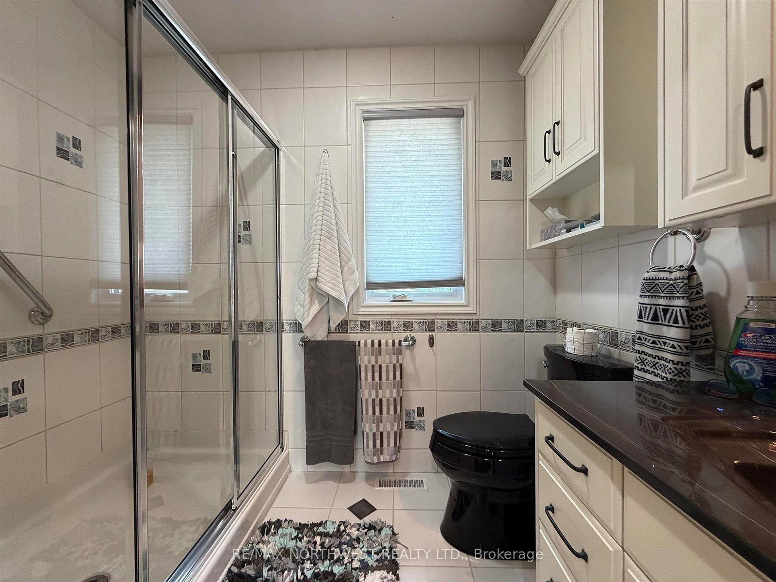
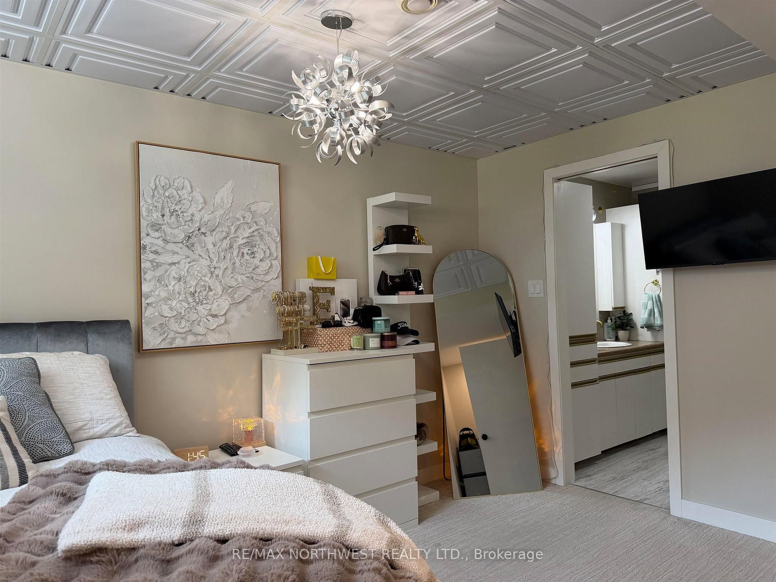
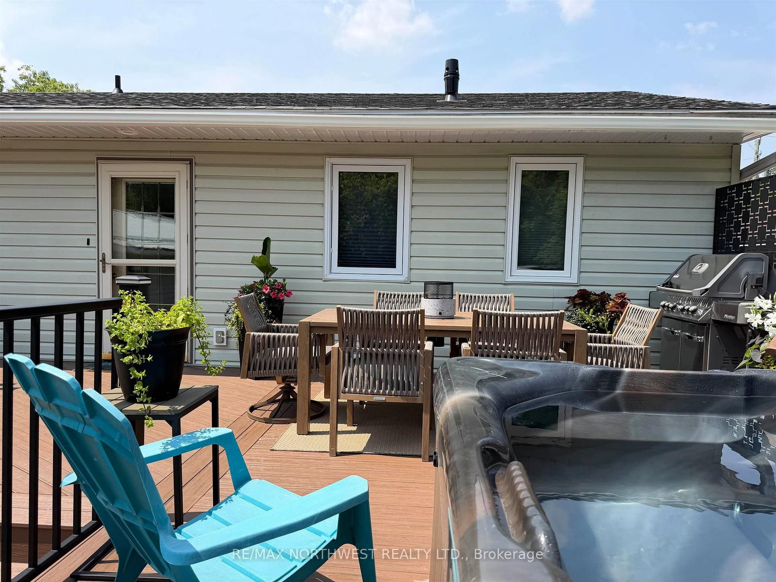
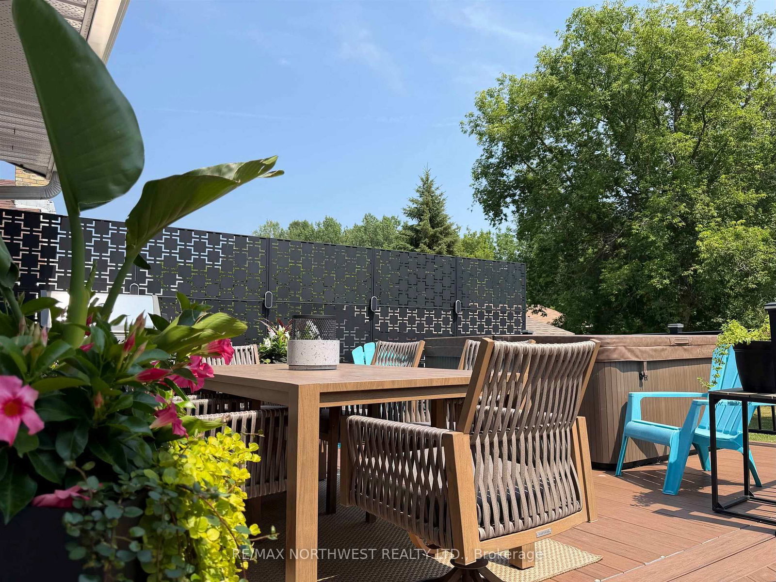
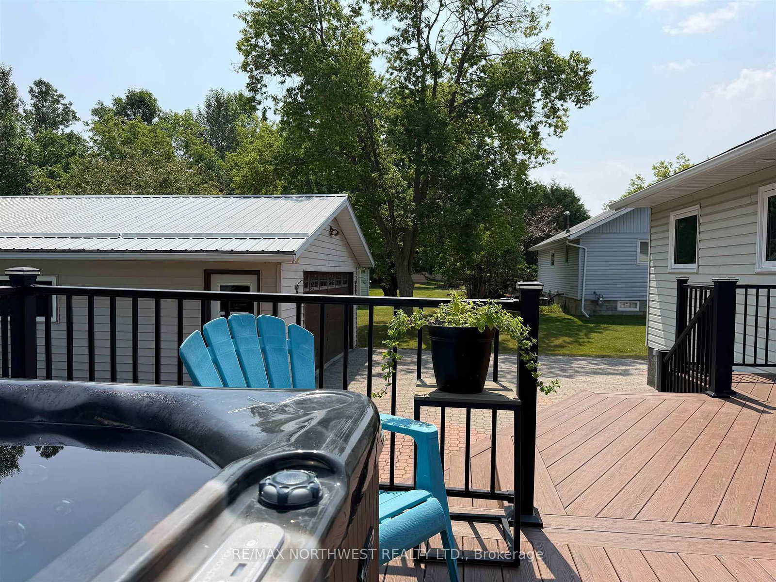
Welcome to this beautifully maintained, move-in ready home where timeless design meets modern style. Gorgeous details can be found throughout, from the classic contemporary doors to the floor-to-ceiling custom closets that provide exceptional storage. The functional kitchen flows into a bright, inviting living room, making everyday living and entertaining a pleasure. Offering 3 bedrooms, including 2 with private ensuites, 4 bathrooms in total, this home provides comfort and convenience for the whole family. The spacious rec room is an entertainer’s dream, featuring a stunning bar with a live-edge countertop—perfect for game nights and gatherings. Step outside to the beautifully finished composite deck complete with a privacy screen and hot tub, all overlooking a large backyard that backs onto green space for added privacy. A double detached garage with rear storage room adds even more functionality. Located in the desirable west end, you’ll enjoy being just minutes from shopping, restaurants, and other amenities.

Property details

Property type
Detached
Style
Bungalow
Total rooms
7
Lot size
65 × 164 ft
Property taxes
$4,856.82 (2026)
Occupancy
Tba
Days on market
4
Status
Active
MLS®

Property history

Recently sold nearby

Listing data last updated: Jul 22, 2026, 7:17 p.m. EDT via TRREB IDX.

First listed: Jul 20, 2026, 3:58 p.m. EDT.