
344 East 36th Street • Hamilton, ON photo 1
344 East 36th Street • Hamilton, ON photo 2
344 East 36th Street • Hamilton, ON photo 3
344 East 36th Street • Hamilton, ON photo 4
344 East 36th Street • Hamilton, ON photo 5
344 East 36th Street • Hamilton, ON photo 6
344 East 36th Street • Hamilton, ON photo 7
344 East 36th Street • Hamilton, ON photo 8
344 East 36th Street • Hamilton, ON photo 9
344 East 36th Street • Hamilton, ON photo 10
344 East 36th Street • Hamilton, ON photo 11
344 East 36th Street • Hamilton, ON photo 12
344 East 36th Street • Hamilton, ON photo 13
344 East 36th Street • Hamilton, ON photo 14
344 East 36th Street • Hamilton, ON photo 15
344 East 36th Street • Hamilton, ON photo 16
344 East 36th Street • Hamilton, ON photo 17
344 East 36th Street • Hamilton, ON photo 18
344 East 36th Street • Hamilton, ON photo 19
344 East 36th Street • Hamilton, ON photo 20
344 East 36th Street • Hamilton, ON photo 21
344 East 36th Street • Hamilton, ON photo 22
344 East 36th Street • Hamilton, ON photo 23
344 East 36th Street • Hamilton, ON photo 24
344 East 36th Street • Hamilton, ON photo 25
344 East 36th Street • Hamilton, ON photo 26
344 East 36th Street • Hamilton, ON photo 27
344 East 36th Street • Hamilton, ON photo 28
344 East 36th Street • Hamilton, ON photo 29
344 East 36th Street • Hamilton, ON photo 30
344 East 36th Street • Hamilton, ON photo 31
344 East 36th Street • Hamilton, ON photo 32
344 East 36th Street • Hamilton, ON photo 33
344 East 36th Street • Hamilton, ON photo 34
344 East 36th Street • Hamilton, ON photo 35
344 East 36th Street • Hamilton, ON photo 36
344 East 36th Street • Hamilton, ON photo 37
344 East 36th Street • Hamilton, ON photo 38
New1 / 38
$749,900
344 East 36th Street • Hamilton, ONNew
Courtesy of RE/MAX ESCARPMENT REALTY INC.
2+3
Bedrooms
2
Bathrooms
1100-1500
Square feet
3
Parking

About this home

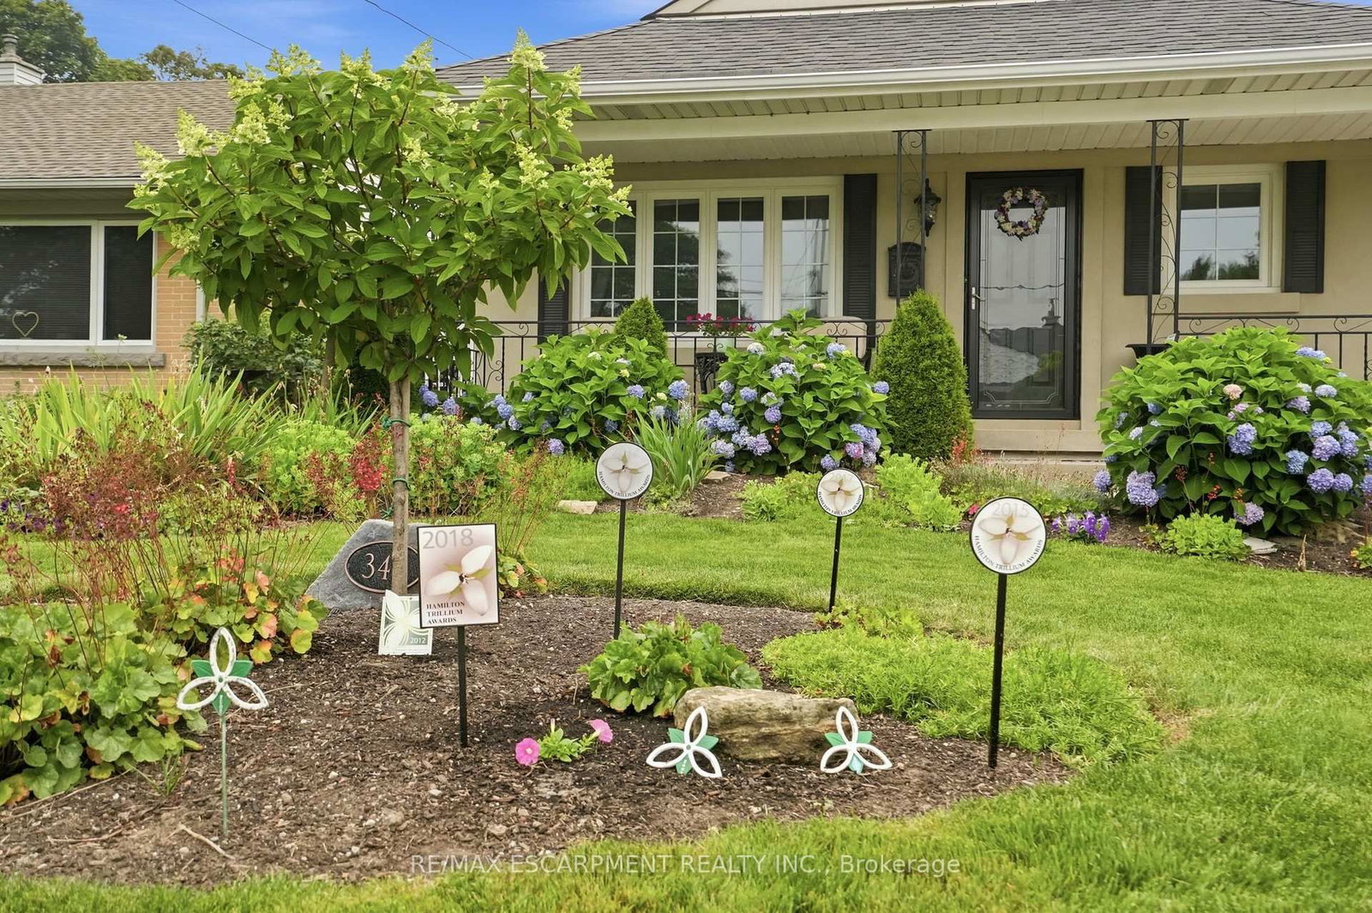
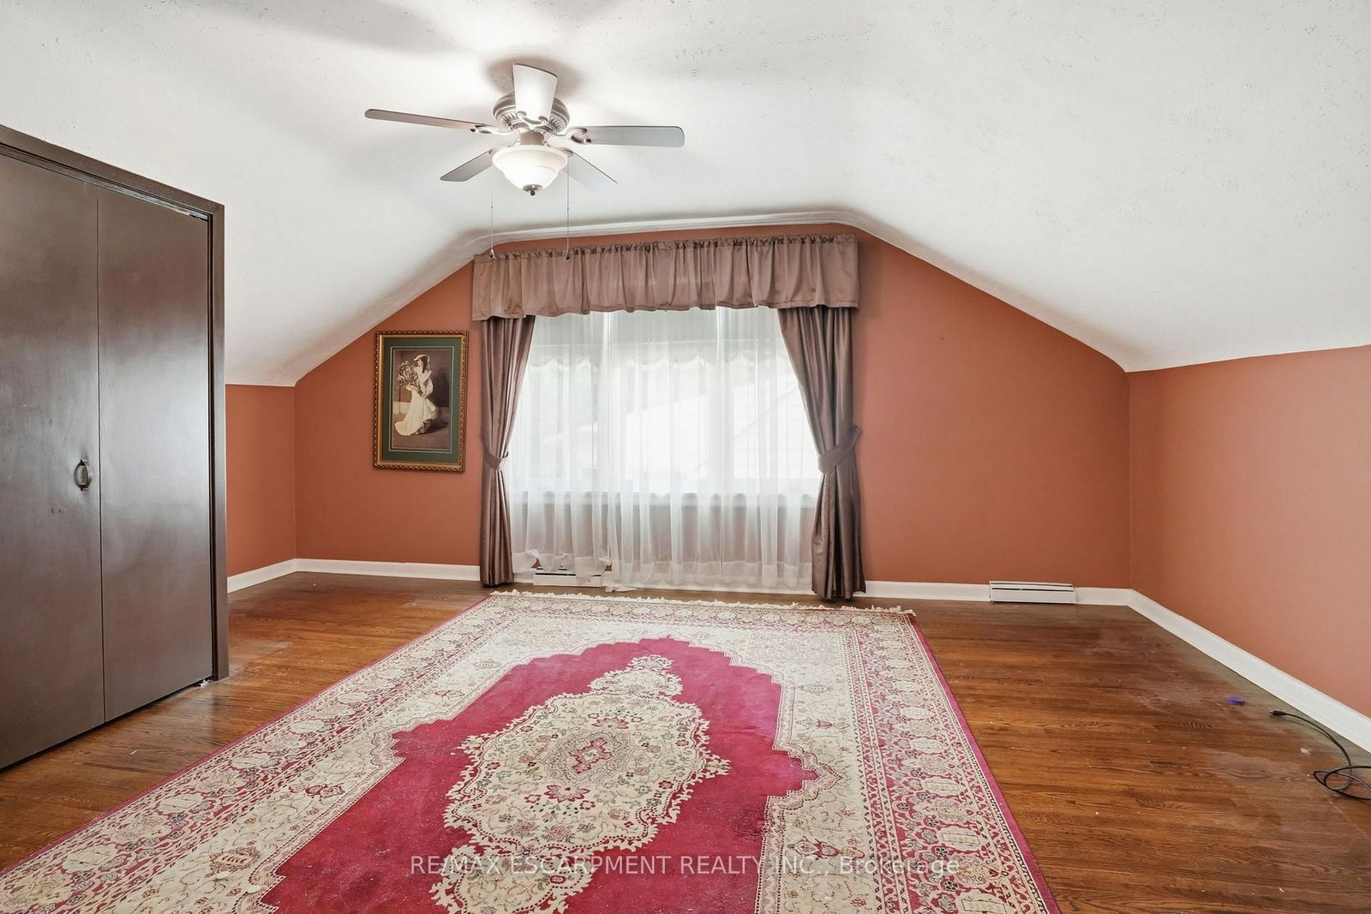
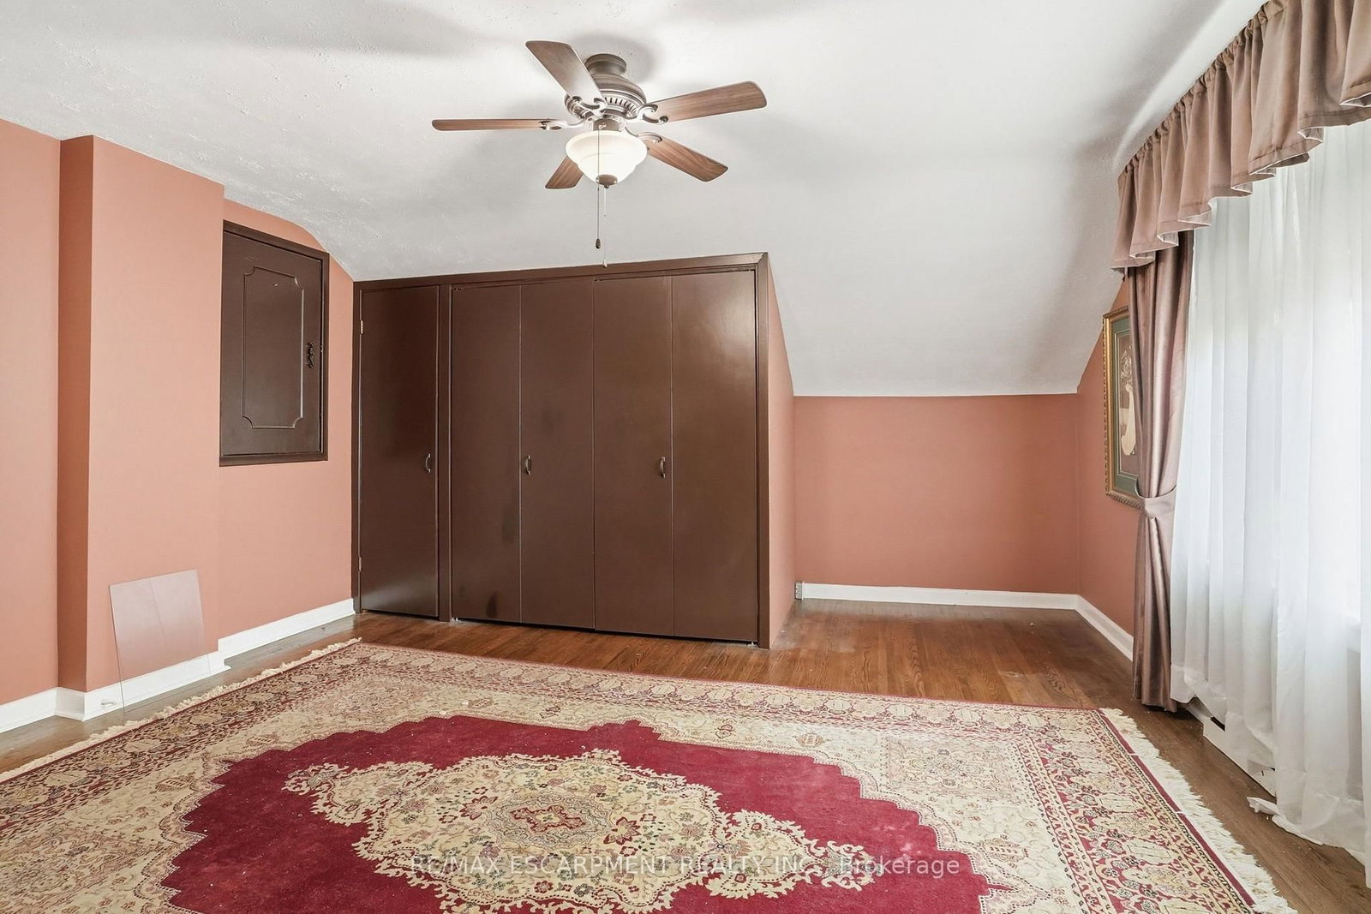
Welcome home to this beautifully maintained property in a family-friendly neighbourhood, close to all amenities and set in a sought-after mountain location. Award-winning gardens and a large front porch greet you before you even step inside. The double driveway offers lots of parking, complemented by an oversized one-car garage - perfect for extra storage or a workshop. Inside, the good-sized kitchen features granite countertops, stainless steel appliances and a center island. Ideal for everyday living and entertaining. The dining room walks out to a beautifully manicured backyard, complete with a large garden shed for all your outdoor storage needs. Upstairs, enjoy a bonus spacious bedroom, while the finished basement adds three additional bedrooms and a full bathroom - offering flexible space for a growing family, guests, or a home office. With standout curb appeal, thoughtful updates, and space to grow, this home is ready to welcome its next owners. RSA.

Property details

Property type
Detached
Style
1 1/2 Storey
Approx. age (yrs)
51-99
Total rooms
5
Lot size
50 × 105 ft
Property taxes
$4,968 (2026)
Occupancy
-
Days on market
2
Status
Active
MLS®

Property history

Recently sold nearby

Listing data last updated: Jul 20, 2026, 3:53 p.m. EDT via TRREB IDX.

First listed: Jul 20, 2026, 3:53 p.m. EDT.