
99B Farley Road • #304 • Centre Wellington, ON photo 1
99B Farley Road • #304 • Centre Wellington, ON photo 2
99B Farley Road • #304 • Centre Wellington, ON photo 3
99B Farley Road • #304 • Centre Wellington, ON photo 4
99B Farley Road • #304 • Centre Wellington, ON photo 5
99B Farley Road • #304 • Centre Wellington, ON photo 6
99B Farley Road • #304 • Centre Wellington, ON photo 7
99B Farley Road • #304 • Centre Wellington, ON photo 8
99B Farley Road • #304 • Centre Wellington, ON photo 9
99B Farley Road • #304 • Centre Wellington, ON photo 10
99B Farley Road • #304 • Centre Wellington, ON photo 11
99B Farley Road • #304 • Centre Wellington, ON photo 12
99B Farley Road • #304 • Centre Wellington, ON photo 13
99B Farley Road • #304 • Centre Wellington, ON photo 14
99B Farley Road • #304 • Centre Wellington, ON photo 15
99B Farley Road • #304 • Centre Wellington, ON photo 16
99B Farley Road • #304 • Centre Wellington, ON photo 17
99B Farley Road • #304 • Centre Wellington, ON photo 18
99B Farley Road • #304 • Centre Wellington, ON photo 19
99B Farley Road • #304 • Centre Wellington, ON photo 20
99B Farley Road • #304 • Centre Wellington, ON photo 21
99B Farley Road • #304 • Centre Wellington, ON photo 22
99B Farley Road • #304 • Centre Wellington, ON photo 23
99B Farley Road • #304 • Centre Wellington, ON photo 24
99B Farley Road • #304 • Centre Wellington, ON photo 25
99B Farley Road • #304 • Centre Wellington, ON photo 26
99B Farley Road • #304 • Centre Wellington, ON photo 27
99B Farley Road • #304 • Centre Wellington, ON photo 28
99B Farley Road • #304 • Centre Wellington, ON photo 29
99B Farley Road • #304 • Centre Wellington, ON photo 30
99B Farley Road • #304 • Centre Wellington, ON photo 31
99B Farley Road • #304 • Centre Wellington, ON photo 32
99B Farley Road • #304 • Centre Wellington, ON photo 33
99B Farley Road • #304 • Centre Wellington, ON photo 34
New1 / 34
$625,000
99B Farley Road • #304 • Centre Wellington, ONNew
Courtesy of RE/MAX REALTY SERVICES INC.
2
Bedrooms
2
Bathrooms
1400-1599
Square feet
1
Parking

About this home

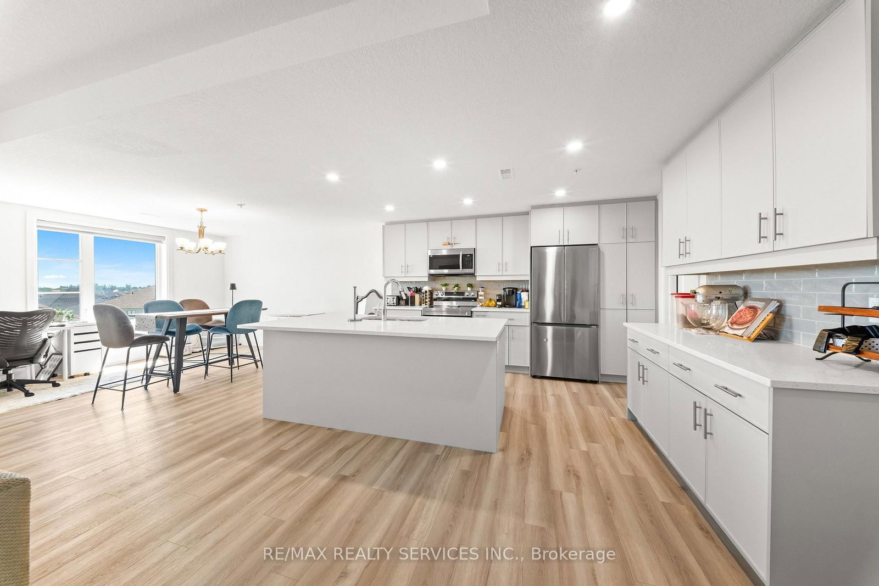
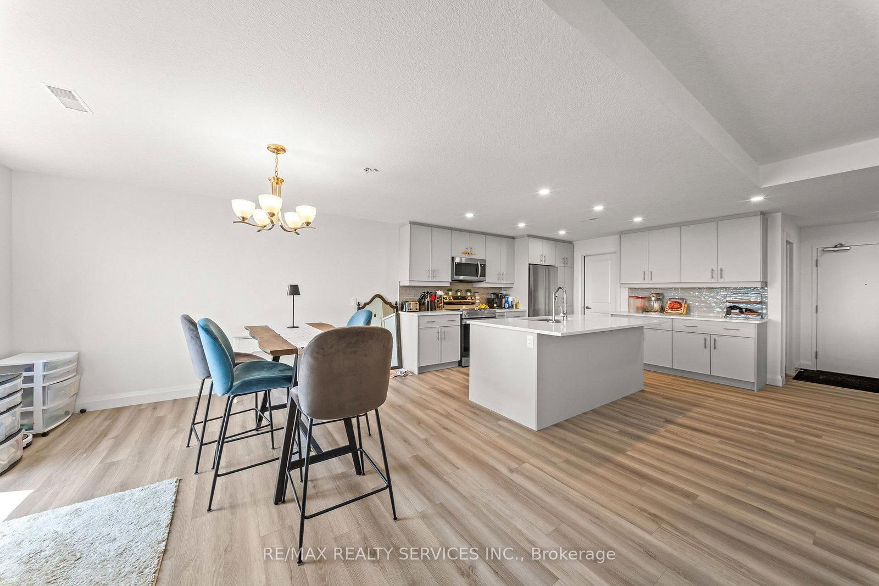
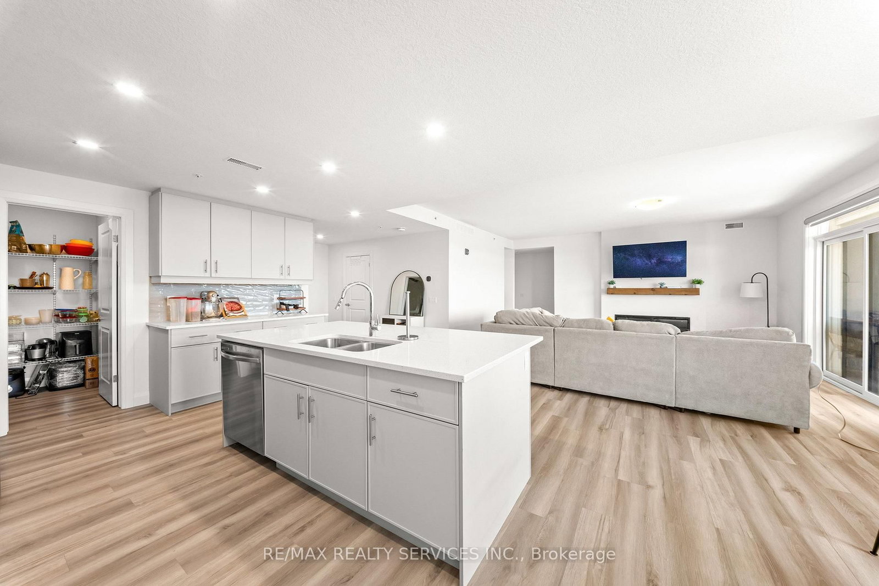
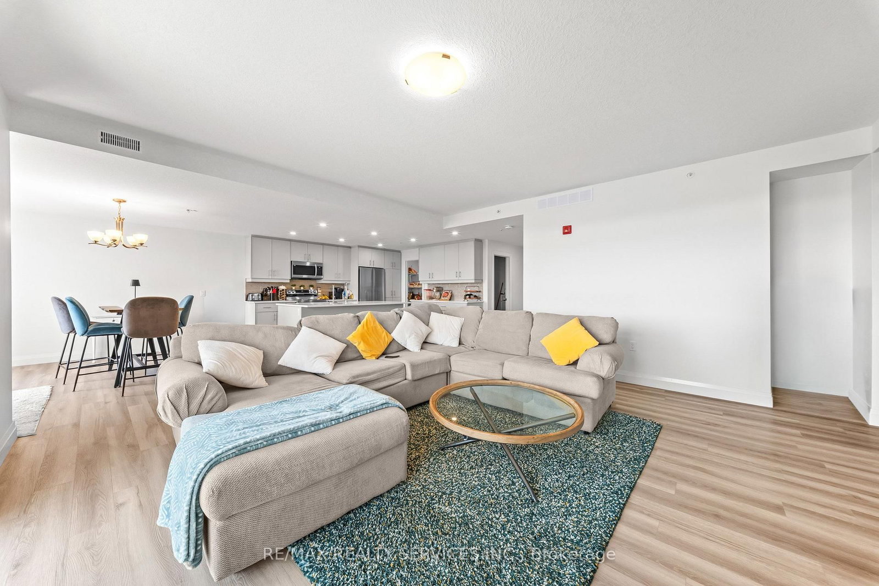
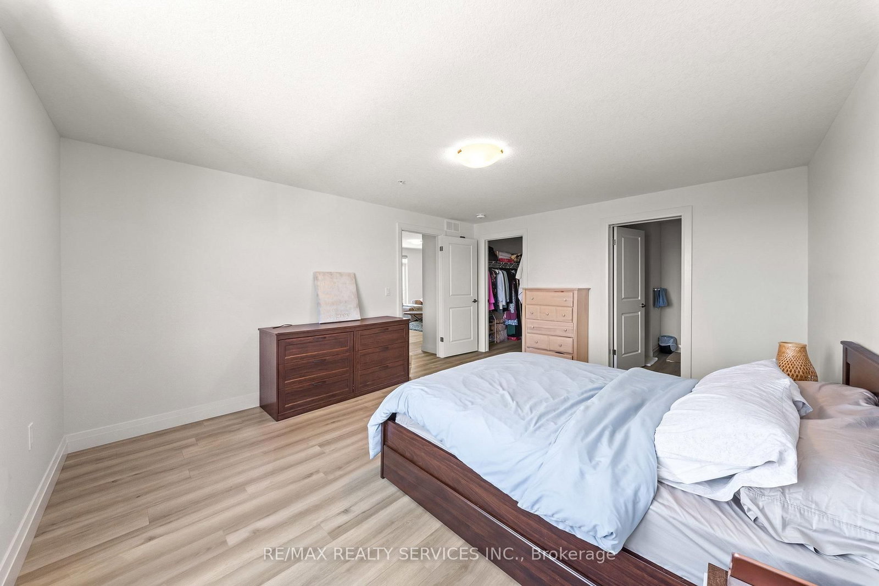
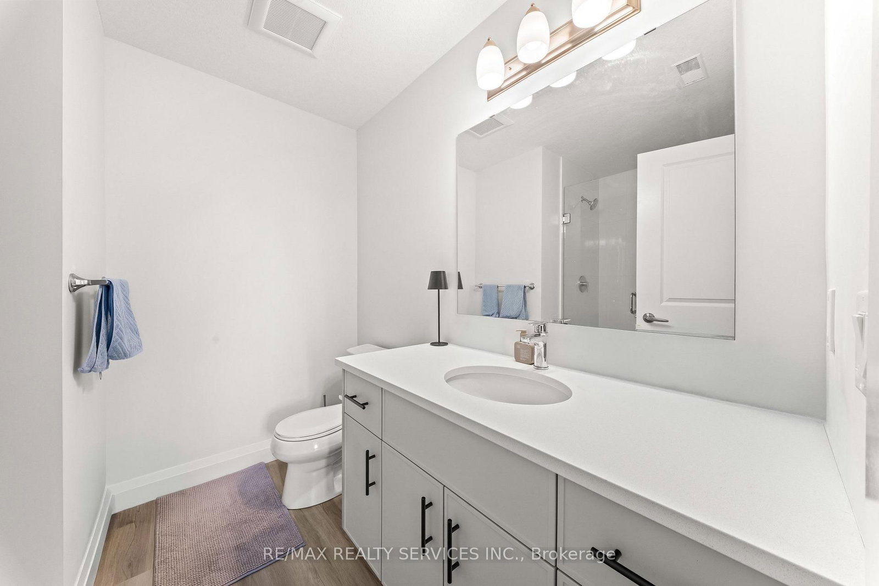
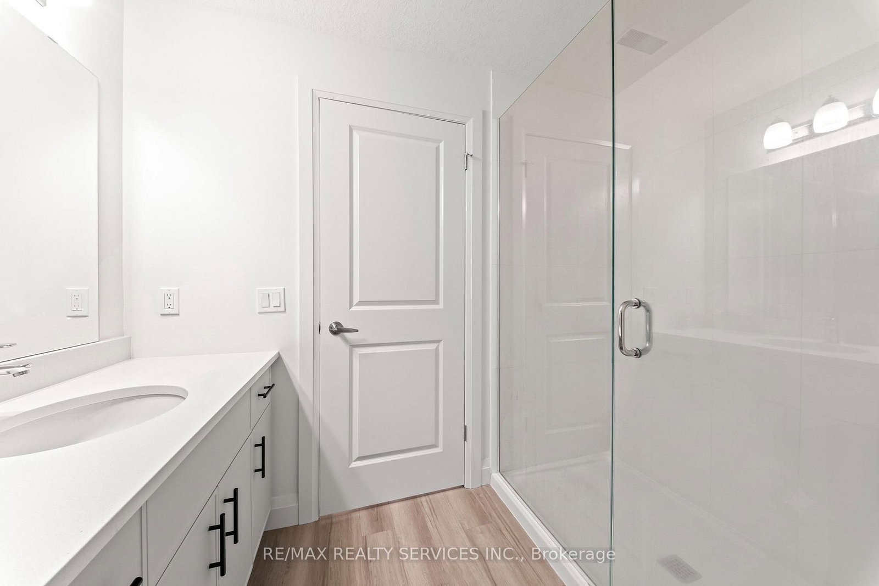
Welcome to this exceptional 2-bedroom, 2-bathroom luxury condo, where contemporary elegance meets everyday comfort in one of the region's most desirable and convenient locations. Thoughtfully designed with a bright, open-concept layout, this beautifully appointed residence showcases spacious living and dining areas, a gourmet kitchen featuring stainless steel appliances, a walk-in pantry, and abundant cabinetry, perfect for both everyday living and effortless entertaining. The luxurious primary suite offers a generous walk-in closet and a private ensuite, while the second bedroom and full bathroom provide ideal accommodations for family, guests, or a home office. Step outside to your private balcony with sleek glass railings, creating the perfect space to relax and enjoy the surroundings. Additional highlights include ensuite laundry, underground parking, and premium finishes throughout, making this truly move-in ready. Ideally situated with easy access to Kitchener, Waterloo, and Guelph, and just minutes from major highways, shopping, dining, parks, schools, and transit, this elegant residence presents an outstanding opportunity for professionals, first-time buyers, downsizers, and investors seeking a sophisticated, low-maintenance lifestyle without compromising on luxury or convenience.

Property details

Property type
Condo Apartment
Style
Apartment
Total rooms
5
Maintenance fee
$575/mo
Exposure
South
Property taxes
$5,312 (2026)
Occupancy
TBD
Days on market
2
Status
Active
MLS®

Property history

Recently sold nearby

Listing data last updated: Jul 20, 2026, 3:52 p.m. EDT via TRREB IDX.

First listed: Jul 20, 2026, 3:52 p.m. EDT.