
6898 Mitch Owens Road • Greely, ON photo 1
6898 Mitch Owens Road • Greely, ON photo 2
6898 Mitch Owens Road • Greely, ON photo 3
6898 Mitch Owens Road • Greely, ON photo 4
6898 Mitch Owens Road • Greely, ON photo 5
6898 Mitch Owens Road • Greely, ON photo 6
6898 Mitch Owens Road • Greely, ON photo 7
6898 Mitch Owens Road • Greely, ON photo 8
6898 Mitch Owens Road • Greely, ON photo 9
6898 Mitch Owens Road • Greely, ON photo 10
6898 Mitch Owens Road • Greely, ON photo 11
6898 Mitch Owens Road • Greely, ON photo 12
6898 Mitch Owens Road • Greely, ON photo 13
6898 Mitch Owens Road • Greely, ON photo 14
6898 Mitch Owens Road • Greely, ON photo 15
6898 Mitch Owens Road • Greely, ON photo 16
6898 Mitch Owens Road • Greely, ON photo 17
6898 Mitch Owens Road • Greely, ON photo 18
6898 Mitch Owens Road • Greely, ON photo 19
6898 Mitch Owens Road • Greely, ON photo 20
6898 Mitch Owens Road • Greely, ON photo 21
6898 Mitch Owens Road • Greely, ON photo 22
6898 Mitch Owens Road • Greely, ON photo 23
6898 Mitch Owens Road • Greely, ON photo 24
6898 Mitch Owens Road • Greely, ON photo 25
6898 Mitch Owens Road • Greely, ON photo 26
6898 Mitch Owens Road • Greely, ON photo 27
6898 Mitch Owens Road • Greely, ON photo 28
6898 Mitch Owens Road • Greely, ON photo 29
6898 Mitch Owens Road • Greely, ON photo 30
6898 Mitch Owens Road • Greely, ON photo 31
6898 Mitch Owens Road • Greely, ON photo 32
6898 Mitch Owens Road • Greely, ON photo 33
6898 Mitch Owens Road • Greely, ON photo 34
6898 Mitch Owens Road • Greely, ON photo 35
6898 Mitch Owens Road • Greely, ON photo 36
6898 Mitch Owens Road • Greely, ON photo 37
6898 Mitch Owens Road • Greely, ON photo 38
6898 Mitch Owens Road • Greely, ON photo 39
6898 Mitch Owens Road • Greely, ON photo 40
6898 Mitch Owens Road • Greely, ON photo 41
6898 Mitch Owens Road • Greely, ON photo 42
6898 Mitch Owens Road • Greely, ON photo 43
6898 Mitch Owens Road • Greely, ON photo 44
6898 Mitch Owens Road • Greely, ON photo 45
New1 / 45
$524,900
6898 Mitch Owens Road • Greely, ONNew
Courtesy of AVENUE NORTH REALTY INC.
2+1
Bedrooms
1
Bathroom
1100-1500
Square feet
9
Parking

About this home

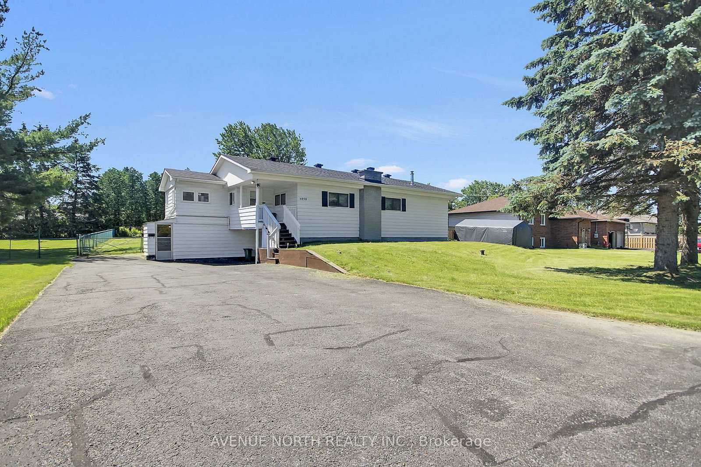
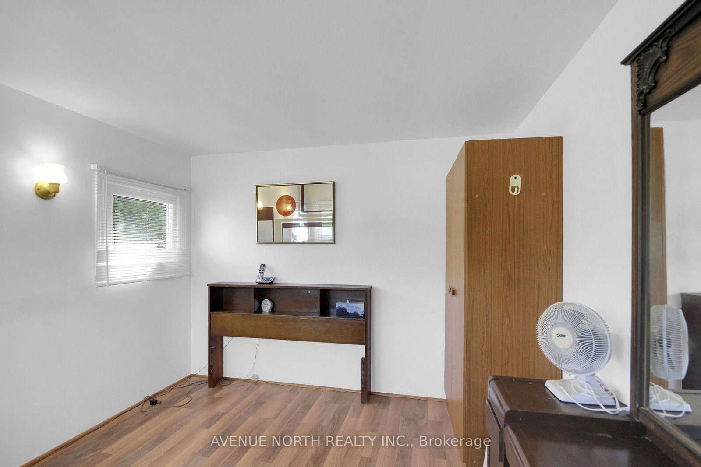
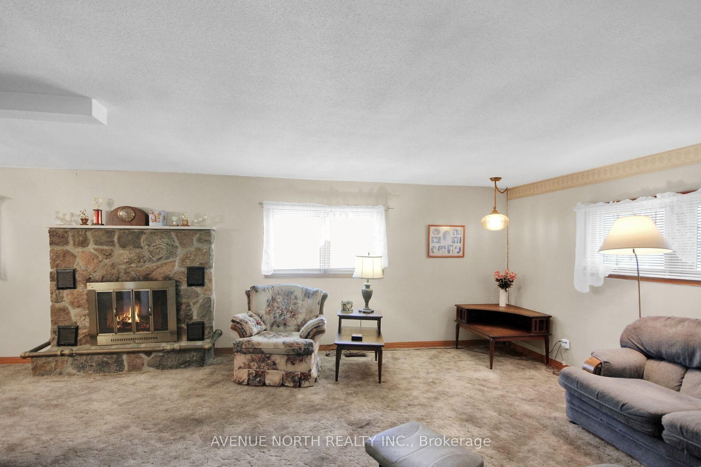
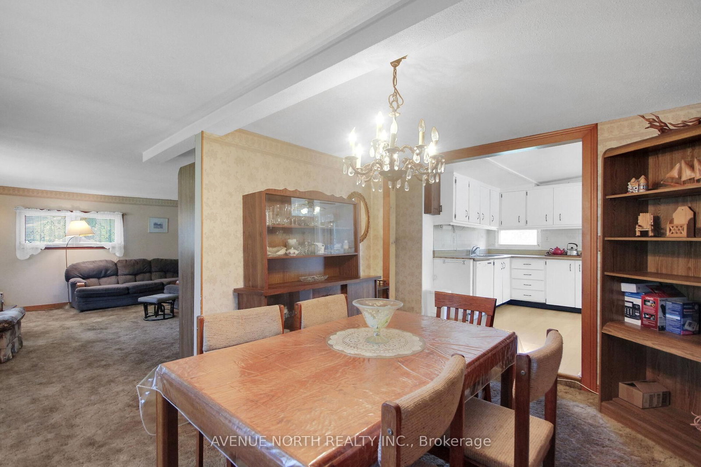
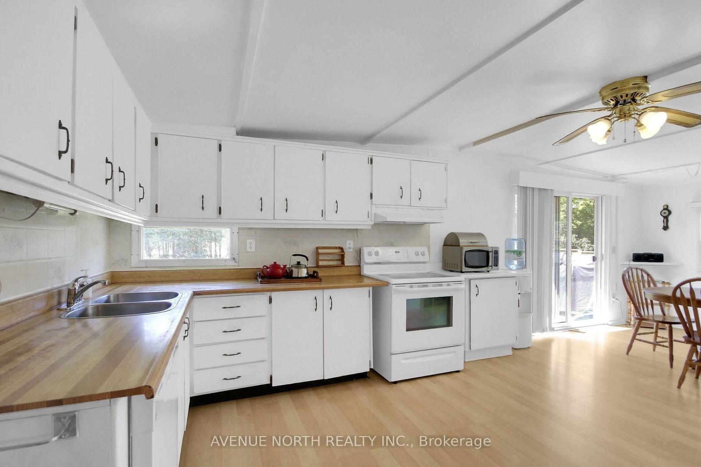
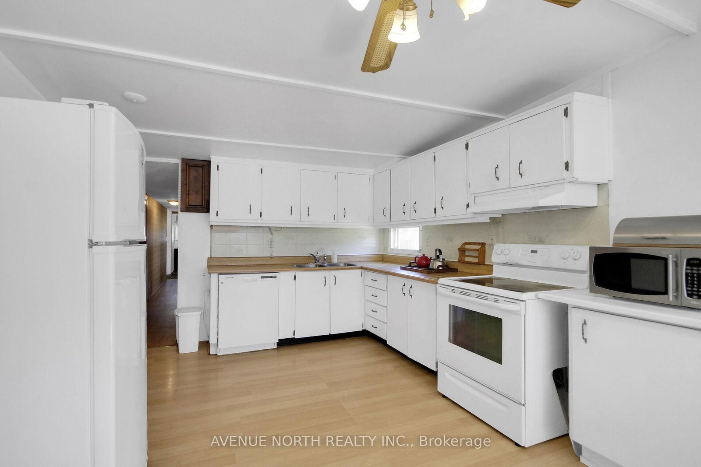
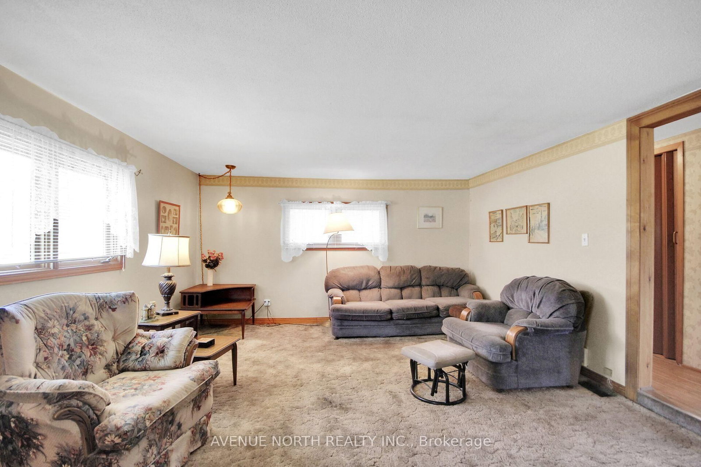
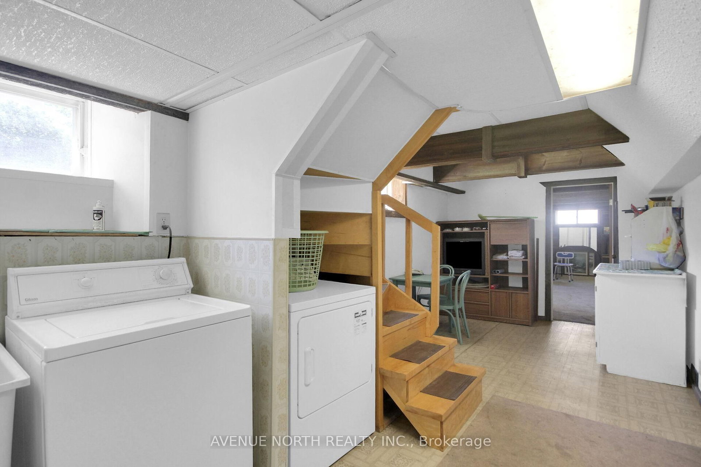
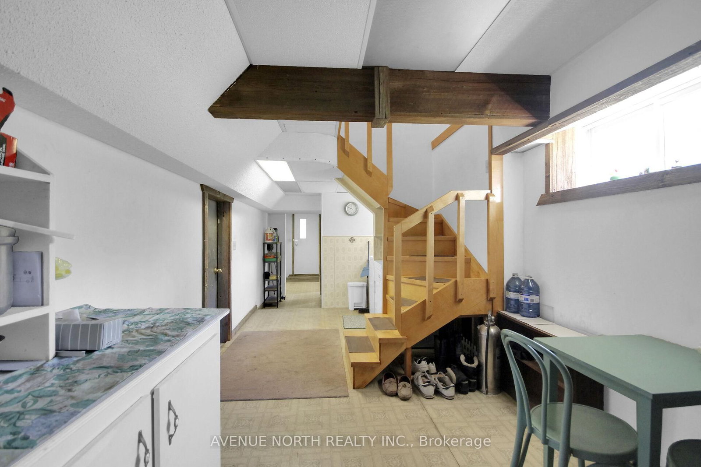
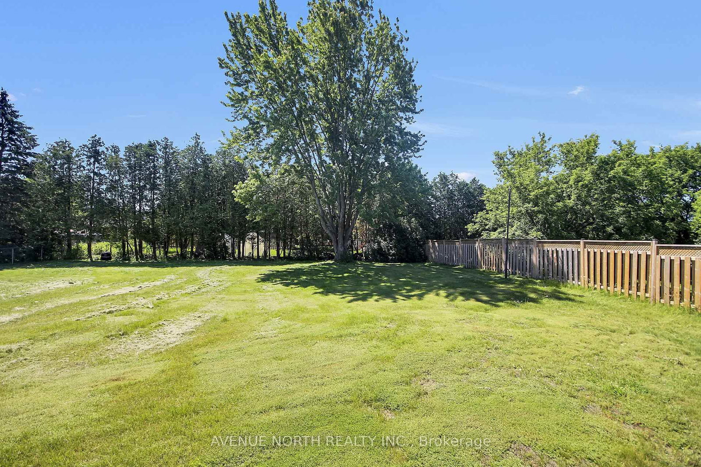
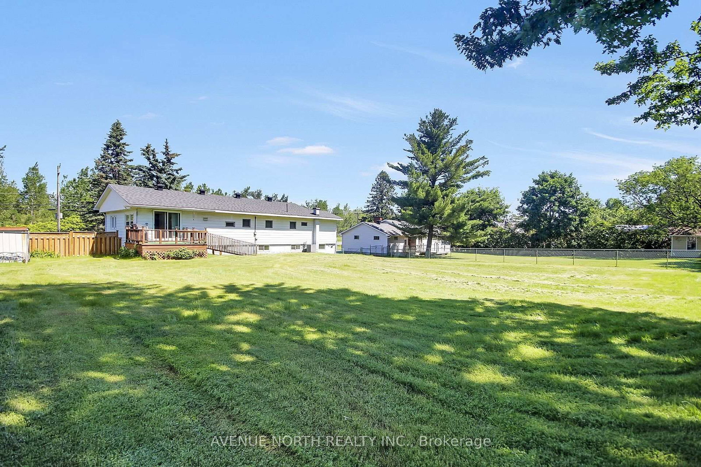
Charming 1960's raised bungalow situated on a private, FULLY fenced and gated on a wide open half-acre lot (approx. 100' x 200') backing onto a mature tree line. 1960's aesthetic finishes throughout. This versatile home offers 2+1 bedrooms and a separate entrance to the finished lower level, providing excellent potential for an in-law suite or potential for an SDU / rental. Enjoy cozy evenings by the brick wood-burning fireplace in the family room or the wood stove in the living room/den. The home is serviced by NATURAL GAS, forced-air heating, central air conditioning, a drilled well, and septic system. Numerous updates include furnace (2016), windows (2016), owned hot water tank(2016), and Roof (2011) Septic emptied 2024. An attached single-car garage features built-in storage and workshop space, ideal for hobbyists or additional storage. . A wonderful opportunity to enjoy country-style living with privacy, space, and convenience! Enjoy the NEW Hardrock Casino, Emerald links Golf Club, Tennis and a Nature abundant community. !!NEW!! Desirable V11 zoning offers added flexibility: A maximum of two dwelling units is permitted in the V1I Zone a Coach house is also permitted however it counts towards the total dwelling units permitted of 2. A detached dwelling divided vertically or horizontally is also permitted. ( As per the Zoning By-law 2026-50 Section 1312: Part 13 - Rural Zones | City of Ottawa)

Property details

Property type
Detached
Style
Bungalow-Raised
Total rooms
7
Lot size
100 × 200 ft
Property taxes
$3,035 (2026)
Days on market
2
Status
Active
MLS®

Property history

Recently sold nearby

Listing data last updated: Jul 20, 2026, 3:36 p.m. EDT via TRREB IDX.

First listed: Jul 20, 2026, 3:36 p.m. EDT.