
669 Osgoode Drive • #15 • London South, ON photo 1
669 Osgoode Drive • #15 • London South, ON photo 2
669 Osgoode Drive • #15 • London South, ON photo 3
669 Osgoode Drive • #15 • London South, ON photo 4
669 Osgoode Drive • #15 • London South, ON photo 5
669 Osgoode Drive • #15 • London South, ON photo 6
669 Osgoode Drive • #15 • London South, ON photo 7
669 Osgoode Drive • #15 • London South, ON photo 8
669 Osgoode Drive • #15 • London South, ON photo 9
669 Osgoode Drive • #15 • London South, ON photo 10
669 Osgoode Drive • #15 • London South, ON photo 11
669 Osgoode Drive • #15 • London South, ON photo 12
669 Osgoode Drive • #15 • London South, ON photo 13
669 Osgoode Drive • #15 • London South, ON photo 14
669 Osgoode Drive • #15 • London South, ON photo 15
669 Osgoode Drive • #15 • London South, ON photo 16
669 Osgoode Drive • #15 • London South, ON photo 17
669 Osgoode Drive • #15 • London South, ON photo 18
669 Osgoode Drive • #15 • London South, ON photo 19
669 Osgoode Drive • #15 • London South, ON photo 20
669 Osgoode Drive • #15 • London South, ON photo 21
669 Osgoode Drive • #15 • London South, ON photo 22
669 Osgoode Drive • #15 • London South, ON photo 23
669 Osgoode Drive • #15 • London South, ON photo 24
669 Osgoode Drive • #15 • London South, ON photo 25
669 Osgoode Drive • #15 • London South, ON photo 26
669 Osgoode Drive • #15 • London South, ON photo 27
669 Osgoode Drive • #15 • London South, ON photo 28
669 Osgoode Drive • #15 • London South, ON photo 29
669 Osgoode Drive • #15 • London South, ON photo 30
669 Osgoode Drive • #15 • London South, ON photo 31
669 Osgoode Drive • #15 • London South, ON photo 32
669 Osgoode Drive • #15 • London South, ON photo 33
669 Osgoode Drive • #15 • London South, ON photo 34
669 Osgoode Drive • #15 • London South, ON photo 35
669 Osgoode Drive • #15 • London South, ON photo 36
New1 / 36
$439,900
669 Osgoode Drive • #15 • London South, ONNew
Courtesy of PC275 REALTY INC.
3
Bedrooms
2
Bathrooms
1000-1199
Square feet
2
Parking

About this home

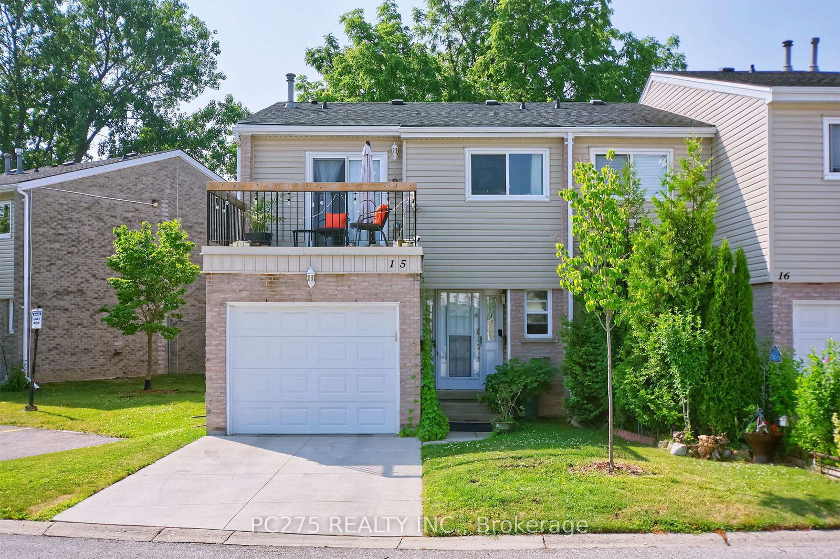
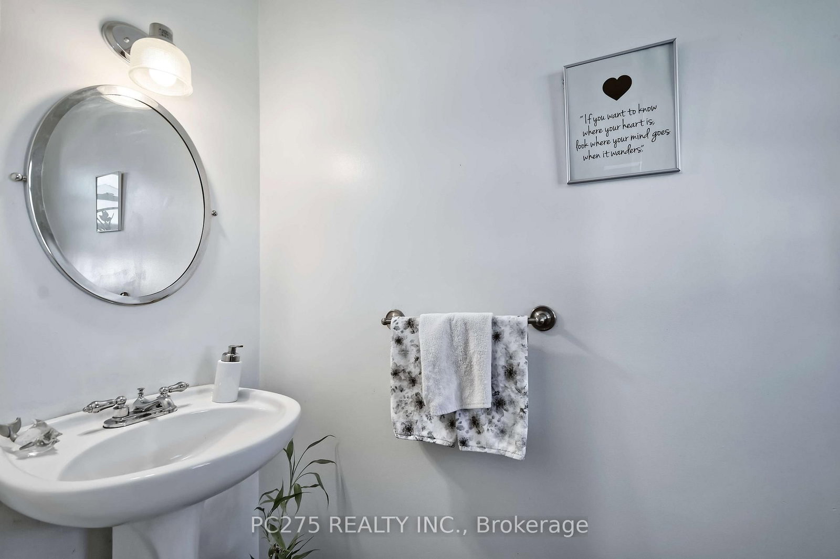
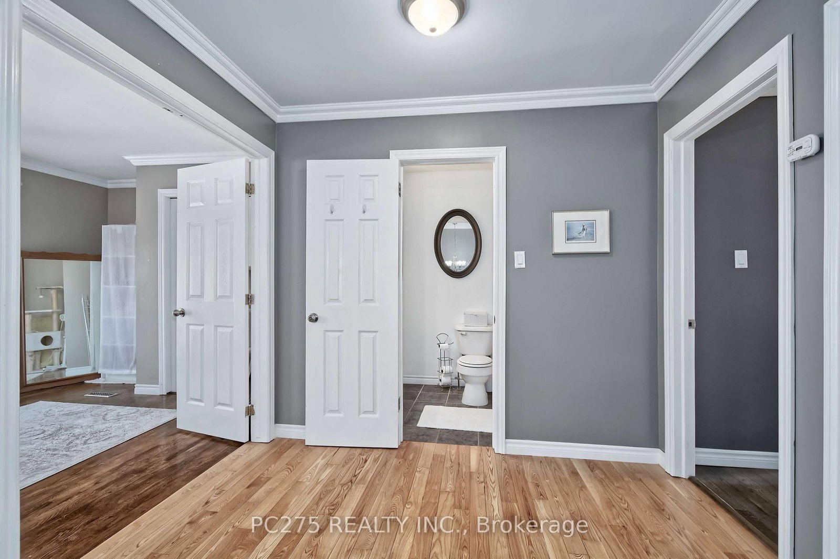
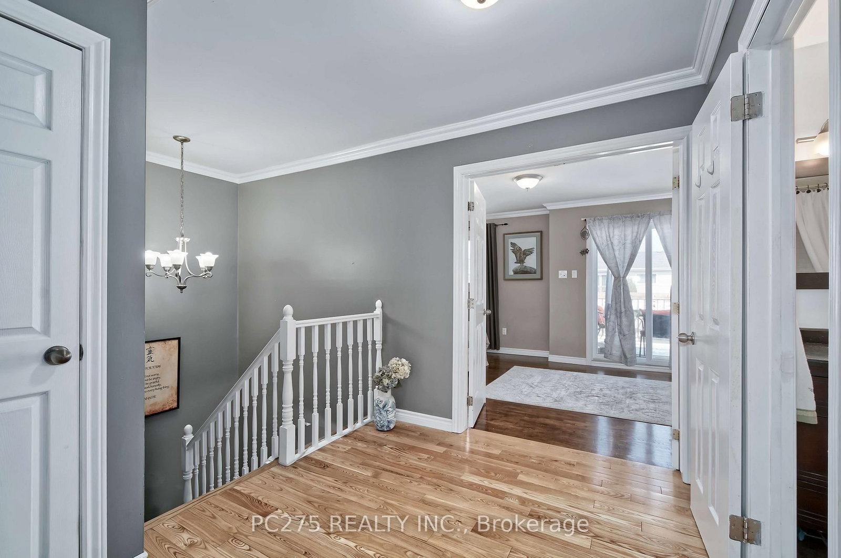
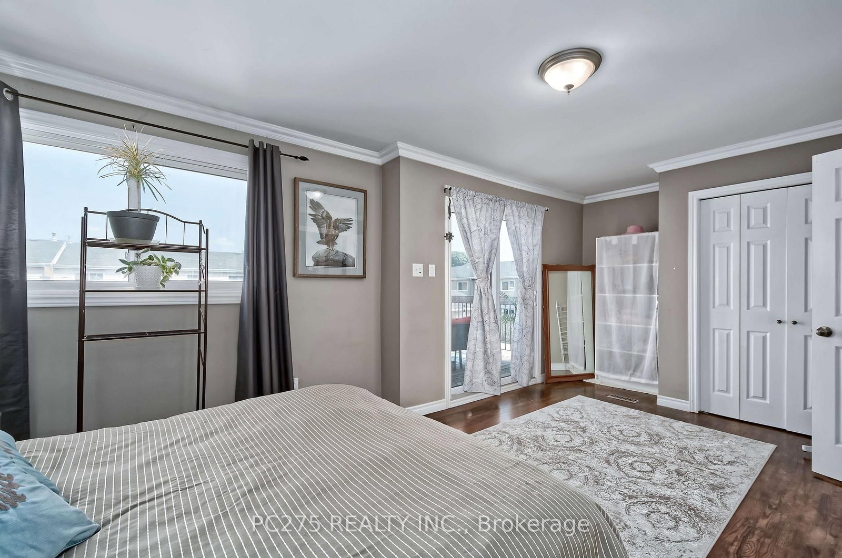
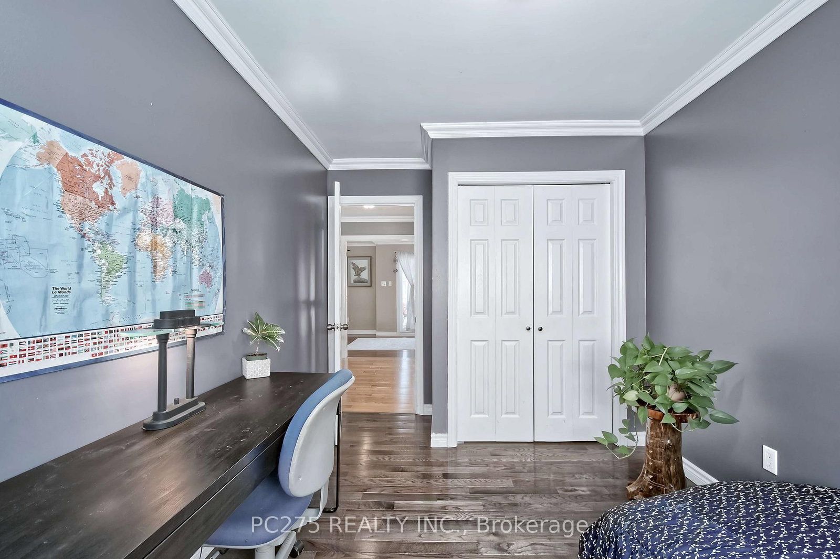
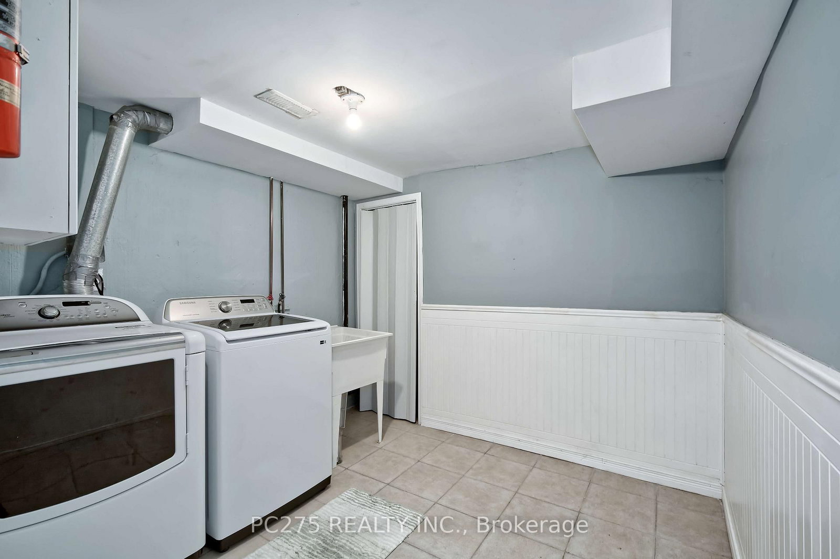
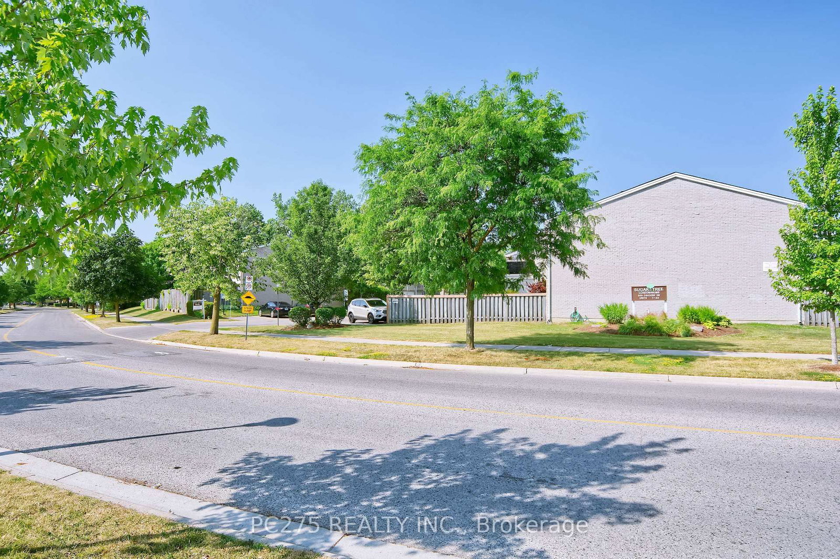
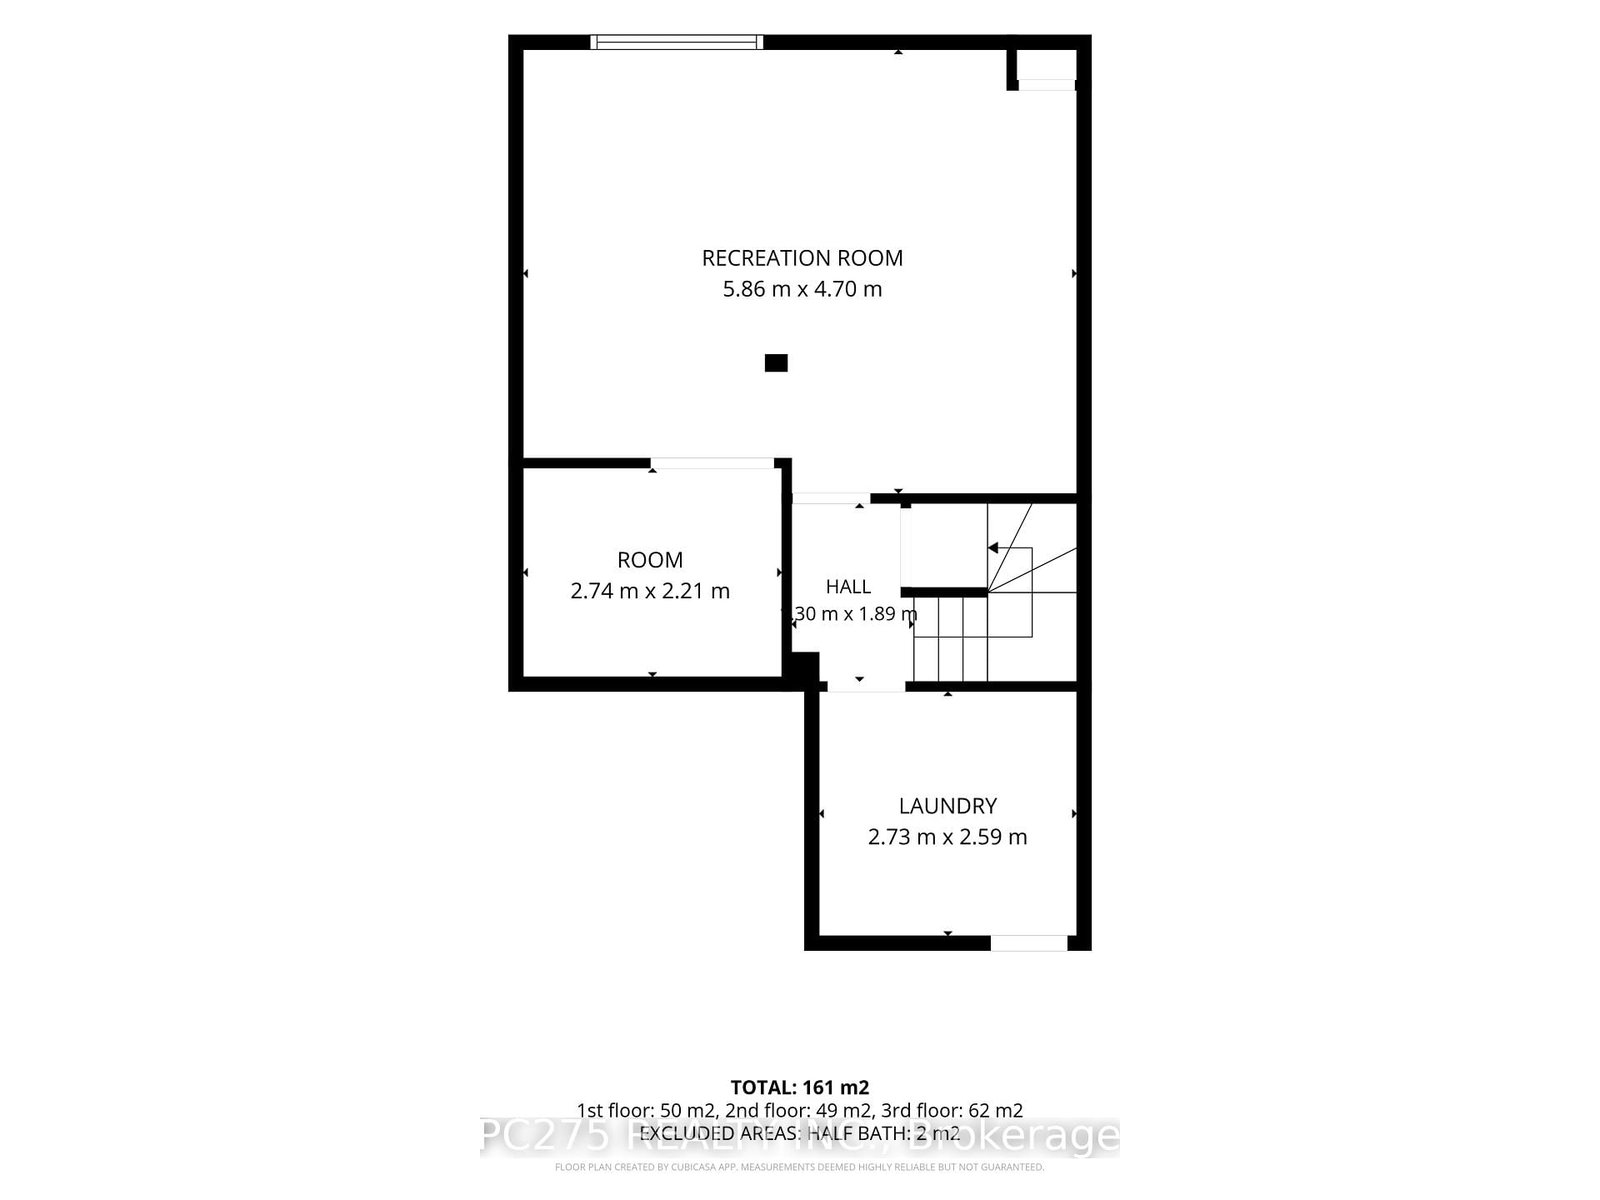
This condo townhome will deliver more than you were expecting! The well laid out kitchen has beautiful newer stone counter tops. Walk out from Living Rm to private fully fenced treed yard with gate to access the walkway. Cute 2 pc bath on Main makes this main floor super accessible and family friendly. Entering the 2nd level, you find a large landing with 3 bedrooms and a 4pc bath. The large principal bedroom enjoys double door entry and a walk out to an outdoor sitting area. Can it get better than this? Yes! Fully finished basement with separate dedicated laundry room. This property will give you that cozy feeling with lots of good vibes. Enjoy this end unit with garage and lots of visitor parking nearby. An additional parking spot can be purchased for $35/month. Condo fees include building insurance, water, roof, windows and doors.

Property details

Property type
Condo Townhouse
Style
2-Storey
Approx. age (yrs)
51-99
Total rooms
9
Maintenance fee
$401/mo
Exposure
North
Property taxes
$2,380 (2025)
Occupancy
Flexible
Days on market
2
Status
Active
MLS®

Property history

Recently sold nearby

Listing data last updated: Jul 21, 2026, 12:41 a.m. EDT via TRREB IDX.

First listed: Jul 20, 2026, 2:31 p.m. EDT.