
2659 Liliane Street • Clarence-Rockland, ON photo 1
2659 Liliane Street • Clarence-Rockland, ON photo 2
2659 Liliane Street • Clarence-Rockland, ON photo 3
2659 Liliane Street • Clarence-Rockland, ON photo 4
2659 Liliane Street • Clarence-Rockland, ON photo 5
2659 Liliane Street • Clarence-Rockland, ON photo 6
2659 Liliane Street • Clarence-Rockland, ON photo 7
2659 Liliane Street • Clarence-Rockland, ON photo 8
2659 Liliane Street • Clarence-Rockland, ON photo 9
2659 Liliane Street • Clarence-Rockland, ON photo 10
2659 Liliane Street • Clarence-Rockland, ON photo 11
2659 Liliane Street • Clarence-Rockland, ON photo 12
2659 Liliane Street • Clarence-Rockland, ON photo 13
2659 Liliane Street • Clarence-Rockland, ON photo 14
2659 Liliane Street • Clarence-Rockland, ON photo 15
2659 Liliane Street • Clarence-Rockland, ON photo 16
2659 Liliane Street • Clarence-Rockland, ON photo 17
2659 Liliane Street • Clarence-Rockland, ON photo 18
2659 Liliane Street • Clarence-Rockland, ON photo 19
2659 Liliane Street • Clarence-Rockland, ON photo 20
2659 Liliane Street • Clarence-Rockland, ON photo 21
2659 Liliane Street • Clarence-Rockland, ON photo 22
2659 Liliane Street • Clarence-Rockland, ON photo 23
2659 Liliane Street • Clarence-Rockland, ON photo 24
2659 Liliane Street • Clarence-Rockland, ON photo 25
2659 Liliane Street • Clarence-Rockland, ON photo 26
2659 Liliane Street • Clarence-Rockland, ON photo 27
2659 Liliane Street • Clarence-Rockland, ON photo 28
2659 Liliane Street • Clarence-Rockland, ON photo 29
2659 Liliane Street • Clarence-Rockland, ON photo 30
2659 Liliane Street • Clarence-Rockland, ON photo 31
2659 Liliane Street • Clarence-Rockland, ON photo 32
2659 Liliane Street • Clarence-Rockland, ON photo 33
2659 Liliane Street • Clarence-Rockland, ON photo 34
2659 Liliane Street • Clarence-Rockland, ON photo 35
New1 / 35
$574,900
2659 Liliane Street • Clarence-Rockland, ONNew
Courtesy of RE/MAX HALLMARK REALTY GROUP
3
Bedrooms
2
Bathrooms
1100-1500
Square feet
6
Parking

About this home

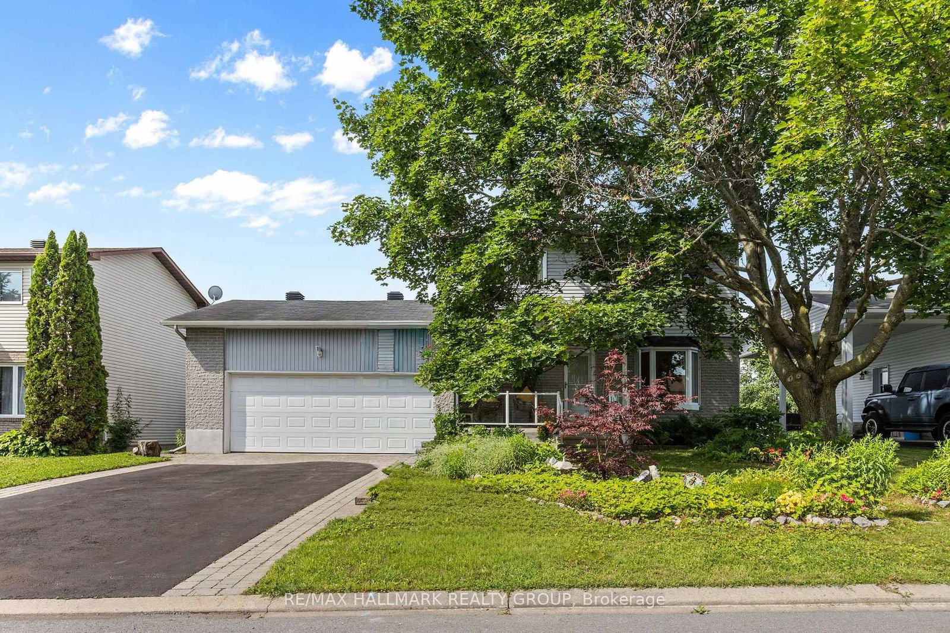
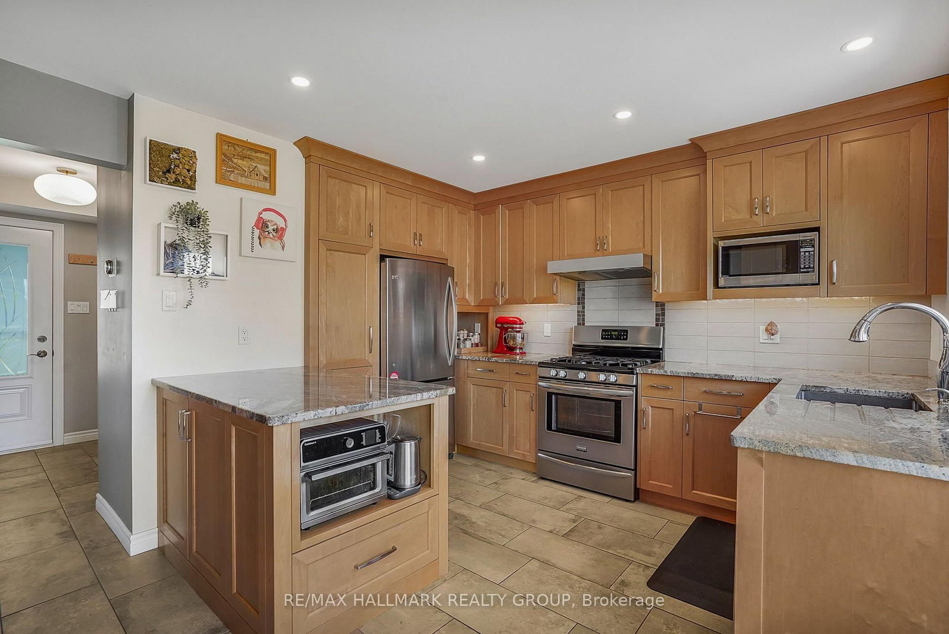
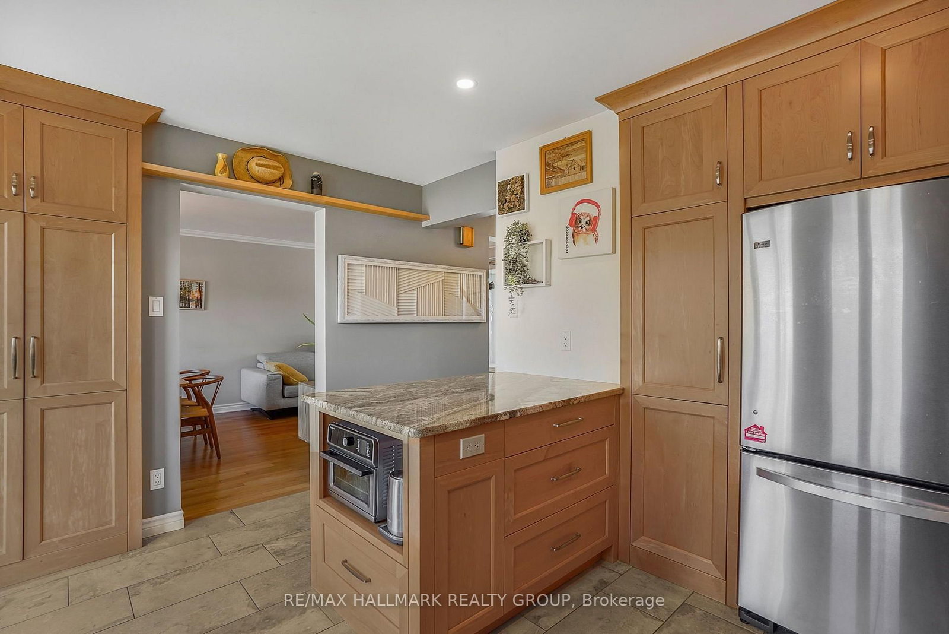
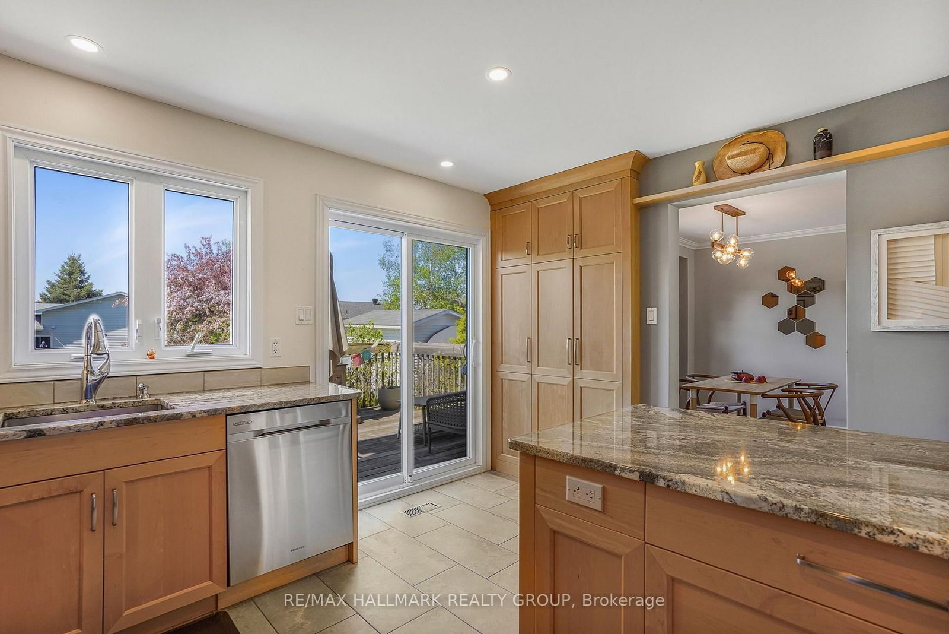
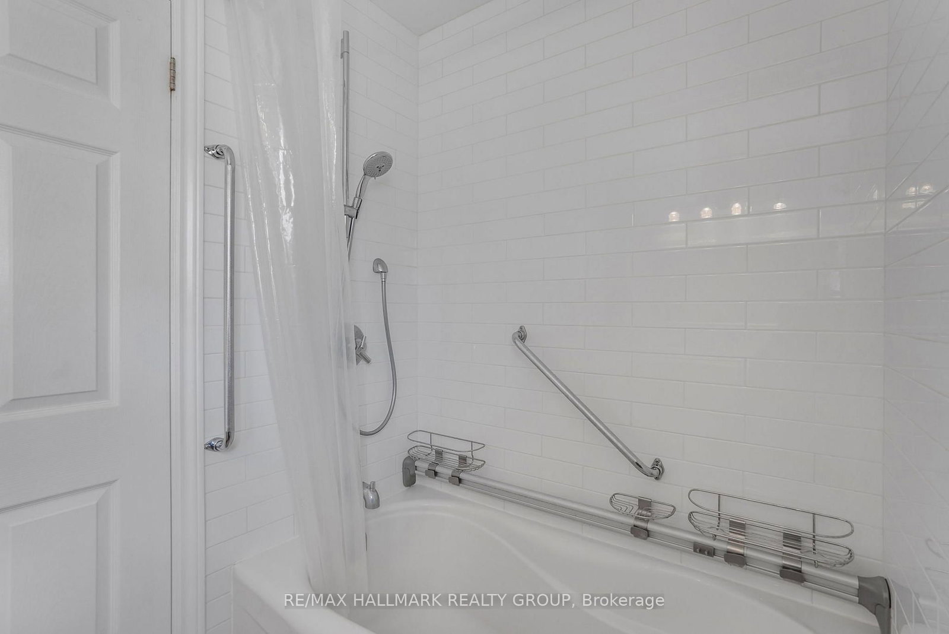
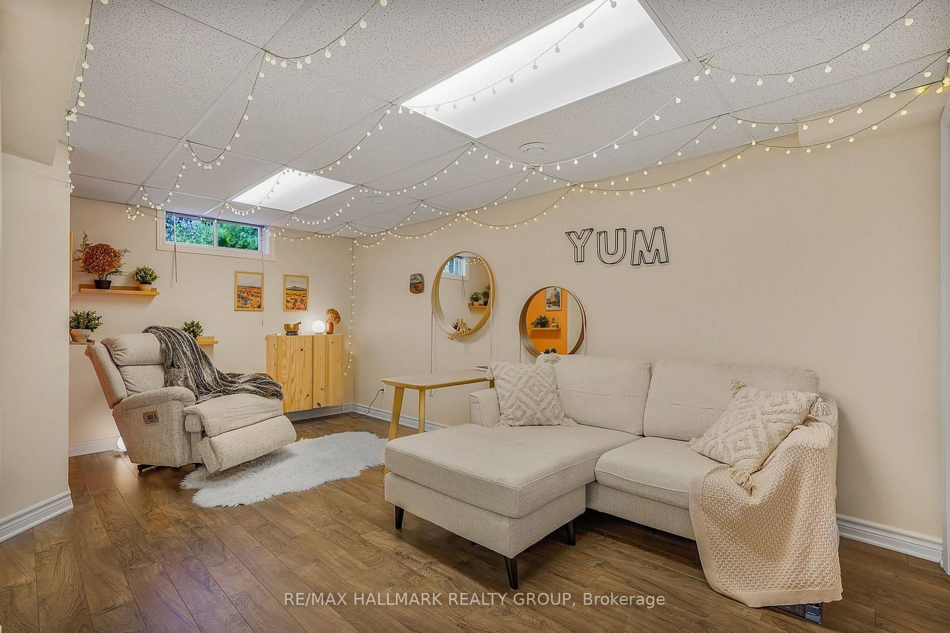
Welcome to 2659 Liliane Street in the heart of Rockland - a home that is simply cute beyond words, offering approximately 1,443 sq ft. This charming 3 bedroom, 2 bathroom single family home offers the perfect blend of warmth, character, and thoughtful upgrades, all set on a beautiful lot with an oversized backyard oasis. From the moment you arrive, you'll appreciate the heated double car garage complete with a 50 amp service, ideal for an EV charger, workshop, or hobby space. Step inside to discover a carpet-free interior filled with natural light and inviting living spaces. The showstopping kitchen, custom designed by Louis L'Artisan, features timeless craftsmanship with quality cabinetry, granite countertops, stainless steel appliances, and a gas stove that will impress any home chef. The open concept layout flows seamlessly into the living and dining areas, creating the perfect space for entertaining or everyday family living. Upstairs offers 3 generously sized bedrooms along with an updated bathroom, while the fully finished basement adds even more living space with a large rec room, full bathroom, inside access to the garage, and plenty of storage. Outside, the backyard is truly something special - fully fenced with a large deck, lush gardens, and a peaceful pond that creates your own private retreat right at home. Located close to shopping, schools, parks, and amenities, this home is the perfect combination of comfort, charm, and convenience.

Property details

Property type
Detached
Style
2-Storey
Total rooms
3
Lot size
59.98 × 105.9 ft
Property taxes
$3,962.65 (2025)
Occupancy
TBD
Days on market
2
Status
Active
MLS®

Property history

Recently sold nearby

Listing data last updated: Jul 20, 2026, 2:27 p.m. EDT via TRREB IDX.

First listed: Jul 20, 2026, 2:27 p.m. EDT.