







About this home
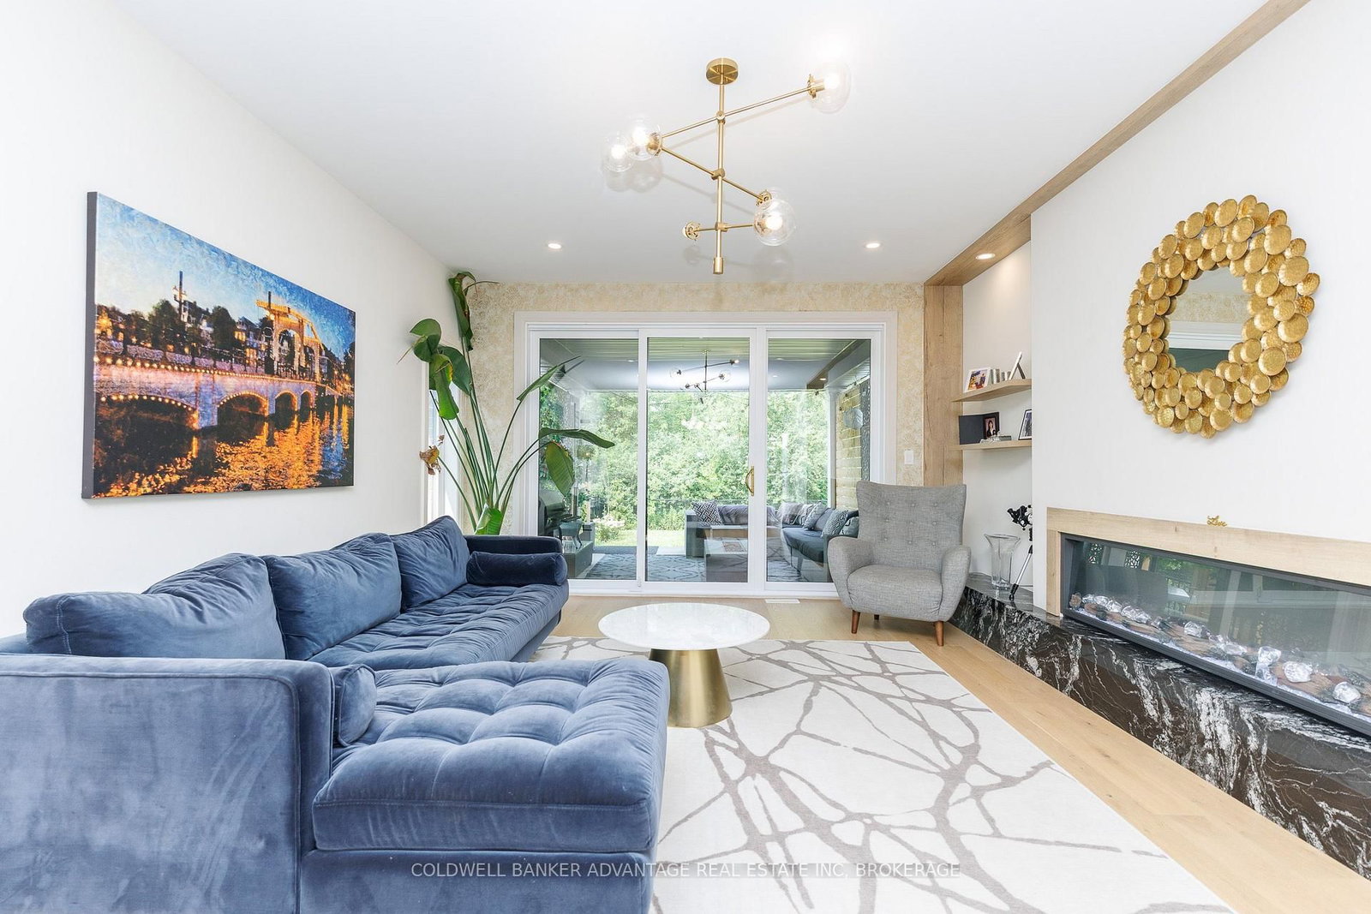
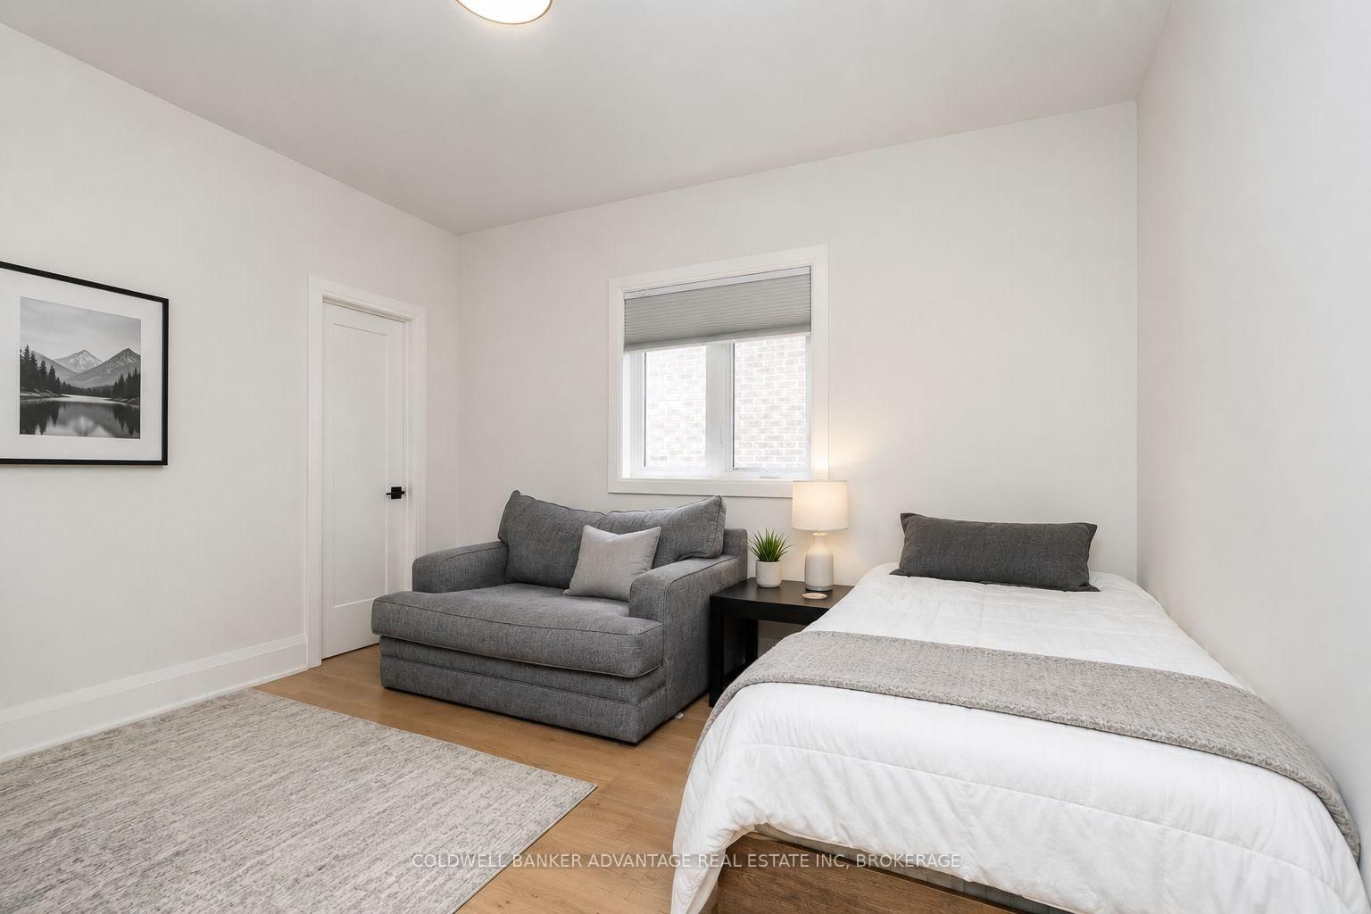
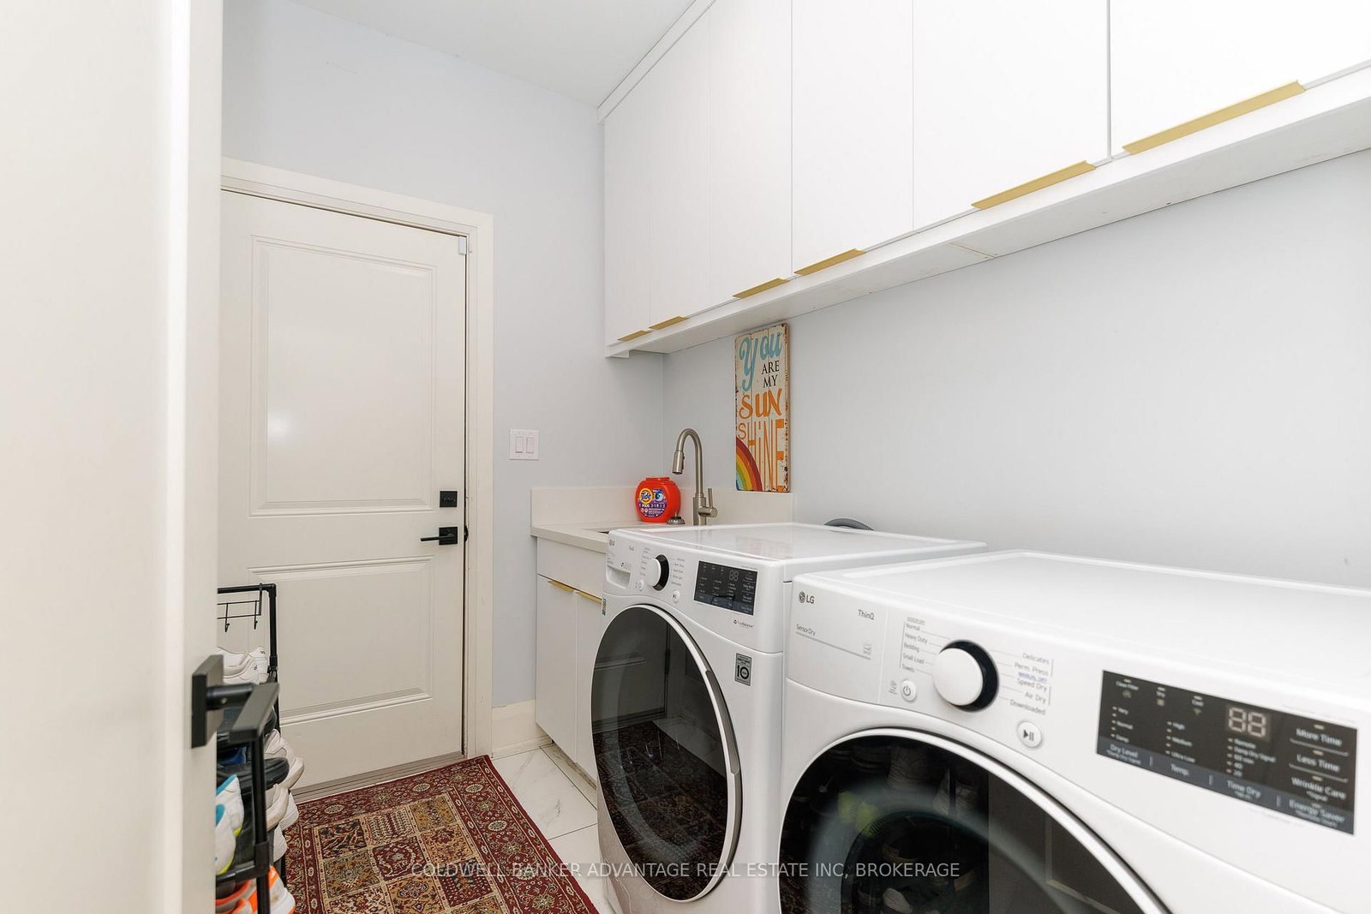
Welcome to 445 Julia Drive, an exceptional custom-built Stallion Homes bungalow completed in 2022, offering over 3,100 sq. ft. of beautifully finished living space with no rear neighbours. Designed with quality craftsmanship and modern elegance throughout, this impressive home features 3+2 bedrooms and 4 bathrooms, making it ideal for families, entertaining, or multi-generational living. The stunning open-concept main floor is highlighted by a chef-inspired kitchen featuring quartz countertops, a striking waterfall-edge island, premium finishes, and custom light fixtures throughout. The spacious dining area is perfectly positioned between the kitchen and the inviting living room, creating an ideal layout for everyday living and entertaining. The living room is anchored by a cozy gas fireplace and offers direct access to the covered rear patio, extending your living space outdoors. The primary suite provides a luxurious retreat with a spa-inspired ensuite featuring a beautifully tiled walk-in shower, while the additional bathrooms continue the home's upscale feel with quality finishes and tiled walk-in showers. The fully finished basement adds exceptional versatility with two additional bedrooms, a full bathroom, and a spacious recreation area, providing the perfect space for family gatherings, guests, a home gym, or a home office. Additional highlights include a covered rear patio, a 3-car driveway, Tesla charger, custom lighting throughout, premium finishes from top to bottom, and the privacy of having no rear neighbours. This is a rare opportunity to own a nearly new custom bungalow offering exceptional craftsmanship, thoughtful design, and modern luxury in one of Welland's most sought-after neighbourhoods.
Property details
- Property type
- Detached
- Style
- Bungalow
- Approx. age (yrs)
- 0-5
- Total rooms
- 9
- Lot size
- 49.54 × 146.42 ft
- Property taxes
- $8,481.21 (2026)
- Occupancy
- Flexible
- Days on market
- 2
- Status
- Active
- MLS®
Property history
Location
Open in Google MapsRecently sold nearby
Listing data last updated: Jul 20, 2026, 4:53 p.m. EDT via TRREB IDX.
First listed: Jul 20, 2026, 1:27 p.m. EDT.