
27 Bartlett Crescent • London South, ON photo 1
27 Bartlett Crescent • London South, ON photo 2
27 Bartlett Crescent • London South, ON photo 3
27 Bartlett Crescent • London South, ON photo 4
27 Bartlett Crescent • London South, ON photo 5
27 Bartlett Crescent • London South, ON photo 6
27 Bartlett Crescent • London South, ON photo 7
27 Bartlett Crescent • London South, ON photo 8
27 Bartlett Crescent • London South, ON photo 9
27 Bartlett Crescent • London South, ON photo 10
27 Bartlett Crescent • London South, ON photo 11
27 Bartlett Crescent • London South, ON photo 12
27 Bartlett Crescent • London South, ON photo 13
27 Bartlett Crescent • London South, ON photo 14
27 Bartlett Crescent • London South, ON photo 15
27 Bartlett Crescent • London South, ON photo 16
27 Bartlett Crescent • London South, ON photo 17
27 Bartlett Crescent • London South, ON photo 18
27 Bartlett Crescent • London South, ON photo 19
27 Bartlett Crescent • London South, ON photo 20
27 Bartlett Crescent • London South, ON photo 21
27 Bartlett Crescent • London South, ON photo 22
27 Bartlett Crescent • London South, ON photo 23
27 Bartlett Crescent • London South, ON photo 24
27 Bartlett Crescent • London South, ON photo 25
27 Bartlett Crescent • London South, ON photo 26
27 Bartlett Crescent • London South, ON photo 27
27 Bartlett Crescent • London South, ON photo 28
27 Bartlett Crescent • London South, ON photo 29
27 Bartlett Crescent • London South, ON photo 30
27 Bartlett Crescent • London South, ON photo 31
27 Bartlett Crescent • London South, ON photo 32
27 Bartlett Crescent • London South, ON photo 33
27 Bartlett Crescent • London South, ON photo 34
27 Bartlett Crescent • London South, ON photo 35
27 Bartlett Crescent • London South, ON photo 36
27 Bartlett Crescent • London South, ON photo 37
27 Bartlett Crescent • London South, ON photo 38
27 Bartlett Crescent • London South, ON photo 39
27 Bartlett Crescent • London South, ON photo 40
27 Bartlett Crescent • London South, ON photo 41
27 Bartlett Crescent • London South, ON photo 42
27 Bartlett Crescent • London South, ON photo 43
27 Bartlett Crescent • London South, ON photo 44
27 Bartlett Crescent • London South, ON photo 45
27 Bartlett Crescent • London South, ON photo 46
27 Bartlett Crescent • London South, ON photo 47
27 Bartlett Crescent • London South, ON photo 48
27 Bartlett Crescent • London South, ON photo 49
27 Bartlett Crescent • London South, ON photo 50
New1 / 50
$699,900
27 Bartlett Crescent • London South, ONNew
Courtesy of RE/MAX CENTRE CITY REALTY INC.
3
Bedrooms
3
Bathrooms
1100-1500
Square feet
6
Parking

About this home

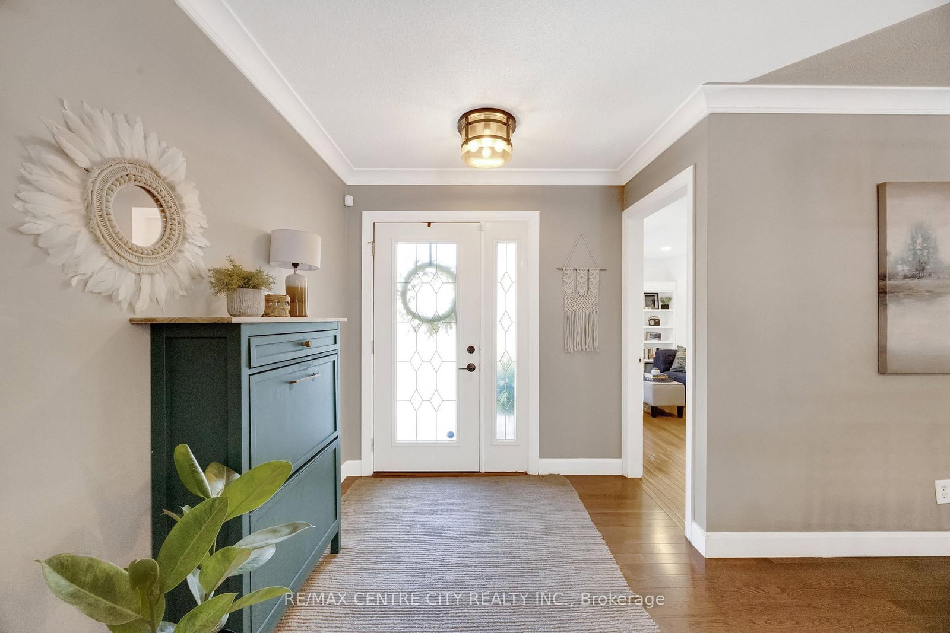
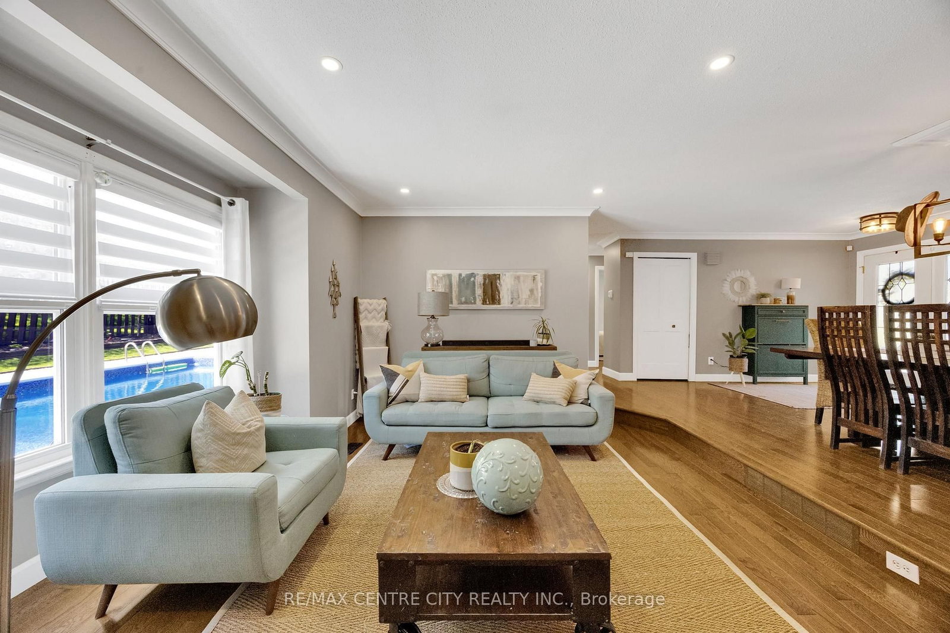
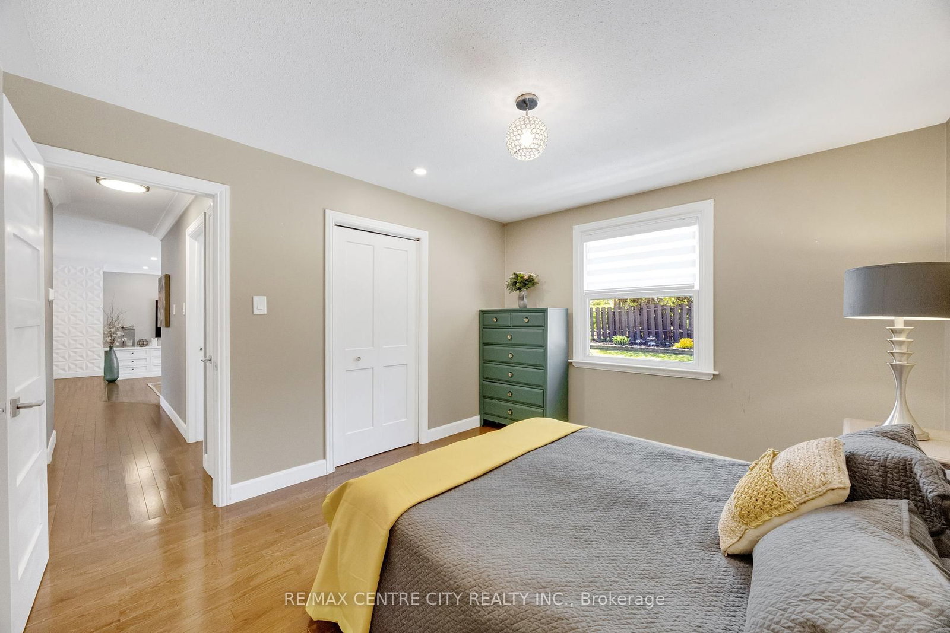
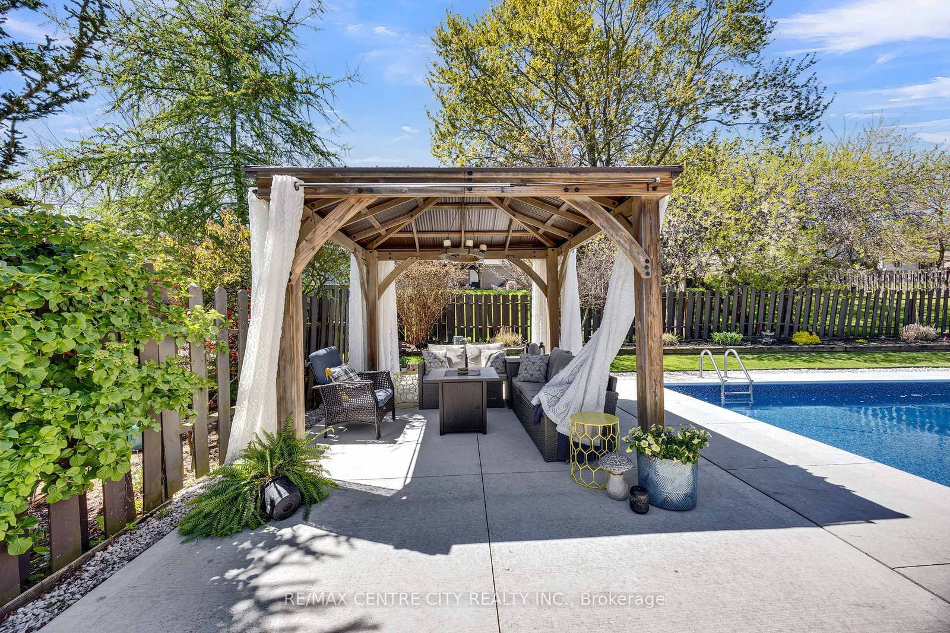
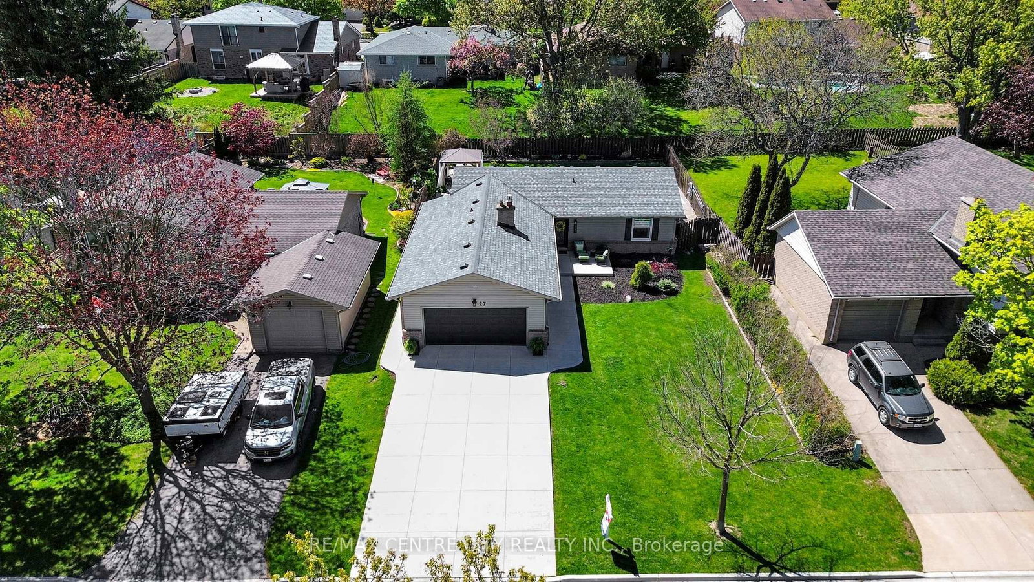
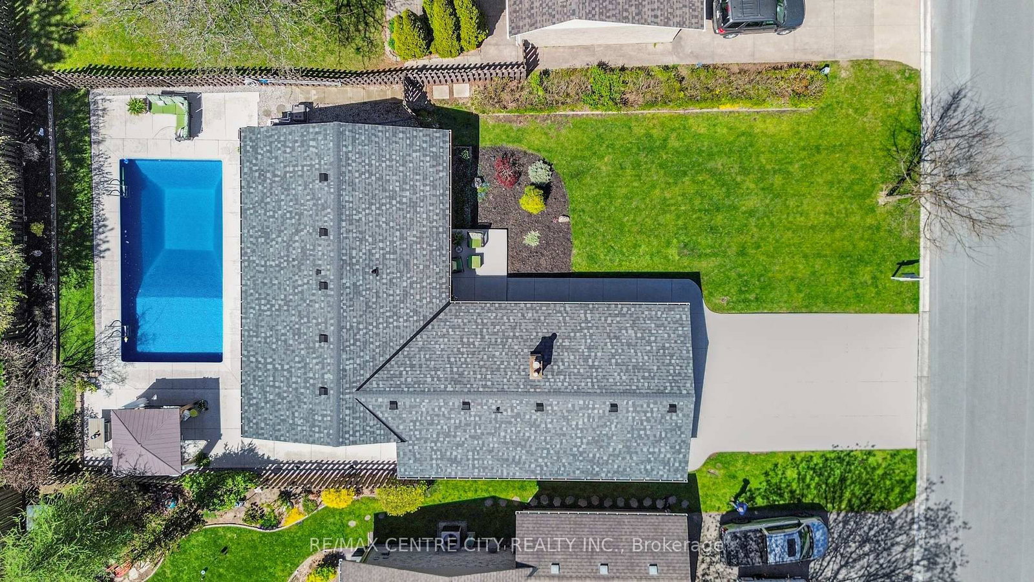
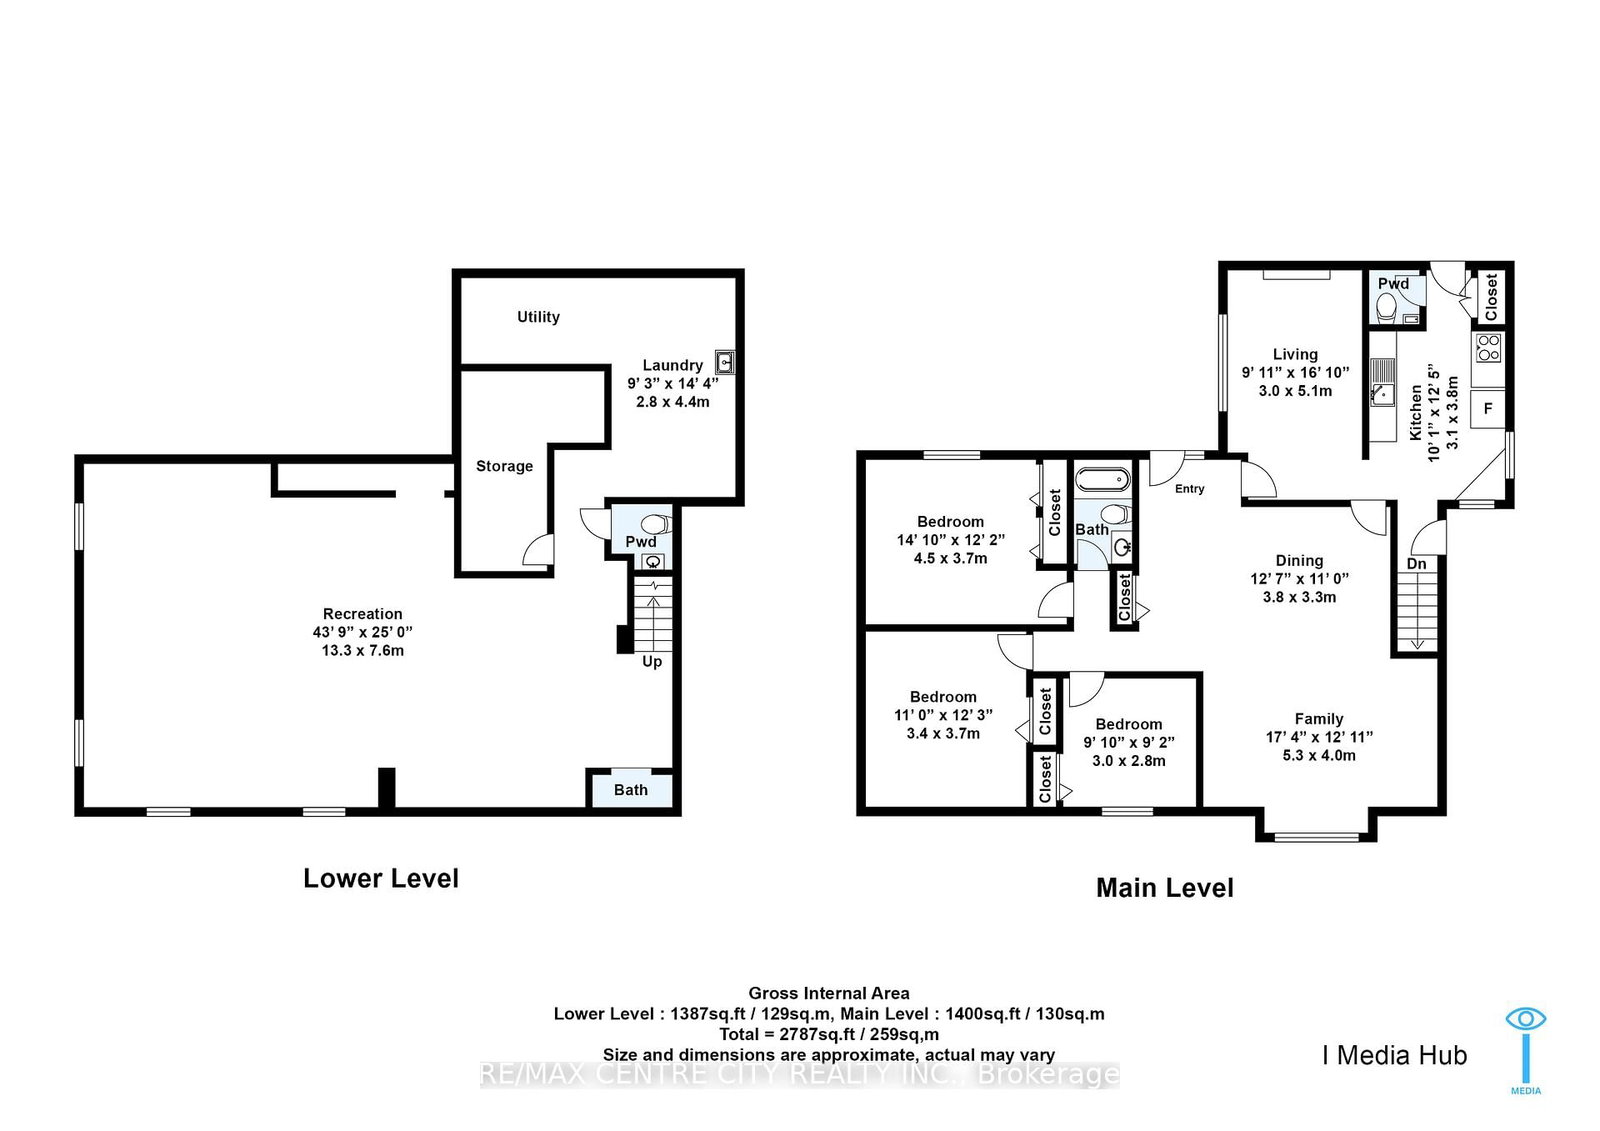
Welcome to this beautifully maintained bungalow in the highly sought-after Westmount neighbourhood, a home that truly checks all the boxes! Nestled on a desirable no-sidewalk lot, this charming 3-bedroom, 3-bathroom home offers the perfect blend of comfort, style, and outdoor enjoyment. From the moment you arrive, the picture-perfect front yard, landscaped surroundings, concrete driveway, and impressive curb appeal make a lasting first impression. Step inside to a warm and inviting layout designed for everyday living and memorable gatherings. The cozy living room features a gas fireplace, creating the perfect space to unwind after a long day. The updated kitchen is both stylish and functional, showcasing modern cabinetry, stainless steel appliances, and plenty of space for family meals and entertaining. The main floor also offers three generously sized bedrooms, a bright dining area, a welcoming family room, and convenient bathrooms designed for comfortable family living. The partly finished lower level adds even more living space with a large rec room, an additional 2-piece bathroom, and plenty of storage, ideal for movie nights, hobbies, a home gym, or future customization to suit your needs. This home has been lovingly cared for with numerous important updates already completed, including the furnace, AC, shingles, pool liner, skimmer, gas fireplace insert, Shaker solid door, and more, offering peace of mind for years to come. Step outside and fall in love with your own private backyard oasis featuring a heated 16x32 inground pool- the ultimate summer retreat for relaxing, entertaining, and making unforgettable memories with family and friends. Fully fenced for privacy and complete with a double-car garage, this outdoor space truly feels like a vacation at home. A rare opportunity to own a lovingly updated bungalow in one of Westmount's most desirable neighbourhoods. This wonderful home is ready for its next family to move in and create lasting memories.

Property details

Property type
Detached
Style
Bungalow
Total rooms
10
Lot size
65.28 × 121.47 ft
Property taxes
$5,297.41 (2025)
Occupancy
Flexible
Days on market
2
Status
Active
MLS®

Property history

Recently sold nearby

Listing data last updated: Jul 20, 2026, 12:12 p.m. EDT via TRREB IDX.

First listed: Jul 20, 2026, 12:12 p.m. EDT.