
108 Landry Lane • #1 • Blue Mountains, ON photo 1
108 Landry Lane • #1 • Blue Mountains, ON photo 2
108 Landry Lane • #1 • Blue Mountains, ON photo 3
108 Landry Lane • #1 • Blue Mountains, ON photo 4
108 Landry Lane • #1 • Blue Mountains, ON photo 5
108 Landry Lane • #1 • Blue Mountains, ON photo 6
108 Landry Lane • #1 • Blue Mountains, ON photo 7
108 Landry Lane • #1 • Blue Mountains, ON photo 8
108 Landry Lane • #1 • Blue Mountains, ON photo 9
108 Landry Lane • #1 • Blue Mountains, ON photo 10
108 Landry Lane • #1 • Blue Mountains, ON photo 11
108 Landry Lane • #1 • Blue Mountains, ON photo 12
108 Landry Lane • #1 • Blue Mountains, ON photo 13
108 Landry Lane • #1 • Blue Mountains, ON photo 14
108 Landry Lane • #1 • Blue Mountains, ON photo 15
108 Landry Lane • #1 • Blue Mountains, ON photo 16
108 Landry Lane • #1 • Blue Mountains, ON photo 17
108 Landry Lane • #1 • Blue Mountains, ON photo 18
108 Landry Lane • #1 • Blue Mountains, ON photo 19
108 Landry Lane • #1 • Blue Mountains, ON photo 20
108 Landry Lane • #1 • Blue Mountains, ON photo 21
108 Landry Lane • #1 • Blue Mountains, ON photo 22
108 Landry Lane • #1 • Blue Mountains, ON photo 23
108 Landry Lane • #1 • Blue Mountains, ON photo 24
108 Landry Lane • #1 • Blue Mountains, ON photo 25
108 Landry Lane • #1 • Blue Mountains, ON photo 26
108 Landry Lane • #1 • Blue Mountains, ON photo 27
108 Landry Lane • #1 • Blue Mountains, ON photo 28
108 Landry Lane • #1 • Blue Mountains, ON photo 29
108 Landry Lane • #1 • Blue Mountains, ON photo 30
108 Landry Lane • #1 • Blue Mountains, ON photo 31
108 Landry Lane • #1 • Blue Mountains, ON photo 32
108 Landry Lane • #1 • Blue Mountains, ON photo 33
108 Landry Lane • #1 • Blue Mountains, ON photo 34
108 Landry Lane • #1 • Blue Mountains, ON photo 35
108 Landry Lane • #1 • Blue Mountains, ON photo 36
108 Landry Lane • #1 • Blue Mountains, ON photo 37
1 / 37
$799,000
108 Landry Lane • #1 • Blue Mountains, ONNew
Courtesy of Royal LePage Locations North
2
Bedrooms
4
Bathrooms
1400-1599
Square feet
4
Parking

About this home

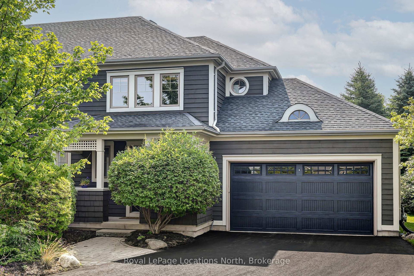
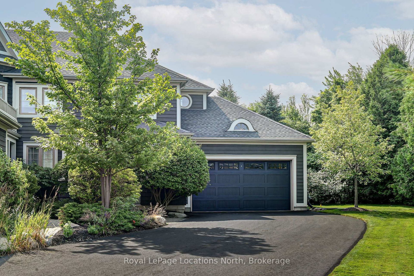
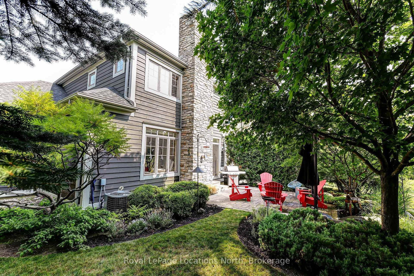
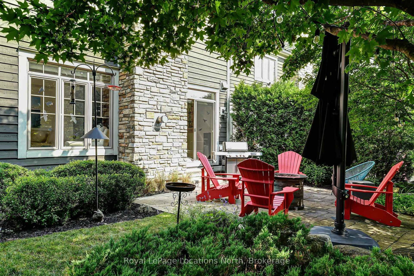
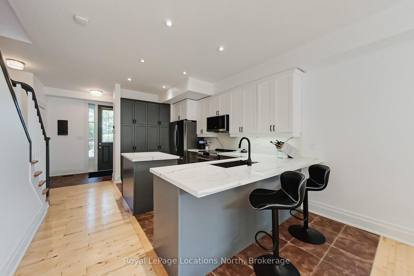
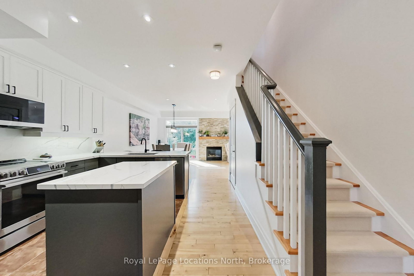
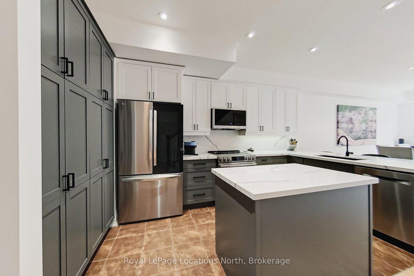
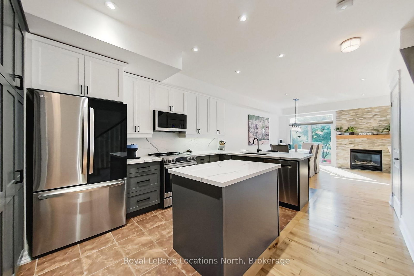
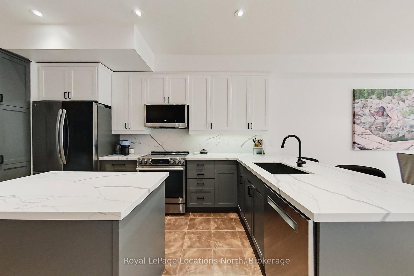
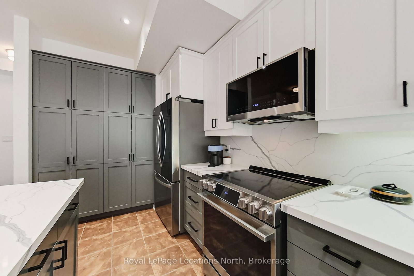
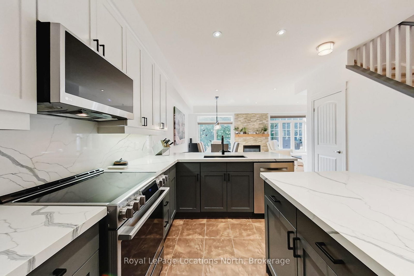
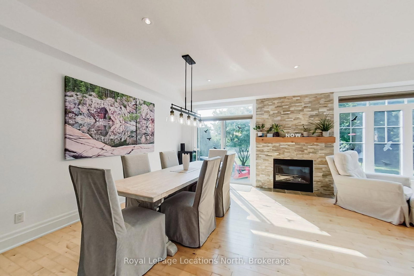
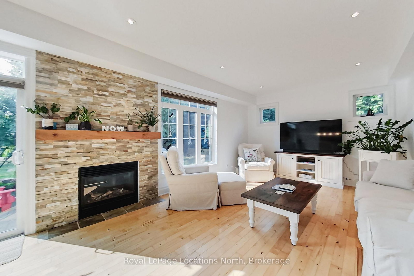
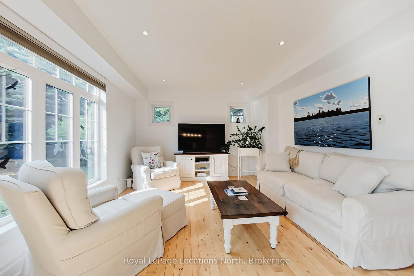
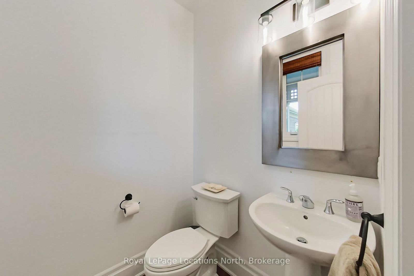
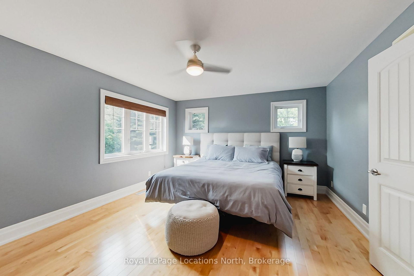
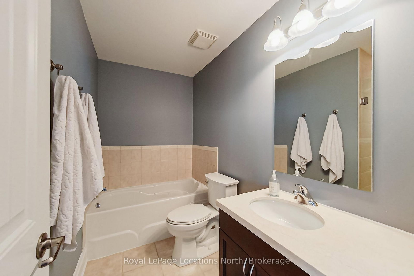
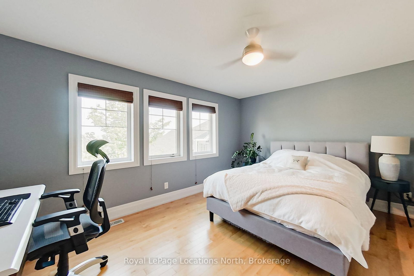
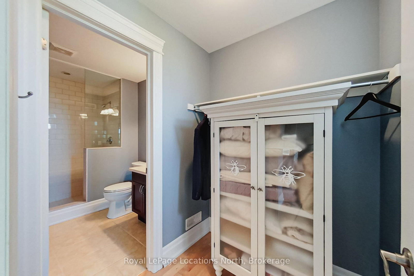
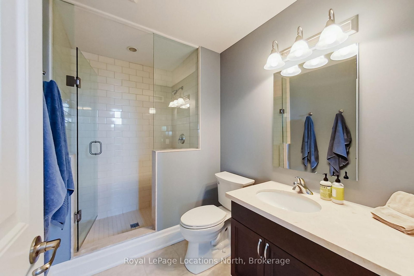
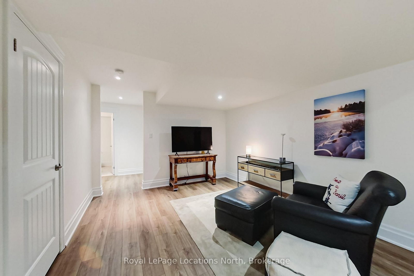
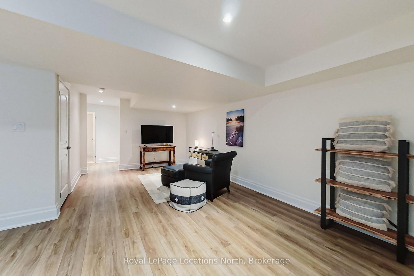
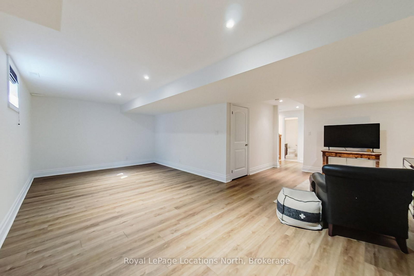
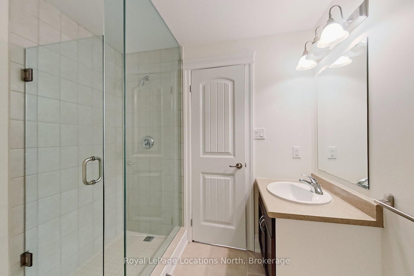
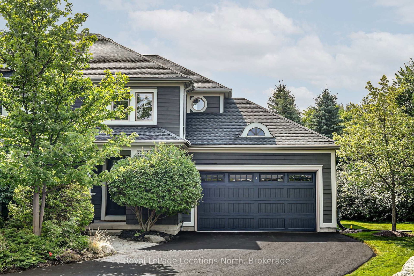
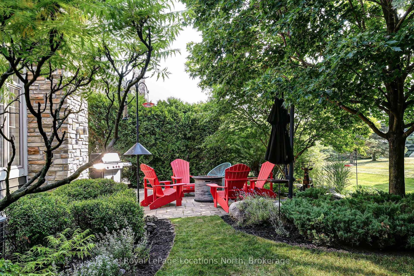
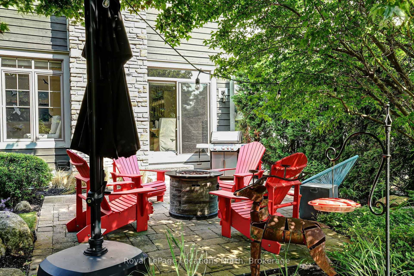
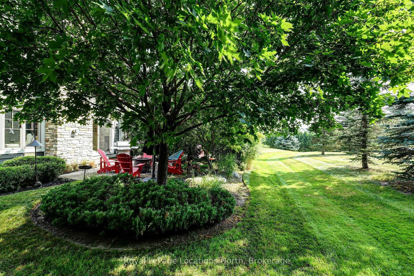
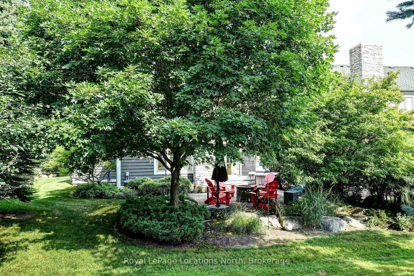
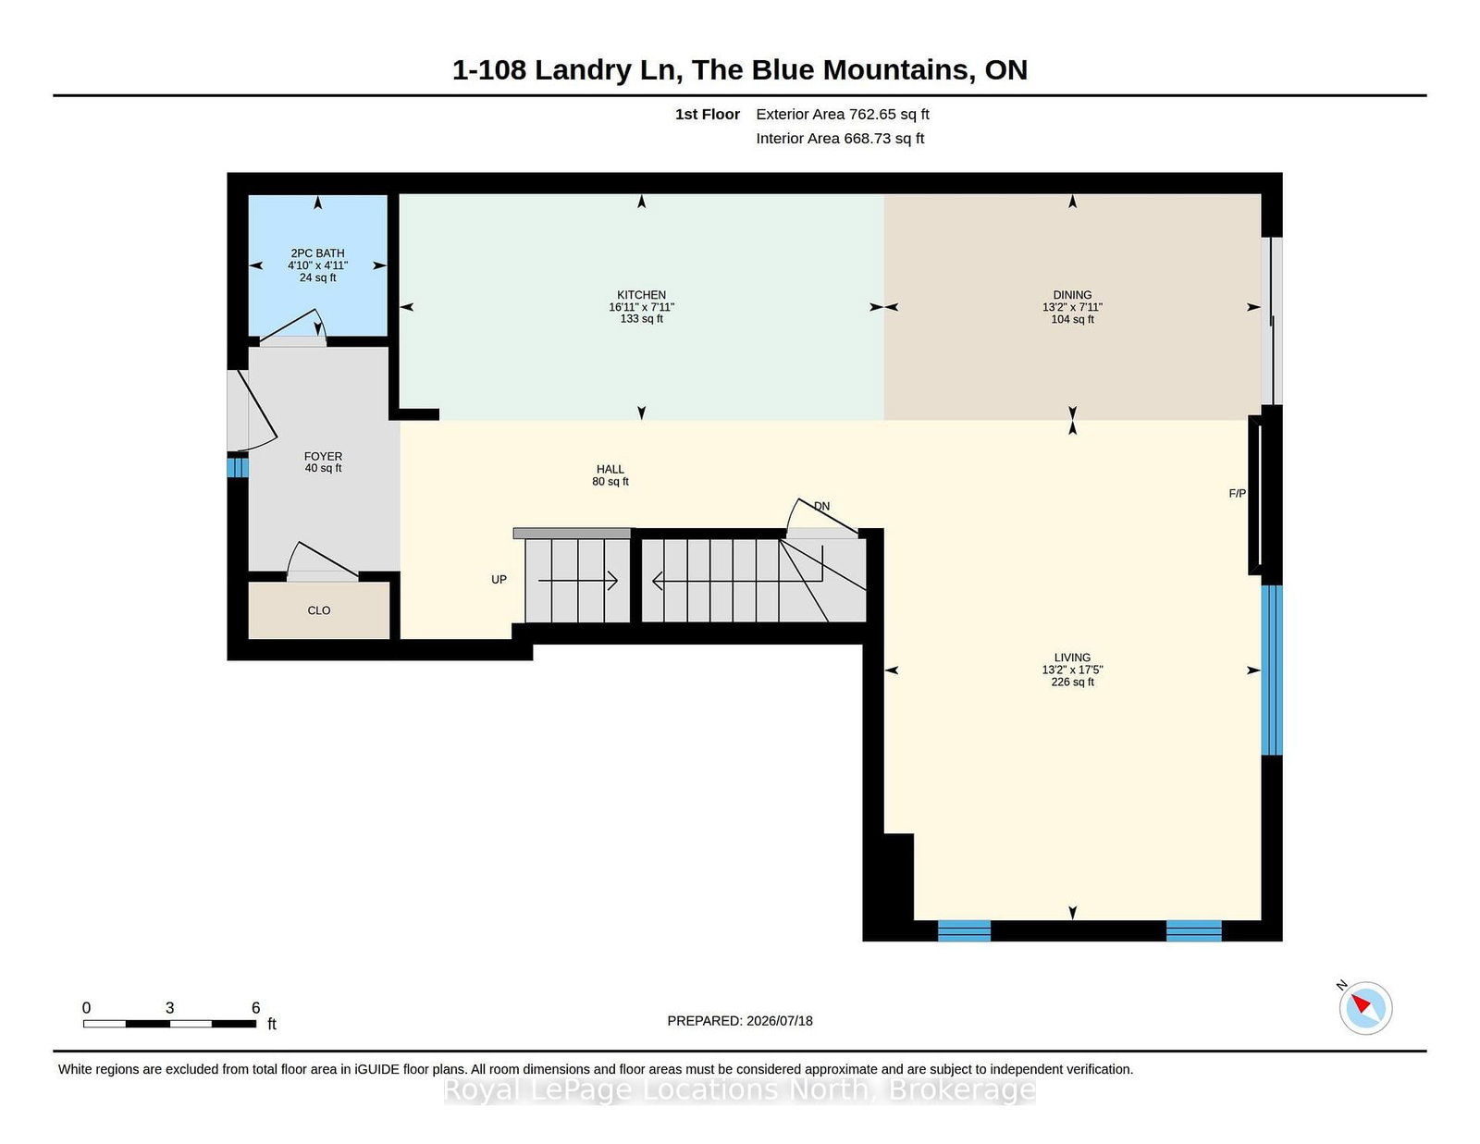
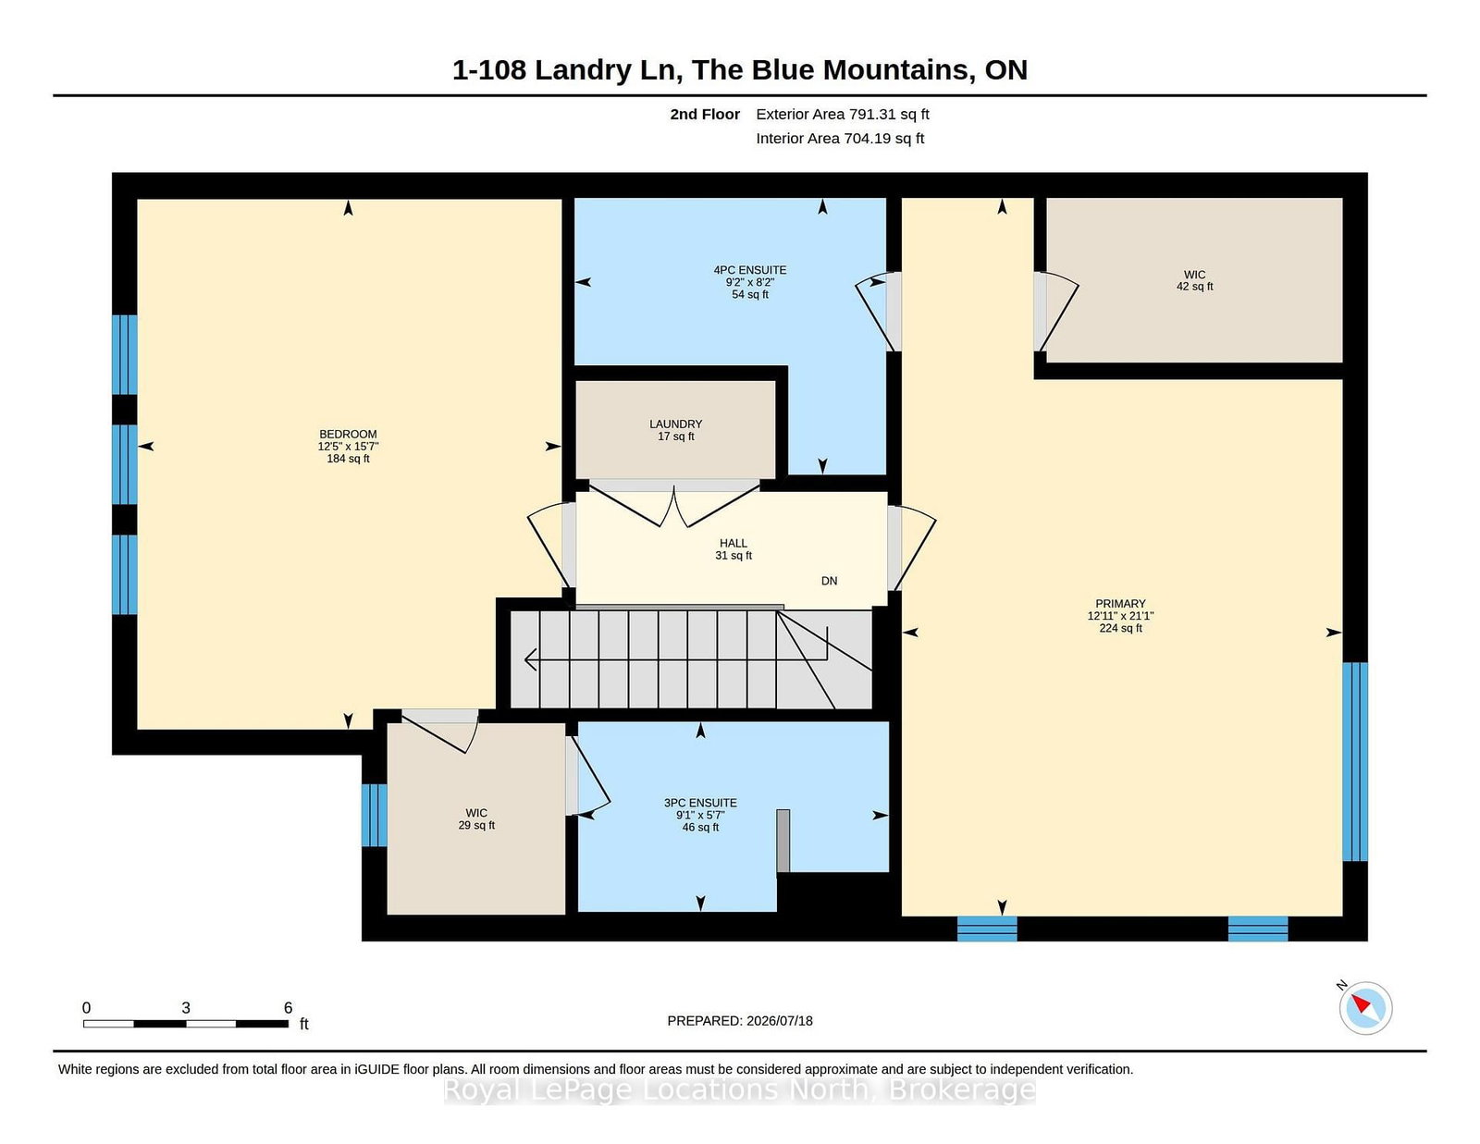
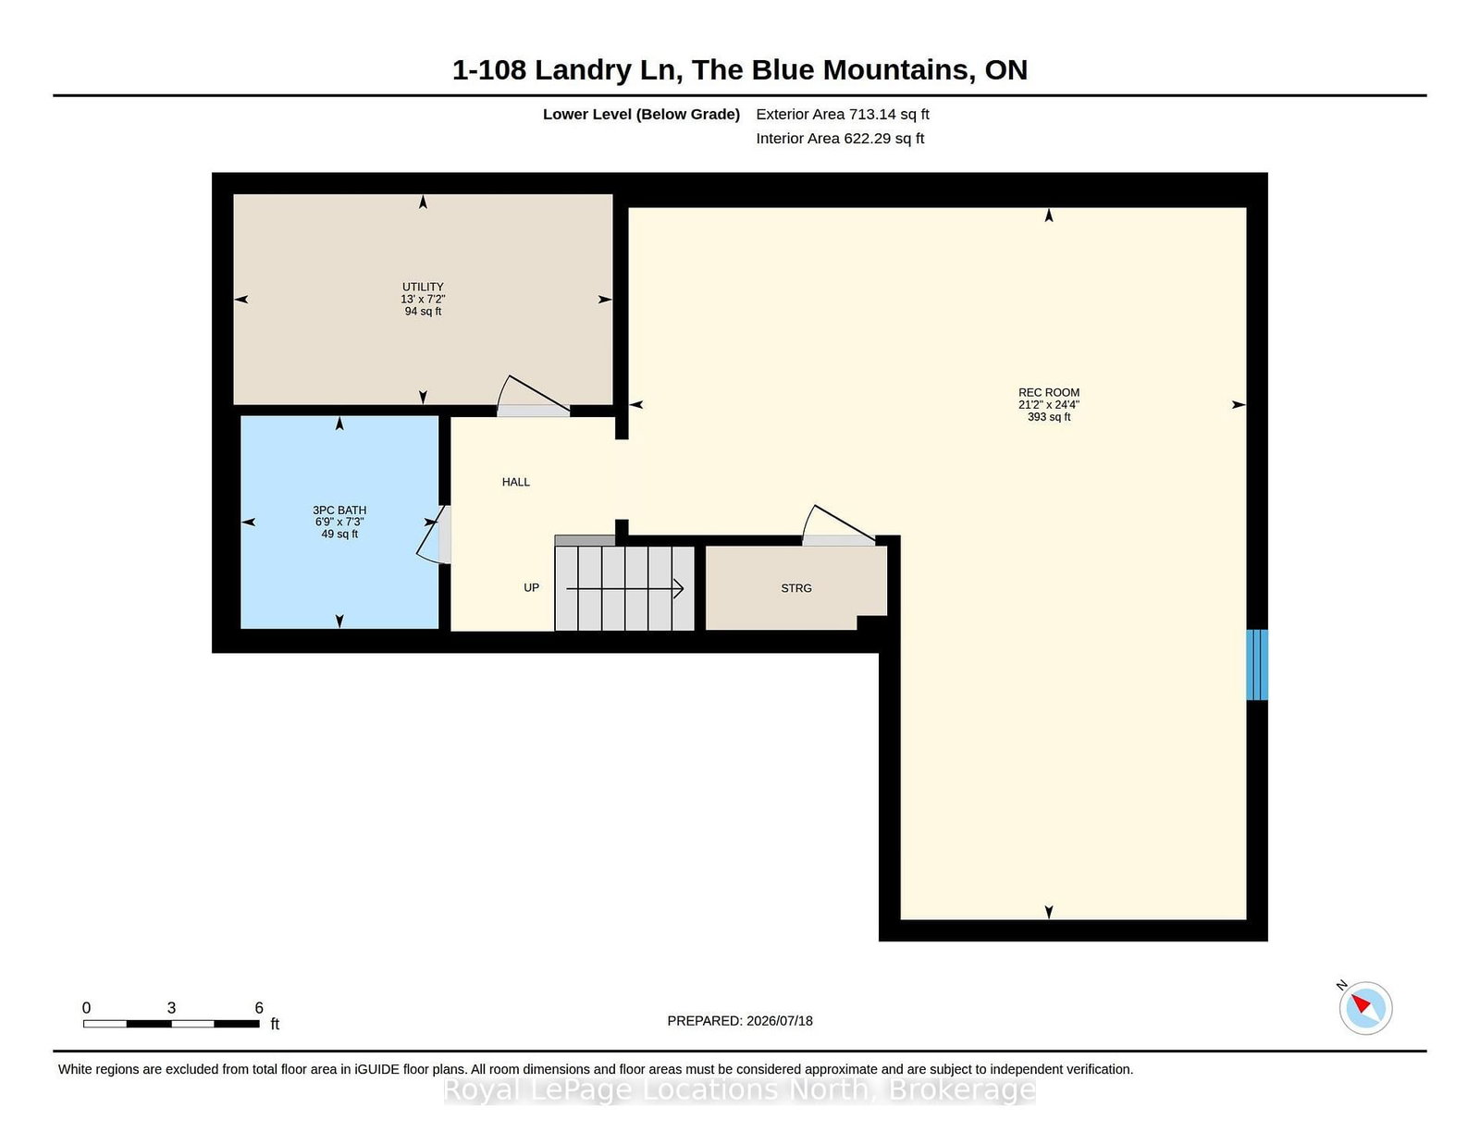
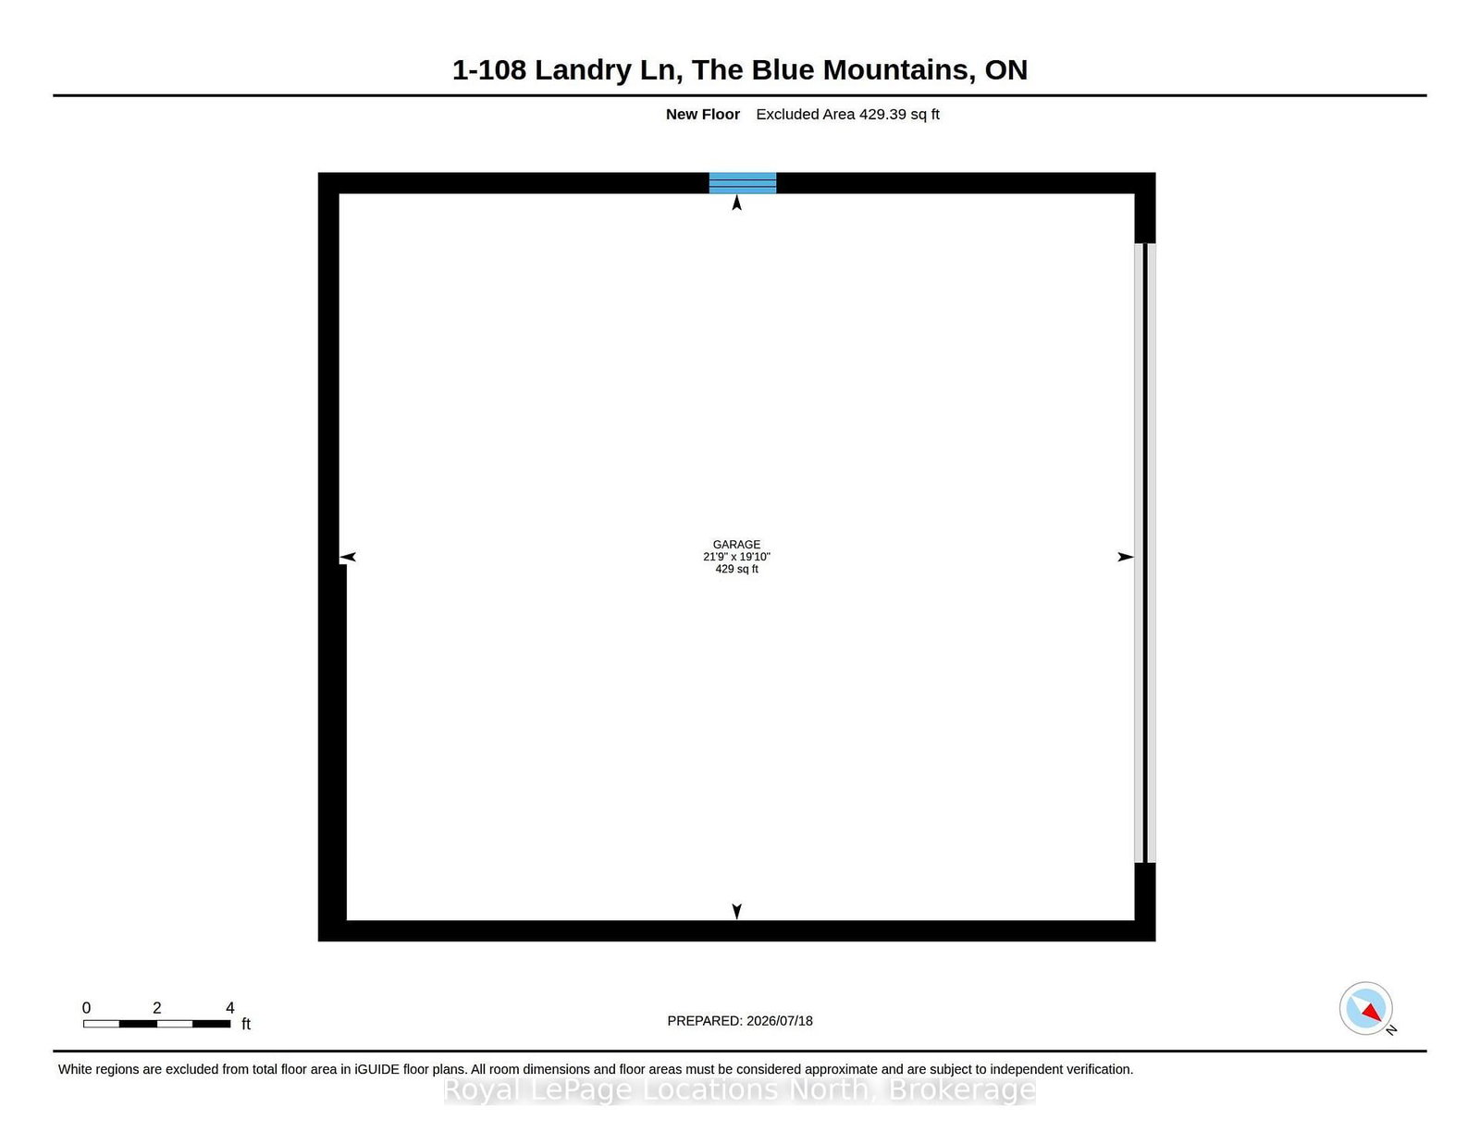
Thornbury - Lora Bay - Prestigious Golf and Waterfront Community, 2 bedroom, 3.5 bath Town Home, open-concept kitchen/living/dining area with stainless steel appliances, gas fireplace and hardwood flooring throughout. The spacious primary suite features a luxurious 4-piece ensuite. Enjoy the private, beautifully landscaped backyard that backs onto the golf course. The finished basement includes a large rec-room and a 3-piece bathroom. Additional features include an attached 2-car garage. Residents can take advantage of Lora Bay's waterfront access, walking trails, and a clubhouse with gym, lounge areas, and restaurant. Conveniently located minutes from Thornbury, the Georgian Trail, golf, skiing, hiking, biking, and all the area's four-season amenities.

Property details

Property type
Condo Townhouse
Style
2-Storey
Total rooms
6
Maintenance fee
$1,098/mo
Exposure
North West
Property taxes
$3,731 (2025)
Occupancy
TBD
Days on market
50
Status
Active
MLS®

Property history

Recently sold nearby

Listing data last updated: Sep 6, 2026, 11:49 a.m. EDT via TRREB IDX.

First listed: Jul 20, 2026, 12:05 p.m. EDT.